

Managed By

- Total Monthly Price
- $2,142 - $3,365
- Bedrooms
- Studio - 2Studio - 2 Beds
- Bathrooms
- 1 - 21 - 2 Baths
- Sq. Ft.
- 381 - 1,448 sq ft
Pricing and Floor Plans
E11
Show Floor Plan Details Hide Floor Plan Details
Unable to load floor plan details.
427
$2,418
618 Sq. Ft.
Now
E14
Show Floor Plan Details Hide Floor Plan Details
Unable to load floor plan details.
345
$2,202
650 Sq. Ft.
Oct. 5
New
E1
Show Floor Plan Details Hide Floor Plan Details
Unable to load floor plan details.
639
$2,142
381 Sq. Ft.
Oct. 31
E3
Show Floor Plan Details Hide Floor Plan Details
Unable to load floor plan details.
829
$2,267
428 Sq. Ft.
Oct. 31
E15
Show Floor Plan Details Hide Floor Plan Details
Unable to load floor plan details.
524
$2,397
591 Sq. Ft.
Oct. 31
E8
Show Floor Plan Details Hide Floor Plan Details
Unable to load floor plan details.
E7
Show Floor Plan Details Hide Floor Plan Details
Unable to load floor plan details.
E13
Show Floor Plan Details Hide Floor Plan Details
Unable to load floor plan details.
E12
Show Floor Plan Details Hide Floor Plan Details
Unable to load floor plan details.
E2
Show Floor Plan Details Hide Floor Plan Details
Unable to load floor plan details.
E4
Show Floor Plan Details Hide Floor Plan Details
Unable to load floor plan details.
E5
Show Floor Plan Details Hide Floor Plan Details
Unable to load floor plan details.
E19
Show Floor Plan Details Hide Floor Plan Details
Unable to load floor plan details.
E17
Show Floor Plan Details Hide Floor Plan Details
Unable to load floor plan details.
E16
Show Floor Plan Details Hide Floor Plan Details
Unable to load floor plan details.
E20
Show Floor Plan Details Hide Floor Plan Details
Unable to load floor plan details.
E6
Show Floor Plan Details Hide Floor Plan Details
Unable to load floor plan details.
E10
Show Floor Plan Details Hide Floor Plan Details
Unable to load floor plan details.
E21
Show Floor Plan Details Hide Floor Plan Details
Unable to load floor plan details.
E18
Show Floor Plan Details Hide Floor Plan Details
Unable to load floor plan details.
E9
Show Floor Plan Details Hide Floor Plan Details
Unable to load floor plan details.
E22
Show Floor Plan Details Hide Floor Plan Details
Unable to load floor plan details.
E23
Show Floor Plan Details Hide Floor Plan Details
Unable to load floor plan details.
A7
Show Floor Plan Details Hide Floor Plan Details
Unable to load floor plan details.
704
$2,527
687 Sq. Ft.
Now
A1
Show Floor Plan Details Hide Floor Plan Details
Unable to load floor plan details.
547
$2,472
536 Sq. Ft.
Oct. 2
A4
Show Floor Plan Details Hide Floor Plan Details
Unable to load floor plan details.
A5
Show Floor Plan Details Hide Floor Plan Details
Unable to load floor plan details.
A2
Show Floor Plan Details Hide Floor Plan Details
Unable to load floor plan details.
A6
Show Floor Plan Details Hide Floor Plan Details
Unable to load floor plan details.
A3
Show Floor Plan Details Hide Floor Plan Details
Unable to load floor plan details.
A8
Show Floor Plan Details Hide Floor Plan Details
Unable to load floor plan details.
A9
Show Floor Plan Details Hide Floor Plan Details
Unable to load floor plan details.
A10
Show Floor Plan Details Hide Floor Plan Details
Unable to load floor plan details.
LW2
Show Floor Plan Details Hide Floor Plan Details
Unable to load floor plan details.
LW3
Show Floor Plan Details Hide Floor Plan Details
Unable to load floor plan details.
LW4
Show Floor Plan Details Hide Floor Plan Details
Unable to load floor plan details.
LW5
Show Floor Plan Details Hide Floor Plan Details
Unable to load floor plan details.
LW1
Show Floor Plan Details Hide Floor Plan Details
Unable to load floor plan details.
B1
Show Floor Plan Details Hide Floor Plan Details
Unable to load floor plan details.
422
$2,894
852 Sq. Ft.
Now
622
$2,944
852 Sq. Ft.
Now
322
$2,844
852 Sq. Ft.
Oct. 26
B7
Show Floor Plan Details Hide Floor Plan Details
Unable to load floor plan details.
342
$2,985
984 Sq. Ft.
Oct. 24
734
$3,365
984 Sq. Ft.
Oct. 31
642
$3,085
984 Sq. Ft.
Nov. 7
B2
Show Floor Plan Details Hide Floor Plan Details
Unable to load floor plan details.
B3
Show Floor Plan Details Hide Floor Plan Details
Unable to load floor plan details.
B6
Show Floor Plan Details Hide Floor Plan Details
Unable to load floor plan details.
B5
Show Floor Plan Details Hide Floor Plan Details
Unable to load floor plan details.
B4
Show Floor Plan Details Hide Floor Plan Details
Unable to load floor plan details.
B8
Show Floor Plan Details Hide Floor Plan Details
Unable to load floor plan details.
B9
Show Floor Plan Details Hide Floor Plan Details
Unable to load floor plan details.
Property Map
Select a unit to view pricing and availability
Details
Lease Term Options
- 12 - 15 Month Leases
Property Information
- Built in 2010
- 207 units8 stories
Fees & Policies
The fees below are based on community-supplied data and may exclude additional fees and utilities.
Utilities & Essentials
-
Utility - Electric - Third PartyIncludedDisclaimer: Utility apportionment is allocation: ratio occupancy formula.
-
Utility - Billing Administrative FeeIncluded
-
Hot Water EnergyIncludedDisclaimer: Utility apportionment is allocation: ratio occupancy formula.
-
Utility - WaterIncludedDisclaimer: Utility apportionment is allocation: ratio occupancy formula.
-
Utility - SewerIncludedDisclaimer: Utility apportionment is allocation: ratio occupancy formula.
-
Trash Services - CAIncludedDisclaimer: Utility apportionment is allocation: divided eq per unit.
-
Pest Control ServicesIncludedDisclaimer: Utility apportionment is flat rate per month.
-
Trash Services - DoorstepIncluded
-
Porter Service RebillIncluded
-
Renters Liability Insurance - Third PartyIncludedDisclaimer: Price varies based on amount of coverage.
One-Time Basics
Due at Application
-
Application Fee$35
-
Holding Deposit (Refundable)$500
Due at Move-In
-
Utility - New Account Fee$12.50
-
Security Deposit (Refundable)$500
Due at Move-Out
-
Utility - Final Bill Fee$5
Electric Vehicle Parking
-
Parking - EVVaries / occurrenceDisclaimer: Price varies based on selections with third party provider.
Comments
Max of 1
Parking
-
Parking - Reserved$150 / mo
-
Parking - Vehicle Registration$25 / lease
Comments
Max of 1
Additional Parking Options
-
Other
-
Other
-
Other
Other Pets Allowed
-
Pet Deposit (Refundable)$300 - $500Disclaimer: Price varies based on number of pets.
-
Pet Rent$30 - $50 / moDisclaimer: Price varies based on number of pets.
Dogs Allowed
-
Dogs Allowed
Restrictions
Rottweiler, doberman pinscher, pit bull terrier, staffordshire terrier, chow, presa canarias, akita, alaskan malamute, wolf hyrbid or any mix thereof.
Comments
| Restrictions: Rottweiler, doberman pinscher, pit bull terrier, staffordshire terrier, chow, presa canarias, akita, alaskan malamute, wolf hyrbid or any mix thereof.
Cats Allowed
-
Cats Allowed
Restrictions
None
Comments
| Restrictions: None
Storage Unit
-
Storage Fee$125 / mo
Personalized Add-Ons
-
Pet Mgmt - First Pet - Third Party$25
Situational
-
Positive Credit Reporting Services$3.70 / mo
-
Access Device - Replacement$10 - $150 / occurrenceDisclaimer: Price varies based on device type.
-
Access/Lock Change Fee$100 / occurrence
-
Returned Payment Fee (NSF)$25 - $35 / occurrenceDisclaimer: Price varies based on number of occurrences.
-
Utility - Vacant Processing Fee$50 / occurrence
-
Late Fee$50 / occurrence
-
Security Deposit - Additional (Refundable)100% of base rent / occurrenceMax chargeable amount: 100% of base rent
-
Early Lease Termination/Cancellation200% of base rent / occurrence
-
Utility - Vacant Cost RecoveryVaries / occurrence
Property Fee Disclaimer: Total Monthly Leasing Price includes base rent, all monthly mandatory and any user-selected optional fees. Excludes variable, usage-based, and required charges due at or prior to move-in or at move-out. Security Deposit may change based on screening results, but total will not exceed legal maximums. Some items may be taxed under applicable law. Some fees may not apply to rental homes subject to an affordable program. All fees are subject to application and/or lease terms. Prices and availability subject to change. Resident is responsible for damages beyond ordinary wear and tear. Resident may need to maintain insurance and to activate and maintain utility services, including but not limited to electricity, water, gas, and internet, per the lease. Additional fees may apply as detailed in the application and/or lease agreement, which can be requested prior to applying. Pets: Pet breed and other pet restrictions apply. Rentable Items: All Parking, storage, and other rentable items are subject to availability. Final pricing and availability will be determined during lease agreement. See Leasing Agent for details.
Matterport 3D Tours
Explore Commute Options
Property Highlights
- Barbecue Area
- Billiards Room
- Cable/Satellite Ready
- Designer Selected Cabinetry*
- Floor-To-Ceiling Windows*
- Gated Underground Parking
- GE Stainless Steel Appliances
- Heat
- Interior Stackable Washer/Dryer
- Night Patrol
- Pet Wash
- Private Patio-Balcony
- Spectacular City Views*
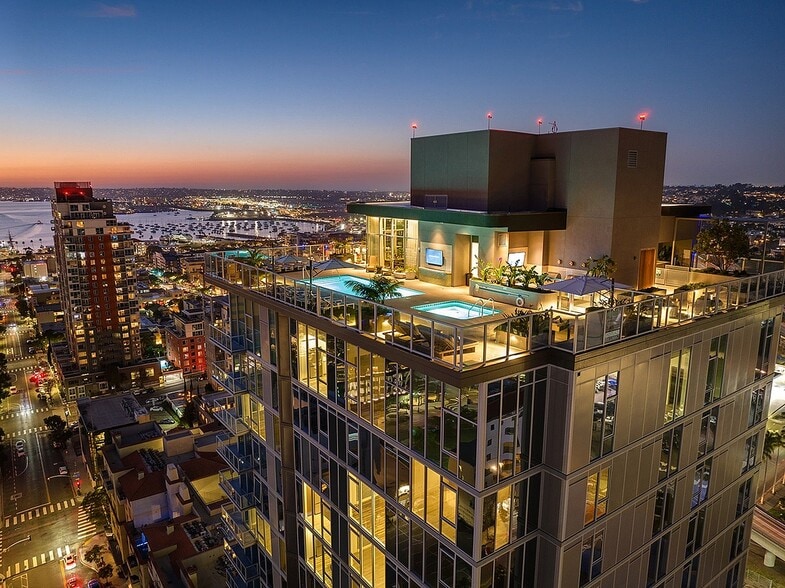
- Top Floor Viewing Deck of Downtown San Diego
- Valet Trash Pickup
Apartment Features
- Air Conditioning
- Carpet
- Dishwasher
- Disposal
- Floor to Ceiling Windows
- Freezer
- Granite Countertops
- High Ceilings
- High Speed Internet Access
- Kitchen
- Microwave
- Oven
- Refrigerator
- Smoke Free
- Sprinkler System
- Storage Space
- Tub/Shower
- Vinyl Flooring
- Walk-In Closets
- Washer/Dryer
- Window Coverings
Community Features
- 24 Hour Access
- Bicycle Storage
- Car Charging Station
- Controlled Access
- Courtyard
- Disposal Chutes
- Elevator
- Fitness Center
- Gated
- Grill
- Key Fob Entry
- Maintenance on site
- Package Service
- Pet Washing Station
- Property Manager on Site
- Renters Insurance Program
- Roof Terrace
- Trash Pickup - Door to Door
Map of Tenth&G
Area Scores
Walkability
Exceptionally walkable
Transit
Exceptional public transit
Driveability
Exceptionally drivable
Bikeability
Moderately bikeable
Walkability measures the walking distance to day-to-day needs.
Transit measures access to public transportation.
Driveability measures congestion, parking availability, and access to major roads.
Bikeability measures the suitability for cycling.
Soundscore™
Busy
A Sound Score rating aggregates noise caused by vehicle traffic, airplane traffic and local sources.
Transit
Commuter Rail
3 min Drive


Commuter Rail
3 min Drive
Airport
8 min Drive

Moving to East Village, San Diego, CA
Shopping Centers
Shoppers will appreciate Tenth&G proximity to Market & 15th, Horton, and The Headquarters at Seaport. Market & 15th is 0.3 miles away, and Horton is within a 12 minute walk.
Commuting
With top-notch public transportation and a TransitScore of 90, East Village is exceptional public transit. Within 20.2 miles of Tenth&G, you’ll find Park And Market, City College, and 5Th Avenue.
Parks and Recreation
Recreational activities near Tenth&G are plentiful. Discover 5 parks within 1.9 miles, including The New Children's Museum, Balboa Park, and Friendship Garden.
Airports
Living in East Village provides easy access to San Diego International, located just 8 minutes from Tenth&G.
Local Education
Primary and Secondary Schools

Village Elementary School
Grades K-5
Public

Lincoln Acres
Grades K-5
Public

Washington Elementary School
Grades K-5
Public
Roosevelt International Middle School
Grades 6-8
Public

King-Chavez Community Academy
Grades PK-8
Public

Our Lady's School
Grades PK-8
Private

San Diego High School
Grades 9-12
Public
e3 Civic High School
Grades 9-12
Public
Lincoln International Academy
Grades 6-12
Private
The O'Farrell Charter School
Grades K-12
Public
Data provided by GreatSchools.org © 2026. All rights reserved.

Colleges and Universities
| School | Commute Time (Distance) |
|---|---|
| Thomas Jefferson School of Law | Walk: 9 min (0.5 mi) |
| San Diego City College | Walk: 11 min (0.6 mi) |
| Calif. Western School of Law | Drive: 3 min (1.2 mi) |
| UC San Diego, Medical Center | Drive: 8 min (3.6 mi) |
About Tenth&G
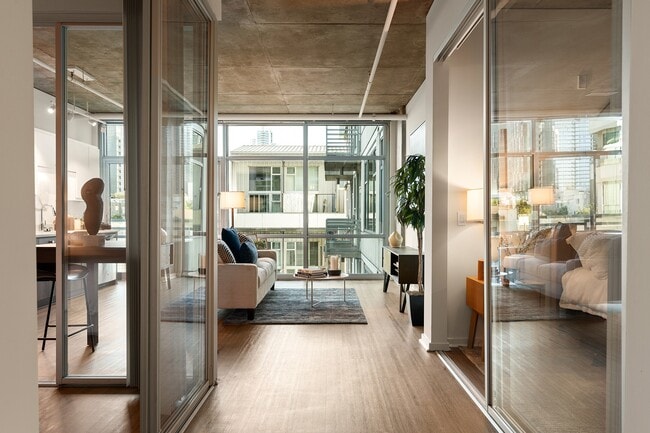
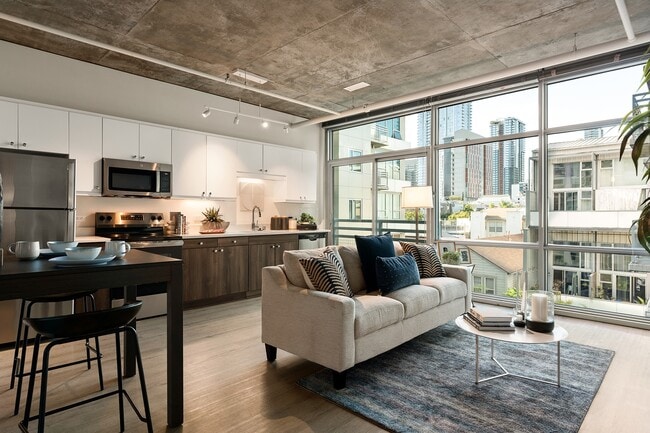
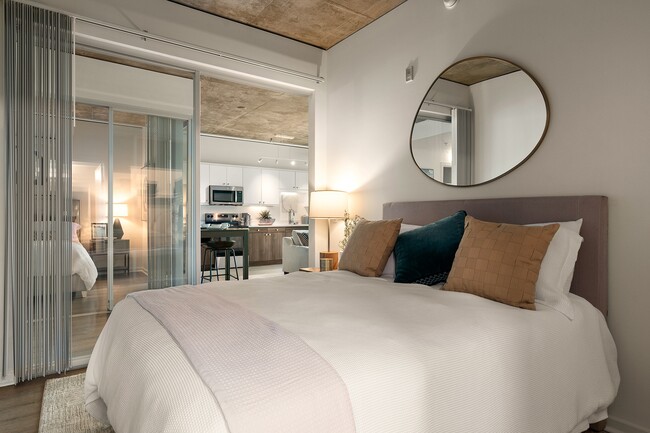
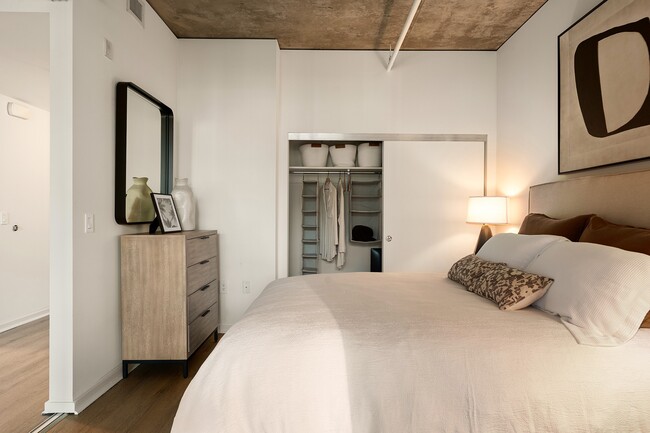
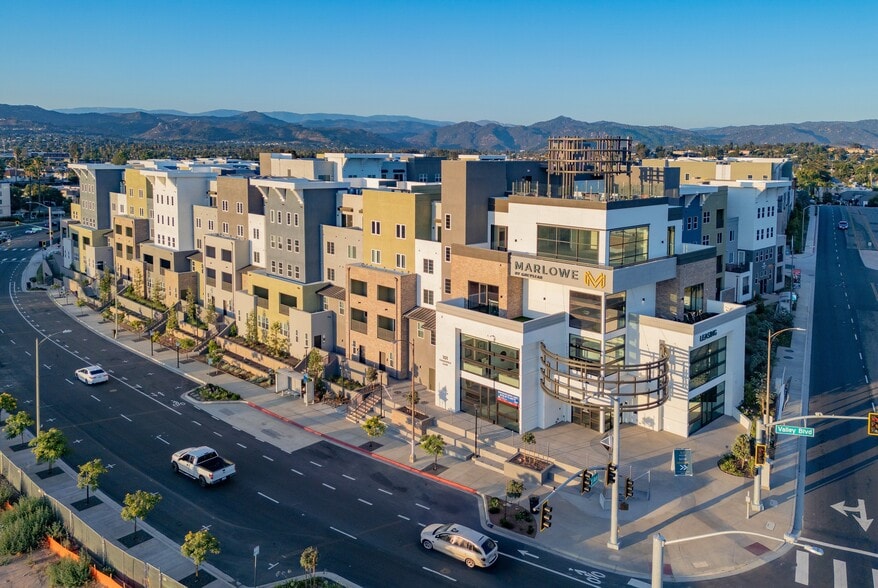
Welcome to Tenth & G!
Welcome to Tenth & G!
Tenth&G is an apartment community in San Diego, CA
Contact
San Diego, CA 92101
- Sunday 9:00 AM – 5:00 PM
- Monday 9:00 AM – 6:00 PM
- Tuesday 9:00 AM – 6:00 PM
- Wednesday 9:00 AM – 6:00 PM
- Thursday 9:00 AM – 6:00 PM
- Friday 9:00 AM – 6:00 PM
- Saturday 9:00 AM – 5:00 PM
Renter Reviews
For Tenth&G
23 Ratings & Reviews
-
9/23/26
Great location and great staff
the location of this building is great. You exit the 163 south and it takes you straight to this building coming home, and to leave you can easily access the 163, 5, and 94 freeways straight shot. Great restaurants and entertainment within a few blocks. I love hosting here. The building is sound proof (i think bc of the concrete) and so I can have all my guests over without bothering my neighbors. We usually meet here, i use some of my complimentary guest parking for them, then we walk to gas… lamp, petco, or east village for a great time. Staff is also really responsive and kind. Their monthly resident events really make this place feel like a little community. I love living at Tenth&G!
Review from Apartments.com
Property Manager at Tenth&G responded to this review
Thank you for the wonderful review! We're so glad to hear you're enjoying everything that makes Tenth & G special, from our central downtown location and easy freeway access to the sense of community here at the property. It's great to know our… resident events, guest parking, and responsive team have helped make your experience a positive one. We truly appreciate you choosing Tenth & G as your home and look forward to many more great years together!
Tenth&G Gallery





Nearby Properties You Might Like
Within 50 Miles of Tenth&G

Find More Rentals in San Diego
Bedrooms
Other Types of Rentals
San Diego Apartments by Amenity
- Pet-Friendly Apartments in San Diego
- Furnished Apartments in San Diego
- Waterfront Apartments in San Diego
- Apartments with a Pool in San Diego
- Apartments with Wheelchair Access in San Diego
- Apartments with Washer & Dryer in San Diego
- Apartments with Utilities Included in San Diego
- Apartments with a Garage in San Diego
- Apartments with EV Charging in San Diego
- Apartments with a Virtual Tour in San Diego
Apartment Specialties
Apartments in your Budget
- San Diego Move-in Specials
- Cheap Apartments in San Diego
- Luxury Apartments in San Diego
- Apartments under $700 in San Diego
- Apartments under $900 in San Diego
- Apartments under $1000 in San Diego
- Apartments under $1500 in San Diego
- Apartments under $2000 in San Diego
- Apartments under $2500 in San Diego
Find More Rentals Nearby…
Cities
Neighborhoods
Contact This Property
(619) 678-2458Languages: English
Open 9:00 AM – 6:00 PM Today