

Managed By

- Total Monthly Price
- $2,334 - $4,479
- Bedrooms
- Studio - 3Studio - 3 Beds
- Bathrooms
- 1 - 3.51 - 3.5 Baths
- Sq. Ft.
- 527 - 2,093 sq ft
Pricing and Floor Plans
SA
Show Floor Plan Details Hide Floor Plan Details
Unable to load floor plan details.
184
$2,483
565 Sq. Ft.
Now
756
$2,403
565 Sq. Ft.
Oct. 4
SB1
Show Floor Plan Details Hide Floor Plan Details
Unable to load floor plan details.
305
$2,334
603 Sq. Ft.
Oct. 7
SJ
Show Floor Plan Details Hide Floor Plan Details
Unable to load floor plan details.
832
$2,628
564 Sq. Ft.
Oct. 30
New
SC
Show Floor Plan Details Hide Floor Plan Details
Unable to load floor plan details.
313
$2,704
689 Sq. Ft.
Nov. 7
New
SF
Show Floor Plan Details Hide Floor Plan Details
Unable to load floor plan details.
SB3
Show Floor Plan Details Hide Floor Plan Details
Unable to load floor plan details.
SB4
Show Floor Plan Details Hide Floor Plan Details
Unable to load floor plan details.
SE
Show Floor Plan Details Hide Floor Plan Details
Unable to load floor plan details.
SL
Show Floor Plan Details Hide Floor Plan Details
Unable to load floor plan details.
SD
Show Floor Plan Details Hide Floor Plan Details
Unable to load floor plan details.
1B4
Show Floor Plan Details Hide Floor Plan Details
Unable to load floor plan details.
831
$2,779
818 Sq. Ft.
Oct. 1
511
$2,854
818 Sq. Ft.
Oct. 7
523
$2,854
818 Sq. Ft.
Oct. 9
1C1
Show Floor Plan Details Hide Floor Plan Details
Unable to load floor plan details.
566
$2,898
814 Sq. Ft.
Oct. 1
818
$2,983
814 Sq. Ft.
Oct. 16
536
$2,963
814 Sq. Ft.
Oct. 17
640
$2,955
814 Sq. Ft.
Oct. 20
1A1
Show Floor Plan Details Hide Floor Plan Details
Unable to load floor plan details.
606
$2,951
826 Sq. Ft.
Oct. 7
406
$2,867
826 Sq. Ft.
Oct. 26
1C2
Show Floor Plan Details Hide Floor Plan Details
Unable to load floor plan details.
462
$3,154
806 Sq. Ft.
Oct. 28
New
248
$3,129
806 Sq. Ft.
Nov. 7
New
1J
Show Floor Plan Details Hide Floor Plan Details
Unable to load floor plan details.
564
$2,879
764 Sq. Ft.
Now
1A3
Show Floor Plan Details Hide Floor Plan Details
Unable to load floor plan details.
157
$2,983
901 Sq. Ft.
Now
SCJ
Show Floor Plan Details Hide Floor Plan Details
Unable to load floor plan details.
613
$2,786
689 Sq. Ft.
Nov. 26
New
UL1
Show Floor Plan Details Hide Floor Plan Details
Unable to load floor plan details.
UL2
Show Floor Plan Details Hide Floor Plan Details
Unable to load floor plan details.
UL3
Show Floor Plan Details Hide Floor Plan Details
Unable to load floor plan details.
UL4
Show Floor Plan Details Hide Floor Plan Details
Unable to load floor plan details.
1K
Show Floor Plan Details Hide Floor Plan Details
Unable to load floor plan details.
1H
Show Floor Plan Details Hide Floor Plan Details
Unable to load floor plan details.
1B2
Show Floor Plan Details Hide Floor Plan Details
Unable to load floor plan details.
1A2
Show Floor Plan Details Hide Floor Plan Details
Unable to load floor plan details.
1B3
Show Floor Plan Details Hide Floor Plan Details
Unable to load floor plan details.
1D
Show Floor Plan Details Hide Floor Plan Details
Unable to load floor plan details.
1F
Show Floor Plan Details Hide Floor Plan Details
Unable to load floor plan details.
1B1
Show Floor Plan Details Hide Floor Plan Details
Unable to load floor plan details.
1G
Show Floor Plan Details Hide Floor Plan Details
Unable to load floor plan details.
SDJ
Show Floor Plan Details Hide Floor Plan Details
Unable to load floor plan details.
2C
Show Floor Plan Details Hide Floor Plan Details
Unable to load floor plan details.
705
$3,846
1,317 Sq. Ft.
Oct. 1
505
$4,412
1,317 Sq. Ft.
Oct. 15
2T
Show Floor Plan Details Hide Floor Plan Details
Unable to load floor plan details.
828
$3,730
1,147 Sq. Ft.
Now
New
2F
Show Floor Plan Details Hide Floor Plan Details
Unable to load floor plan details.
537
$3,850
1,341 Sq. Ft.
Now
2E
Show Floor Plan Details Hide Floor Plan Details
Unable to load floor plan details.
661
$3,857
1,084 Sq. Ft.
Now
2R
Show Floor Plan Details Hide Floor Plan Details
Unable to load floor plan details.
847
$3,894
1,057 Sq. Ft.
Oct. 7
2Q
Show Floor Plan Details Hide Floor Plan Details
Unable to load floor plan details.
723
$4,479
1,234 Sq. Ft.
Nov. 1
2H
Show Floor Plan Details Hide Floor Plan Details
Unable to load floor plan details.
327
$4,000
1,236 Sq. Ft.
Nov. 7
2G
Show Floor Plan Details Hide Floor Plan Details
Unable to load floor plan details.
2A
Show Floor Plan Details Hide Floor Plan Details
Unable to load floor plan details.
2M
Show Floor Plan Details Hide Floor Plan Details
Unable to load floor plan details.
2N
Show Floor Plan Details Hide Floor Plan Details
Unable to load floor plan details.
2J
Show Floor Plan Details Hide Floor Plan Details
Unable to load floor plan details.
2P
Show Floor Plan Details Hide Floor Plan Details
Unable to load floor plan details.
2K
Show Floor Plan Details Hide Floor Plan Details
Unable to load floor plan details.
2D
Show Floor Plan Details Hide Floor Plan Details
Unable to load floor plan details.
2S
Show Floor Plan Details Hide Floor Plan Details
Unable to load floor plan details.
Silver Spur
Show Floor Plan Details Hide Floor Plan Details
Unable to load floor plan details.
Trailblazer
Show Floor Plan Details Hide Floor Plan Details
Unable to load floor plan details.
Gold Rush
Show Floor Plan Details Hide Floor Plan Details
Unable to load floor plan details.
Property Map
Select a unit to view pricing and availability
Details
Lease Term Options
- 15 - 18 Month Leases
Property Information
- Built in 2024
- 368 units8 stories
Fees & Policies
The fees below are based on community-supplied data and may exclude additional fees and utilities.
Utilities & Essentials
-
Utility - Billing Administrative Fee$4.65 / moDisclaimer: Fee does not apply to affordable units
-
Utility - Electric - Third PartyVaries / mo
-
Hot Water EnergyVaries / moDisclaimer: Fee does not apply to affordable units
-
Utility - WaterVaries / moDisclaimer: Fee does not apply to affordable units
-
Utility - SewerVaries / moDisclaimer: Fee does not apply to affordable units
-
Pest Control ServicesVaries / moDisclaimer: Fee does not apply to affordable units
-
Trash Services - CAVaries / moDisclaimer: Fee does not apply to affordable units
-
Renters Liability Insurance - Third PartyVaries / moDisclaimer: Price varies based on amount of coverage.
-
Porter Service RebillVaries / moDisclaimer: Utility apportionment is allocation: divided eq per unit.
One-Time Basics
Due at Application
-
Application Fee$35
-
Holding Deposit (Refundable)$500
Due at Move-In
-
Security Deposit (Refundable)$500 - $1,250Max chargeable amount: $1,250Disclaimer: Price varies based on floor plan type/size.
Electric Vehicle Parking
-
Parking - EV$150 - $300 / moDisclaimer: Price varies based on length of time.
Comments
Max of 1
Parking
-
Parking - Tandem$100 - $250 / moDisclaimer: Price varies based on rentable item location.
-
Parking$30 - $75 / moDisclaimer: Price varies based on rentable item location.
-
Parking - Vehicle Registration$50 / yr
-
Parking - Guest$3 - $5 / hourDisclaimer: Price varies based on number of vehicles or registrations.
Comments
Max of 1
Additional Parking Options
-
Other
-
Other
-
Other
-
Tandem
Other Pets Allowed
-
Pet Management - Third Party$20 - $25Disclaimer: Price varies based on number of pets.
-
Pet Deposit (Refundable)$500
-
Pet Rent$50 / mo
Cats Allowed
-
Cats Allowed
Max of 2, 0 lbs. Weight Limit
Restrictions
Greystar Breed Restrictions
Comments
Dogs and Cats Welcome; Please contact the Leasing Office for Additional Information
Dogs Allowed
-
Dogs Allowed
Max of 2, 0 lbs. Weight Limit
Restrictions
Greystar Breed Restrictions
Comments
Dogs and Cats Welcome; Please contact the Leasing Office for Additional Information
Storage Unit
-
Storage Fee$25 / mo
Personalized Add-Ons
-
Package Services - Registration$20
-
Common Area/Clubhouse Rental$275 / occurrence
-
Package Services$3 / occurrence
Situational
-
Security Deposit - Additional (Refundable)100% of base rentMax chargeable amount: 100% of base rent
-
Damage Waiver Program$12 / moDisclaimer: Fee does not apply to affordable units
-
Positive Credit Reporting ServicesVaries / moDisclaimer: Price varies based on payment method.
-
Access Device - Replacement$25 - $100 / occurrenceDisclaimer: Price varies based on device type.
-
Returned Payment Fee (NSF)$25 - $35 / occurrenceDisclaimer: Price varies based on number of occurrences.
-
Late Fee$50 / occurrence
-
Utility - Vacant Processing Fee$50 / occurrence
-
Common Area/Clubhouse Deposit (Refundable)$500 / occurrence
-
Early Lease Termination/Cancellation200% of base rent / occurrence
-
Utility - Vacant Cost RecoveryVaries / occurrence
Property Fee Disclaimer: Total Monthly Leasing Price includes base rent, all monthly mandatory and any user-selected optional fees. Excludes variable, usage-based, and required charges due at or prior to move-in or at move-out. Security Deposit may change based on screening results, but total will not exceed legal maximums. Some items may be taxed under applicable law. Some fees may not apply to rental homes subject to an affordable program. All fees are subject to application and/or lease terms. Prices and availability subject to change. Resident is responsible for damages beyond ordinary wear and tear. Resident may need to maintain insurance and to activate and maintain utility services, including but not limited to electricity, water, gas, and internet, per the lease. Additional fees may apply as detailed in the application and/or lease agreement, which can be requested prior to applying. Pets: Pet breed and other pet restrictions apply. Rentable Items: All Parking, storage, and other rentable items are subject to availability. Final pricing and availability will be determined during lease agreement. See Leasing Agent for details.
Matterport 3D Tours
Explore Commute Options
Property Highlights
- Air Conditioner
- Balcony *Select Units Only
- Bike storage and repair room
- Clubroom
- Complimentary Wi-Fi Throughout Amenity Areas
- Deep Soaking Bathtubs *Select Units Only
- Direct street access *Select Units Only
- Electrolux Washer/Dryer
- EV Charging
- Fire Pits
- Gated subterranean parking
- Google Nest Thermostats
- Light and Dark Designer Finish Packages
- Limited penthouse and urban lofts available
- Modern, chef-inspired kitchens
- On-site storage
- Panoramic Views of Downtown and Coronado Bridge
- Pizza Oven
- Roller Shades
- Rooftop Deck
- Spacious closets
- Studio, 1-, 2- and 3-bedroom floorplans
- Tile Shower & Bathtub Surrounds
- Under Cabinet Lighting
- Urban mudrooms *Select Units Only
- Wood-style plank flooring
Apartment Features
- Air Conditioning
- Balcony
- Cable Ready
- Ceiling Fans
- Deck
- Den
- Dishwasher
- Disposal
- Floor to Ceiling Windows
- Heating
- High Ceilings
- Ice Maker
- Island Kitchen
- Kitchen
- Loft Layout
- Microwave
- Mud Room
- Oven
- Pantry
- Patio
- Quartz Countertops
- Refrigerator
- Stainless Steel Appliances
- Storage Space
- Tub/Shower
- Vinyl Flooring
- Walk-In Closets
- Washer/Dryer
- Wi-Fi
Community Features
- Bicycle Storage
- Business Center
- Car Charging Station
- Clubhouse
- Conference Rooms
- Courtyard
- Elevator
- Fitness Center
- Gas Range
- Gated
- Hot Tub
- Key Fob Entry
- Maintenance on site
- Package Service
- Pet Washing Station
- Pool
- Recycling
- Spa
Map of The Wyatt Makers Quarter
Area Scores
Walkability
Very walkable
Transit
Strong public transit
Driveability
Exceptionally drivable
Bikeability
Moderately bikeable
Walkability measures the walking distance to day-to-day needs.
Transit measures access to public transportation.
Driveability measures congestion, parking availability, and access to major roads.
Bikeability measures the suitability for cycling.
Soundscore™
Busy
A Sound Score rating aggregates noise caused by vehicle traffic, airplane traffic and local sources.
Transit
Subway
2 min Drive


Subway
3 min Drive
Subway
3 min Drive
Subway
3 min Drive
Commuter Rail
4 min Drive

Commuter Rail
4 min Drive
Airport
9 min Drive

Moving to East Village, San Diego, CA
Shopping Centers
Shoppers will appreciate The Wyatt Makers Quarter proximity to Market & 15th and Horton. Market & 15th is 0.2 miles away, and Horton is within a 15 minute walk.
Commuting
With a TransitScore of 80, The Wyatt Makers Quarter has strong public transit, including 10 transit stops within 20.2 miles. Transit options include City College and Park And Market.
Parks and Recreation
Recreational activities near The Wyatt Makers Quarter are plentiful. Discover 5 parks within 1.8 miles, including Balboa Park, Friendship Garden, and The New Children's Museum.
Airports
Living in East Village provides easy access to San Diego International, located just 8 minutes from The Wyatt Makers Quarter.
Local Education
Primary and Secondary Schools

Lincoln Acres
Grades K-5
Public

Washington Elementary School
Grades K-5
Public
Roosevelt International Middle School
Grades 6-8
Public

King-Chavez Community Academy
Grades PK-8
Public

Our Lady's School
Grades PK-8
Private

San Diego High School
Grades 9-12
Public
Sisu Academy
Grades 6-12
Private
Urban Discovery Academy Charter
Grades K-12
Public
Data provided by GreatSchools.org © 2026. All rights reserved.

Colleges and Universities
| School | Commute Time (Distance) |
|---|---|
| San Diego City College | Walk: 5 min (0.3 mi) |
| Thomas Jefferson School of Law | Walk: 11 min (0.6 mi) |
| Calif. Western School of Law | Drive: 2 min (1.2 mi) |
| UC San Diego, Medical Center | Drive: 7 min (3.6 mi) |
About The Wyatt Makers Quarter
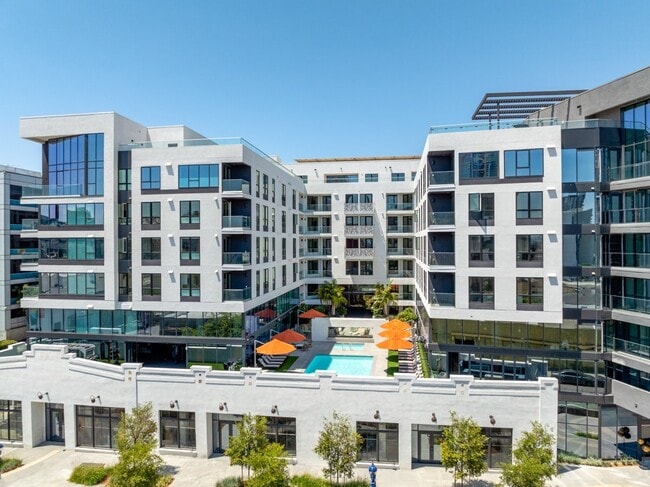
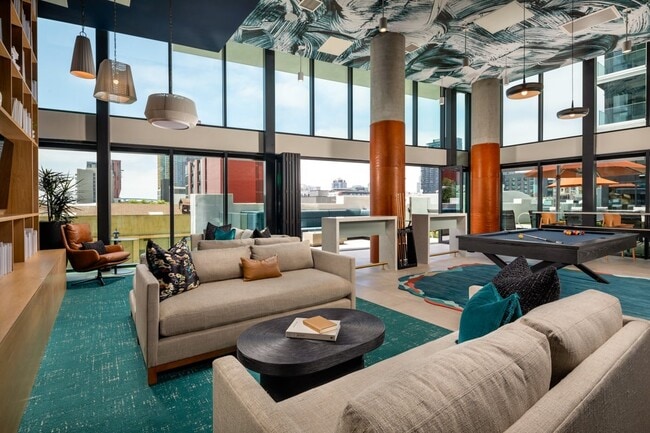
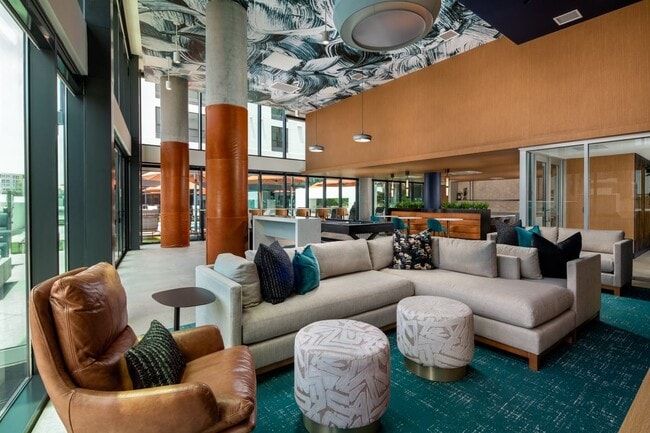
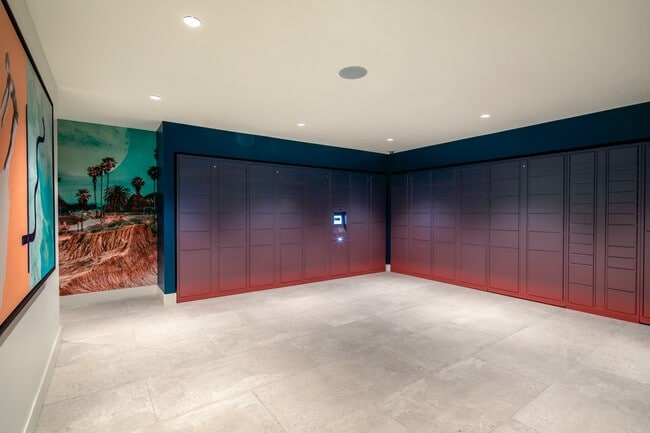
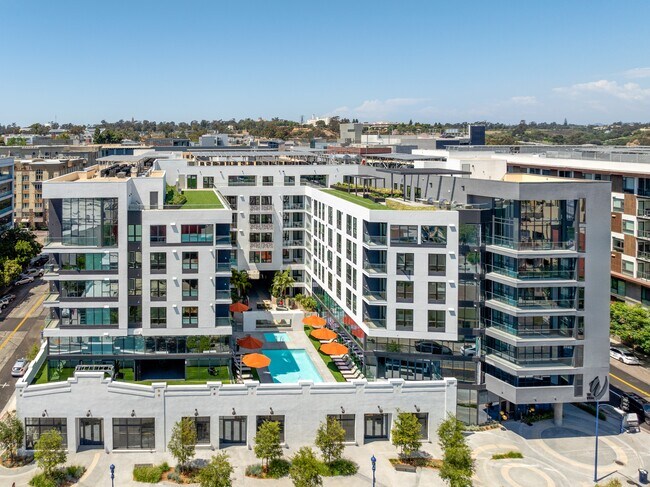
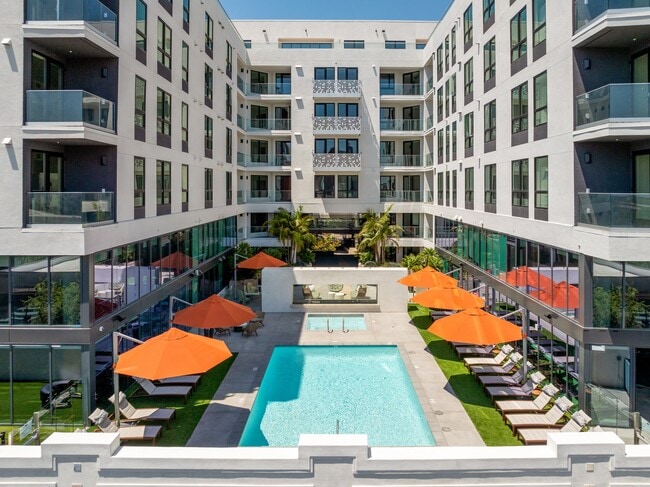
CONNECTED BY DESIGNLive in a community that balances social with serenity in San Diego's Makers Quarter. Explore neighborhood hotspots just outside your front door. Feel like staying in? You won't miss out. Our resort-style pool area and tech-enabled… clubroom are basically built-in social happenings. Gather around skyline views on our panoramic rooftop deck. Then come home to enjoy the peace and quiet of your own space.
CONNECTED BY DESIGNLive in a community that balances social with serenity in San Diego's Makers Quarter. Explore neighborhood hotspots just outside your front door. Feel like staying in? You won't miss out. Our resort-style pool area and tech-enabled clubroom are basically built-in social happenings. Gather around skyline views on our panoramic rooftop deck. Then come home to enjoy the peace and quiet of your own space.
The Wyatt Makers Quarter is an apartment community in San Diego, CA
Contact
San Diego, CA 92101
- Sunday 9:00 AM – 6:00 PM
- Monday 9:00 AM – 6:00 PM
- Tuesday 9:00 AM – 6:00 PM
- Wednesday 9:00 AM – 6:00 PM
- Thursday 9:00 AM – 6:00 PM
- Friday 9:00 AM – 6:00 PM
- Saturday 9:00 AM – 6:00 PM
Renter Reviews
For The Wyatt Makers Quarter
30 Ratings & Reviews
-
8/31/26
Verified Renter
So far I love living here!! Love the amenities, team is nice, maintenance got things done quickly too! The place is beautiful and I’m obsessed with my apartment.
Review from Apartments.com
Property Manager at The Wyatt Makers Quarter responded to this review
Hello, we strive for 100% satisfaction, and it is great to see you had such a positive experience at The Wyatt.
The Wyatt Makers Quarter Gallery



Nearby Properties You Might Like
Within 50 Miles of The Wyatt Makers Quarter

Find More Rentals in San Diego
Bedrooms
Other Types of Rentals
San Diego Apartments by Amenity
- Pet-Friendly Apartments in San Diego
- Furnished Apartments in San Diego
- Waterfront Apartments in San Diego
- Apartments with a Pool in San Diego
- Apartments with Wheelchair Access in San Diego
- Apartments with Washer & Dryer in San Diego
- Apartments with Utilities Included in San Diego
- Apartments with a Garage in San Diego
- Apartments with EV Charging in San Diego
- Apartments with a Virtual Tour in San Diego
Apartment Specialties
Apartments in your Budget
- San Diego Move-in Specials
- Cheap Apartments in San Diego
- Luxury Apartments in San Diego
- Apartments under $700 in San Diego
- Apartments under $900 in San Diego
- Apartments under $1000 in San Diego
- Apartments under $1500 in San Diego
- Apartments under $2000 in San Diego
- Apartments under $2500 in San Diego
Find More Rentals Nearby…
Cities
Neighborhoods
Contact This Property
(858) 225-6743Languages: English
Open 9:00 AM – 6:00 PM Today