
Managed By

- Bedrooms
- 1 - 21 - 2 Beds
- Bathrooms
- 1 - 21 - 2 Baths
- Sq. Ft.
- 472 - 1,298 sq ft
Pricing and Floor Plans
Howard 1
Show Floor Plan Details Hide Floor Plan Details
Unable to load floor plan details.
01-806
$5,493
681 Sq. Ft.
Now
Clementia
Show Floor Plan Details Hide Floor Plan Details
Unable to load floor plan details.
01-303
$5,343
614 Sq. Ft.
Nov. 3
New
Delancy 1
Show Floor Plan Details Hide Floor Plan Details
Unable to load floor plan details.
Bluxome
Show Floor Plan Details Hide Floor Plan Details
Unable to load floor plan details.
Market
Show Floor Plan Details Hide Floor Plan Details
Unable to load floor plan details.
Beale
Show Floor Plan Details Hide Floor Plan Details
Unable to load floor plan details.
Stevenson
Show Floor Plan Details Hide Floor Plan Details
Unable to load floor plan details.
Townsend
Show Floor Plan Details Hide Floor Plan Details
Unable to load floor plan details.
Minna
Show Floor Plan Details Hide Floor Plan Details
Unable to load floor plan details.
Jessie
Show Floor Plan Details Hide Floor Plan Details
Unable to load floor plan details.
Folsom
Show Floor Plan Details Hide Floor Plan Details
Unable to load floor plan details.
Natoma
Show Floor Plan Details Hide Floor Plan Details
Unable to load floor plan details.
Berry
Show Floor Plan Details Hide Floor Plan Details
Unable to load floor plan details.
Mission
Show Floor Plan Details Hide Floor Plan Details
Unable to load floor plan details.
Hawthorne
Show Floor Plan Details Hide Floor Plan Details
Unable to load floor plan details.
Langton
Show Floor Plan Details Hide Floor Plan Details
Unable to load floor plan details.
Spear
Show Floor Plan Details Hide Floor Plan Details
Unable to load floor plan details.
King
Show Floor Plan Details Hide Floor Plan Details
Unable to load floor plan details.
01-609
$7,534
1,095 Sq. Ft.
Now
Howard 2
Show Floor Plan Details Hide Floor Plan Details
Unable to load floor plan details.
Harrison
Show Floor Plan Details Hide Floor Plan Details
Unable to load floor plan details.
Delancy 2
Show Floor Plan Details Hide Floor Plan Details
Unable to load floor plan details.
Main
Show Floor Plan Details Hide Floor Plan Details
Unable to load floor plan details.
Embarcadero
Show Floor Plan Details Hide Floor Plan Details
Unable to load floor plan details.
South Park
Show Floor Plan Details Hide Floor Plan Details
Unable to load floor plan details.
Property Map
Select a unit to view pricing and availability
Details
Lease Term Options
- 11 - 16 Month Leases
Property Information
- Built in 2014
- 83 units8 stories
Fees & Policies
The fees below are based on community-supplied data and may exclude additional fees and utilities.
Dogs Allowed
-
PETRT - PET RENT$85 / mo
50 lbs. Weight Limit
Cats Allowed
-
PETRT - PET RENT$85 / mo
20 lbs. Weight Limit
Property Fee Disclaimer: Based on community-supplied data and independent market research. Subject to change without notice. May exclude fees for mandatory or optional services and usage-based utilities.
Explore Commute Options
Property Highlights
- Airbnb Friendly – Host Your Apartment & Earn Extra Money!
- Benefit From Homebody Rent Reporting - Building Credit While Renting!
- Boutique Environment and Community
- Centralized Location
- Complimentary Bicycle Storage
- Controlled Access Garage
- Design by Award Winning Holt Hinshaw Architects
- Energy Star Certified Building
- EV Charging Station
- Exclusive Amenify Home Services featuring Professional Cleaning, Chores, Grocery Delivery & More!
- Fiber Optic Connectivity
- Five Burner Gas Range
- Granite Slab Countertops
- In-House Dry Clean Service
- Large Modern Shower
- Large Soaking Bathtub*
- Non-Smoking Environment
- Printing Services
- Stainless-Steel Appliances
- Walk-in closets *
Apartment Features
- Balcony
- Patio
- Washer/Dryer
Community Features
- Package Service
- Property Manager on Site
Map of 333 Fremont
Area Scores
Walkability
Exceptionally walkable
Transit
Exceptional public transit
Driveability
Moderately drivable
Bikeability
Moderately bikeable
Walkability measures the walking distance to day-to-day needs.
Transit measures access to public transportation.
Driveability measures congestion, parking availability, and access to major roads.
Bikeability measures the suitability for cycling.
Soundscore™
Busy
A Sound Score rating aggregates noise caused by vehicle traffic, airplane traffic and local sources.
Transit
Subway
1 min Drive
Subway
1 min Drive
Subway
3 min Drive
Subway
2 min Drive


Commuter Rail
2 min Drive
Commuter Rail
6 min Drive
Airport
22 min Drive

Airport
28 min Drive

Moving to Rincon, San Francisco, CA
Shopping Centers
Shoppers will appreciate 333 Fremont proximity to Crocker Galleria, The Gateway, and Metreon Entertainment Center. Crocker Galleria is 1 mile away, and The Gateway is within a 16 minute walk.
Commuting
With top-notch public transportation and a TransitScore of 100, Rincon is exceptional public transit. Within 10 miles of 333 Fremont, you’ll find The Embarcadero & Folsom St, Main St & Mission St, and Brannan And The Embarcadero.
Parks and Recreation
Recreational activities near 333 Fremont are plentiful. Discover 5 parks within 3.9 miles, including Children's Creativity Museum, Aquarium of The Bay, and San Francisco Maritime National Historical Park.
Airports
Living in Rincon provides easy access to San Francisco International, located just 21 minutes from 333 Fremont. Another nearby airport is Metro Oakland International, located 18.4 miles away.
Local Education
Primary and Secondary Schools

Martin Luther King, Jr. Elementary School
Grades K-5
Public

Daniel Webster Elementary School
Grades K-5
Public

Lick (James) Middle School
Grades 6-8
Public
Rooftop Elementary
Grades K-8
Public

Ecole Notre Dame Des Victoires
Grades PK-8
Private
Five Keys Charter (SF Sheriff'S) School
Grades 9-12
Public

Galileo High School
Grades 9-12
Public

O'Connell (John) High School
Grades 9-12
Public
Youth Chance High School
Grades 9-12
Private
S.F. International High School
Grades 6-12
Public
Tahour Academy
Grades K-12
Private

Nea Community Learning Center
Grades PK-12
Public
Data provided by GreatSchools.org © 2026. All rights reserved.

Colleges and Universities
| School | Commute Time (Distance) |
|---|---|
| Golden Gate Univ., San Fran. | Walk: 9 min (0.5 mi) |
| Academy of Art University | Drive: 4 min (1.5 mi) |
| California College of the Arts | Drive: 5 min (1.9 mi) |
| UC San Francisco, Mission Bay | Drive: 5 min (2 mi) |
About 333 Fremont
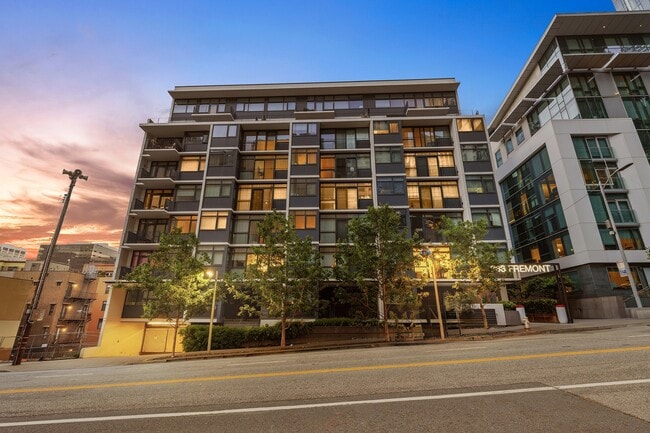
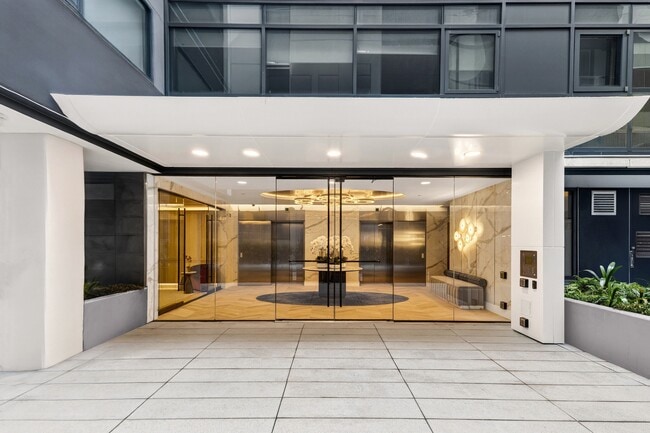
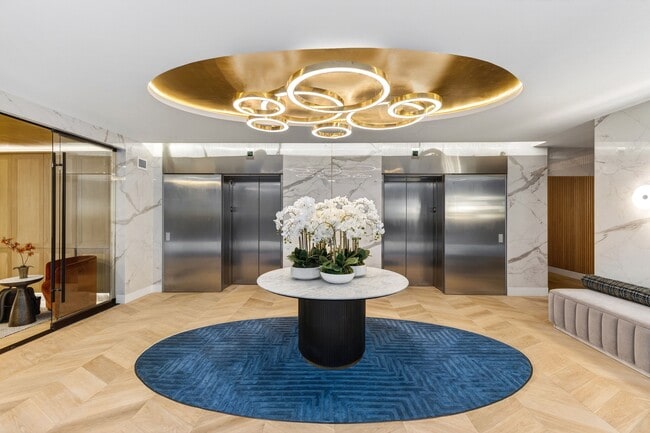
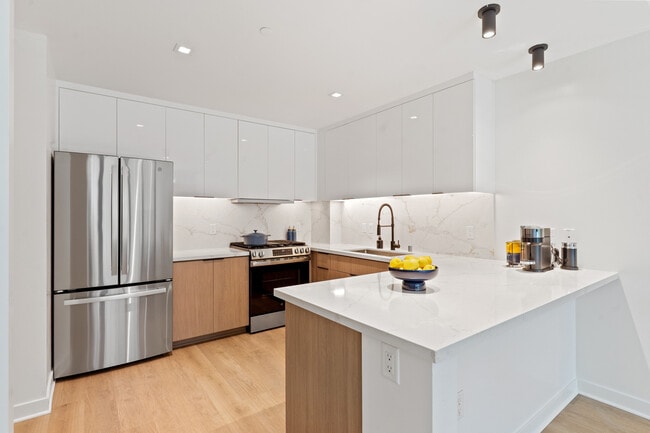
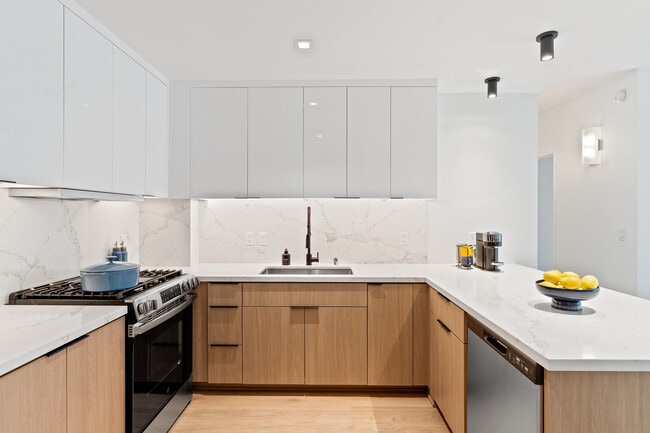
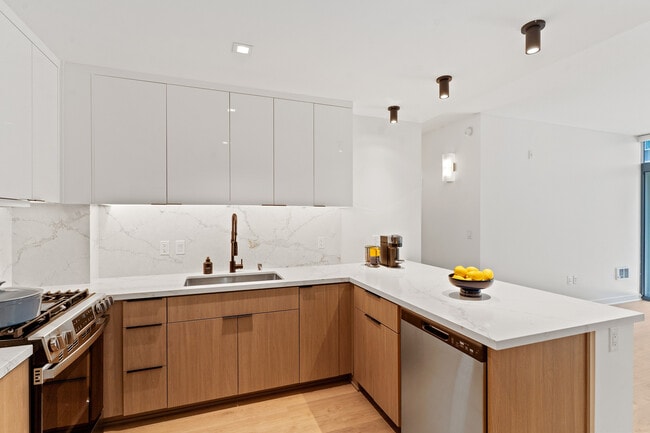
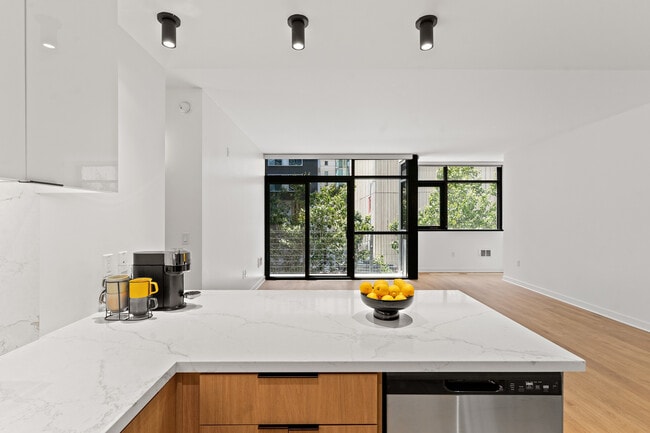
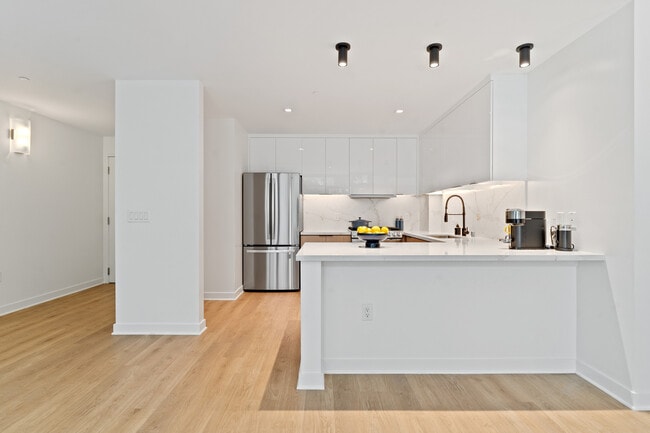
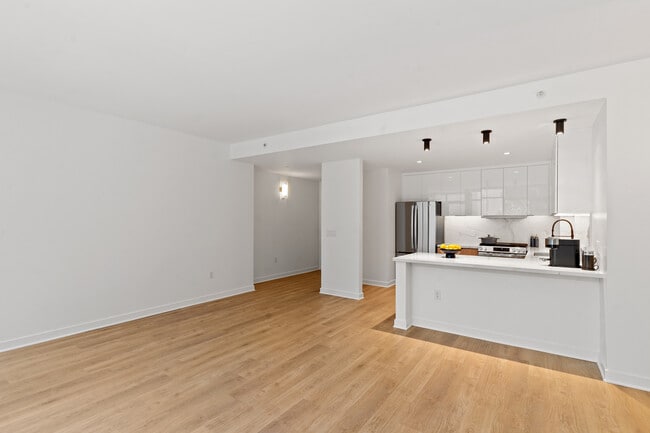
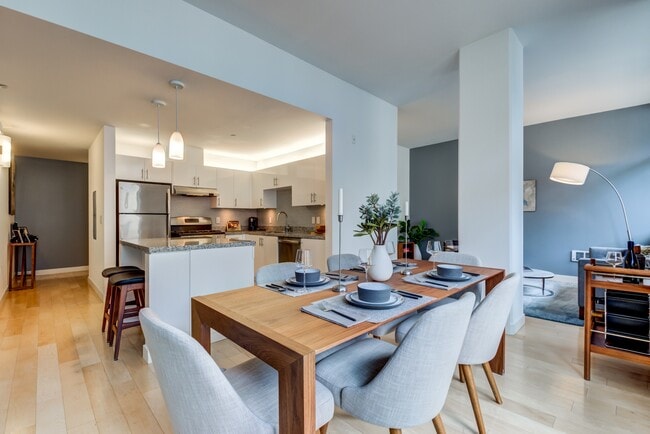
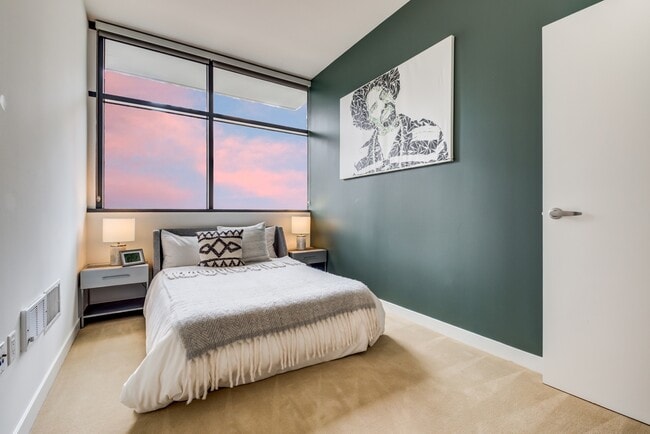
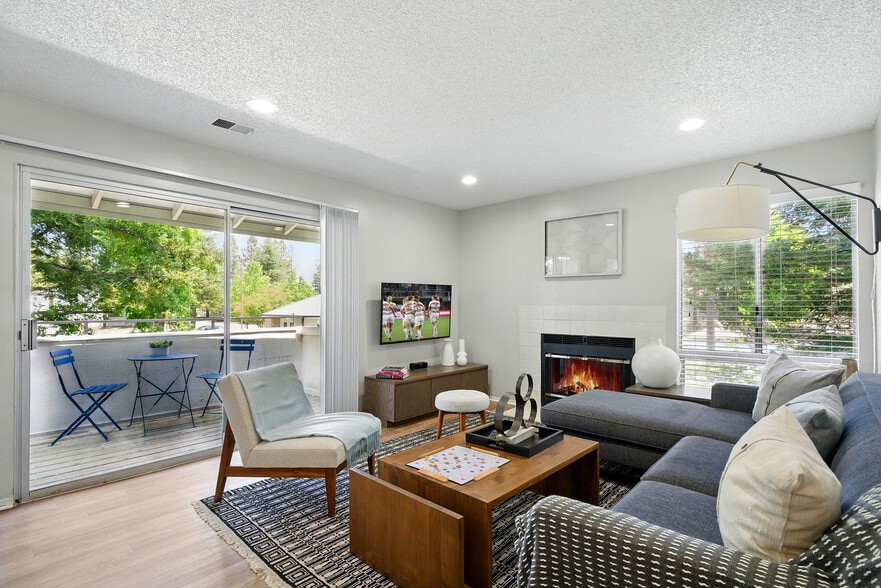
333 Fremont features spacious, high-design condo-grade open one- and two-bedroom floor plans along with an array of distinctive amenities and modern finishes.
We are a boutique residential building with 83 luxury apartments in San Francisco's East…
Cut and Rincon Hill neighborhood. We're at the hub of SOMA, the Financial District, and the Embarcadero waterfront. Public transit and Silicon Valley shuttle stops are steps away. We're also a tight-knit community in this global city on the go.
We are an Equal Opportunity Housing Provider.
333 Fremont features spacious, high-design condo-grade open one- and two-bedroom floor plans along with an array of distinctive amenities and modern finishes.
We are a boutique residential building with 83 luxury apartments in San Francisco's East Cut and Rincon Hill neighborhood. We're at the hub of SOMA, the Financial District, and the Embarcadero waterfront. Public transit and Silicon Valley shuttle stops are steps away. We're also a tight-knit community in this global city on the go.
We are an Equal Opportunity Housing Provider.
333 Fremont is an apartment community in San Francisco, CA
Contact
San Francisco, CA 94105
- Sunday Closed
- Monday 9:00 AM – 6:00 PM
- Tuesday 9:00 AM – 6:00 PM
- Wednesday 9:00 AM – 6:00 PM
- Thursday 9:00 AM – 6:00 PM
- Friday 9:00 AM – 6:00 PM
- Saturday Closed
Renter Reviews
For 333 Fremont
1 Rating & Review
-
8/15/15
Beautiful Building, Often Overlooked
I love our building. The decor/appliances are all very modern. It has great views of the city with very large balconies. It's only 8 floors, so it's not an overwhelming high-rise. The building managers are extremely friendly, professional, helpful, and overall great people to work with. A few drawbacks- you have to pay rent by mailing a check, a little old school. There are no perks that surrounding buildings offer like, concierge desk, gym, rooftop deck, pool, community space. There are… A LOT of construction projects surrounding our little building, so noise & traffic can sometimes be an issue.
Review from Apartments.com
333 Fremont Gallery
Nearby Properties You Might Like
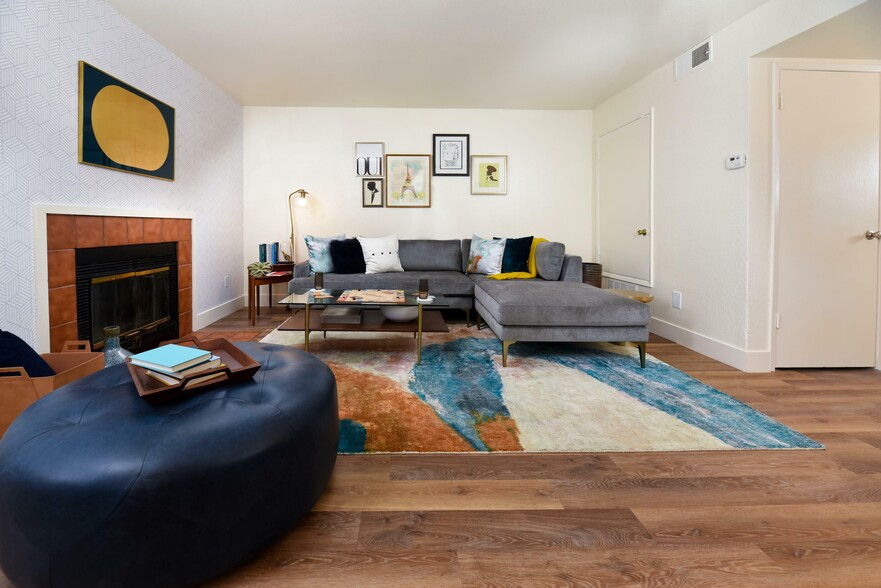
Within 50 Miles of 333 Fremont
Find More Rentals in San Francisco
Bedrooms
Other Types of Rentals
San Francisco Apartments by Amenity
- Pet-Friendly Apartments in San Francisco
- Furnished Apartments in San Francisco
- Waterfront Apartments in San Francisco
- Apartments with a Pool in San Francisco
- Apartments with Wheelchair Access in San Francisco
- Apartments with Washer & Dryer in San Francisco
- Apartments with Utilities Included in San Francisco
- Apartments with a Garage in San Francisco
- Apartments with EV Charging in San Francisco
- Apartments with a Virtual Tour in San Francisco
Apartment Specialties
Find More Rentals Nearby…
Cities
Neighborhoods
Contact This Property
(628) 225-3516Languages: English
Open 9:00 AM – 6:00 PM Today