
- Bedrooms
- Studio - 2Studio - 2 Beds
- Bathrooms
- 1 - 21 - 2 Baths
- Sq. Ft.
- 456 - 1,436 sq ft
Pricing and Floor Plans
Studio E1G
Show Floor Plan Details Hide Floor Plan Details
Unable to load floor plan details.
507
$4,406
587 Sq. Ft.
Nov. 26
New
Studio E1B
Show Floor Plan Details Hide Floor Plan Details
Unable to load floor plan details.
Studio E1A
Show Floor Plan Details Hide Floor Plan Details
Unable to load floor plan details.
Studio E1C
Show Floor Plan Details Hide Floor Plan Details
Unable to load floor plan details.
Studio E1E
Show Floor Plan Details Hide Floor Plan Details
Unable to load floor plan details.
Studio E1D
Show Floor Plan Details Hide Floor Plan Details
Unable to load floor plan details.
Studio E1F
Show Floor Plan Details Hide Floor Plan Details
Unable to load floor plan details.
Studio E1H
Show Floor Plan Details Hide Floor Plan Details
Unable to load floor plan details.
One Bedroom A1K
Show Floor Plan Details Hide Floor Plan Details
Unable to load floor plan details.
105
$5,585
745 Sq. Ft.
Oct. 10
343
$5,811
745 Sq. Ft.
Oct. 17
One Bedroom A1L
Show Floor Plan Details Hide Floor Plan Details
Unable to load floor plan details.
412
$5,757
748 Sq. Ft.
Oct. 31
One Bedroom A1A
Show Floor Plan Details Hide Floor Plan Details
Unable to load floor plan details.
403
$5,133
609 Sq. Ft.
Nov. 20
One Bedroom A1B
Show Floor Plan Details Hide Floor Plan Details
Unable to load floor plan details.
554
$5,456
611 Sq. Ft.
Nov. 21
New
One Bedroom A1C
Show Floor Plan Details Hide Floor Plan Details
Unable to load floor plan details.
One Bedroom A1.5A
Show Floor Plan Details Hide Floor Plan Details
Unable to load floor plan details.
One Bedroom A1D
Show Floor Plan Details Hide Floor Plan Details
Unable to load floor plan details.
One Bedroom A1E
Show Floor Plan Details Hide Floor Plan Details
Unable to load floor plan details.
One Bedroom A1F
Show Floor Plan Details Hide Floor Plan Details
Unable to load floor plan details.
One Bedroom A1H
Show Floor Plan Details Hide Floor Plan Details
Unable to load floor plan details.
One Bedroom A1G
Show Floor Plan Details Hide Floor Plan Details
Unable to load floor plan details.
One Bedroom A1I
Show Floor Plan Details Hide Floor Plan Details
Unable to load floor plan details.
One Bedroom A1J
Show Floor Plan Details Hide Floor Plan Details
Unable to load floor plan details.
One Bedroom A1M
Show Floor Plan Details Hide Floor Plan Details
Unable to load floor plan details.
One Bedroom A1N
Show Floor Plan Details Hide Floor Plan Details
Unable to load floor plan details.
One Bedroom A1O
Show Floor Plan Details Hide Floor Plan Details
Unable to load floor plan details.
One Bedroom A1P
Show Floor Plan Details Hide Floor Plan Details
Unable to load floor plan details.
One Bedroom A1Q
Show Floor Plan Details Hide Floor Plan Details
Unable to load floor plan details.
One Bedroom A1R
Show Floor Plan Details Hide Floor Plan Details
Unable to load floor plan details.
One Bedroom A1S
Show Floor Plan Details Hide Floor Plan Details
Unable to load floor plan details.
One Bedroom A1T
Show Floor Plan Details Hide Floor Plan Details
Unable to load floor plan details.
One Bedroom A1V
Show Floor Plan Details Hide Floor Plan Details
Unable to load floor plan details.
One Bedroom A1U
Show Floor Plan Details Hide Floor Plan Details
Unable to load floor plan details.
One Bedroom A1W
Show Floor Plan Details Hide Floor Plan Details
Unable to load floor plan details.
One Bedroom A1X
Show Floor Plan Details Hide Floor Plan Details
Unable to load floor plan details.
One Bedroom A1Y
Show Floor Plan Details Hide Floor Plan Details
Unable to load floor plan details.
One Bedroom A1Z
Show Floor Plan Details Hide Floor Plan Details
Unable to load floor plan details.
One Bedroom A1.5B
Show Floor Plan Details Hide Floor Plan Details
Unable to load floor plan details.
Two Bedroom B2M
Show Floor Plan Details Hide Floor Plan Details
Unable to load floor plan details.
409
$7,269
1,091 Sq. Ft.
Nov. 26
615
$7,411
1,091 Sq. Ft.
Nov. 28
Two Bedroom B2B
Show Floor Plan Details Hide Floor Plan Details
Unable to load floor plan details.
305
$7,090
963 Sq. Ft.
Now
Two Bedroom B2N
Show Floor Plan Details Hide Floor Plan Details
Unable to load floor plan details.
402
$7,165
1,102 Sq. Ft.
Oct. 24
Two Bedroom B2X
Show Floor Plan Details Hide Floor Plan Details
Unable to load floor plan details.
606
$7,857
1,310 Sq. Ft.
Nov. 7
Two Bedroom B2L
Show Floor Plan Details Hide Floor Plan Details
Unable to load floor plan details.
461
$6,946
1,085 Sq. Ft.
Nov. 13
New
Two Bedroom B2Y
Show Floor Plan Details Hide Floor Plan Details
Unable to load floor plan details.
Two Bedroom B2F
Show Floor Plan Details Hide Floor Plan Details
Unable to load floor plan details.
Two Bedroom B2E
Show Floor Plan Details Hide Floor Plan Details
Unable to load floor plan details.
Two Bedroom B2C
Show Floor Plan Details Hide Floor Plan Details
Unable to load floor plan details.
Two Bedroom B2I
Show Floor Plan Details Hide Floor Plan Details
Unable to load floor plan details.
Two Bedroom B2H
Show Floor Plan Details Hide Floor Plan Details
Unable to load floor plan details.
Two Bedroom B2J
Show Floor Plan Details Hide Floor Plan Details
Unable to load floor plan details.
Two Bedroom B2K
Show Floor Plan Details Hide Floor Plan Details
Unable to load floor plan details.
Two Bedroom B2O
Show Floor Plan Details Hide Floor Plan Details
Unable to load floor plan details.
Two Bedroom B2P
Show Floor Plan Details Hide Floor Plan Details
Unable to load floor plan details.
Two Bedroom B2Q
Show Floor Plan Details Hide Floor Plan Details
Unable to load floor plan details.
Two Bedroom B2R
Show Floor Plan Details Hide Floor Plan Details
Unable to load floor plan details.
Two Bedroom B2S
Show Floor Plan Details Hide Floor Plan Details
Unable to load floor plan details.
Two Bedroom B2T
Show Floor Plan Details Hide Floor Plan Details
Unable to load floor plan details.
Two Bedroom B2U
Show Floor Plan Details Hide Floor Plan Details
Unable to load floor plan details.
Two Bedroom B2V
Show Floor Plan Details Hide Floor Plan Details
Unable to load floor plan details.
Two Bedroom B2W
Show Floor Plan Details Hide Floor Plan Details
Unable to load floor plan details.
Two Bedroom B2A
Show Floor Plan Details Hide Floor Plan Details
Unable to load floor plan details.
Two Bedroom B2G
Show Floor Plan Details Hide Floor Plan Details
Unable to load floor plan details.
Property Map
Select a unit to view pricing and availability
Details
Lease Term Options
- 3 - 14 Month Leases
Property Information
- Built in 2013
- 315 units7 stories
Fees & Policies
The fees below are based on community-supplied data and may exclude additional fees and utilities.
Utilities & Essentials
-
Package Lockers$15 / mo
-
Smart Home + Internet Package$40 / mo
-
Trash$70 / mo
One-Time Basics
-
Security DepositVaries by unit
Due at Application
-
Application Fee$63.90
-
Admin FeeN/A
Due at Move-In
-
Deposit$700 - $1,825
Garage
-
Parking Fee$305 - $385 / mo
-
Parking Fee$380 / mo
Other
-
Parking Fee$360 / mo
-
Parking Fee$430 / mo
-
Parking Fee$430 / mo
Dogs Allowed
-
Pet Deposit$99
-
Pet Rent$95 / mo
Cats Allowed
-
Pet Deposit$99
-
Pet Rent$95 / mo
-
Storage Unit$130 / mo
-
Bike Storage$15 / mo
Personalized Add-Ons
-
Liability Insurance$14 / mo
Property Fee Disclaimer: Based on community-supplied data and independent market research. Subject to change without notice. May exclude fees for mandatory or optional services and usage-based utilities.
Matterport 3D Tours
Explore Commute Options
Property Highlights
- Airbnb-friendly
- Bi-weekly payment program
- Build credit score with RentTrack
- Corner location
- Co-working lounge
- Dark walnut hardwood flooring
- Deposit free with Rhino
- Dog washing station
- Dual vanity
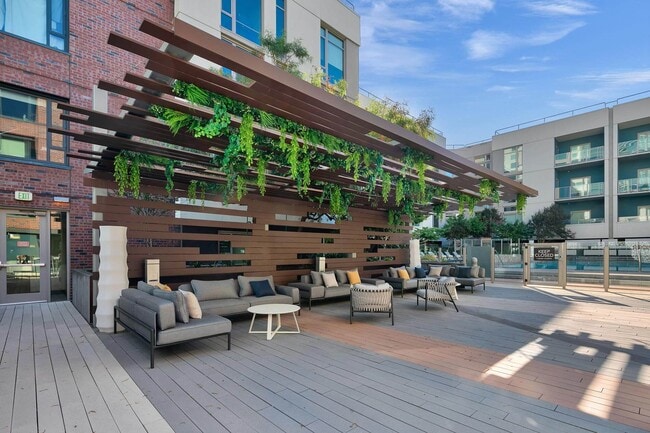
- East outdoor lounge
- Espresso on white finish package
- EV charging solutions
- Grilling area
- Home purchase plan
- Kitchen island
- Lifestyle services powered by Amenify
- Moving services with Move Matcher
- Outdoor TRX Fitness Area
- Pet friendly
- Resident App
- Smart Home + Internet package
- Soaking tub
- Tile backsplash
- Tile floors in bathroom
- Walk-in closet
- Washer and dryer
- West-end gaming courtyard
- Wood plank flooring
Apartment Features
- Air Conditioning
- Furnished
- Hardwood Floors
- Island Kitchen
- Kitchen
- Microwave
- Patio
- Quartz Countertops
- Recreation Room
- Stainless Steel Appliances
- Tile Floors
- Walk-In Closets
- Washer/Dryer
Community Features
- Business Center
- Car Charging Station
- Clubhouse
- Courtyard
- Elevator
- Fitness Center
- Furnished Units Available
- Garages
- Lounge
- Multi Use Room
- On-Site Retail
- Package Service
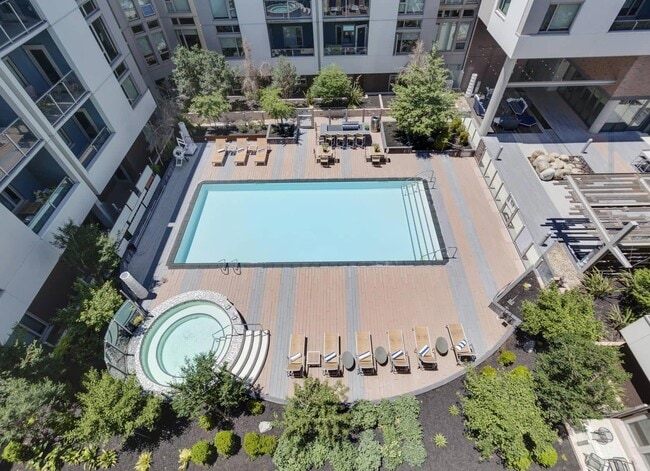
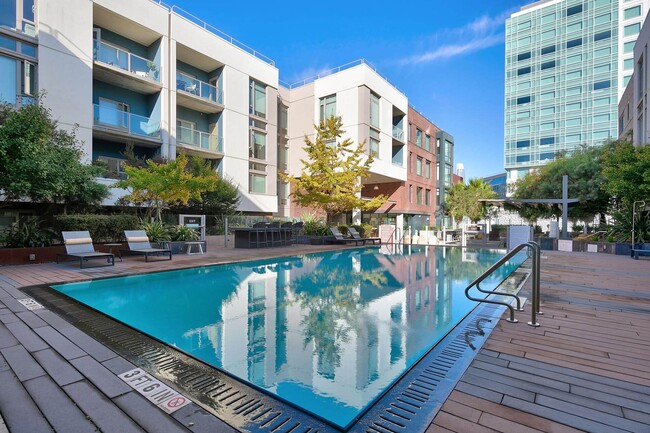
- Pool
- Short Term Lease
- Spa
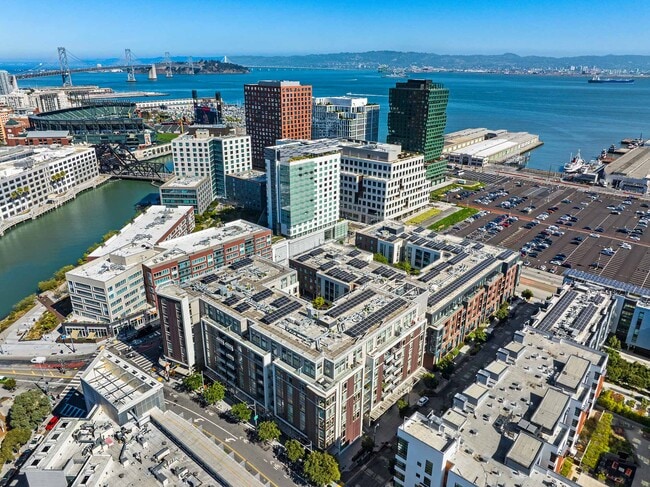
Map of Channel Mission Bay
Area Scores
Walkability
Very walkable
Transit
Exceptional public transit
Driveability
Very drivable
Bikeability
Exceptionally bikeable
Walkability measures the walking distance to day-to-day needs.
Transit measures access to public transportation.
Driveability measures congestion, parking availability, and access to major roads.
Bikeability measures the suitability for cycling.
Soundscore™
Busy
A Sound Score rating aggregates noise caused by vehicle traffic, airplane traffic and local sources.
Transit
Subway
3 min Walk
Subway
1 min Drive
Subway
1 min Drive


Subway
2 min Drive
Subway
2 min Drive

Commuter Rail
3 min Drive
Commuter Rail
2 min Drive
Airport
19 min Drive

Airport
30 min Drive

Moving to Mission Bay, San Francisco, CA
Shopping Centers
Shoppers will appreciate Channel Mission Bay proximity to Metreon Entertainment Center, 555 Ninth St Retail Center, and San Francisco Centre. Metreon Entertainment Center is 1.9 miles away, and 555 Ninth St Retail Center is within a 23 minute walk.
Commuting
With top-notch public transportation and a TransitScore of 100, Mission Bay is exceptional public transit. Within 10.9 miles of Channel Mission Bay, you’ll find Third Street & Mission Rock St, 4Th And King, and Ucsf / Chase Center (16Th Street).
Parks and Recreation
Recreational activities near Channel Mission Bay are plentiful. Discover 5 parks within 3.4 miles, including Children's Creativity Museum, Heron's Head Park, and Buena Vista Park.
Airports
Living in Mission Bay provides easy access to San Francisco International, located just 20 minutes from Channel Mission Bay. Another nearby airport is Metro Oakland International, located 19.3 miles away.
Local Education
Primary and Secondary Schools

Martin Luther King, Jr. Elementary School
Grades K-5
Public

Daniel Webster Elementary School
Grades K-5
Public
Rooftop Elementary
Grades K-8
Public

Live Oak School
Grades K-8
Private
Presidio Knolls School
Grades PK-8
Private
Five Keys Charter (SF Sheriff'S) School
Grades 9-12
Public

Mission High School
Grades 9-12
Public

O'Connell (John) High School
Grades 9-12
Public

Marshall (Thurgood) High School
Grades 6-12
Public
S.F. International High School
Grades 6-12
Public

Nea Community Learning Center
Grades PK-12
Public
Data provided by GreatSchools.org © 2026. All rights reserved.

Colleges and Universities
| School | Commute Time (Distance) |
|---|---|
| UC San Francisco, Mission Bay | Walk: 11 min (0.6 mi) |
| California College of the Arts | Walk: 13 min (0.7 mi) |
| Golden Gate Univ., San Fran. | Drive: 4 min (1.6 mi) |
| Academy of Art University | Drive: 5 min (2.1 mi) |
About Channel Mission Bay
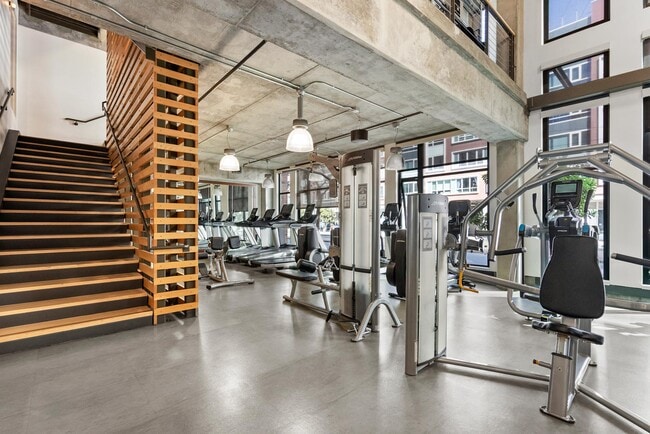
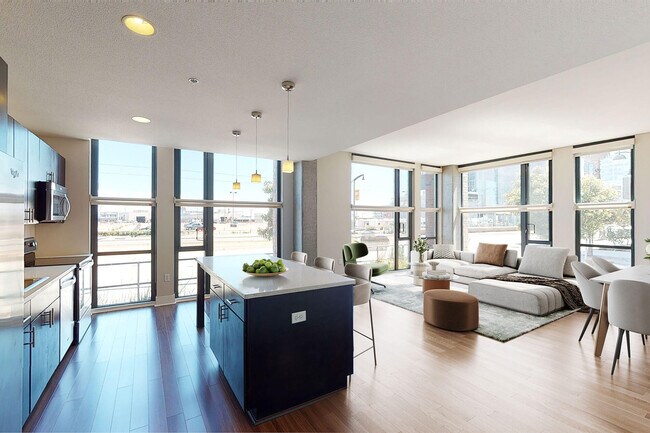
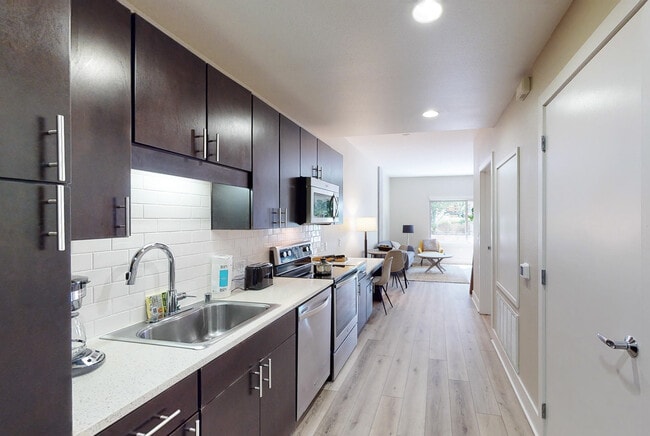
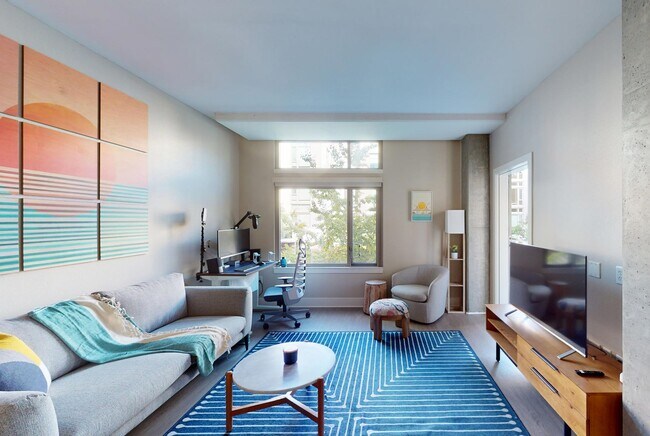
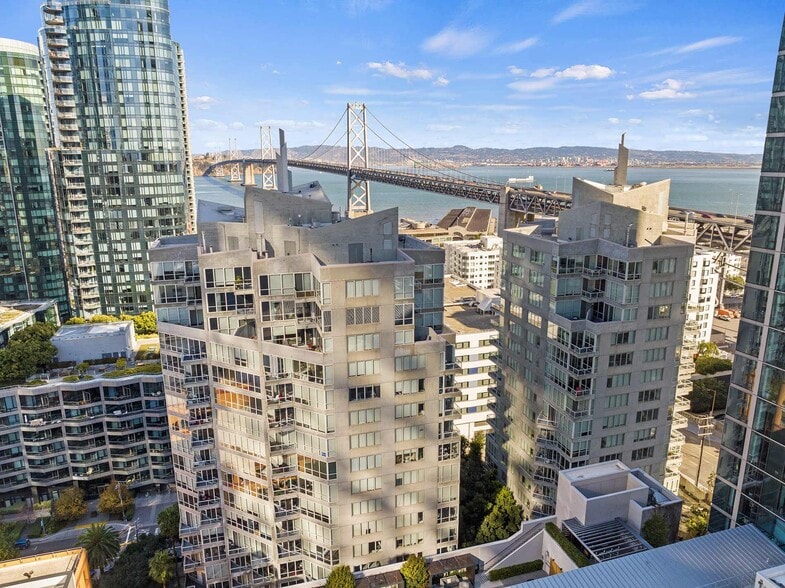
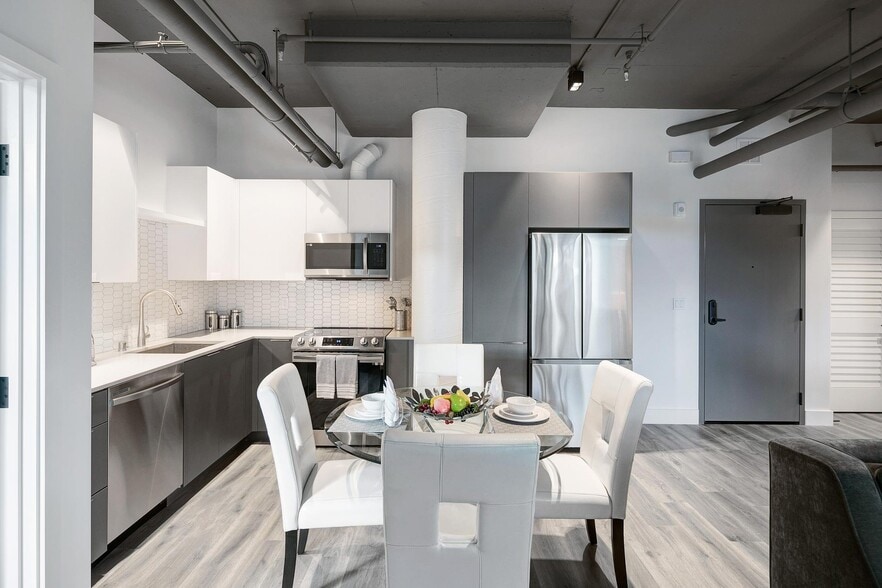
When work morphs with life, you need to grab your own perks. So get your move on to Channel Mission Bay. Take advantage of convenient on-site amenities including a state-of-the-art fitness center, freshwater pool, resident media lounge, and onsite… parking. These San Francisco apartments feature quartz countertops, stainless steel appliances, hardwood flooring, and your very own full-size washer and dryer. Transit, chic eateries, and places to see and be seen are all nearby and distinctly urban. Sure you’ve got a lot on your plate. But at Channel, you’ve got it made. We are currently offering self-guided tours and virtual appointments. These units are rental units subject to the San Francisco Rent Ordinance, which limits evictions without just cause, and which states that any waiver by a tenant of their rights under the Rent Ordinance is void as contrary to public policy.
When work morphs with life, you need to grab your own perks. So get your move on to Channel Mission Bay. Take advantage of convenient on-site amenities including a state-of-the-art fitness center, freshwater pool, resident media lounge, and onsite parking. These San Francisco apartments feature quartz countertops, stainless steel appliances, hardwood flooring, and your very own full-size washer and dryer. Transit, chic eateries, and places to see and be seen are all nearby and distinctly urban. Sure you’ve got a lot on your plate. But at Channel, you’ve got it made. We are currently offering self-guided tours and virtual appointments. These units are rental units subject to the San Francisco Rent Ordinance, which limits evictions without just cause, and which states that any waiver by a tenant of their rights under the Rent Ordinance is void as contrary to public policy.
Channel Mission Bay is an apartment community in San Francisco, CA
Contact
San Francisco, CA 94158
- Sunday Closed
- Monday 9:00 AM – 6:00 PM
- Tuesday 9:00 AM – 6:00 PM
- Wednesday 9:00 AM – 6:00 PM
- Thursday 9:00 AM – 6:00 PM
- Friday 9:00 AM – 6:00 PM
- Saturday 9:00 AM – 6:00 PM

Renter Reviews
For Channel Mission Bay
7 Ratings & Reviews
-
9/6/24
Constant additional fees and increases, poor management
Constant additional fees and increases. All residents are now required to pay $70 a month for new “Technology Rent” because the apartment has a contract with a ISP called Gigstreem, with no way to opt out. If you work from home at all this is 100% a reason to avoid this building, since you will essentially be paying for internet twice if you don’t want to use this company (they are constantly sending emails about internet outages). They also sold off a floor of parking and turned it into hourly… paid spots, and then forced all residents to pay for reserved parking. Expect the actual price you pay to keep increasing with fees
Review from Apartments.com
2 People Found This Helpful
Property Manager at Channel Mission Bay responded to this review
Hello there,
Thank you for taking the time to leave us a review and for sharing your concerns with us. We take all feedback into consideration as we continuously look for opportunities to improve our community and the services we provide to our… residents. Our onsite team is readily available and eager to assist with any questions or concerns you may have. If you have any questions or concerns regarding your internet, please reach out to our team at your earliest convenience so we can assist.
Kind Regards,
Callie, WeCare@udr.com
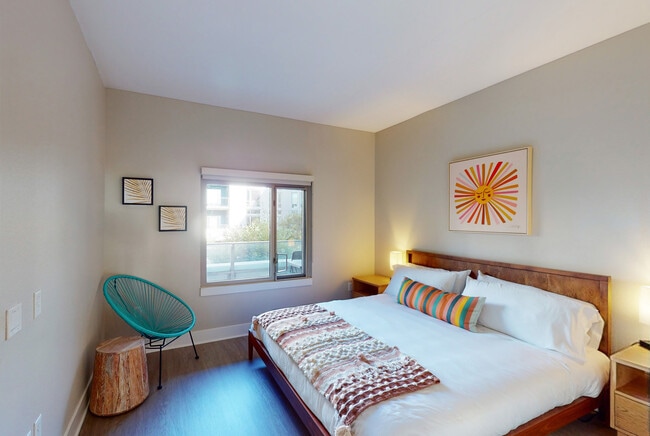
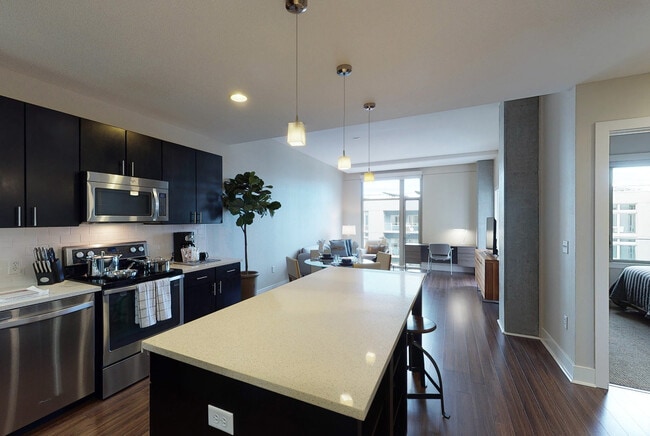
Channel Mission Bay Gallery

Nearby Properties You Might Like
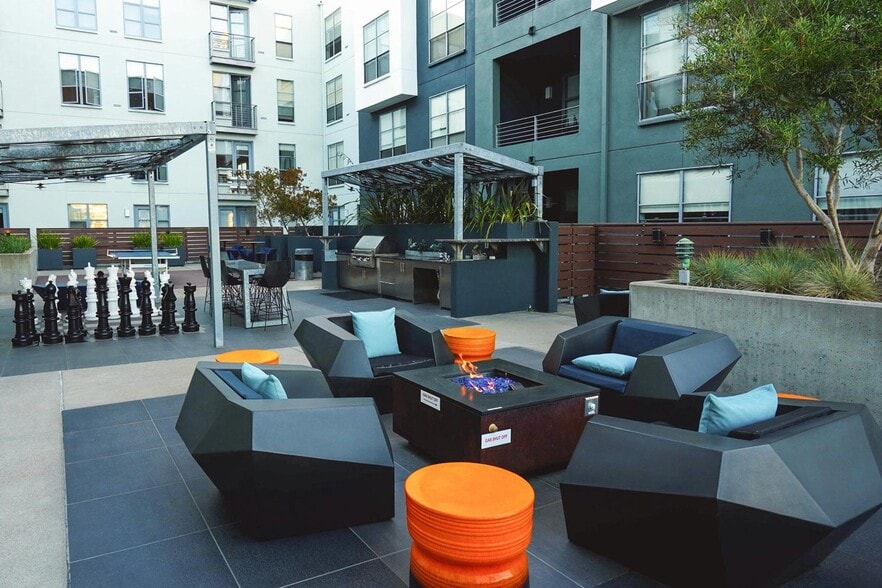
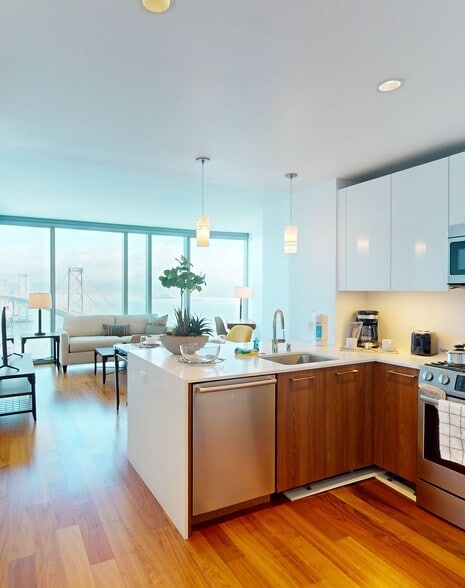
Within 50 Miles of Channel Mission Bay
Find More Rentals in San Francisco
Bedrooms
Other Types of Rentals
San Francisco Apartments by Amenity
- Pet-Friendly Apartments in San Francisco
- Furnished Apartments in San Francisco
- Waterfront Apartments in San Francisco
- Apartments with a Pool in San Francisco
- Apartments with Wheelchair Access in San Francisco
- Apartments with Washer & Dryer in San Francisco
- Apartments with Utilities Included in San Francisco
- Apartments with a Garage in San Francisco
- Apartments with EV Charging in San Francisco
- Apartments with a Virtual Tour in San Francisco
Apartment Specialties
Find More Rentals Nearby…
Cities
Neighborhoods
Contact This Property
(415) 745-9610Languages: English
Open 9:00 AM – 6:00 PM Today