

Managed By

- Bedrooms
- Studio - 3Studio - 3 Beds
- Bathrooms
- 1 - 21 - 2 Baths
- Sq. Ft.
- 418 - 1,429 sq ft
Pricing and Floor Plans
Studio D
Show Floor Plan Details Hide Floor Plan Details
Unable to load floor plan details.
04-4707
$3,808
533 Sq. Ft.
Sep. 25
05-5602
$3,833
533 Sq. Ft.
Oct. 8
Studio C
Show Floor Plan Details Hide Floor Plan Details
Unable to load floor plan details.
01-1204
$3,750
533 Sq. Ft.
Oct. 22
Studio A
Show Floor Plan Details Hide Floor Plan Details
Unable to load floor plan details.
Studio B
Show Floor Plan Details Hide Floor Plan Details
Unable to load floor plan details.
Studio D WD
Show Floor Plan Details Hide Floor Plan Details
Unable to load floor plan details.
Studio New Unit 212
Show Floor Plan Details Hide Floor Plan Details
Unable to load floor plan details.
Studio New Unit 216
Show Floor Plan Details Hide Floor Plan Details
Unable to load floor plan details.
Studio New Unit 215
Show Floor Plan Details Hide Floor Plan Details
Unable to load floor plan details.
Studio New Unit 217
Show Floor Plan Details Hide Floor Plan Details
Unable to load floor plan details.
Studio New Unit 218
Show Floor Plan Details Hide Floor Plan Details
Unable to load floor plan details.
Studio New Unit 214
Show Floor Plan Details Hide Floor Plan Details
Unable to load floor plan details.
Studio New Unit 213
Show Floor Plan Details Hide Floor Plan Details
Unable to load floor plan details.
1 Bedroom H
Show Floor Plan Details Hide Floor Plan Details
Unable to load floor plan details.
04-4604
$4,417
645 Sq. Ft.
Now
1 Bedroom L
Show Floor Plan Details Hide Floor Plan Details
Unable to load floor plan details.
03-3609
$4,768
664 Sq. Ft.
Now
1 Bedroom A
Show Floor Plan Details Hide Floor Plan Details
Unable to load floor plan details.
06-6110
$4,416
564 Sq. Ft.
Sep. 29
Studio New Unit 211
Show Floor Plan Details Hide Floor Plan Details
Unable to load floor plan details.
06-211
$4,225
508 Sq. Ft.
Oct. 8
1 Bedroom K
Show Floor Plan Details Hide Floor Plan Details
Unable to load floor plan details.
01-1005
$4,654
664 Sq. Ft.
Oct. 28
1 Bedroom B
Show Floor Plan Details Hide Floor Plan Details
Unable to load floor plan details.
01-1403
$4,450
645 Sq. Ft.
Nov. 6
1 Bedroom J
Show Floor Plan Details Hide Floor Plan Details
Unable to load floor plan details.
1 Bedroom M
Show Floor Plan Details Hide Floor Plan Details
Unable to load floor plan details.
1 Bedroom C
Show Floor Plan Details Hide Floor Plan Details
Unable to load floor plan details.
1 Bedroom D
Show Floor Plan Details Hide Floor Plan Details
Unable to load floor plan details.
1 Bedroom E
Show Floor Plan Details Hide Floor Plan Details
Unable to load floor plan details.
1 Bedroom F
Show Floor Plan Details Hide Floor Plan Details
Unable to load floor plan details.
1 Bedroom G
Show Floor Plan Details Hide Floor Plan Details
Unable to load floor plan details.
1 Bedroom I
Show Floor Plan Details Hide Floor Plan Details
Unable to load floor plan details.
1 Bedroom N
Show Floor Plan Details Hide Floor Plan Details
Unable to load floor plan details.
1 Bedroom O
Show Floor Plan Details Hide Floor Plan Details
Unable to load floor plan details.
1 Bedroom P
Show Floor Plan Details Hide Floor Plan Details
Unable to load floor plan details.
1 Bedroom Q
Show Floor Plan Details Hide Floor Plan Details
Unable to load floor plan details.
1 Bedroom B WD
Show Floor Plan Details Hide Floor Plan Details
Unable to load floor plan details.
1 Bedroom M WD
Show Floor Plan Details Hide Floor Plan Details
Unable to load floor plan details.
1 Bedroom L WD
Show Floor Plan Details Hide Floor Plan Details
Unable to load floor plan details.
1 Bedroom O WD
Show Floor Plan Details Hide Floor Plan Details
Unable to load floor plan details.
2 Bedrooms Q
Show Floor Plan Details Hide Floor Plan Details
Unable to load floor plan details.
03-3707
$6,243
1,133 Sq. Ft.
Oct. 13
03-3507
$6,426
1,133 Sq. Ft.
Nov. 5
2 Bedrooms P
Show Floor Plan Details Hide Floor Plan Details
Unable to load floor plan details.
06-6205
$6,424
1,130 Sq. Ft.
Oct. 16
2 Bedrooms K
Show Floor Plan Details Hide Floor Plan Details
Unable to load floor plan details.
2 Bedrooms O
Show Floor Plan Details Hide Floor Plan Details
Unable to load floor plan details.
2 Bedrooms A
Show Floor Plan Details Hide Floor Plan Details
Unable to load floor plan details.
2 Bedrooms B
Show Floor Plan Details Hide Floor Plan Details
Unable to load floor plan details.
2 Bedrooms L
Show Floor Plan Details Hide Floor Plan Details
Unable to load floor plan details.
2 Bedrooms R
Show Floor Plan Details Hide Floor Plan Details
Unable to load floor plan details.
2 Bedrooms C
Show Floor Plan Details Hide Floor Plan Details
Unable to load floor plan details.
2 Bedrooms M
Show Floor Plan Details Hide Floor Plan Details
Unable to load floor plan details.
2 Bedrooms D
Show Floor Plan Details Hide Floor Plan Details
Unable to load floor plan details.
2 Bedrooms N
Show Floor Plan Details Hide Floor Plan Details
Unable to load floor plan details.
2 Bedrooms E
Show Floor Plan Details Hide Floor Plan Details
Unable to load floor plan details.
2 Bedrooms F
Show Floor Plan Details Hide Floor Plan Details
Unable to load floor plan details.
2 Bedrooms G
Show Floor Plan Details Hide Floor Plan Details
Unable to load floor plan details.
2 Bedrooms H
Show Floor Plan Details Hide Floor Plan Details
Unable to load floor plan details.
3+ Bedrooms A
Show Floor Plan Details Hide Floor Plan Details
Unable to load floor plan details.
2 Bedrooms I
Show Floor Plan Details Hide Floor Plan Details
Unable to load floor plan details.
2 Bedrooms J
Show Floor Plan Details Hide Floor Plan Details
Unable to load floor plan details.
2 Bedroom K WD
Show Floor Plan Details Hide Floor Plan Details
Unable to load floor plan details.
2 Bedrooms I WD
Show Floor Plan Details Hide Floor Plan Details
Unable to load floor plan details.
2 Bedrooms Q WD
Show Floor Plan Details Hide Floor Plan Details
Unable to load floor plan details.
3+ Bedrooms B
Show Floor Plan Details Hide Floor Plan Details
Unable to load floor plan details.
Details
Lease Term Options
- 1+ mo
Property Information
- Built in 1987
- 410 units10 stories
Fees & Policies
The fees below are based on community-supplied data and may exclude additional fees and utilities.
Dogs Allowed
-
Pet Deposit$500
-
Monthly Pet Fee$75
-
One-Time Pet FeeN/A
0 lbs. Weight Limit
Restrictions
null
Cats Allowed
-
Pet Deposit$500
-
Monthly Pet Fee$75
-
One-Time Pet FeeN/A
0 lbs. Weight Limit
Restrictions
null
Property Fee Disclaimer: Based on community-supplied data and independent market research. Subject to change without notice. May exclude fees for mandatory or optional services and usage-based utilities.
Matterport 3D Tours
Explore Commute Options
Property Highlights
- Controlled Access
- Courtyard
- Dog Park
- Granite Countertops
- Hardwood Floors
- Library
- Roommate Friendly
- Smoke Free Living
- Storage Units
- Virtual Tours Available
Apartment Features
- Air Conditioning
- Balcony
- Cable Ready
- Ceiling Fans
- Dishwasher
- Fireplace
- Microwave
- Patio
- Refrigerator
- Storage Space
- Views
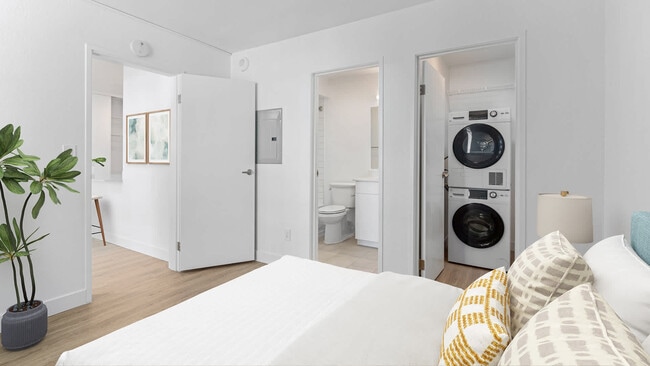
- Washer/Dryer
- Window Coverings
Community Features
- Business Center
- Clubhouse
- Concierge
- Controlled Access
- Courtyard
- Elevator
- Fitness Center
- Laundry Facilities
- Maintenance on site
- Package Service
- Pool
- Roommate Matching
- Spa
- Storage Space
- Sundeck
- Utilities Included
Map of SoMa Square
Area Scores
Walkability
Exceptionally walkable
Transit
Exceptional public transit
Driveability
Moderately drivable
Bikeability
Moderately bikeable
Walkability measures the walking distance to day-to-day needs.
Transit measures access to public transportation.
Driveability measures congestion, parking availability, and access to major roads.
Bikeability measures the suitability for cycling.
Soundscore™
Busy
A Sound Score rating aggregates noise caused by vehicle traffic, airplane traffic and local sources.
Transit
Commuter Rail
2 min Drive
Commuter Rail
10 min Drive
Airport
20 min Drive

Airport
30 min Drive

Airport
57 min Drive

Moving to South Beach, San Francisco, CA
Shopping Centers
Shoppers will appreciate SoMa Square proximity to Metreon Entertainment Center, Crocker Galleria, and San Francisco Centre. Metreon Entertainment Center is 1.1 miles away, and Crocker Galleria is within a 12 minute walk.
Commuting
With top-notch public transportation and a TransitScore of 100, South Beach is exceptional public transit. Within 2.4 miles of SoMa Square, you’ll find Yerba Buena/Moscone Station Southbound, Market And Montgomery, and Montgomery Station.
Parks and Recreation
Recreational activities near SoMa Square are plentiful. Discover 5 parks within 3.6 miles, including Children's Creativity Museum, Aquarium of The Bay, and San Francisco Maritime National Historical Park.
Airports
Living in South Beach provides easy access to San Francisco International, located just 21 minutes from SoMa Square. Another nearby airport is Metro Oakland International, located 18.6 miles away.
Local Education
Primary and Secondary Schools

Martin Luther King, Jr. Elementary School
Grades K-5
Public

Daniel Webster Elementary School
Grades K-5
Public

Lick (James) Middle School
Grades 6-8
Public
Rooftop Elementary
Grades K-8
Public

Ecole Notre Dame Des Victoires
Grades PK-8
Private
Five Keys Charter (SF Sheriff'S) School
Grades 9-12
Public

Galileo High School
Grades 9-12
Public

O'Connell (John) High School
Grades 9-12
Public
Youth Chance High School
Grades 9-12
Private
S.F. International High School
Grades 6-12
Public

Nea Community Learning Center
Grades PK-12
Public
Data provided by GreatSchools.org © 2026. All rights reserved.

Colleges and Universities
| School | Commute Time (Distance) |
|---|---|
| Golden Gate Univ., San Fran. | Drive: 2 min (0.7 mi) |
| Academy of Art University | Drive: 3 min (1.3 mi) |
| California College of the Arts | Drive: 4 min (1.6 mi) |
About SoMa Square
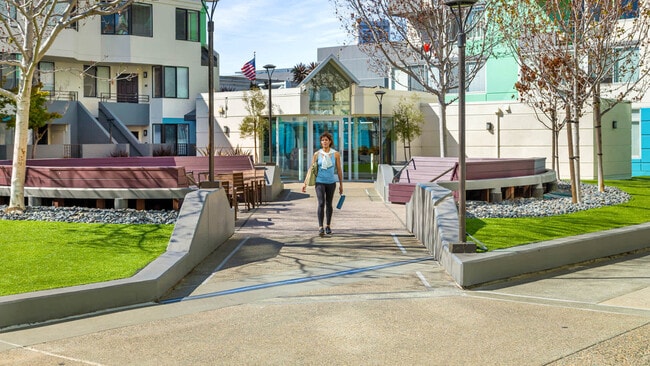
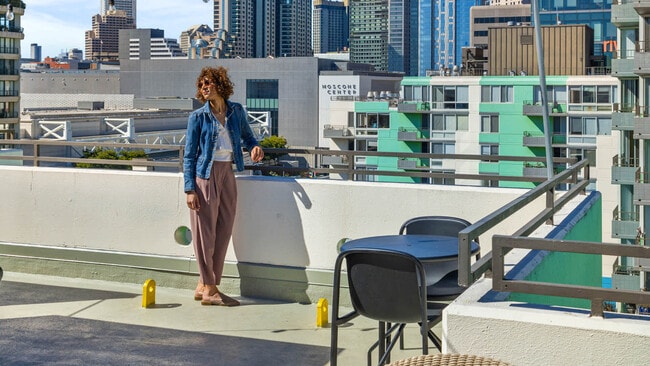
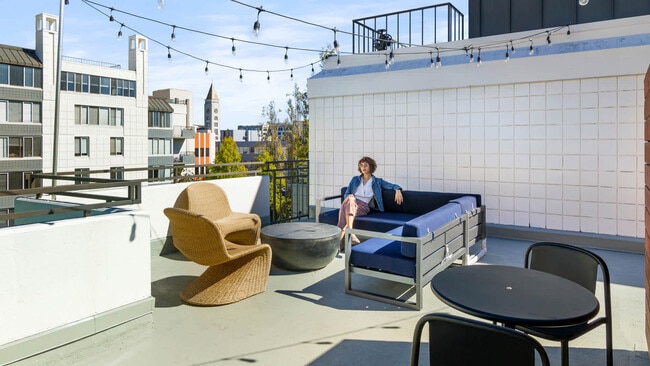
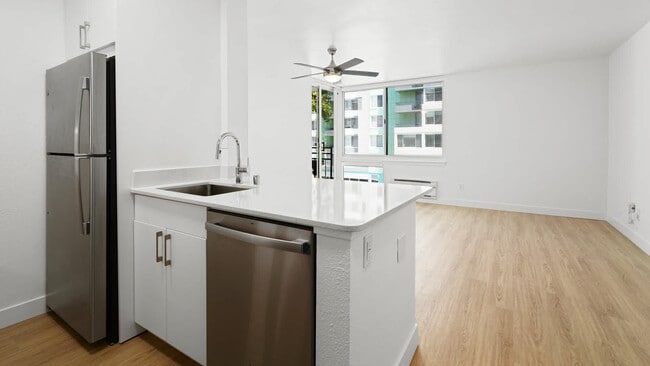
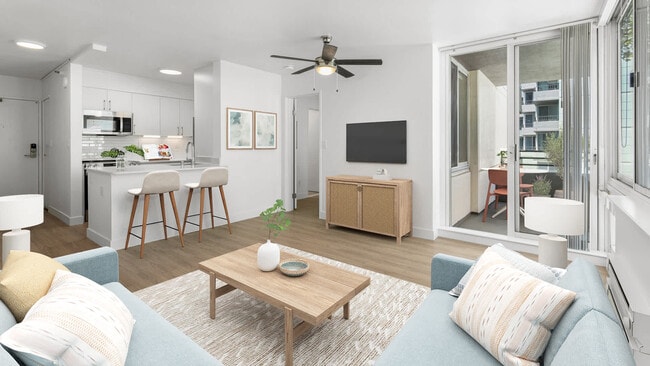
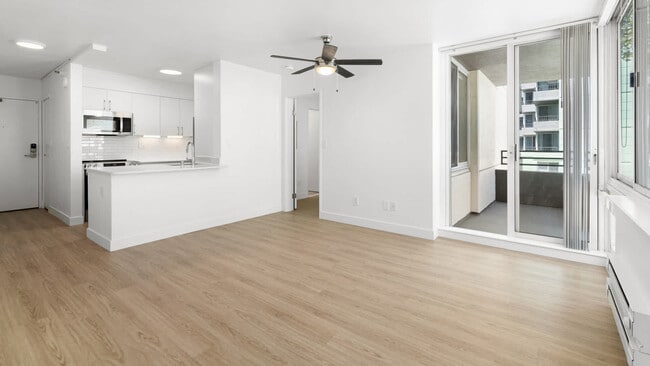
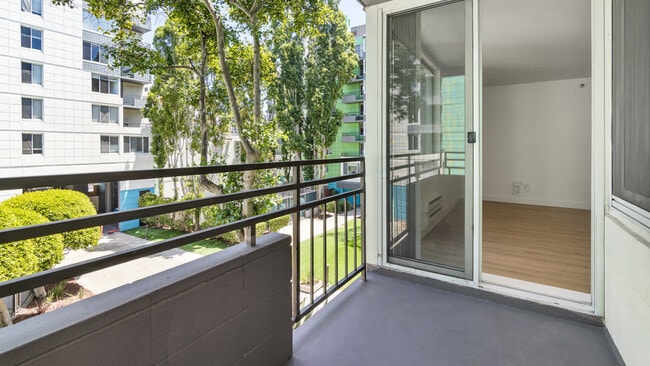
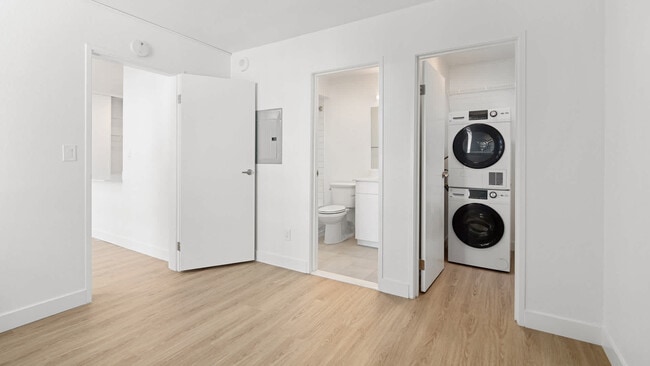
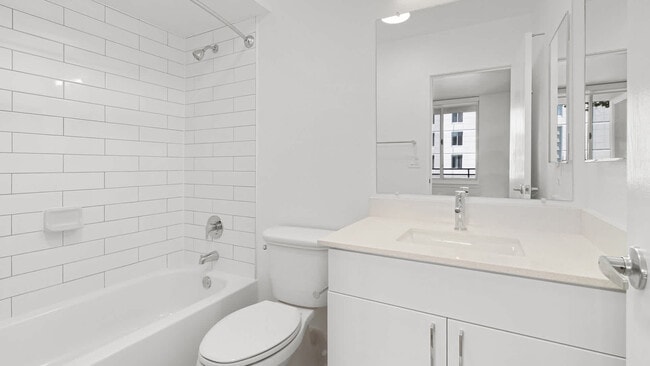
SoMa Square Apartments is located in the heart of San Francisco, between the SoMa district and Union Square. We are within walking distance of the Metreon Center, a Muni/BART station and are close to major highways, 101, I-280 and the Bay Bridge. Our… apartments and townhomes feature patios or balconies with views of the San Francisco skyline as well as high-end finishes including granite counters, glass tile backsplashes, and stainless steel appliances. We also have renovated homes available. Residents have their choice of on-site restaurants, cafes as well as a heated pool and spa, fitness center, picnic area with grills and dog park. This apartment is subject to the San Francisco Rent Ordinance, which limits evictions without just cause, and which states that any waiver by a tenant of their rights under the Rent Ordinance is void as contrary to public policy.
SoMa Square Apartments is located in the heart of San Francisco, between the SoMa district and Union Square. We are within walking distance of the Metreon Center, a Muni/BART station and are close to major highways, 101, I-280 and the Bay Bridge. Our apartments and townhomes feature patios or balconies with views of the San Francisco skyline as well as high-end finishes including granite counters, glass tile backsplashes, and stainless steel appliances. We also have renovated homes available. Residents have their choice of on-site restaurants, cafes as well as a heated pool and spa, fitness center, picnic area with grills and dog park. This apartment is subject to the San Francisco Rent Ordinance, which limits evictions without just cause, and which states that any waiver by a tenant of their rights under the Rent Ordinance is void as contrary to public policy.
SoMa Square is an apartment community in San Francisco, CA
Contact
San Francisco, CA 94107
- Sunday Closed
- Monday Closed
- Tuesday 10:00 AM – 6:00 PM
- Wednesday 10:00 AM – 6:00 PM
- Thursday 10:00 AM – 6:00 PM
- Friday 10:00 AM – 6:00 PM
- Saturday 9:00 AM – 5:00 PM
Renter Reviews
For SoMa Square
8 Ratings & Reviews
-
12/15/21
Always Something
Here is a list of complaints
1: Heat in my unit has never operated. When I filed a service ticket maintenance team came out and said all the baseboards would need replaced. They then closed the ticket until parts were ordered...this happened in June, it is now December and I still don't have working heat.
2: Mail boxes in building 2 are broken and have been broken for some time. USPS is leaving mail with the leasing office who doesn't always sort same day. Recently leasing office sent mail to… the concierge building who lost several days' worth of mail including a new credit card and some other time sensitive documents. They say they are reviewing security footage but unless I go and ask in person, no communication or update has been proactively sent to myself.
3. Safety: There are ongoing break-ins within the complex, into individual people's homes and in the garage that is managed by a third party but is attached to the complex via elevator access. They say they have improved security, but the reality is all these third-party companies managing the property don't really have an accountability.Review from Apartments.com
5 People Found This Helpful
SoMa Square Gallery
Nearby Properties You Might Like
Within 50 Miles of SoMa Square
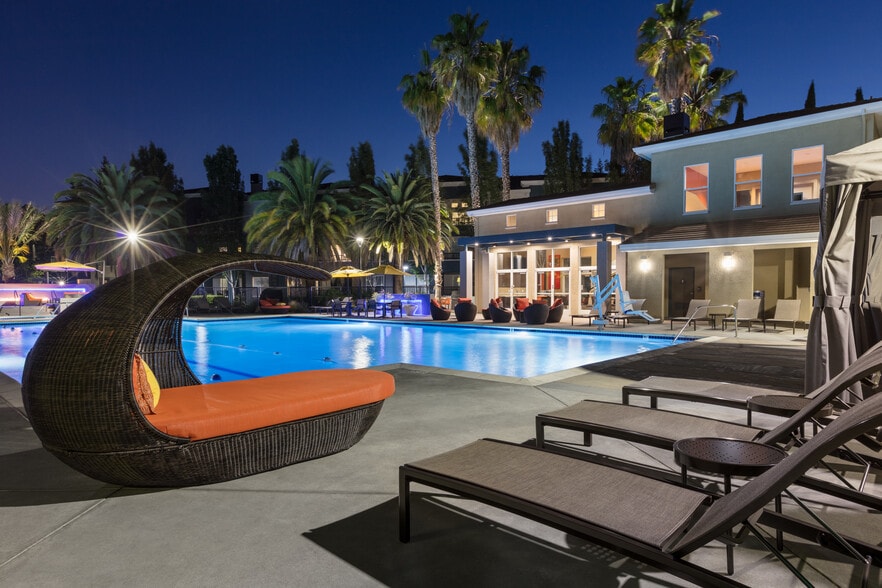
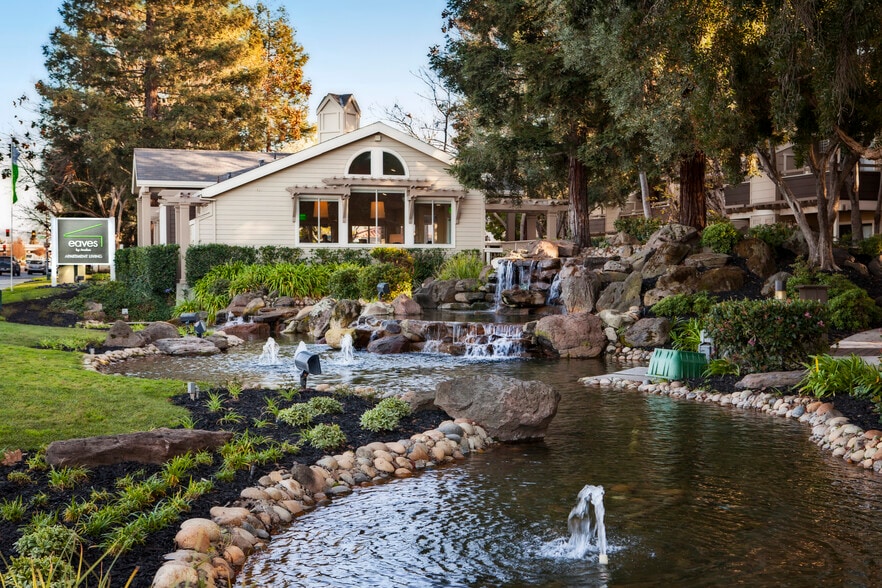
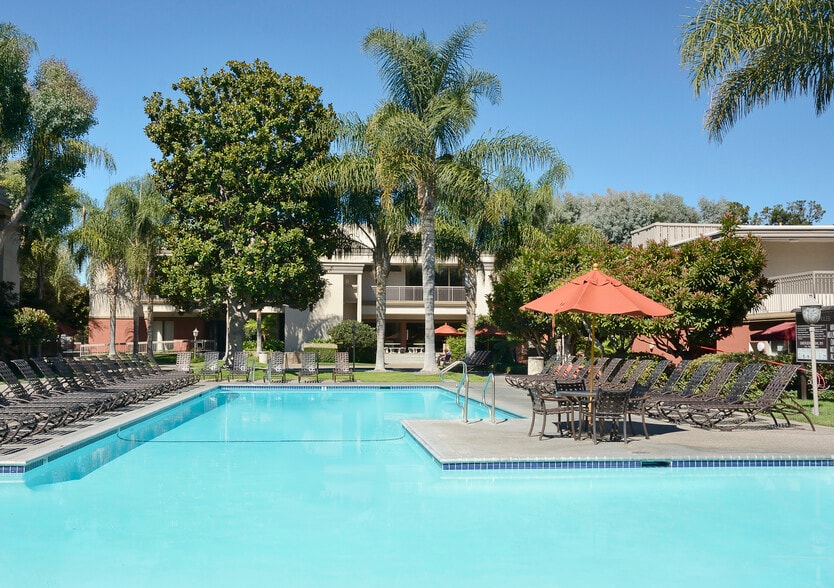
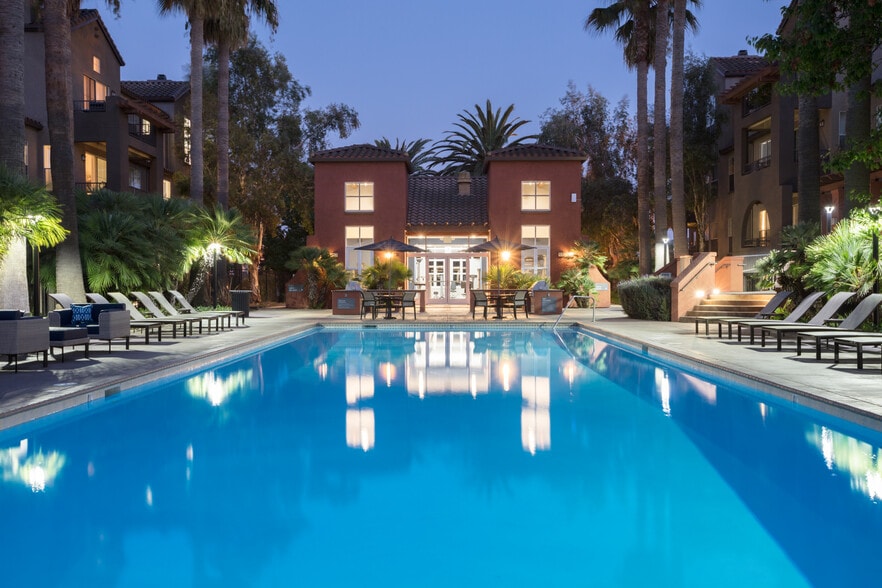
Find More Rentals in San Francisco
Bedrooms
Other Types of Rentals
San Francisco Apartments by Amenity
- Pet-Friendly Apartments in San Francisco
- Furnished Apartments in San Francisco
- Waterfront Apartments in San Francisco
- Apartments with a Pool in San Francisco
- Apartments with Wheelchair Access in San Francisco
- Apartments with Washer & Dryer in San Francisco
- Apartments with Utilities Included in San Francisco
- Apartments with a Garage in San Francisco
- Apartments with EV Charging in San Francisco
- Apartments with a Virtual Tour in San Francisco
Apartment Specialties
Find More Rentals Nearby…
Cities
Neighborhoods
Contact This Property
(510) 930-3265Languages: English
Open 10:00 AM – 6:00 PM Today