
Managed By

- Total Monthly Price
- $4,254 - $7,599
- Bedrooms
- Studio - 3Studio - 3 Beds
- Bathrooms
- 1 - 21 - 2 Baths
- Sq. Ft.
- 446 - 1,259 sq ft
Pricing and Floor Plans
0X1 E
Show Floor Plan Details Hide Floor Plan Details
Unable to load floor plan details.
604
$4,254
472 Sq. Ft.
Oct. 16
New
0X1 A
Show Floor Plan Details Hide Floor Plan Details
Unable to load floor plan details.
0X1 C
Show Floor Plan Details Hide Floor Plan Details
Unable to load floor plan details.
0X1 D-L
Show Floor Plan Details Hide Floor Plan Details
Unable to load floor plan details.
0X1 B-L
Show Floor Plan Details Hide Floor Plan Details
Unable to load floor plan details.
0X1 F-L
Show Floor Plan Details Hide Floor Plan Details
Unable to load floor plan details.
1X1 C
Show Floor Plan Details Hide Floor Plan Details
Unable to load floor plan details.
200
$4,904
677 Sq. Ft.
Now
1X1 A
Show Floor Plan Details Hide Floor Plan Details
Unable to load floor plan details.
1X1 F-L
Show Floor Plan Details Hide Floor Plan Details
Unable to load floor plan details.
1X1 B
Show Floor Plan Details Hide Floor Plan Details
Unable to load floor plan details.
1X1 D
Show Floor Plan Details Hide Floor Plan Details
Unable to load floor plan details.
1X1 E
Show Floor Plan Details Hide Floor Plan Details
Unable to load floor plan details.
2X2 G
Show Floor Plan Details Hide Floor Plan Details
Unable to load floor plan details.
512
$7,599
1,035 Sq. Ft.
Oct. 10
2X1 A
Show Floor Plan Details Hide Floor Plan Details
Unable to load floor plan details.
608
$6,920
794 Sq. Ft.
Oct. 17
2X2 C
Show Floor Plan Details Hide Floor Plan Details
Unable to load floor plan details.
2X2 D
Show Floor Plan Details Hide Floor Plan Details
Unable to load floor plan details.
2X2 E
Show Floor Plan Details Hide Floor Plan Details
Unable to load floor plan details.
2X2 F
Show Floor Plan Details Hide Floor Plan Details
Unable to load floor plan details.
2X2 H
Show Floor Plan Details Hide Floor Plan Details
Unable to load floor plan details.
2X2 I
Show Floor Plan Details Hide Floor Plan Details
Unable to load floor plan details.
2X2 J
Show Floor Plan Details Hide Floor Plan Details
Unable to load floor plan details.
2X2 K-L
Show Floor Plan Details Hide Floor Plan Details
Unable to load floor plan details.
2X1 B
Show Floor Plan Details Hide Floor Plan Details
Unable to load floor plan details.
3X2 A
Show Floor Plan Details Hide Floor Plan Details
Unable to load floor plan details.
3X2 B
Show Floor Plan Details Hide Floor Plan Details
Unable to load floor plan details.
Property Map
Select a unit to view pricing and availability
Details
Lease Term Options
- 6 - 14 Month Leases
Property Information
- Built in 2018
- 92 units5 stories
Fees & Policies
The fees below are based on community-supplied data and may exclude additional fees and utilities.
Utilities & Essentials
-
Rent Board Fee$2.46 / mo
-
Trash Services - Doorstep$35 / mo
-
Utility Valet Doorstep Trash Services$35 / mo
-
Utility - Billing Administrative Fee$5.03 / mo
-
Utility Billing Administration Fee$6 / mo
-
Utility - Electric - Third PartyVaries / mo
-
Utility - Natural Gas - Third PartyVaries / mo
-
Utility - WaterVaries / mo
-
Utility - SewerVaries / mo
-
Trash Services - CAVaries / mo
-
Renters Liability Insurance - Third PartyVaries / moDisclaimer: Price varies based on amount of coverage.
-
Renters Liability InsuranceVaries / mo
-
Utility WaterVaries / mo
-
Utility ElectricVaries / mo
-
Utility Gas and Hot Water EnergyVaries / mo
-
Utility Trash ServicesVaries / mo
-
Utility SewerVaries / mo
One-Time Basics
-
Package System Late Package Pick Up Fee$3
-
Security Deposit Two BedVaries by unit
-
Security Deposit Three BedVaries by unit
Due at Application
-
Application Fee$56
-
Holding Deposit (Refundable)$800
Due at Move-In
-
Trash Reimbursement$35
-
Security Deposit Studio$800
-
Security Deposit (Refundable)$800 - $1,100Max chargeable amount: $1,100Disclaimer: Price varies based on floor plan type/size.
-
Security Deposit One Bed$900
Garage
-
Parking - Garage$350 - $450 / moDisclaimer: Price varies based on rentable item type.
Comments
Max of 1
Electric Vehicle Parking
-
Parking - EV$500 / mo
-
Parking - EVVaries / occurrenceDisclaimer: Price varies based on selections with third party provider.
Comments
Max of 1
Parking
-
Parking - Tandem$900 / mo
Comments
Max of 1
Tandem
-
Stacked Parking$350 / mo
Other
-
Garage Parking$450 / mo
-
Parking Reserved Tandem$900 / mo
Other Pets Allowed
-
Pet Deposit Cat or Dog$500
-
Pet Deposit (Refundable)$500
-
Pet Rent$65 / mo
Personalized Add-Ons
-
Add or Replace Garage Remote$100
-
Pet Rent Cat or Dog$65
-
Renters Liability Only$15 / moDisclaimer: Fee does not apply to affordable units
-
Credit Reporting Fee$4.99 / mo
-
Package Services$3 / occurrence
Situational
-
Add or Replace Amenity Fob$100
-
Add or Replace Key$25
-
Non Sufficient Payment Fee First Offense$25
-
Non Sufficient Payment Fee$35
-
Late Rent Fee$75
-
Apartment Lock Change$75
-
Security Deposit - Additional (Refundable)100% of base rentMax chargeable amount: 100% of base rent
-
Early Lease Termination Buy OutVaries one-time
-
Early Lease Termination Rent ResponsibleVaries one-time
-
Utility Vacant Cost RecoveryVaries one-time
-
Property or Unit DamageVaries one-time
-
Additional Security DepositVaries one-time
-
Positive Credit Reporting Services$4.99 / moDisclaimer: Fee does not apply to affordable units
-
Access Device - Replacement$25 - $100 / occurrenceDisclaimer: Price varies based on device type.
-
Returned Payment Fee (NSF)$25 - $35 / occurrenceDisclaimer: Price varies based on number of occurrences.
-
Utility - Vacant Processing Fee$50 / occurrence
-
Access/Lock Change Fee$75 / occurrence
-
Late Fee$75 / occurrence
-
Early Lease Termination/Cancellation300% of base rent / occurrence
-
Utility - Vacant Cost RecoveryVaries / occurrence
Property Fee Disclaimer: Total Monthly Leasing Price includes base rent, all monthly mandatory and any user-selected optional fees. Excludes variable, usage-based, and required charges due at or prior to move-in or at move-out. Security Deposit may change based on screening results, but total will not exceed legal maximums. Some items may be taxed under applicable law. Some fees may not apply to rental homes subject to an affordable program. All fees are subject to application and/or lease terms. Prices and availability subject to change. Resident is responsible for damages beyond ordinary wear and tear. Resident may need to maintain insurance and to activate and maintain utility services, including but not limited to electricity, water, gas, and internet, per the lease. Additional fees may apply as detailed in the application and/or lease agreement, which can be requested prior to applying. Pets: Pet breed and other pet restrictions apply. Rentable Items: All Parking, storage, and other rentable items are subject to availability. Final pricing and availability will be determined during lease agreement. See Leasing Agent for details.
Explore Commute Options
Property Highlights
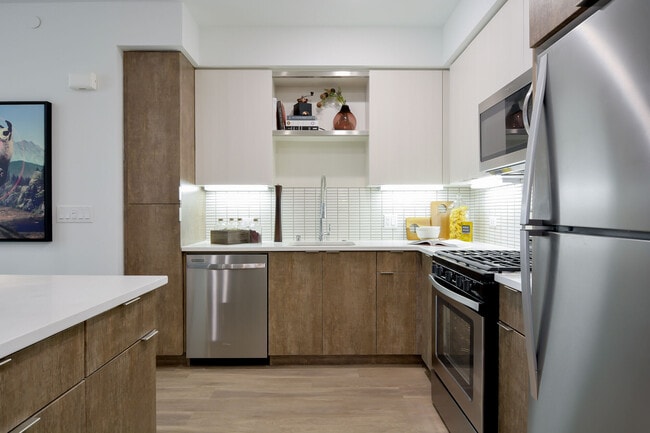
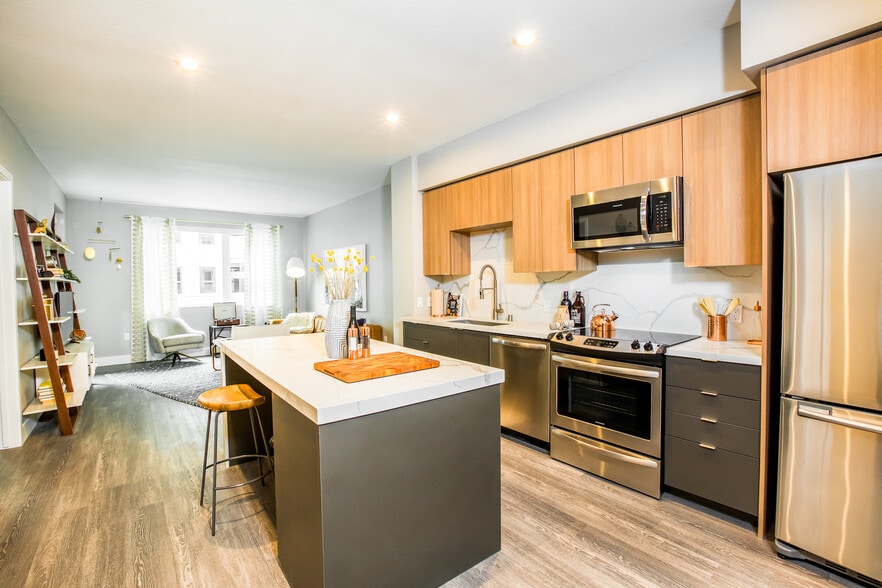
- Appliance Package - Stainless Steel
- Bike Score: 98
- Bike Storage
- Breakfast Bar
- Coffee Station
- Controlled Access Community
- Courtyard with Park-like Settings
- Cross Training Equipment
- Custom Cabinets - Two Toned
- Custom Cabinets with Soft Close Features
- Designer Plumbing Fixtures
- Energy Efficient Appliances
- Energy Star Certified Community
- Fitness Classes
- In Unit Washer and Dryer - Full Size Front Load
- Laundry Room
- Monitored Parking Patrol
- Night Patrol
- OnSite Professional Management
- Open Concept
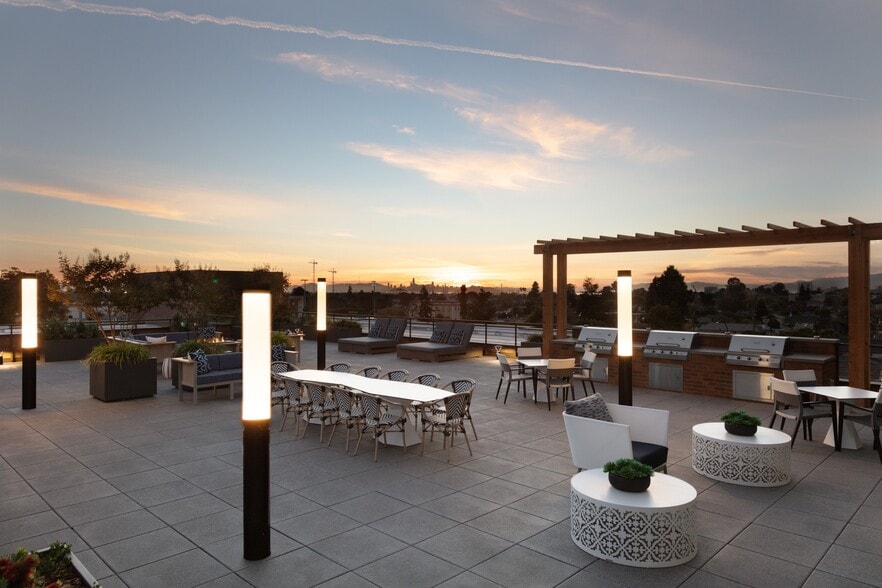
- Outdoor Community BBQ
- Outdoor Firepit / Fireplace
- Package Locker System
- Reserved Parking
- Rooftop Terrace
- Smart Door Locks
- Stylish Hardware Package
- Stylish Tile Backsplashes
- Valet Dry Cleaning Lockers
- Valet Trash Services
- Walkscore: 90
- Work Pods
Apartment Features
- Cable Ready
- Dishwasher
- Fireplace
- Heating
- Microwave
- Range
- Refrigerator
- Walk-In Closets
- Window Coverings
Community Features
- 24 Hour Access
- Bicycle Storage
- Controlled Access
- Courtyard
- Dog Park
- Dry Cleaning Service
- Elevator
- Fitness Center
- Garages
- Grill
- Short Term Lease
Map of The Martin
Area Scores
Walkability
Very walkable
Transit
Exceptional public transit
Driveability
Exceptionally drivable
Bikeability
Very bikeable
Walkability measures the walking distance to day-to-day needs.
Transit measures access to public transportation.
Driveability measures congestion, parking availability, and access to major roads.
Bikeability measures the suitability for cycling.
Soundscore™
Busy
A Sound Score rating aggregates noise caused by vehicle traffic, airplane traffic and local sources.
Transit
Subway
1 min Drive


Subway
3 min Drive
Subway
2 min Drive
Subway
3 min Drive
Subway
3 min Drive
Commuter Rail
1 min Drive
Commuter Rail
4 min Drive
Airport
19 min Drive

Airport
31 min Drive

Moving to Dogpatch, San Francisco, CA
Shopping Centers
Shoppers will appreciate The Martin proximity to Power Station, Potrero Center, and 555 Ninth St Retail Center. Power Station is 1 mile away, and Potrero Center is within a 26 minute walk.
Commuting
With top-notch public transportation and a TransitScore of 100, Dogpatch is exceptional public transit. Within 11.5 miles of The Martin, you’ll find Mariposa Station, Ucsf / Chase Center (16Th Street), and Third Street & Mission Rock St.
Parks and Recreation
Recreational activities near The Martin are plentiful. Discover 5 parks within 3.7 miles, including Children's Creativity Museum, Heron's Head Park, and Randall Museum.
Airports
Living in Dogpatch provides easy access to San Francisco International, located just 18 minutes from The Martin. Another nearby airport is Metro Oakland International, located 19.9 miles away.
Local Education
Primary and Secondary Schools

Martin Luther King, Jr. Elementary School
Grades K-5
Public

Daniel Webster Elementary School
Grades K-5
Public

Altschool, Inc.
Grades K-5
Private
Rooftop Elementary
Grades K-8
Public
Presidio Knolls School
Grades PK-8
Private

Mission High School
Grades 9-12
Public

O'Connell (John) High School
Grades 9-12
Public

Marshall (Thurgood) High School
Grades 6-12
Public
S.F. International High School
Grades 6-12
Public

Nea Community Learning Center
Grades PK-12
Public
Data provided by GreatSchools.org © 2026. All rights reserved.

Colleges and Universities
| School | Commute Time (Distance) |
|---|---|
| UC San Francisco, Mission Bay | Walk: 10 min (0.5 mi) |
| California College of the Arts | Walk: 16 min (0.9 mi) |
| Golden Gate Univ., San Fran. | Drive: 5 min (2.1 mi) |
| Academy of Art University | Drive: 6 min (2.6 mi) |
About The Martin
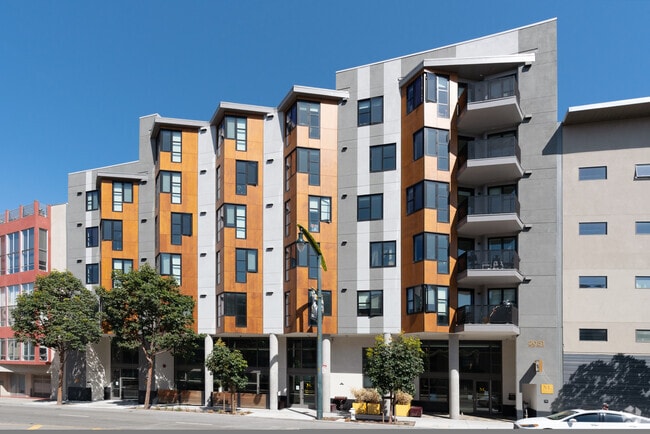
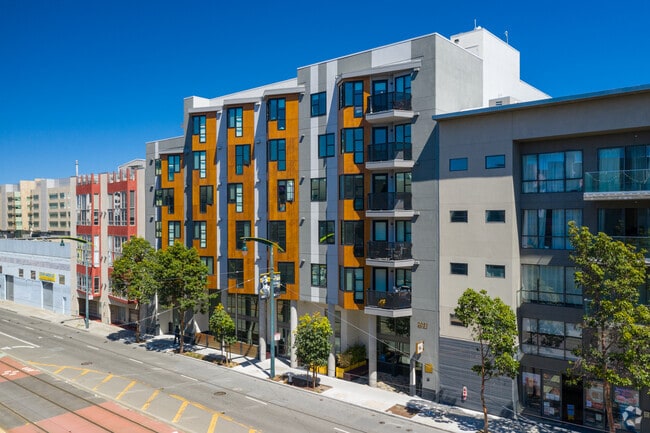
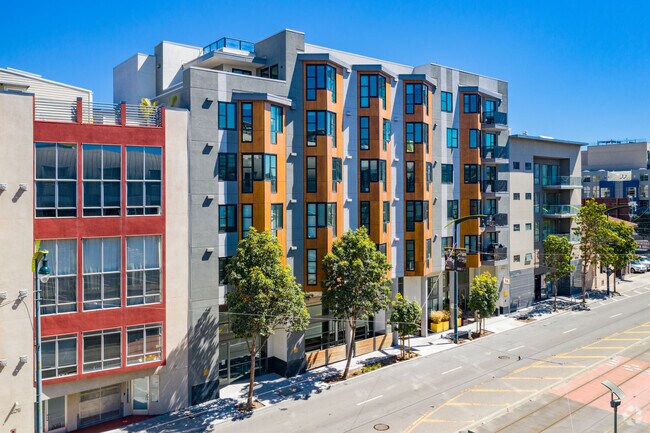
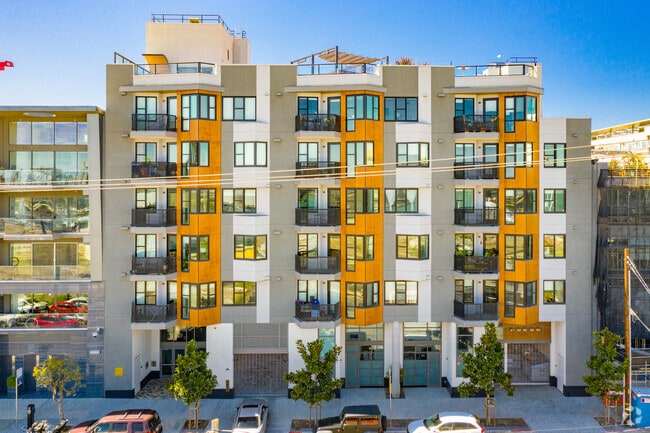
Discover stylish and sophisticated homes at The Martin. Designed to mirror the wonder of historic Dogpatch, The Martin boasts exceptional studio, one, two, and three-bedroom apartments, well-appointed community grounds, and an ideal walkable location… . Explore the beauty of our one-of-a-kind city, with incredible views of the bay, quick access to vibrant nightlife, and upscale living just as you pictured it. Uncover all that The Martin has to offer our valued residents. Greystar California, Inc., Broker License #01525765
Discover stylish and sophisticated homes at The Martin. Designed to mirror the wonder of historic Dogpatch, The Martin boasts exceptional studio, one, two, and three-bedroom apartments, well-appointed community grounds, and an ideal walkable location. Explore the beauty of our one-of-a-kind city, with incredible views of the bay, quick access to vibrant nightlife, and upscale living just as you pictured it. Uncover all that The Martin has to offer our valued residents. Greystar California, Inc., Broker License #01525765
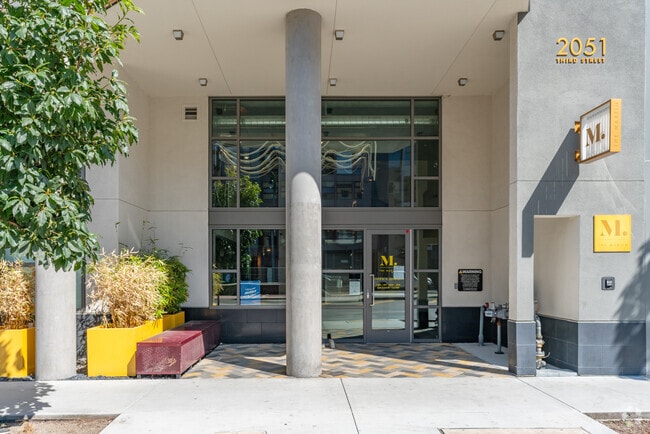
The Martin is an apartment community in San Francisco, CA
Contact
San Francisco, CA 94107
- Sunday Closed
- Monday 10:00 AM – 6:00 PM
- Tuesday 11:00 AM – 6:00 PM
- Wednesday 10:00 AM – 6:00 PM
- Thursday 11:00 AM – 6:00 PM
- Friday 10:00 AM – 6:00 PM
- Saturday 10:00 AM – 6:00 PM
Renter Reviews
For The Martin
2 Ratings & Reviews
-
12/13/24
Great building in super neighborhood
We have lived in the Martin for almost three years. We love it here. We were initially drawn to this Dogpatch neighborhood because of the proximity to the SF Bay and the Martin is just across the street from Crane Cove that has beach access. There are walking and bicycle paths in both directions all along the bay for miles. The Warrior Chase Center is a block away with a huge new park on the water. There are several other parks in all different directions from the building. There’s access to… restaurants, coffee shops, ice cream store, bagel store and bakery, etc. It is a post Industrial neighborhood built adjacent to a retired shipyard with the skeleton cranes and restored buildings. Good air and sunshine.. One of the warmest areas of SF.
The Marin is very professionally managed .Our resident manager Elle is so friendly and has helped with any thing we needed . Telly the Martin maintenance professional has helped us with all our unit needs competently and timely.. He has many skills.
Great place to live inside and outsideReview from Apartments.com
Property Manager at The Martin responded to this review
We're thrilled to hear that you're enjoying your experience at The Martin. It's wonderful to know that our location, amenities, and staff have all contributed to making your time here enjoyable. We're committed to providing a high-quality living… experience for our residents, and your feedback is greatly appreciated. Thank you for choosing to make The Martin your home.
The Martin Gallery


Nearby Properties You Might Like
Within 50 Miles of The Martin
Find More Rentals in San Francisco
Bedrooms
Other Types of Rentals
San Francisco Apartments by Amenity
- Pet-Friendly Apartments in San Francisco
- Furnished Apartments in San Francisco
- Waterfront Apartments in San Francisco
- Apartments with a Pool in San Francisco
- Apartments with Wheelchair Access in San Francisco
- Apartments with Washer & Dryer in San Francisco
- Apartments with Utilities Included in San Francisco
- Apartments with a Garage in San Francisco
- Apartments with EV Charging in San Francisco
- Apartments with a Virtual Tour in San Francisco
Apartment Specialties
Find More Rentals Nearby…
Cities
Neighborhoods
Contact This Property
(510) 288-9160Languages: English
Open 10:00 AM – 6:00 PM Today