
1066 Birch Ln, San Jacinto, CA 92582
What This House Offers
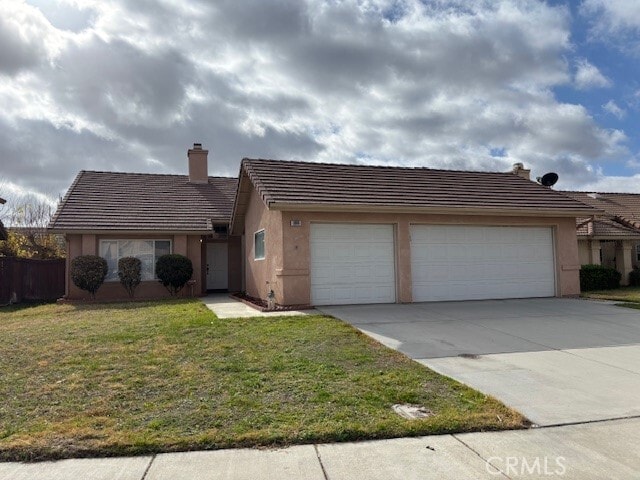
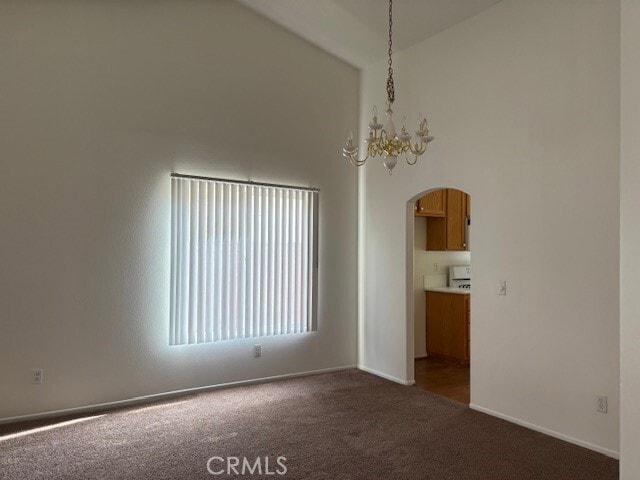
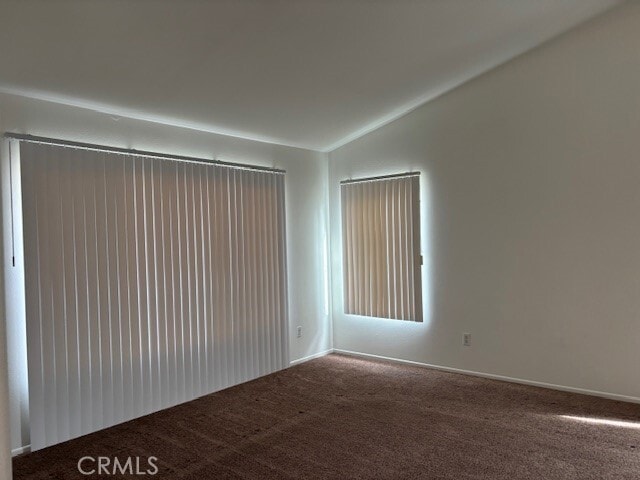
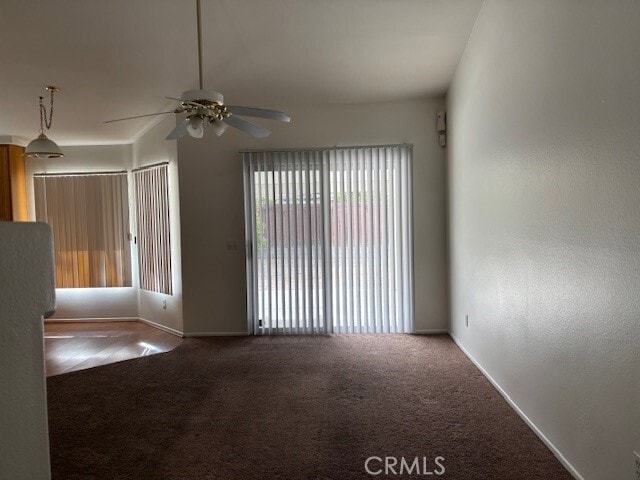
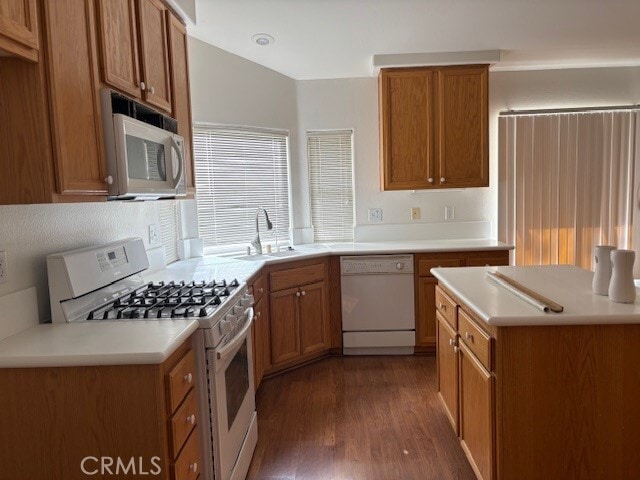
Oh-my-my! This is home! This house has been very nicely maintained and it is ready for you to call it home. Take a look at the photos, you will see a gracious,... bright entry, a large living/dining room, next is a gorgeous open kitchen with an island and breakfast nook. The family room is open to the kitchen and has a gas fireplace and sliding doors to the patio and backyard. The primary bedroom has double doors, a shower, separate oversized tub, dual vanities, walk-in closet and toilet alcove. The hallway has a wonderful skylight that will save $$ on lights, linen folding and storage and leads to the two secondary bedrooms with upgraded closet doors. The laundry room has a deep sink and washer/gas dryer hookups. Here's a bonus: a three car garage, store those toys or set up your workshop. The patio is insulated alumawood material, helping to keep your cooling costs under control. The back yard is rockscaped to keep maintenance costs down, but does include several fruit trees and a storage shed. Easys commuter access to Ramona Expressway, Sanderson, MSJC, Soboba Casino, Golf, and many other local services and amenities. Don't wait, this home is in remarkable condition and will not last. No pets, please. MLS# SW26110513
Unit
- $2,600 / month
- 3 Beds
- 2 Baths
- 1785 sq. ft.
- Available Now
Home Features
- Air Conditioning
- Breakfast Nook
- Carpet
- Dishwasher
- Disposal
- Double Pane Windows
- Fireplace
- Hardwood Floors
- Heating
- Microwave
- Pantry
- Patio
- Range
- Refrigerator
- Skylights
- Vinyl Flooring
- Washer/Dryer Hookup
- Window Coverings
Community Features
- Fenced Lot
- Garages
- Storage Space
1066 Birch Ln is a single-family home for rent in San Jacinto, CA
Fees and Policies
The fees below are based on community-supplied data and may exclude additional fees and utilities.
One-Time Basics
Due at Move-In
- Security Deposit - Refundable$2,700
- Garage Attached
- Garage
Property Fee Disclaimer Based on community-supplied data and independent market research. Subject to change without notice. May exclude fees for mandatory or optional services and usage-based utilities.

Home Details
Views
- Mountain
- Neighborhood
Home Design
- Built in 2000
- Contemporary Architecture
- Tile Roof
- Single Family Detached Home
- Concrete Roof
- Stucco
- Slab Foundation
- Frame Construction
- Entry on the 1st floor
Interior Spaces
- Open Floorplan
- Family Room with Fireplace
- Cathedral Ceiling
- Family Room Off Kitchen
- Skylights
- Double Pane Windows
- Recessed Lighting
- Entrance Foyer
- Storage
- Sliding Doors
- Combination Dining and Living Room
- Ceiling Fan
- Window Screens
- 1785 Sq Ft Home
- 1-Story Property
- Fireplace With Gas Starter
- Blinds
Kitchen
- Corian Countertops
- Breakfast Area or Nook
- Open to Family Room
- Kitchen Island
- Gas Range
- Free-Standing Range
- Microwave
- Dishwasher
- Disposal
- Water Line To Refrigerator
Flooring
- Wood
- Carpet
- Vinyl
Bedrooms and Bathrooms
- Primary Bedroom Suite
- 3 Main Level Bedrooms
- Walk-In Closet
- Bathtub with Shower
- Bathroom on Main Level
- Dressing Area
- Separate Shower
- 2 Full Bathrooms
- Linen Closet In Bathroom
- Exhaust Fan In Bathroom
- 3 Bedrooms | 2 Bathrooms
- Private Water Closet
Laundry
- Laundry Room
- Washer and Gas Dryer Hookup
Home Security
- Carbon Monoxide Detectors
- Fire and Smoke Detector
- Fire Sprinkler System
Parking
- 3 Car Direct Access Garage
- Two Garage Doors
- Front Facing Garage
- Parking Available
- Garage Door Opener
- Driveway
Accessible Home Design
- No Interior Steps
Outdoor Features
- Covered Patio or Porch
- Shed
- Rain Gutters
- Exterior Lighting
Lot Details
- 6970 Sq Ft Lot
- No Common Walls
- Cul-De-Sac
- Garden
- Landscaped
- Cross Fenced
- Redwood Fence
- Back and Front Yard
- Front Yard Sprinklers
Utilities
- Forced Air Heating and Cooling System
- Gas Water Heater
- Heating System Uses Natural Gas
- Standard Electricity
- Public Water Source
- Natural Gas Connected
- Sewer Connected
- Water Connected
- Public Sewer
Listing and Financial Details
- Security Deposit $2,700
- 12-Month Minimum Lease Term
- Available 2026-06-10
- Tax Lot 22
- Tax Tract Number 13364
- Assessor Parcel Number 435271022
Community Details
Overview
- No Home Owners Association
Explore Commute Options
- Drive Time--
- Walk Time--
- Bike Ride Time--
- Public Transit--
Get In Touch
San Jacinto, CA 92582

Copyright 2026 © California Regional MLS. All rights reserved.
Area Scores
Walkability
Somewhat walkable30 / 100
Transit
Minimal public transit10 / 100
Driveability
Very drivable80 / 100
Bikeability
Somewhat bikeable30 / 100

Travel and Transit

Local Education
Primary and Secondary Schools
De Anza Elementary School
Grades K-5
Public
Monte Vista Middle School
Grades 6-8
Public
St. Hyacinth Academy
Grades PK-8
Private
San Jacinto High School
Grades 9-12
Public
Calvary Chapel San Jacinto Christian
Grades K-12
Private
Data provided by GreatSchools.org © 2026. All rights reserved.

Colleges and Universities
School
Commute Time (Distance)
Mt San Jacinto Coll.
Drive: 5 min (2.2 mi)
Discover Outer San Jacinto, San Jacinto, CA
Shopping Centers
Shoppers will appreciate 1066 Birch Ln proximity to State Triangle, El Toro Center, and Mountain View Plaza. State Triangle is 0.7 miles away, and El Toro Center is within an 18 minute walk.
Parks and Recreation
Recreational activities near 1066 Birch Ln are plentiful. Discover 1 park within 3.6 miles, including Fingerprints Youth Museum.
Airports
Living in Outer San Jacinto provides easy access to Palm Springs International, located just 54 minutes from 1066 Birch Ln.
Nearby Properties You Might Like
Within 50 Miles of 1066 Birch Ln
Find More Rentals in San Jacinto
- Houses with Pets Allowed in San Jacinto
- Houses for Rent with Pool in San Jacinto
- Houses for Rent with a Yard in San Jacinto
- Homes for Rent with a Garage in San Jacinto
- Houses for Rent with Fireplace in San Jacinto
- Houses for Rent with Washer and Dryer in San Jacinto
- Houses for Rent with Utilities Paid in San Jacinto