Managed By

- Bedrooms
- Studio - 3Studio - 3 Beds
- Bathrooms
- 1 - 21 - 2 Baths
- Sq. Ft.
- 582 - 1,430 sq ft
Pricing and Floor Plans
S1
Show Floor Plan Details Hide Floor Plan Details
Unable to load floor plan details.
S1 Affordable
Show Floor Plan Details Hide Floor Plan Details
Unable to load floor plan details.
A2
Show Floor Plan Details Hide Floor Plan Details
Unable to load floor plan details.
4104
$3,066
748 Sq. Ft.
Now
3131
$3,035
748 Sq. Ft.
Sep. 26
5316
$3,025
748 Sq. Ft.
Sep. 30
A1
Show Floor Plan Details Hide Floor Plan Details
Unable to load floor plan details.
3416
$2,942
634 Sq. Ft.
Oct. 26
5121
$2,882
634 Sq. Ft.
Nov. 2
3316
$2,872
634 Sq. Ft.
Nov. 28
3311
$3,024
643 Sq. Ft.
Dec. 11
A5
Show Floor Plan Details Hide Floor Plan Details
Unable to load floor plan details.
0203-6
$4,296
1,303 Sq. Ft.
Now
A3
Show Floor Plan Details Hide Floor Plan Details
Unable to load floor plan details.
1322
$3,125
859 Sq. Ft.
Oct. 21
Loft-A2
Show Floor Plan Details Hide Floor Plan Details
Unable to load floor plan details.
0208-2
$3,400
950 Sq. Ft.
Oct. 27
New
Loft A1
Show Floor Plan Details Hide Floor Plan Details
Unable to load floor plan details.
Loft-A3
Show Floor Plan Details Hide Floor Plan Details
Unable to load floor plan details.
A4
Show Floor Plan Details Hide Floor Plan Details
Unable to load floor plan details.
A1 Affordable
Show Floor Plan Details Hide Floor Plan Details
Unable to load floor plan details.
A2 Affordable
Show Floor Plan Details Hide Floor Plan Details
Unable to load floor plan details.
C1
Show Floor Plan Details Hide Floor Plan Details
Unable to load floor plan details.
5202
$4,067
1,130 Sq. Ft.
Sep. 26
5404
$4,109
1,128 Sq. Ft.
Oct. 21
5325
$3,874
1,122 Sq. Ft.
Oct. 25
4424
$4,004
1,128 Sq. Ft.
Oct. 31
C1PR
Show Floor Plan Details Hide Floor Plan Details
Unable to load floor plan details.
5312
$3,990
1,130 Sq. Ft.
Now
1107
$4,032
1,130 Sq. Ft.
Now
C3
Show Floor Plan Details Hide Floor Plan Details
Unable to load floor plan details.
C2
Show Floor Plan Details Hide Floor Plan Details
Unable to load floor plan details.
C4
Show Floor Plan Details Hide Floor Plan Details
Unable to load floor plan details.
C5
Show Floor Plan Details Hide Floor Plan Details
Unable to load floor plan details.
C1 Affordable
Show Floor Plan Details Hide Floor Plan Details
Unable to load floor plan details.
C2 Affordable
Show Floor Plan Details Hide Floor Plan Details
Unable to load floor plan details.
D1
Show Floor Plan Details Hide Floor Plan Details
Unable to load floor plan details.
3203
$4,793
1,430 Sq. Ft.
Oct. 16
3233
$4,933
1,430 Sq. Ft.
Oct. 25
5217
$4,878
1,430 Sq. Ft.
Nov. 11
D1 Affordable
Show Floor Plan Details Hide Floor Plan Details
Unable to load floor plan details.
Property Map
Select a unit to view pricing and availability
Details
Lease Term Options
- 2 - 15 Month Leases
Property Information
- Built in 2004
- 367 units4 stories
Fees & Policies
The fees below are based on community-supplied data and may exclude additional fees and utilities.
Utilities & Essentials
-
Pest Control Services$2 / mo
-
Beecher Carlson InsuranceVaries by unit
-
Tax Escrow (Retail)Varies by unit
One-Time Basics
-
DepositVaries by unit
-
Other
-
Other
Other Pets Allowed
-
Pet Fees Or Charges$500
-
Pet Rent$65 / mo
Cats Allowed
-
Cats Allowed
Max of 2, 30 lbs. Weight Limit
Restrictions
Breed restrictions include but are not limited to: Tosa Inu/Ken, American Bandogge, Cane Corso, Rottweiler, Doberman, Pit Bull, Bull Terrier, Staffordshire Terrier, Dogo Argentino, Boer Boel, Gull Dong, Basenji, Mastiff, Perro de Presa Canario, Fila Brasileiro, Wolf Hybrid, Caucasian Oucharka, Alaskan Malamute, Kangal, German Shepherd, Shepherd, Chow, Spitz, Akita, as well as reptiles, rabbits, and pot-bellied pigs. For full details on our pet policy, stop by the leasing office.
Comments
??Pets are part of what makes a home feel complete. That’s why we welcome your furry companions at our pet-friendly community—along with special perks just for them! To ensure a safe and enjoyable environment for all residents, we ask that pets be...
Dogs Allowed
-
Dogs Allowed
Max of 2, 30 lbs. Weight Limit
Restrictions
Breed restrictions include but are not limited to: Tosa Inu/Ken, American Bandogge, Cane Corso, Rottweiler, Doberman, Pit Bull, Bull Terrier, Staffordshire Terrier, Dogo Argentino, Boer Boel, Gull Dong, Basenji, Mastiff, Perro de Presa Canario, Fila Brasileiro, Wolf Hybrid, Caucasian Oucharka, Alaskan Malamute, Kangal, German Shepherd, Shepherd, Chow, Spitz, Akita, as well as reptiles, rabbits, and pot-bellied pigs. For full details on our pet policy, stop by the leasing office.
Comments
??Pets are part of what makes a home feel complete. That’s why we welcome your furry companions at our pet-friendly community—along with special perks just for them! To ensure a safe and enjoyable environment for all residents, we ask that pets be...
Storage Unit
-
Storage DepositN/A
-
Storage Rent$75 / mo
Other Storage Fees
-
Storage - Storage$100 / mo
Situational
-
Carpet Cleaning/Repair Damage Charges$1
-
Other Damage Charges$1
-
Carpet Replacement Damage Charges$1
-
Paint Damage Charges$1
-
Cleaning Damage Charges$1
-
Trash Service$1
-
Gas Charges$1
-
Electricity Charges$1
-
Water Reimbursement$1
-
Keys/Locks$50
-
Application Fee$64.50
-
Transfer Fee100% of base rent
-
Lease Cancellation/Termination200% of base rent
Property Fee Disclaimer: Based on community-supplied data and independent market research. Subject to change without notice. May exclude fees for mandatory or optional services and usage-based utilities.
Matterport 3D Tours
Explore Commute Options
Property Highlights
- 1 BR Loft Renovated
- Workspace
Apartment Features
- Air Conditioning
- Cable Ready
- Carpet
- Ceiling Fans
- Dining Room
- Dishwasher
- Disposal
- Eat-in Kitchen
- Hardwood Floors
- Heating
- Kitchen
- Microwave
- Range
- Tub/Shower
- Vinyl Flooring
- Walk-In Closets
- Washer/Dryer
- Window Coverings
Community Features
- Fitness Center
- Income Restricted
- Pool
- Short Term Lease
Map of Legacy Fountain Plaza
Area Scores
Walkability
Moderately walkable
Transit
Good public transit
Driveability
Very drivable
Bikeability
Very bikeable
Walkability measures the walking distance to day-to-day needs.
Transit measures access to public transportation.
Driveability measures congestion, parking availability, and access to major roads.
Bikeability measures the suitability for cycling.
Soundscore™
Busy
A Sound Score rating aggregates noise caused by vehicle traffic, airplane traffic and local sources.
Transit
Subway
2 min Drive
Subway
2 min Drive


Subway
2 min Drive
Subway
3 min Drive
Subway
2 min Drive
Commuter Rail
2 min Drive
Commuter Rail
2 min Drive

Airport
6 min Drive

Moving to Japantown, San Jose, CA
Shopping Centers
Shoppers will appreciate Legacy Fountain Plaza proximity to San Jose Market Center, Miraido Village, and The Pavilion. San Jose Market Center is 0.9 miles away, and Miraido Village is within a 16 minute walk.
Commuting
With a TransitScore of 70, Legacy Fountain Plaza has good public transit, including 7 transit stops within 1.5 miles. Transit options include Japantown/Ayer Station and St. James Station Northbound.
Parks and Recreation
Recreational activities near Legacy Fountain Plaza are plentiful. Discover 5 parks within 1.8 miles, including Japanese Friendship Garden Regional Park, The Tech Museum of Innovation, and McEnery Park.
Airports
Living in Japantown provides easy access to Norman Y Mineta San Jose International, located just 6 minutes from Legacy Fountain Plaza.
Local Education
Primary and Secondary Schools

Ben Painter Elementary School
Grades K-5
Public

Cherrywood Elementary
Grades K-5
Public

Grant Elementary School
Grades K-5
Public

James Leitch Elementary School
Grades PK-5
Public

Muwekma Ohlone Middle
Grades 6-8
Public
Herbert Hoover Middle School
Grades 6-8
Public
St. Patrick Elementary School
Grades PK-8
Private
San Jose High
Grades 9-12
Public
Bellarmine College Preparatory
Grades 9-12
Private

Abraham Lincoln High School
Grades 9-12
Public
Data provided by GreatSchools.org © 2026. All rights reserved.

Colleges and Universities
| School | Commute Time (Distance) |
|---|---|
| San Jose State University | Drive: 5 min (2 mi) |
| Santa Clara University | Drive: 9 min (3.4 mi) |
| San Jose City College | Drive: 9 min (4.3 mi) |
About Legacy Fountain Plaza
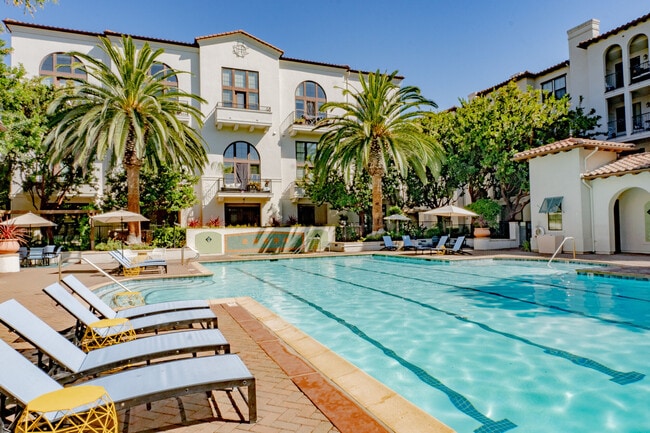
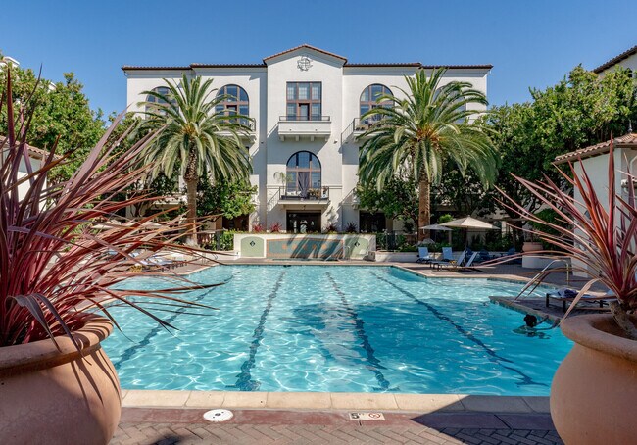
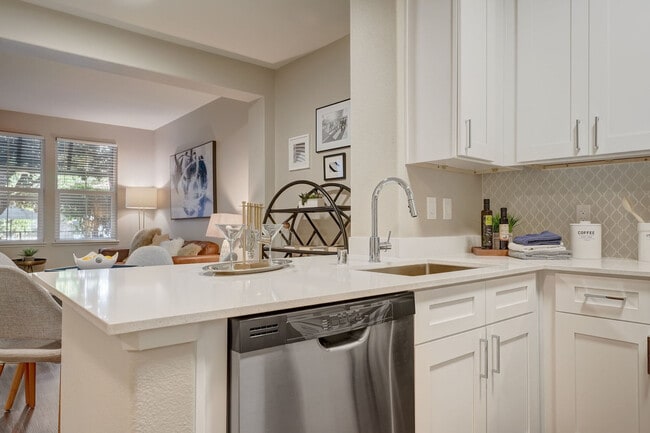
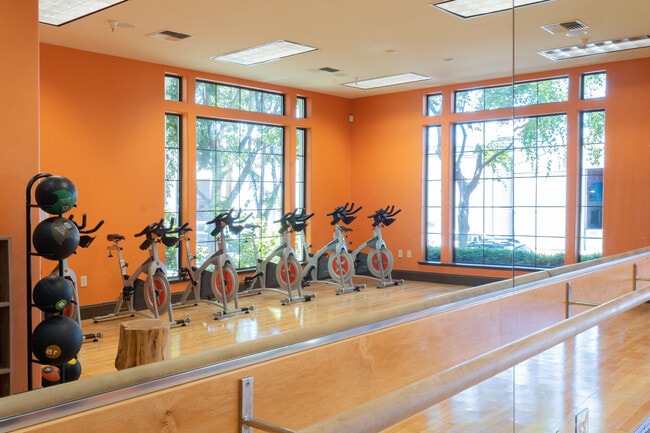
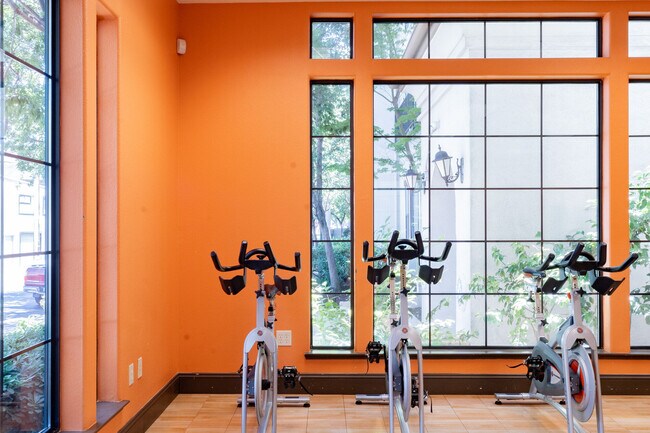
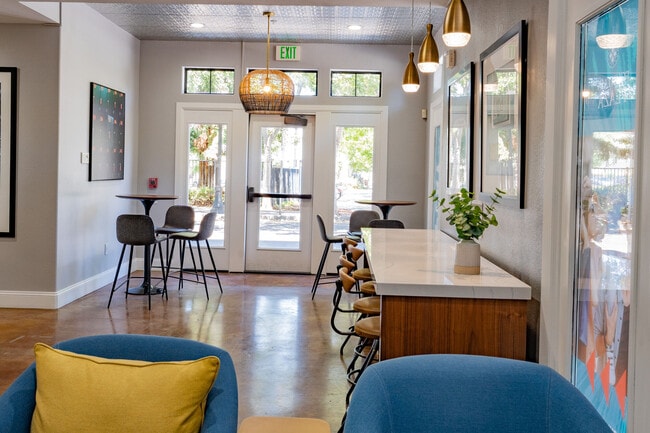
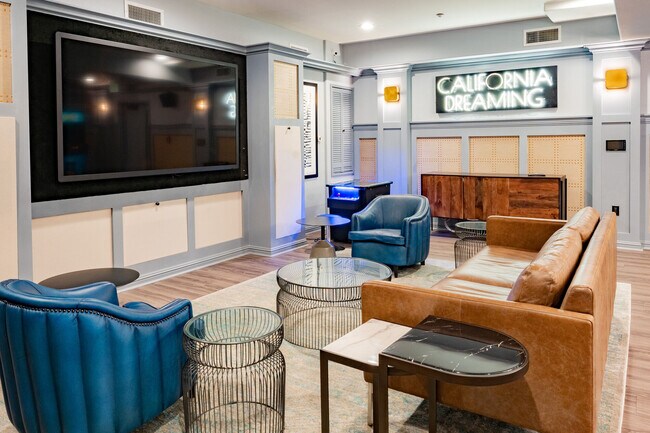
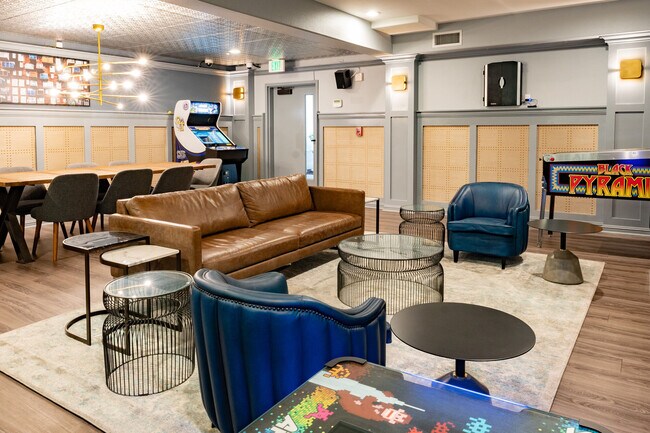
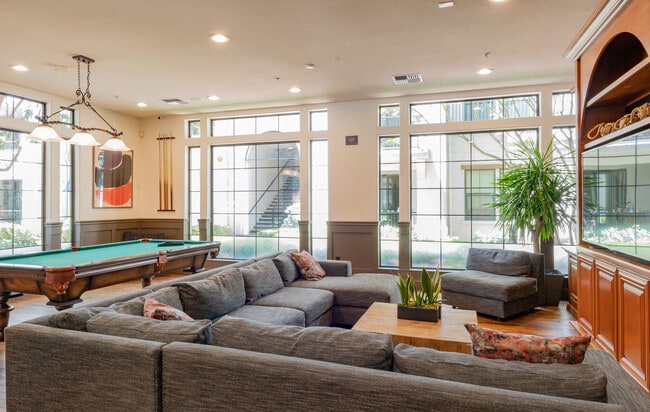
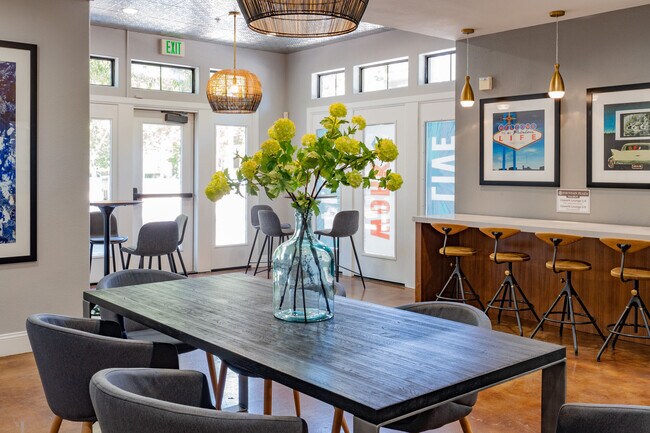
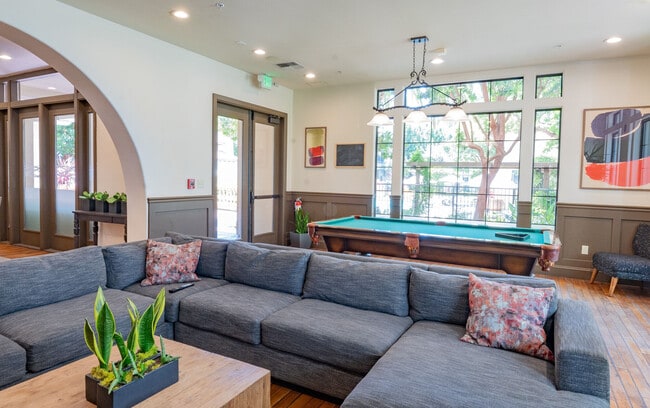
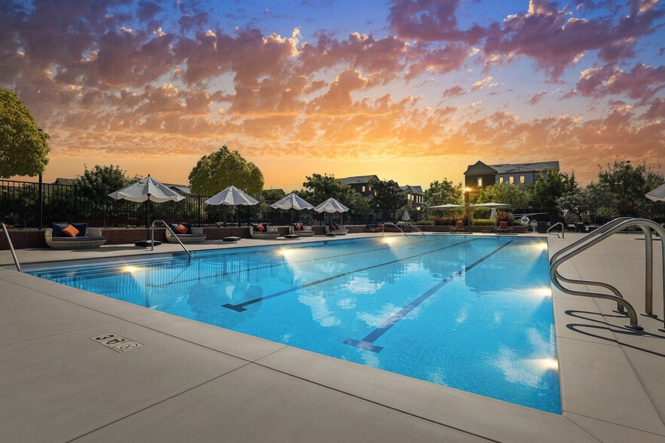
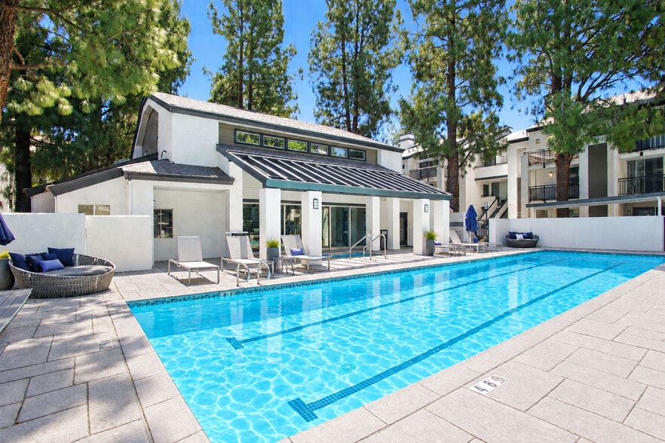
Legacy Fountain Plaza offers an elevated living experience in the heart of San Jose’s vibrant Japantown. Our pet friendly community features a diverse selection of studios, 1, 2 and 3 bedroom apartments and lofts designed with modern finishes like… quartz countertops and stainless steel appliances. Each home is built for convenience with an in unit washer and dryer, while our resident amenities provide a perfect balance of productivity and relaxation. You can stay active in the 24 hour fitness center, host gatherings in the clubhouse, or focus on professional tasks in the business center before unwinding at the resort style pool and spa pool. The property is perfectly positioned for professionals at world class employers such as Adobe, Zoom, and PwC, with the VTA Light Rail nearby for effortless commutes to North San Jose tech hubs. San Jose State University and Santa Clara University are only minutes away for students and faculty, along with highly regarded schools like Bellarmine Prep and Abraham Lincoln High. Daily essentials are always within reach, as residents are walking distance from local favorites like Nijiya Market and Santo Market, or a short trip to Target and Trader Joe’s at the San Jose Market Center. This location truly places you at the center of Silicon Valley’s innovation and culture.
Legacy Fountain Plaza offers an elevated living experience in the heart of San Jose’s vibrant Japantown. Our pet friendly community features a diverse selection of studios, 1, 2 and 3 bedroom apartments and lofts designed with modern finishes like quartz countertops and stainless steel appliances. Each home is built for convenience with an in unit washer and dryer, while our resident amenities provide a perfect balance of productivity and relaxation. You can stay active in the 24 hour fitness center, host gatherings in the clubhouse, or focus on professional tasks in the business center before unwinding at the resort style pool and spa pool. The property is perfectly positioned for professionals at world class employers such as Adobe, Zoom, and PwC, with the VTA Light Rail nearby for effortless commutes to North San Jose tech hubs. San Jose State University and Santa Clara University are only minutes away for students and faculty, along with highly regarded schools like Bellarmine Prep and Abraham Lincoln High. Daily essentials are always within reach, as residents are walking distance from local favorites like Nijiya Market and Santo Market, or a short trip to Target and Trader Joe’s at the San Jose Market Center. This location truly places you at the center of Silicon Valley’s innovation and culture.
Legacy Fountain Plaza is an apartment community in San Jose, CA
Contact
San Jose, CA 95110
- Sunday 11:00 AM – 4:00 PM
- Monday 9:30 AM – 6:00 PM
- Tuesday 9:30 AM – 6:00 PM
- Wednesday 9:30 AM – 6:00 PM
- Thursday 9:30 AM – 6:00 PM
- Friday 9:30 AM – 6:00 PM
- Saturday 9:00 AM – 6:00 PM
Renter Reviews
For Legacy Fountain Plaza
39 Ratings & Reviews
-
8/3/26
Luis helped fixed a lot of stuff here!
Thank you Luis you helped us with our stove that we really needed help and also withe light thanks.
Review from Apartments.com
Property Manager at Legacy Fountain Plaza responded to this review
Its great to hear that the Luis made such a positive impression. If there is anything else we can assist with please let us know.
Thank you,
Legacy Fountain Plaza Gallery
Nearby Properties You Might Like
Within 50 Miles of Legacy Fountain Plaza
Find More Rentals in San Jose
Bedrooms
Other Types of Rentals
San Jose Apartments by Amenity
- Pet-Friendly Apartments in San Jose
- Furnished Apartments in San Jose
- Waterfront Apartments in San Jose
- Apartments with a Pool in San Jose
- Apartments with Wheelchair Access in San Jose
- Apartments with Washer & Dryer in San Jose
- Apartments with Utilities Included in San Jose
- Apartments with a Garage in San Jose
- Apartments with EV Charging in San Jose
- Apartments with a Virtual Tour in San Jose
Apartment Specialties
Find More Rentals Nearby…
Cities
Neighborhoods
Contact This Property
(669) 201-1999Languages: English
Open 9:30 AM – 6:00 PM Today