

Managed By

- Bedrooms
- 1 - 31 - 3 Beds
- Bathrooms
- 1 - 31 - 3 Baths
- Sq. Ft.
- 740 - 1,430 sq ft
Pricing and Floor Plans
One Bed A1
Show Floor Plan Details Hide Floor Plan Details
Unable to load floor plan details.
3-3509
$3,378
740 Sq. Ft.
Now
1-1513
$3,378
740 Sq. Ft.
Sep. 28
3-3309
$3,350
740 Sq. Ft.
Oct. 12
1-1211
$3,230
740 Sq. Ft.
Nov. 11
One Bed A4 with Patio
Show Floor Plan Details Hide Floor Plan Details
Unable to load floor plan details.
3-3204
$3,275
740 Sq. Ft.
Now
4-4151
$3,493
775 Sq. Ft.
Oct. 7
3-3111
$3,355
775 Sq. Ft.
Oct. 13
One Bed A1 with Balcony
Show Floor Plan Details Hide Floor Plan Details
Unable to load floor plan details.
4-4310
$3,344
740 Sq. Ft.
Oct. 26
New
One Bed A1 with Balconies
Show Floor Plan Details Hide Floor Plan Details
Unable to load floor plan details.
2-2223
$3,425
740 Sq. Ft.
Oct. 28
One Bed A1 with Master Balcony
Show Floor Plan Details Hide Floor Plan Details
Unable to load floor plan details.
One Bed A3 with Balcony
Show Floor Plan Details Hide Floor Plan Details
Unable to load floor plan details.
One Bed A1C with Patio
Show Floor Plan Details Hide Floor Plan Details
Unable to load floor plan details.
Two Bed B1 with Master Balcony
Show Floor Plan Details Hide Floor Plan Details
Unable to load floor plan details.
One Bed A4 No Patio
Show Floor Plan Details Hide Floor Plan Details
Unable to load floor plan details.
One Bed A3 No Balcony
Show Floor Plan Details Hide Floor Plan Details
Unable to load floor plan details.
One Bed A1C No Patio
Show Floor Plan Details Hide Floor Plan Details
Unable to load floor plan details.
One Bed A1 - Alt
Show Floor Plan Details Hide Floor Plan Details
Unable to load floor plan details.
Two Bed B1
Show Floor Plan Details Hide Floor Plan Details
Unable to load floor plan details.
4-4346
$3,948
1,072 Sq. Ft.
Now
4-4412
$3,975
1,072 Sq. Ft.
Oct. 28
Two Bed B1 with Balconies
Show Floor Plan Details Hide Floor Plan Details
Unable to load floor plan details.
3-3341
$4,090
1,072 Sq. Ft.
Oct. 5
3-3438
$4,201
1,072 Sq. Ft.
Nov. 16
Two Bed B1 Balcony Off Living Room
Show Floor Plan Details Hide Floor Plan Details
Unable to load floor plan details.
4-4209
$3,948
1,072 Sq. Ft.
Now
Two Bed B5
Show Floor Plan Details Hide Floor Plan Details
Unable to load floor plan details.
4-4147
$4,055
1,072 Sq. Ft.
Now
Two Bed B2 with 3 Balconies
Show Floor Plan Details Hide Floor Plan Details
Unable to load floor plan details.
1-1321
$4,165
1,058 Sq. Ft.
Now
Two Bed B1 Mid Entry with Patio
Show Floor Plan Details Hide Floor Plan Details
Unable to load floor plan details.
3-3229
$4,073
1,072 Sq. Ft.
Oct. 8
Two Bed B4 with 3 Balconies
Show Floor Plan Details Hide Floor Plan Details
Unable to load floor plan details.
2-2225
$4,425
1,238 Sq. Ft.
Oct. 13
Two Bed B1 with 3 Balconies
Show Floor Plan Details Hide Floor Plan Details
Unable to load floor plan details.
2-2227
$4,211
1,072 Sq. Ft.
Oct. 29
New
Two Bed B4
Show Floor Plan Details Hide Floor Plan Details
Unable to load floor plan details.
Two Bed B1A with Balconies
Show Floor Plan Details Hide Floor Plan Details
Unable to load floor plan details.
Two Bed B5 with Balconies
Show Floor Plan Details Hide Floor Plan Details
Unable to load floor plan details.
Two Bed B5A with Balconies
Show Floor Plan Details Hide Floor Plan Details
Unable to load floor plan details.
Two Bed B7
Show Floor Plan Details Hide Floor Plan Details
Unable to load floor plan details.
Two Bed B6
Show Floor Plan Details Hide Floor Plan Details
Unable to load floor plan details.
Two Bed B1 with Juliet
Show Floor Plan Details Hide Floor Plan Details
Unable to load floor plan details.
Two Bed B3
Show Floor Plan Details Hide Floor Plan Details
Unable to load floor plan details.
Two Bed B5 No Balconies
Show Floor Plan Details Hide Floor Plan Details
Unable to load floor plan details.
Two Bed B1 B No Balconies
Show Floor Plan Details Hide Floor Plan Details
Unable to load floor plan details.
Two Bed B1 C No Balconies
Show Floor Plan Details Hide Floor Plan Details
Unable to load floor plan details.
Two Bed B3 No Balcony
Show Floor Plan Details Hide Floor Plan Details
Unable to load floor plan details.
Two Bed B1 with 2 Balconies
Show Floor Plan Details Hide Floor Plan Details
Unable to load floor plan details.
Two Bed B5B with Balcony
Show Floor Plan Details Hide Floor Plan Details
Unable to load floor plan details.
Two Bed B1 - Alt
Show Floor Plan Details Hide Floor Plan Details
Unable to load floor plan details.
Three Bed C1 with Juliet
Show Floor Plan Details Hide Floor Plan Details
Unable to load floor plan details.
4-4601
$5,211
1,332 Sq. Ft.
Oct. 21
3-3343
$5,095
1,312 Sq. Ft.
Oct. 26
Three Bed C1b with Balconies
Show Floor Plan Details Hide Floor Plan Details
Unable to load floor plan details.
4-4201
$5,091
1,332 Sq. Ft.
Now
Three Bed C1a with Juliet
Show Floor Plan Details Hide Floor Plan Details
Unable to load floor plan details.
1-1401
$5,185
1,312 Sq. Ft.
Oct. 23
Three Bed C1b with Juliet
Show Floor Plan Details Hide Floor Plan Details
Unable to load floor plan details.
Three Bed C2 with Balconies
Show Floor Plan Details Hide Floor Plan Details
Unable to load floor plan details.
Three Bed C1 B No Balcony
Show Floor Plan Details Hide Floor Plan Details
Unable to load floor plan details.
Three Bed C1 D No Balcony
Show Floor Plan Details Hide Floor Plan Details
Unable to load floor plan details.
Three Bed C2 No Balconies
Show Floor Plan Details Hide Floor Plan Details
Unable to load floor plan details.
Three Bed C1 B with Juliet
Show Floor Plan Details Hide Floor Plan Details
Unable to load floor plan details.
Three Bed C1c with Balconies
Show Floor Plan Details Hide Floor Plan Details
Unable to load floor plan details.
Three Bed C1 B with Patio
Show Floor Plan Details Hide Floor Plan Details
Unable to load floor plan details.
Details
Lease Term Options
- 1+ mo
Property Information
- Built in 2015
- 554 units5 stories
Fees & Policies
The fees below are based on community-supplied data and may exclude additional fees and utilities.
Dogs Allowed
-
Pet Deposit$500
-
Monthly Pet Fee$75
-
One-Time Pet FeeN/A
0 lbs. Weight Limit
Restrictions
null
Cats Allowed
-
Pet Deposit$500
-
Monthly Pet Fee$75
-
One-Time Pet FeeN/A
0 lbs. Weight Limit
Restrictions
null
Property Fee Disclaimer: Based on community-supplied data and independent market research. Subject to change without notice. May exclude fees for mandatory or optional services and usage-based utilities.
Matterport 3D Tours
Explore Commute Options
Property Highlights
- AT&T Fiber Internet Available
- Clubhouse With TV And Kitchen
- Community Game Room
- Controlled Access
- Courtyard
- Dog Wash Station
- Easy Highway Access
- Granite Countertops
- Hard Surface Flooring
- Hardwood Floors
- Hardwood Floors In Select Homes
- Next To Bus Lines And Light Rail
- Outdoor Grilling Area
- Private Balcony
- Res. App For Service Requests / Payments
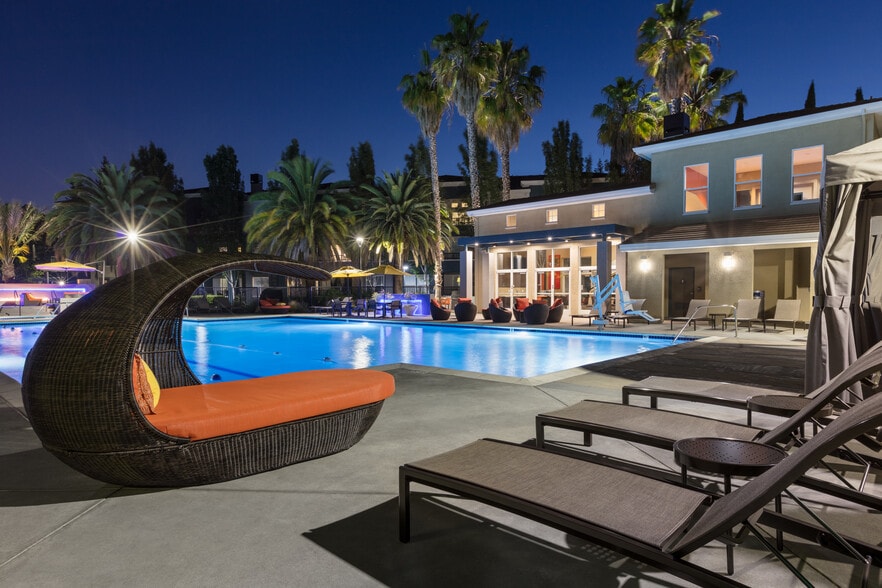
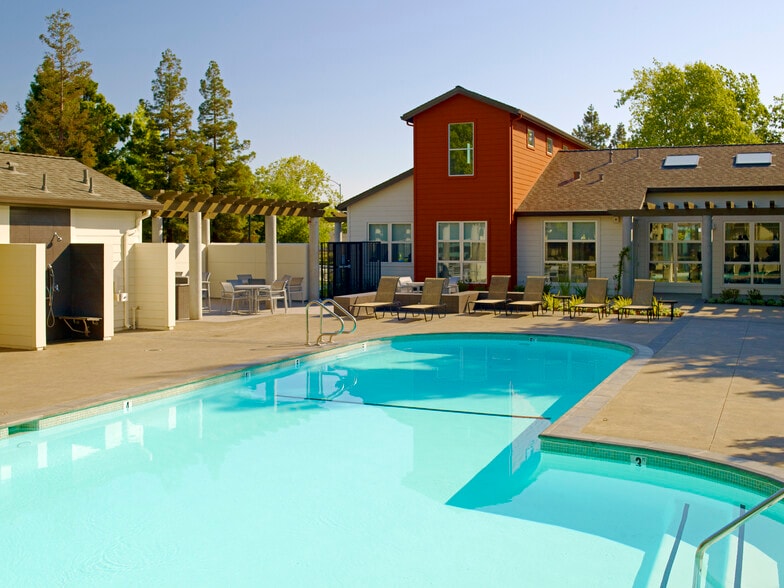
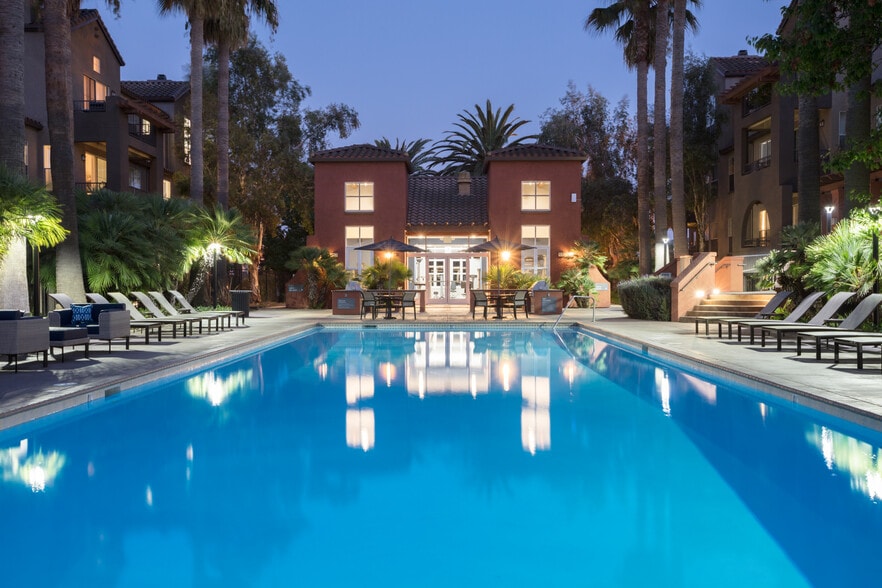
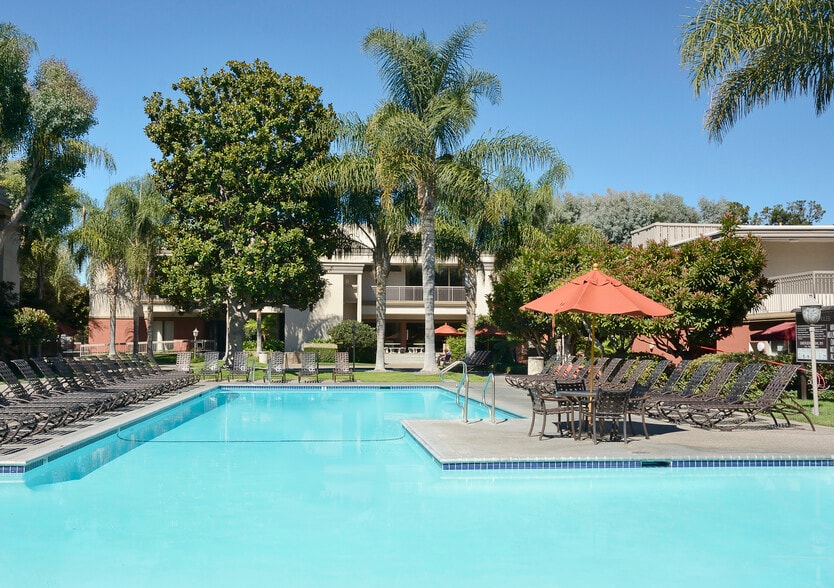
- Resort-Style Swimming Pool
- Self Guided Tours
- Smoke Free Living
- Stainless Steel Appliances
- Storage Units
- Upper Deck Fitness Room
- Virtual Tours Available
- Wheelchair Accessible
- Yoga, Cardio And Strength Fitness Rooms
Apartment Features
- Air Conditioning
- Balcony
- Cable Ready
- Dishwasher
- Handrails
- Microwave
- Patio
- Recreation Room
- Refrigerator
- Storage Space
- Views
- Walk-In Closets
- Washer/Dryer
- Wheelchair Accessible (Rooms)
- Window Coverings
Community Features
- 24 Hour Access
- Clubhouse
- Controlled Access
- Courtyard
- Elevator
- Fitness Center
- Gated
- Lounge
- Maintenance on site
- Playground
- Pool
- Property Manager on Site
- Spa
- Storage Space
- Sundeck
Map of Vista 99
Area Scores
Walkability
Fairly walkable
Transit
Some public transit
Driveability
Exceptionally drivable
Bikeability
Exceptionally bikeable
Walkability measures the walking distance to day-to-day needs.
Transit measures access to public transportation.
Driveability measures congestion, parking availability, and access to major roads.
Bikeability measures the suitability for cycling.
Soundscore™
Active
A Sound Score rating aggregates noise caused by vehicle traffic, airplane traffic and local sources.
Transit
Subway
2 min Drive
Subway
1 min Drive
Subway
2 min Drive
Subway
3 min Drive


Commuter Rail
3 min Drive
Commuter Rail
9 min Drive
Airport
10 min Drive

Airport
40 min Drive

Airport
41 min Drive

Moving to Renaissance, San Jose, CA
Shopping Centers
Shoppers will appreciate Vista 99 proximity to @ First Retail Center, Nicholson Plaza, and Fairway Glen Shopping Center. @ First Retail Center is 0.8 miles away, and Nicholson Plaza is within a 16 minute walk.
Commuting
With a TransitScore of 50, Vista 99 has some public transit, including 10 transit stops within 6.8 miles. Transit options include Champion Station and Lick Mill Station.
Parks and Recreation
Recreational activities near Vista 99 are plentiful. Discover 4 parks within 3.3 miles, including Ulistac Natural Area, Alviso Marina County Park, and Live Oak Park - Santa Clara.
Airports
Living in Renaissance provides easy access to Norman Y Mineta San Jose International, located just 10 minutes from Vista 99. Another nearby airport is Metro Oakland International, located 32.2 miles away.
Local Education
Primary and Secondary Schools

Cherrywood Elementary
Grades K-5
Public
Kathryn Hughes Elementary School
Grades K-5
Public

Abram Agnew Elementary
Grades K-5
Public

James Leitch Elementary School
Grades PK-5
Public
Buchser Middle
Grades 6-8
Public

Dolores Huerta Middle
Grades 6-8
Public
Kathleen MacDonald High School
Grades 9-12
Public
The Redwood School
Grades K-12
Private
Lamb-O Academy, Incorporated
Grades K-12
Private
North Valley Baptist School
Grades PK-12
Private
Rise Academy
Grades PK-12
Private
Data provided by GreatSchools.org © 2026. All rights reserved.

Colleges and Universities
| School | Commute Time (Distance) |
|---|---|
| Palmer College of Chiropractic West Campus | Drive: 2 min (1.1 mi) |
| Santa Clara University | Drive: 13 min (5.6 mi) |
| San Jose State University | Drive: 16 min (7.8 mi) |
| San Jose City College | Drive: 17 min (9.5 mi) |
About Vista 99
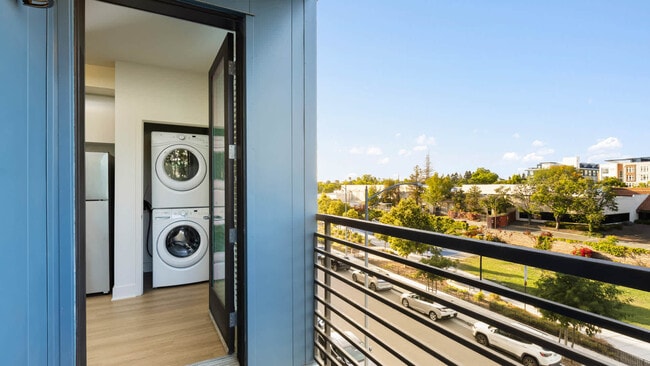
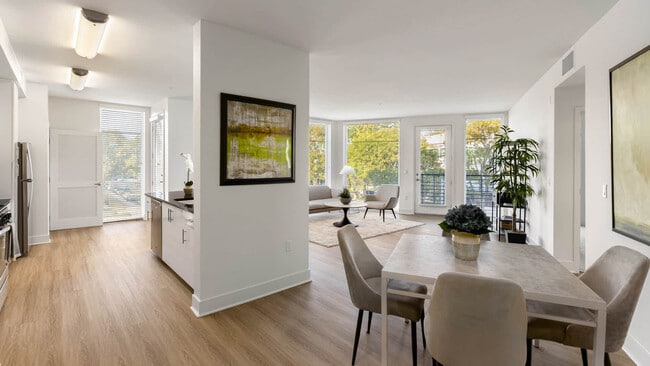
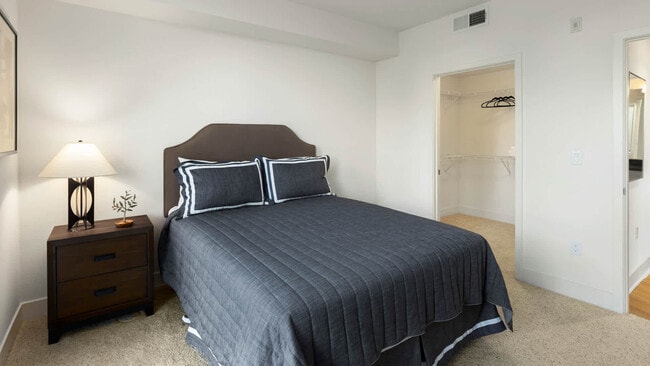
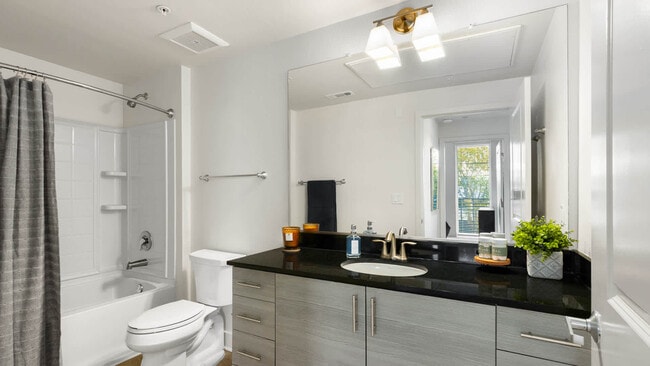
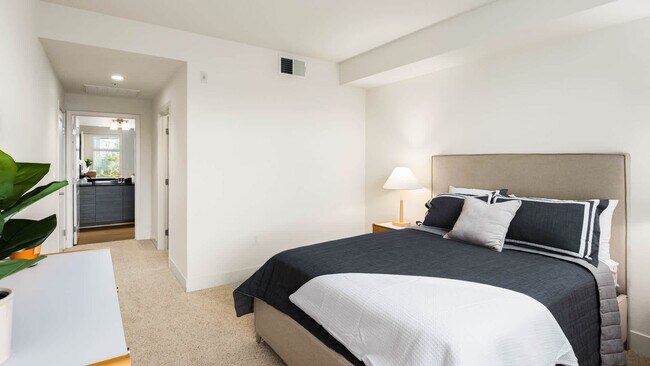
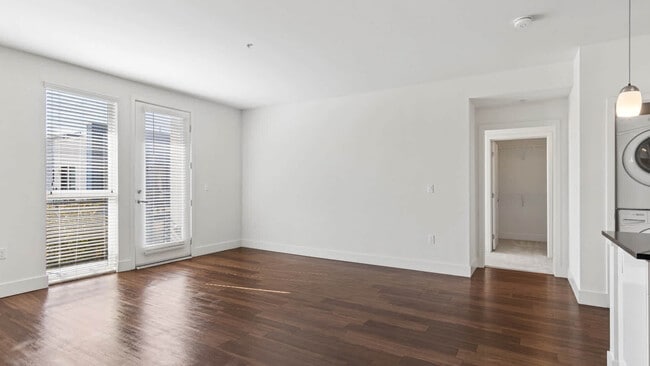
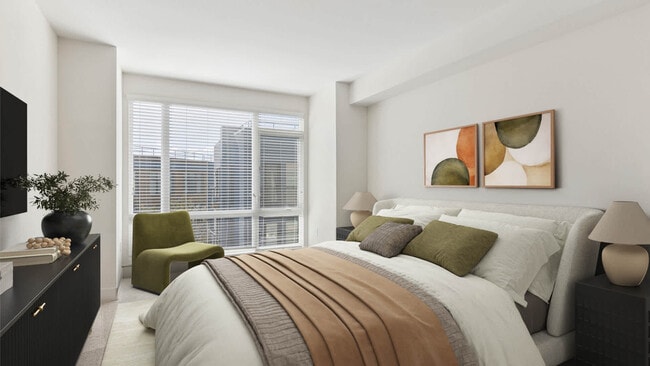
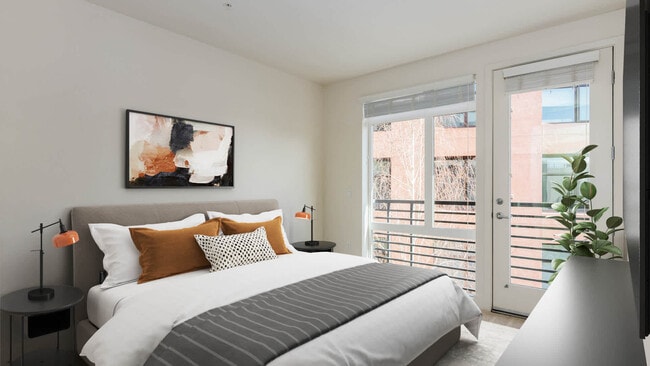
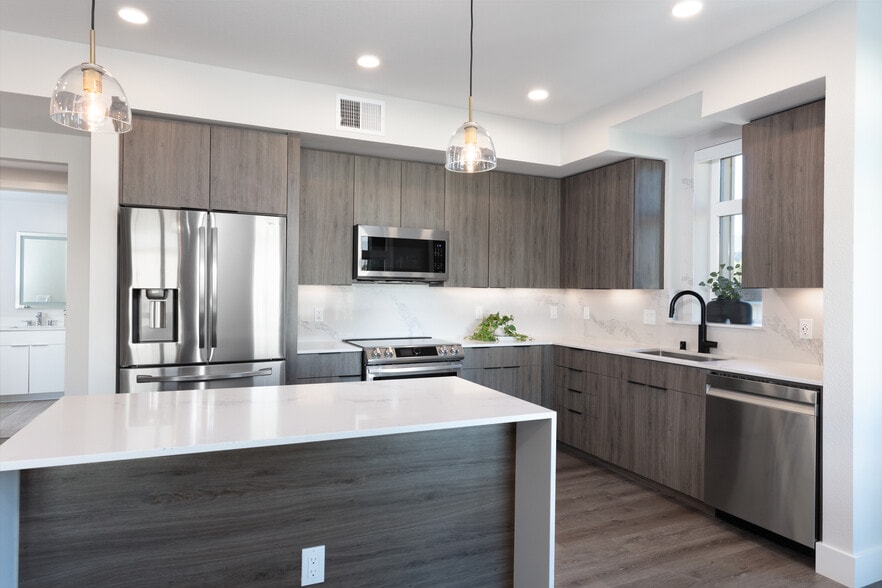
Find your ideal Silicon Valley retreat at Vista 99 Apartments, a GreenPoint Rated community in North San Jose. Positioned near light rail, major freeways, and minutes from Levi's Stadium, this commuter-friendly location offers convenient transit… access across the Bay Area. Our pet-friendly apartment homes feature gourmet kitchens with gas stoves, stainless steel appliances, granite countertops, in-home eco-rated washers and dryers, and private balconies with rolling hill views. Exceptional resident amenities include a resort-style pool with hot tubs, an upper deck fitness room with yoga space, a dog wash station, EV charging, and a clubhouse with a game room.
Find your ideal Silicon Valley retreat at Vista 99 Apartments, a GreenPoint Rated community in North San Jose. Positioned near light rail, major freeways, and minutes from Levi's Stadium, this commuter-friendly location offers convenient transit access across the Bay Area. Our pet-friendly apartment homes feature gourmet kitchens with gas stoves, stainless steel appliances, granite countertops, in-home eco-rated washers and dryers, and private balconies with rolling hill views. Exceptional resident amenities include a resort-style pool with hot tubs, an upper deck fitness room with yoga space, a dog wash station, EV charging, and a clubhouse with a game room.
Vista 99 is an apartment community in San Jose, CA
Contact
San Jose, CA 95134
- Sunday Closed
- Monday Closed
- Tuesday 10:00 AM – 6:00 PM
- Wednesday 10:00 AM – 6:00 PM
- Thursday 10:00 AM – 6:00 PM
- Friday 10:00 AM – 6:00 PM
- Saturday 10:00 AM – 5:00 PM
Renter Reviews
For Vista 99
14 Ratings & Reviews
-
7/19/24
Be careful while applying
Be careful when dealing with them. Recently during initial discussion they lured us by telling that they will provide parking space capable of tandem parking for 2 cars at no additional cost
Then after completing application they stop replying and then send 100 usd cost for 2 carsReview from Apartments.com
3 People Found This Helpful
Vista 99 Gallery


Nearby Properties You Might Like
Within 50 Miles of Vista 99
Find More Rentals in San Jose
Bedrooms
Other Types of Rentals
San Jose Apartments by Amenity
- Pet-Friendly Apartments in San Jose
- Furnished Apartments in San Jose
- Waterfront Apartments in San Jose
- Apartments with a Pool in San Jose
- Apartments with Wheelchair Access in San Jose
- Apartments with Washer & Dryer in San Jose
- Apartments with Utilities Included in San Jose
- Apartments with a Garage in San Jose
- Apartments with EV Charging in San Jose
- Apartments with a Virtual Tour in San Jose
Apartment Specialties
Find More Rentals Nearby…
Cities
Neighborhoods
Contact This Property
(669) 200-0482Languages: English
Open 10:00 AM – 5:00 PM Today