Managed By

- Total Monthly Price
- $2,859 - $12,910
- Bedrooms
- Studio - 4Studio - 4 Beds
- Bathrooms
- 1 - 41 - 4 Baths
- Sq. Ft.
- 349 - 1,828 sq ft
Pricing and Floor Plans
S-1
Show Floor Plan Details Hide Floor Plan Details
Unable to load floor plan details.
0251
$3,084
399 Sq. Ft.
Now
0360
$3,084
399 Sq. Ft.
Now
0252
$3,084
399 Sq. Ft.
Now
0254
$2,859
399 Sq. Ft.
Now
S-1.2
Show Floor Plan Details Hide Floor Plan Details
Unable to load floor plan details.
0362
$2,995
499 Sq. Ft.
Now
0256
$2,945
499 Sq. Ft.
Now
S-2
Show Floor Plan Details Hide Floor Plan Details
Unable to load floor plan details.
0806
$3,715
588 Sq. Ft.
Now
S-1.1
Show Floor Plan Details Hide Floor Plan Details
Unable to load floor plan details.
S-4
Show Floor Plan Details Hide Floor Plan Details
Unable to load floor plan details.
S-3
Show Floor Plan Details Hide Floor Plan Details
Unable to load floor plan details.
A-1.2
Show Floor Plan Details Hide Floor Plan Details
Unable to load floor plan details.
0443
$3,135
596 Sq. Ft.
Now
0543
$3,160
596 Sq. Ft.
Now
0643
$3,260
596 Sq. Ft.
Now
A-1
Show Floor Plan Details Hide Floor Plan Details
Unable to load floor plan details.
0415
$3,160
623 Sq. Ft.
Now
0423
$3,160
623 Sq. Ft.
Now
0523
$3,185
623 Sq. Ft.
Now
A-2.1
Show Floor Plan Details Hide Floor Plan Details
Unable to load floor plan details.
0715
$3,175
559 Sq. Ft.
Now
0716
$3,175
559 Sq. Ft.
Now
0907
$3,525
535 Sq. Ft.
Now
A-1.7
Show Floor Plan Details Hide Floor Plan Details
Unable to load floor plan details.
0829
$3,390
551 Sq. Ft.
Now
0830
$3,390
551 Sq. Ft.
Now
0921
$3,540
551 Sq. Ft.
Now
A-1.1
Show Floor Plan Details Hide Floor Plan Details
Unable to load floor plan details.
0711
$3,285
597 Sq. Ft.
Now
0712
$3,285
597 Sq. Ft.
Now
0719
$3,285
597 Sq. Ft.
Now
A-6
Show Floor Plan Details Hide Floor Plan Details
Unable to load floor plan details.
0511
$3,085
568 Sq. Ft.
Now
0611
$3,185
568 Sq. Ft.
Now
0512
$3,085
568 Sq. Ft.
Now
0612
$3,185
568 Sq. Ft.
Now
A-1.6
Show Floor Plan Details Hide Floor Plan Details
Unable to load floor plan details.
0436
$3,185
574 Sq. Ft.
Now
0536
$3,210
574 Sq. Ft.
Now
0636
$3,235
574 Sq. Ft.
Now
TH-A1
Show Floor Plan Details Hide Floor Plan Details
Unable to load floor plan details.
0135
$3,255
624 Sq. Ft.
Now
0141
$3,330
624 Sq. Ft.
Now
0137
$3,230
624 Sq. Ft.
Now
A-1.4
Show Floor Plan Details Hide Floor Plan Details
Unable to load floor plan details.
0740
$3,340
572 Sq. Ft.
Now
0832
$3,840
572 Sq. Ft.
Now
0831
$3,840
572 Sq. Ft.
Now
A-3.1
Show Floor Plan Details Hide Floor Plan Details
Unable to load floor plan details.
0347
$3,385
595 Sq. Ft.
Now
0348
$3,385
595 Sq. Ft.
Now
A-5.1
Show Floor Plan Details Hide Floor Plan Details
Unable to load floor plan details.
0917
$4,155
591 Sq. Ft.
Now
1015
$4,205
591 Sq. Ft.
Now
A-4
Show Floor Plan Details Hide Floor Plan Details
Unable to load floor plan details.
0905
$4,535
943 Sq. Ft.
Now
0906
$4,485
943 Sq. Ft.
Now
A-1.3
Show Floor Plan Details Hide Floor Plan Details
Unable to load floor plan details.
0608
$3,120
580 Sq. Ft.
Now
L-1
Show Floor Plan Details Hide Floor Plan Details
Unable to load floor plan details.
0145
$3,125
712 Sq. Ft.
Now
A-9
Show Floor Plan Details Hide Floor Plan Details
Unable to load floor plan details.
0204
$3,330
672 Sq. Ft.
Now
A-3.2
Show Floor Plan Details Hide Floor Plan Details
Unable to load floor plan details.
0346
$3,395
555 Sq. Ft.
Now
A-5
Show Floor Plan Details Hide Floor Plan Details
Unable to load floor plan details.
0431
$3,430
584 Sq. Ft.
Now
TH-A2
Show Floor Plan Details Hide Floor Plan Details
Unable to load floor plan details.
0125
$3,435
798 Sq. Ft.
Now
A-7.1
Show Floor Plan Details Hide Floor Plan Details
Unable to load floor plan details.
0601
$3,675
782 Sq. Ft.
Now
A-2
Show Floor Plan Details Hide Floor Plan Details
Unable to load floor plan details.
A-3
Show Floor Plan Details Hide Floor Plan Details
Unable to load floor plan details.
A-8.1
Show Floor Plan Details Hide Floor Plan Details
Unable to load floor plan details.
A-8
Show Floor Plan Details Hide Floor Plan Details
Unable to load floor plan details.
A-7
Show Floor Plan Details Hide Floor Plan Details
Unable to load floor plan details.
B-1
Show Floor Plan Details Hide Floor Plan Details
Unable to load floor plan details.
0325
$3,690
947 Sq. Ft.
Now
0425
$3,715
947 Sq. Ft.
Now
0429
$3,715
947 Sq. Ft.
Now
B-15
Show Floor Plan Details Hide Floor Plan Details
Unable to load floor plan details.
0919
$4,835
1,169 Sq. Ft.
Now
0920
$4,835
1,169 Sq. Ft.
Now
0923
$4,835
1,169 Sq. Ft.
Now
B-10.1
Show Floor Plan Details Hide Floor Plan Details
Unable to load floor plan details.
0723
$3,735
983 Sq. Ft.
Now
0821
$4,235
983 Sq. Ft.
Now
0822
$4,235
983 Sq. Ft.
Now
TH-B1
Show Floor Plan Details Hide Floor Plan Details
Unable to load floor plan details.
0122
$3,820
1,010 Sq. Ft.
Now
0127
$3,870
1,010 Sq. Ft.
Now
0133
$3,870
1,010 Sq. Ft.
Now
B-1.1
Show Floor Plan Details Hide Floor Plan Details
Unable to load floor plan details.
0725
$3,820
910 Sq. Ft.
Now
1113
$4,320
910 Sq. Ft.
Now
0819
$3,995
910 Sq. Ft.
Now
B-1.2
Show Floor Plan Details Hide Floor Plan Details
Unable to load floor plan details.
0633
$3,840
906 Sq. Ft.
Now
0434
$3,865
906 Sq. Ft.
Now
0330
$3,890
906 Sq. Ft.
Now
B-1.6
Show Floor Plan Details Hide Floor Plan Details
Unable to load floor plan details.
0301
$3,985
944 Sq. Ft.
Now
0303
$4,060
944 Sq. Ft.
Now
0202
$4,010
944 Sq. Ft.
Now
B-14.1
Show Floor Plan Details Hide Floor Plan Details
Unable to load floor plan details.
0826
$4,460
834 Sq. Ft.
Now
0918
$4,610
834 Sq. Ft.
Now
1016
$4,660
834 Sq. Ft.
Now
1116
$4,760
834 Sq. Ft.
Now
TH-A3
Show Floor Plan Details Hide Floor Plan Details
Unable to load floor plan details.
0112
$3,585
840 Sq. Ft.
Now
0108
$3,585
840 Sq. Ft.
Now
0114
$3,585
840 Sq. Ft.
Now
B-14
Show Floor Plan Details Hide Floor Plan Details
Unable to load floor plan details.
0328
$3,660
900 Sq. Ft.
Now
0432
$3,685
900 Sq. Ft.
Now
0532
$3,710
900 Sq. Ft.
Now
B-5.1
Show Floor Plan Details Hide Floor Plan Details
Unable to load floor plan details.
0546
$4,315
1,141 Sq. Ft.
Now
0646
$4,315
1,141 Sq. Ft.
Now
0548
$4,365
1,141 Sq. Ft.
Now
B-8
Show Floor Plan Details Hide Floor Plan Details
Unable to load floor plan details.
1026
$5,260
1,195 Sq. Ft.
Now
1023
$5,260
1,195 Sq. Ft.
Now
1024
$5,210
1,195 Sq. Ft.
Now
B-5.2
Show Floor Plan Details Hide Floor Plan Details
Unable to load floor plan details.
1124
$5,385
1,037 Sq. Ft.
Now
1125
$5,385
1,037 Sq. Ft.
Now
1126
$5,385
1,037 Sq. Ft.
Now
B-1.5
Show Floor Plan Details Hide Floor Plan Details
Unable to load floor plan details.
0640
$3,745
912 Sq. Ft.
Now
0539
$3,645
912 Sq. Ft.
Now
B-1.7
Show Floor Plan Details Hide Floor Plan Details
Unable to load floor plan details.
0344
$4,010
949 Sq. Ft.
Now
0242
$4,035
949 Sq. Ft.
Now
B-1.3
Show Floor Plan Details Hide Floor Plan Details
Unable to load floor plan details.
0833
$4,165
871 Sq. Ft.
Now
0834
$4,265
871 Sq. Ft.
Now
B-9.2
Show Floor Plan Details Hide Floor Plan Details
Unable to load floor plan details.
0811
$4,210
1,134 Sq. Ft.
Now
0812
$4,210
1,134 Sq. Ft.
Now
B-7
Show Floor Plan Details Hide Floor Plan Details
Unable to load floor plan details.
0613
$4,635
1,251 Sq. Ft.
Now
0414
$4,560
1,251 Sq. Ft.
Now
B-11
Show Floor Plan Details Hide Floor Plan Details
Unable to load floor plan details.
1104
$4,635
1,003 Sq. Ft.
Now
1103
$4,735
1,003 Sq. Ft.
Now
B-5
Show Floor Plan Details Hide Floor Plan Details
Unable to load floor plan details.
0742
$4,655
1,021 Sq. Ft.
Now
0744
$4,655
1,021 Sq. Ft.
Now
PH-B3
Show Floor Plan Details Hide Floor Plan Details
Unable to load floor plan details.
1205
$8,685
1,180 Sq. Ft.
Now
1206
$8,685
1,180 Sq. Ft.
Now
PH-B1
Show Floor Plan Details Hide Floor Plan Details
Unable to load floor plan details.
1203
$8,835
1,086 Sq. Ft.
Now
1204
$8,835
1,086 Sq. Ft.
Now
B-10
Show Floor Plan Details Hide Floor Plan Details
Unable to load floor plan details.
0627
$3,800
977 Sq. Ft.
Now
B-1.4
Show Floor Plan Details Hide Floor Plan Details
Unable to load floor plan details.
0240
$4,060
949 Sq. Ft.
Now
B-9.1
Show Floor Plan Details Hide Floor Plan Details
Unable to load floor plan details.
0713
$4,410
1,164 Sq. Ft.
Now
B-2.1
Show Floor Plan Details Hide Floor Plan Details
Unable to load floor plan details.
0815
$7,377
1,118 Sq. Ft.
Now
PH-B2
Show Floor Plan Details Hide Floor Plan Details
Unable to load floor plan details.
1207
$10,332
1,239 Sq. Ft.
Now
B-2
Show Floor Plan Details Hide Floor Plan Details
Unable to load floor plan details.
B-4
Show Floor Plan Details Hide Floor Plan Details
Unable to load floor plan details.
B-7.1
Show Floor Plan Details Hide Floor Plan Details
Unable to load floor plan details.
B-9
Show Floor Plan Details Hide Floor Plan Details
Unable to load floor plan details.
B-13
Show Floor Plan Details Hide Floor Plan Details
Unable to load floor plan details.
B-12
Show Floor Plan Details Hide Floor Plan Details
Unable to load floor plan details.
B-6
Show Floor Plan Details Hide Floor Plan Details
Unable to load floor plan details.
B-3
Show Floor Plan Details Hide Floor Plan Details
Unable to load floor plan details.
C-5
Show Floor Plan Details Hide Floor Plan Details
Unable to load floor plan details.
1007
$6,005
1,422 Sq. Ft.
Now
1008
$6,005
1,422 Sq. Ft.
Now
1107
$6,130
1,422 Sq. Ft.
Now
C-1.2
Show Floor Plan Details Hide Floor Plan Details
Unable to load floor plan details.
0928
$5,710
1,361 Sq. Ft.
Now
0925
$5,785
1,361 Sq. Ft.
Now
0926
$5,785
1,361 Sq. Ft.
Now
0927
$5,785
1,361 Sq. Ft.
Now
THPH-C1
Show Floor Plan Details Hide Floor Plan Details
Unable to load floor plan details.
0801
$9,360
1,660 Sq. Ft.
Now
0802
$9,360
1,660 Sq. Ft.
Now
0804
$9,360
1,660 Sq. Ft.
Now
0803
$11,653
1,660 Sq. Ft.
Now
PH-C1
Show Floor Plan Details Hide Floor Plan Details
Unable to load floor plan details.
1201
$12,685
1,828 Sq. Ft.
Now
1202
$12,810
1,828 Sq. Ft.
Now
1209
$12,910
1,828 Sq. Ft.
Now
1210
$12,910
1,828 Sq. Ft.
Now
C-3
Show Floor Plan Details Hide Floor Plan Details
Unable to load floor plan details.
0911
$5,259
1,532 Sq. Ft.
Now
C-1
Show Floor Plan Details Hide Floor Plan Details
Unable to load floor plan details.
0838
$6,735
1,525 Sq. Ft.
Now
C-4
Show Floor Plan Details Hide Floor Plan Details
Unable to load floor plan details.
1102
$7,555
1,582 Sq. Ft.
Now
C-1.1
Show Floor Plan Details Hide Floor Plan Details
Unable to load floor plan details.
C-6
Show Floor Plan Details Hide Floor Plan Details
Unable to load floor plan details.
C-2
Show Floor Plan Details Hide Floor Plan Details
Unable to load floor plan details.
TH-D1
Show Floor Plan Details Hide Floor Plan Details
Unable to load floor plan details.
0106
$7,035
1,605 Sq. Ft.
Now
Property Map
Select a unit to view pricing and availability
Details
Lease Term Options
- 16 - 20 Month Leases
Property Information
- Built in 2026
- 459 units12 stories
Specialty Housing Details
This property is intended and operated in accordance with the Housing for Older Persons provisions of the Fair Housing Act.
Fees & Policies
The fees below are based on community-supplied data and may exclude additional fees and utilities.
Utilities & Essentials
-
Pest Control Services$3 / mo
-
Utility - Billing Administrative Fee$6.06 / mo
-
Utility - Water/SewerVaries / moDisclaimer: Utility apportionment is submetered water/gas/electric.
-
Trash Services - CAVaries / moDisclaimer: Utility apportionment is allocation: divided eq per unit.
-
Utility - Electric - Third PartyVaries / mo
-
Porter Service RebillVaries / mo
-
Renters Liability Insurance - Third PartyVaries / moDisclaimer: Price varies based on amount of coverage.
One-Time Basics
Due at Application
-
Application Fee$35
-
Holding Deposit (Refundable)$500
-
Security Deposit (Refundable)$500 - $2,000Max chargeable amount: $2,000Disclaimer: Price varies based on screening conditions.
Parking
-
Parking$75 - $200 / moDisclaimer: Price varies based on number of items.
Comments
Max of 1
Additional Parking Options
-
Covered
Other Pets Allowed
-
Pet Deposit (Refundable)$500
-
Pet Rent$50 / mo
Cats Allowed
-
Cats Allowed
Restrictions
None
Dogs Allowed
-
Dogs Allowed
Restrictions
Rottweiler, doberman pinscher, pit bull terrier, staffordshire terrier, chow, presa canarias, akita, alaskan malamute, wolf hyrbid or any mix thereof.
Personalized Add-Ons
-
Renters Liability/Content - Property Program$14.50 / mo
-
Renters Liability Only$10.75 / occurrence
-
Common Area/Clubhouse Rental$500 / occurrence
Situational
-
Positive Credit Reporting ServicesVaries / moDisclaimer: Price varies based on payment method.
-
Returned Payment Fee (NSF)$25 - $35 / occurrenceDisclaimer: Price varies based on number of occurrences.
-
Access Device - Replacement$5 - $50 / occurrenceDisclaimer: Price varies based on device type.
-
Utility - Vacant Processing Fee$50 / occurrence
-
Late Fee$50 / occurrence
-
Access Device - Replacement$75 / occurrence
-
Security Deposit - Additional (Refundable)100% of base rent / occurrenceMax chargeable amount: 100% of base rent
-
Early Lease Termination/Cancellation200% of base rent / occurrence
-
Utility - Vacant Cost RecoveryVaries / occurrence
Property Fee Disclaimer: Total Monthly Leasing Price includes base rent, all monthly mandatory and any user-selected optional fees. Excludes variable, usage-based, and required charges due at or prior to move-in or at move-out. Security Deposit may change based on screening results, but total will not exceed legal maximums. Some items may be taxed under applicable law. Some fees may not apply to rental homes subject to an affordable program. All fees are subject to application and/or lease terms. Prices and availability subject to change. Resident is responsible for damages beyond ordinary wear and tear. Resident may need to maintain insurance and to activate and maintain utility services, including but not limited to electricity, water, gas, and internet, per the lease. Additional fees may apply as detailed in the application and/or lease agreement, which can be requested prior to applying. Pets: Pet breed and other pet restrictions apply. Rentable Items: All Parking, storage, and other rentable items are subject to availability. Final pricing and availability will be determined during lease agreement. See Leasing Agent for details.
Matterport 3D Tours
Explore Commute Options
Property Highlights
- Air Conditioner
- BBQ/Picnic Area
- Bike Racks
- Efficient Appliances
- Electronic Thermostat
- Exposed Concrete Ceiling
- Green Building
- Group Fitness Classes*
- Keyfob Access
- Large Closets
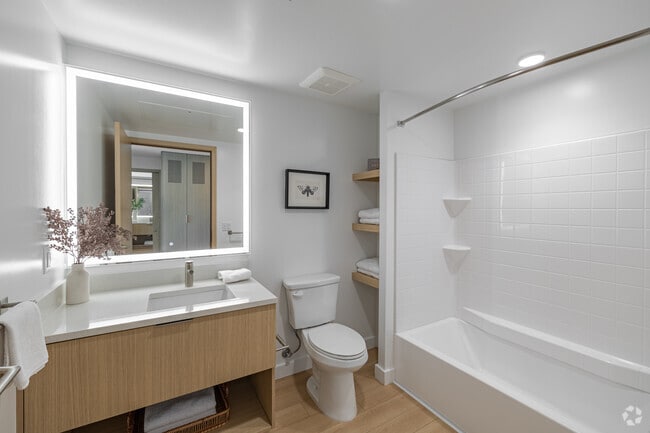
- Large Showers
- Night Patrol
- Partnership with Fit Athletics
- Patio/Balcony
- Pool Lockers
- Soft Close Cabinet
- Spanish Speaking Staff
- Under Cabinet Lights
- View
- Wheelchair Access
Apartment Features
- Air Conditioning
- Balcony
- Cable Ready
- Dishwasher
- Disposal
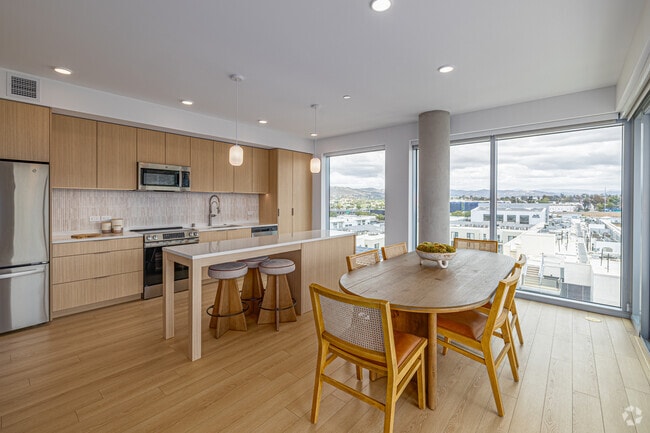
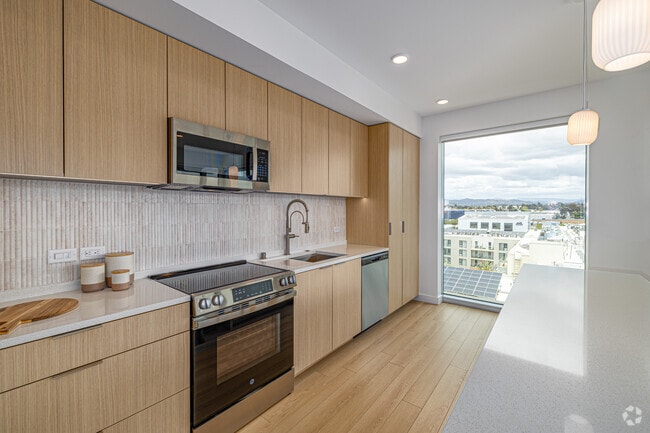
- Floor to Ceiling Windows
- Freezer
- Hardwood Floors
- Heating
- High Ceilings
- Island Kitchen
- Kitchen
- Microwave
- Oven
- Patio
- Quartz Countertops
- Range
- Recreation Room
- Refrigerator
- Sprinkler System
- Stainless Steel Appliances
- Tub/Shower
- Washer/Dryer
- Window Coverings
Community Features
- 24 Hour Access
- Business Center
- Clubhouse
- Concierge
- Courtyard
- Disposal Chutes
- Elevator
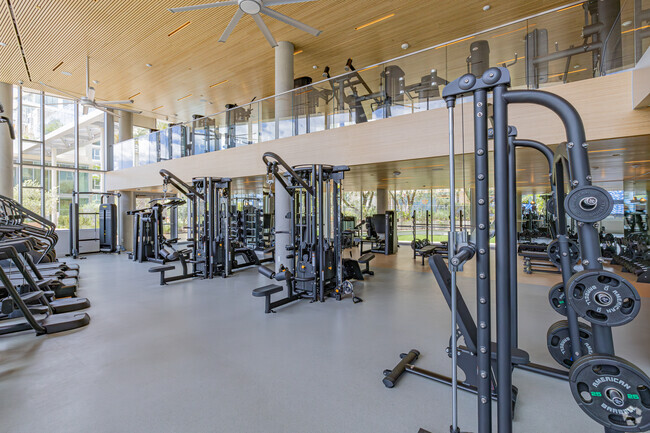
- Fitness Center
- Gameroom
- Gated
- Grill
- Guest Apartment
- Hot Tub
- Key Fob Entry
- Maintenance on site
- Multi Use Room
- On-Site Retail
- Package Service
- Pet Play Area
- Pet Washing Station
- Picnic Area
- Pool
- Property Manager on Site
- Recycling
- Spa
- Sundeck
Map of 222 North City
Area Scores
Walkability
Fairly walkable
Transit
Some public transit
Driveability
Exceptionally drivable
Bikeability
Fairly bikeable
Walkability measures the walking distance to day-to-day needs.
Transit measures access to public transportation.
Driveability measures congestion, parking availability, and access to major roads.
Bikeability measures the suitability for cycling.
Soundscore™
Active
A Sound Score rating aggregates noise caused by vehicle traffic, airplane traffic and local sources.
Transit
Subway
2 min Drive


Airport
47 min Drive

Moving to San Marcos, San Marcos, CA
Shopping Centers
Shoppers will appreciate 222 North City proximity to Campus Marketplace, Civic Center Plaza, and San Marcos Crossroads. Campus Marketplace is 0.6 miles away, and Civic Center Plaza is within a 14 minute walk.
Commuting
With a TransitScore of 40, 222 North City has some public transit, including 10 transit stops within 15.2 miles. Transit options include Cal State San Marcos and San Marcos Civic Center.
Parks and Recreation
Recreational activities near 222 North City are plentiful. Discover 1 park within 2.1 miles, including Palomar College Arboretum.
Airports
Living in San Marcos provides easy access to San Diego International, located just 45 minutes from 222 North City.
Local Education
Primary and Secondary Schools

San Marcos Elementary School
Grades K-5
Public

Riverview International Academy
Grades PK-5
Public

San Marcos Middle School
Grades 6-8
Public

Tormey Christian Academy
Grades K-8
Private

Mission Hills High School
Grades 9-12
Public
North Coastal Consortium Schools
Grades K-12
Public
Christian Liberty Academy
Grades K-12
Private
Saint Joseph Academy
Grades PK-12
Private
Data provided by GreatSchools.org © 2026. All rights reserved.

Colleges and Universities
| School | Commute Time (Distance) |
|---|---|
| CSU San Marcos | Walk: 8 min (0.4 mi) |
| USAHS | Drive: 4 min (1.6 mi) |
| Palomar College | Drive: 5 min (2.1 mi) |
| MiraCosta College, Oceanside | Drive: 15 min (10.9 mi) |
About 222 North City
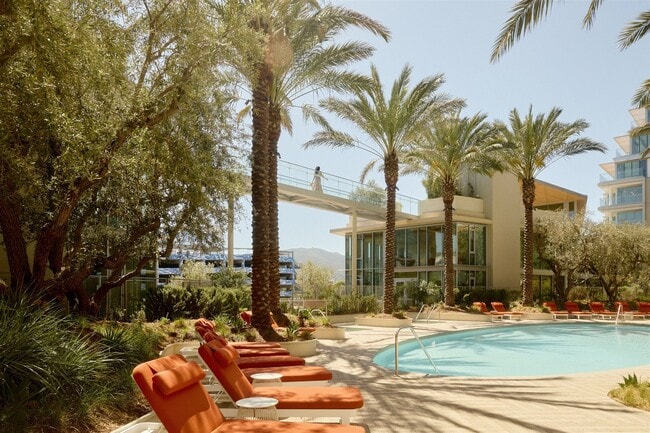
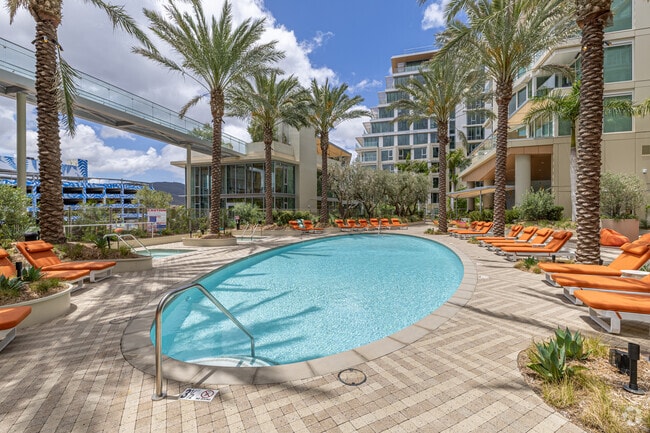
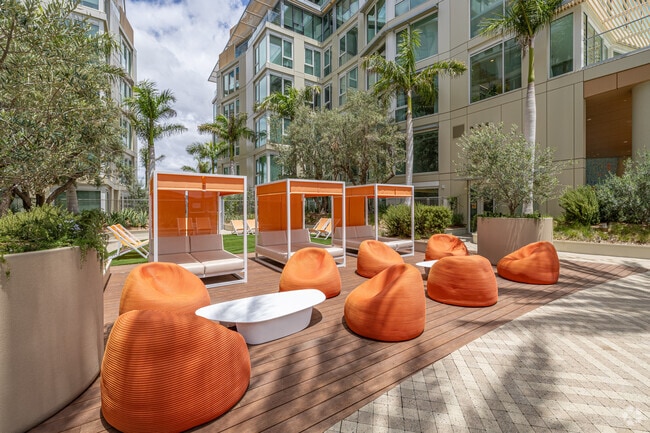
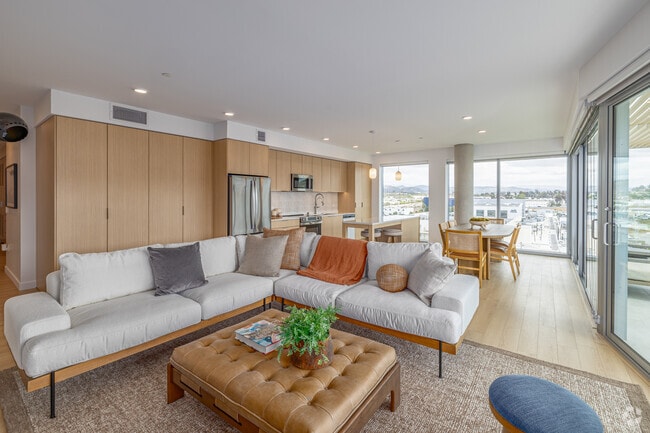
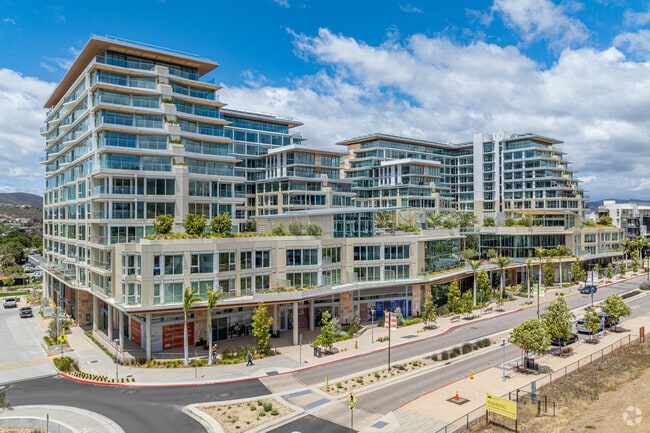
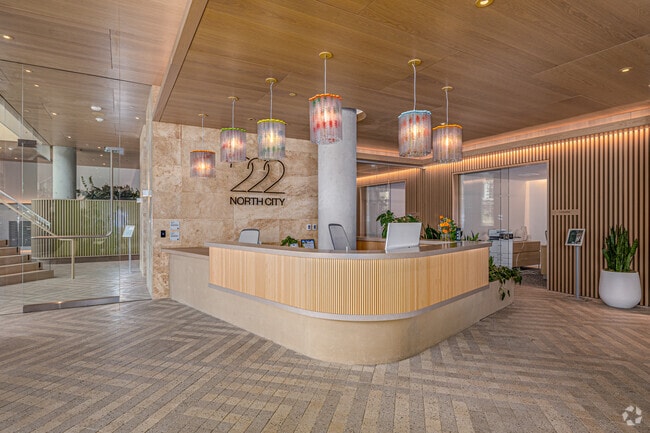
Set within the heart of San Marcos' most visionary neighborhood, 222 North City offers proximity and presence. Streets lead to chef-driven dining, curated retails, and spaces designed for connection and ease. Every detail reflects a lifestyle shaped… by taste, discernment, and a desire to live exceptionally. For those who seek more of where they live, this is the address that delivers. Greystar California, Inc. dba Greystar Corp. License No. 1525765 Broker: Gerard S. Donohue License No. 01265072
Set within the heart of San Marcos' most visionary neighborhood, 222 North City offers proximity and presence. Streets lead to chef-driven dining, curated retails, and spaces designed for connection and ease. Every detail reflects a lifestyle shaped by taste, discernment, and a desire to live exceptionally. For those who seek more of where they live, this is the address that delivers. Greystar California, Inc. dba Greystar Corp. License No. 1525765 Broker: Gerard S. Donohue License No. 01265072
222 North City is an apartment community in San Marcos, CA
Contact
San Marcos, CA 92096
- Sunday 9:00 AM – 6:00 PM
- Monday 9:00 AM – 6:00 PM
- Tuesday 9:00 AM – 6:00 PM
- Wednesday 9:00 AM – 6:00 PM
- Thursday 9:00 AM – 6:00 PM
- Friday 9:00 AM – 6:00 PM
- Saturday 9:00 AM – 6:00 PM
Renter Reviews
For 222 North City
19 Ratings & Reviews
-
8/22/26
Verified Renter
222 North City has an amazing staff that is attentive and lead by an amazing Manager. If you want high rise living without being downtown and still be able to walk to most thing you need this is the place to live.
Review from Apartments.com
Property Manager at 222 North City responded to this review
Thank you for your kind words! We truly appreciate you taking the time to share your experience at 222 North City. Our team works hard to provide exceptional service, and we're thrilled to hear that our staff and management have made such a positive… impression.
We're also glad you're enjoying the convenience of our location and the unique lifestyle that 222 North City offers, combining modern high-rise living with easy access to dining, shopping, and everyday essentials.
Thank you for being part of our community. We are grateful to have residents like you and look forward to continuing to make your experience a great one!
Maribel Garcia, Community Manager
222 North City Gallery

Nearby Properties You Might Like
Within 50 Miles of 222 North City
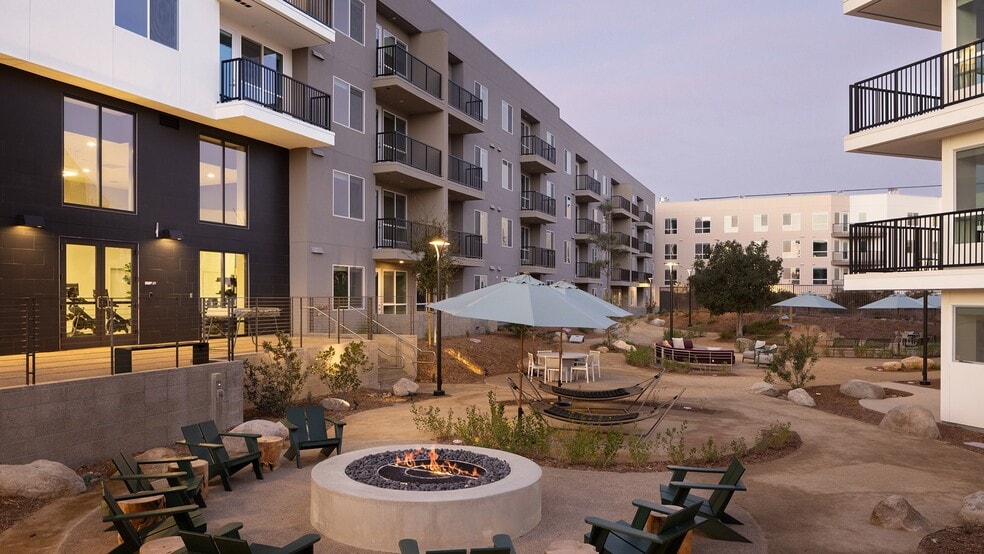
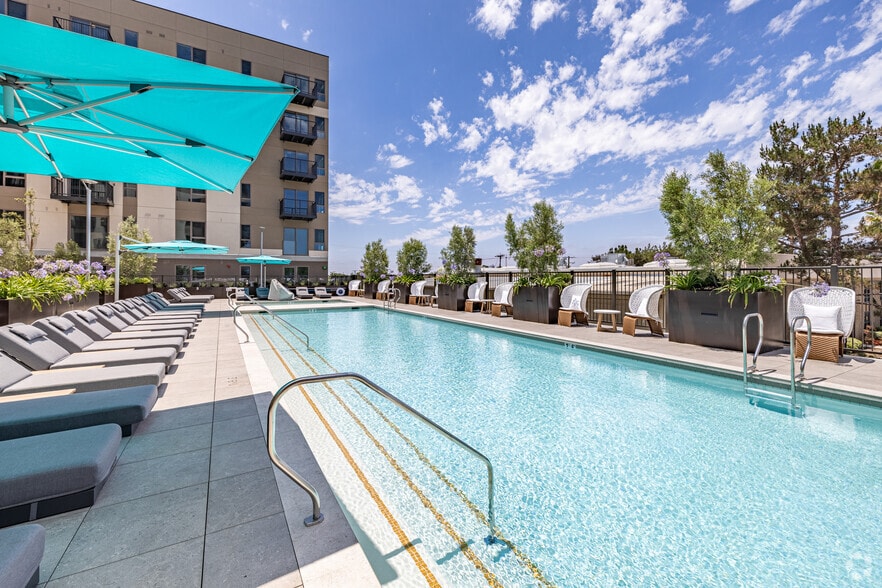
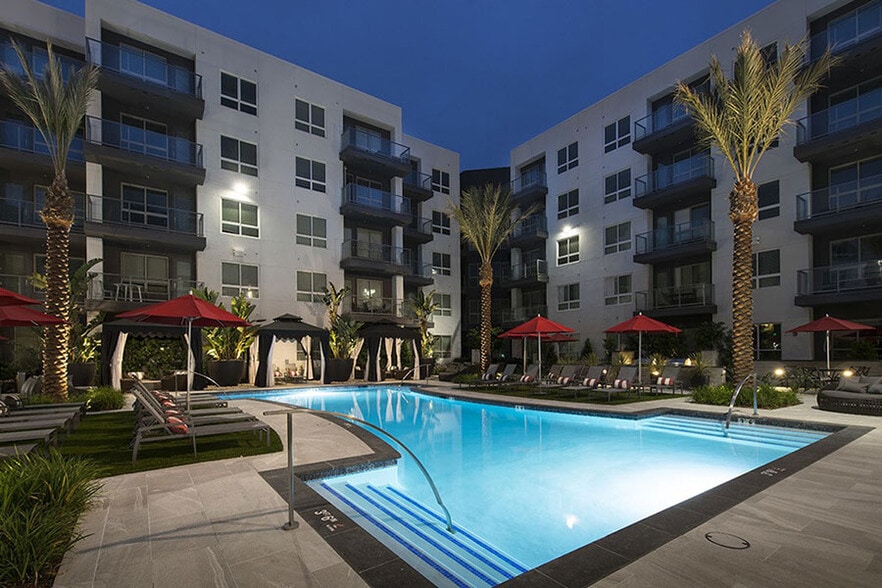
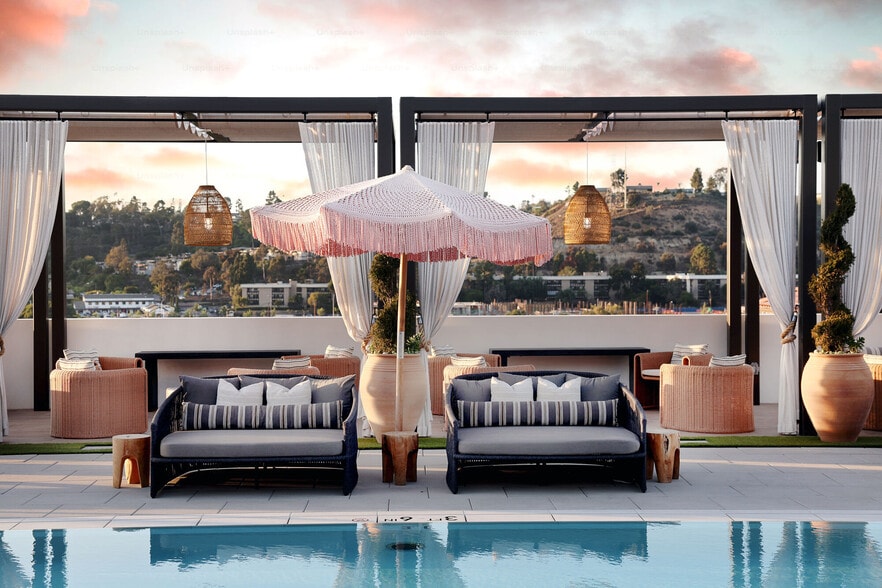
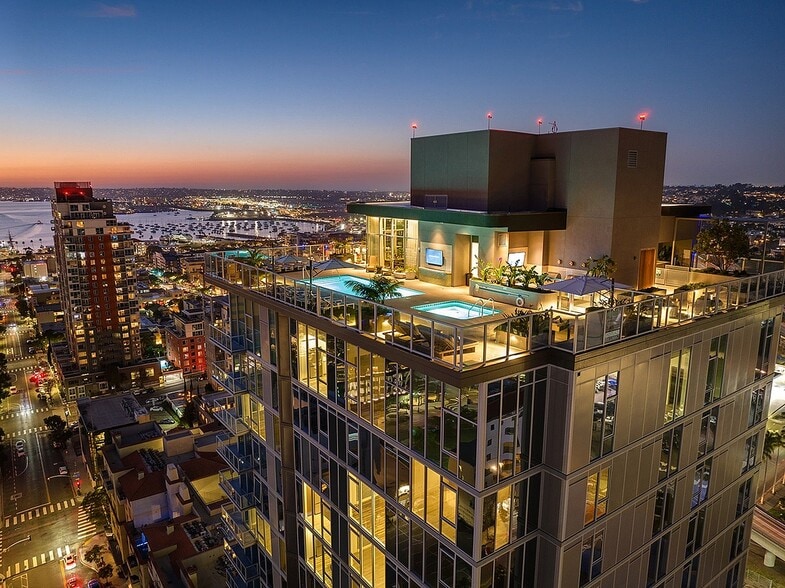
Find More Rentals in San Marcos
Bedrooms
Other Types of Rentals
San Marcos Apartments by Amenity
- Pet-Friendly Apartments in San Marcos
- Furnished Apartments in San Marcos
- Apartments with a Pool in San Marcos
- Apartments with Wheelchair Access in San Marcos
- Apartments with Washer & Dryer in San Marcos
- Apartments with Utilities Included in San Marcos
- Apartments with a Garage in San Marcos
- Apartments with EV Charging in San Marcos
- Apartments with a Virtual Tour in San Marcos
Apartment Specialties
Find More Rentals Nearby…
Cities
Neighborhoods
Contact This Property
(760) 621-9598Languages: English
Open 9:00 AM – 6:00 PM Today