
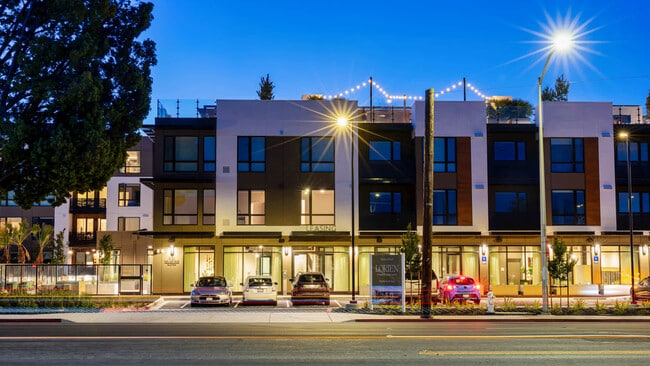
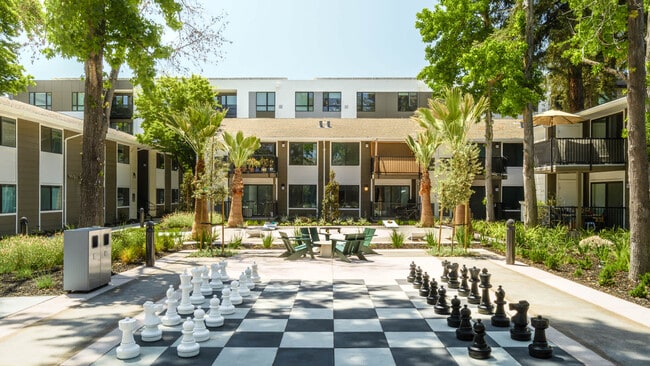
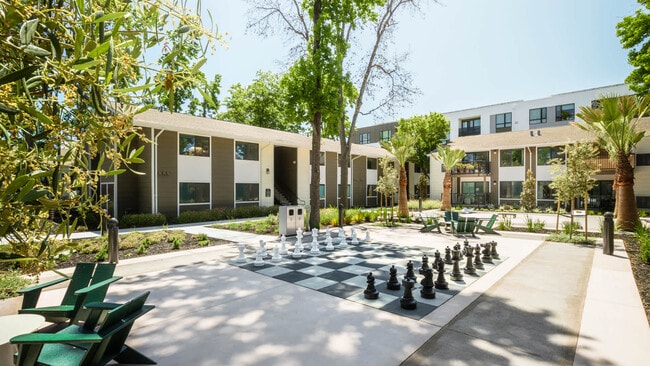
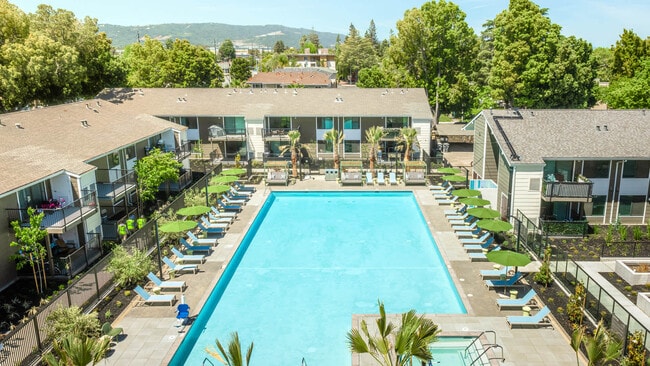
Lorien
3131 Homestead Rd, Santa Clara, CA 95051
Managed By

- Bedrooms
- Studio - 2Studio - 2 Beds
- Bathrooms
- 1 - 21 - 2 Baths
- Sq. Ft.
- 553 - 1,317 sq ft
Pricing and Floor Plans
S1.0-b
Show Floor Plan Details Hide Floor Plan Details
Unable to load floor plan details.
25-147
$3,430
553 Sq. Ft.
Now
New
S1-b
Show Floor Plan Details Hide Floor Plan Details
Unable to load floor plan details.
25-426
$3,780
555 Sq. Ft.
Oct. 7
S1
Show Floor Plan Details Hide Floor Plan Details
Unable to load floor plan details.
25-164
$3,470
553 Sq. Ft.
Oct. 21
New
S1.0-m
Show Floor Plan Details Hide Floor Plan Details
Unable to load floor plan details.
A3-a
Show Floor Plan Details Hide Floor Plan Details
Unable to load floor plan details.
25-419
$4,240
848 Sq. Ft.
Now
A4
Show Floor Plan Details Hide Floor Plan Details
Unable to load floor plan details.
25-334
$4,330
849 Sq. Ft.
Now
A2.1b
Show Floor Plan Details Hide Floor Plan Details
Unable to load floor plan details.
25-312
$4,355
738 Sq. Ft.
Nov. 4
A1
Show Floor Plan Details Hide Floor Plan Details
Unable to load floor plan details.
A1-a
Show Floor Plan Details Hide Floor Plan Details
Unable to load floor plan details.
A1.4
Show Floor Plan Details Hide Floor Plan Details
Unable to load floor plan details.
A2-b
Show Floor Plan Details Hide Floor Plan Details
Unable to load floor plan details.
A2.1a
Show Floor Plan Details Hide Floor Plan Details
Unable to load floor plan details.
A2.2a
Show Floor Plan Details Hide Floor Plan Details
Unable to load floor plan details.
A1.3
Show Floor Plan Details Hide Floor Plan Details
Unable to load floor plan details.
A3.1
Show Floor Plan Details Hide Floor Plan Details
Unable to load floor plan details.
B4
Show Floor Plan Details Hide Floor Plan Details
Unable to load floor plan details.
25-238
$5,631
1,248 Sq. Ft.
Now
B1
Show Floor Plan Details Hide Floor Plan Details
Unable to load floor plan details.
B1-c
Show Floor Plan Details Hide Floor Plan Details
Unable to load floor plan details.
B2
Show Floor Plan Details Hide Floor Plan Details
Unable to load floor plan details.
B2-a
Show Floor Plan Details Hide Floor Plan Details
Unable to load floor plan details.
B1-b
Show Floor Plan Details Hide Floor Plan Details
Unable to load floor plan details.
B3.1
Show Floor Plan Details Hide Floor Plan Details
Unable to load floor plan details.
B3.1a
Show Floor Plan Details Hide Floor Plan Details
Unable to load floor plan details.
B3.2
Show Floor Plan Details Hide Floor Plan Details
Unable to load floor plan details.
B3
Show Floor Plan Details Hide Floor Plan Details
Unable to load floor plan details.
B2.1
Show Floor Plan Details Hide Floor Plan Details
Unable to load floor plan details.
B5
Show Floor Plan Details Hide Floor Plan Details
Unable to load floor plan details.
B3.0a
Show Floor Plan Details Hide Floor Plan Details
Unable to load floor plan details.
Details
Property Information
- Built in 2024
- 225 units4 stories
Fees & Policies
The fees below are based on community-supplied data and may exclude additional fees and utilities.
One-Time Basics
Due at Application
-
Application Fee Per Applicant$50
Dogs Allowed
-
Pet Deposit$500
-
Monthly Pet Fee$75
-
One-Time Pet FeeN/A
0 lbs. Weight Limit
Restrictions
null
Cats Allowed
-
Pet Deposit$500
-
Monthly Pet Fee$75
-
One-Time Pet FeeN/A
0 lbs. Weight Limit
Restrictions
null
Property Fee Disclaimer: Based on community-supplied data and independent market research. Subject to change without notice. May exclude fees for mandatory or optional services and usage-based utilities.
Explore Commute Options
Property Highlights
- Smoke Free Living
Apartment Features
- Air Conditioning
- Balcony
- Dishwasher
- Lawn
- Patio
- Smoke Free
- Walk-In Closets
- Washer/Dryer
- Window Coverings
Community Features
- Business Center
- Cabana
- Clubhouse
- Fitness Center
- Pool
- Property Manager on Site
- Spa
- Storage Space
- Sundeck
Map of Lorien
Area Scores
Walkability
Moderately walkable
Transit
Limited public transit
Driveability
Exceptionally drivable
Bikeability
Moderately bikeable
Walkability measures the walking distance to day-to-day needs.
Transit measures access to public transportation.
Driveability measures congestion, parking availability, and access to major roads.
Bikeability measures the suitability for cycling.
Soundscore™
Active
A Sound Score rating aggregates noise caused by vehicle traffic, airplane traffic and local sources.
Transit
Commuter Rail
7 min Drive
Commuter Rail
8 min Drive
Airport
10 min Drive

Airport
43 min Drive

Airport
52 min Drive

Moving to Outer Santa Clara, Santa Clara, CA
Shopping Centers
Shoppers will appreciate Lorien proximity to Lawrence Station, Homestead Shopping Center, and Mariposa Shopping Center. Lawrence Station is 0.6 miles away, and Homestead Shopping Center is within an 11 minute walk.
Commuting
With a TransitScore of 30, Lorien has limited public transit, including 10 transit stops within 7.2 miles. Transit options include Fruitdale Station and Race Station.
Parks and Recreation
Recreational activities near Lorien are plentiful. Discover 1 park within 4.9 miles, including Fujitsu Planetarium.
Airports
Living in Outer Santa Clara provides easy access to Norman Y Mineta San Jose International, located just 9 minutes from Lorien. Another nearby airport is San Francisco International, located 33 miles away.
Local Education
Primary and Secondary Schools

Cherrywood Elementary
Grades K-5
Public

D. J. Sedgwick Elementary
Grades K-5
Public
Sutter Elementary
Grades K-5
Public

Central Park Elementary
Grades K-5
Public

Neighborhood Christian Center
Grades PK-5
Private
James Leitch Elementary School
Grades PK-5
Public

Juan Cabrillo Middle School
Grades 6-8
Public
Monticello Academy
Grades PK-8
Private
Santa Clara High School
Grades 9-12
Public
Sierra Elementary And High School
Grades K-12
Private
Data provided by GreatSchools.org © 2026. All rights reserved.

Colleges and Universities
| School | Commute Time (Distance) |
|---|---|
| Santa Clara University | Drive: 8 min (3.5 mi) |
| De Anza College | Drive: 12 min (4.9 mi) |
| San Jose City College | Drive: 11 min (4.9 mi) |
| West Valley College | Drive: 14 min (6.8 mi) |
About Lorien
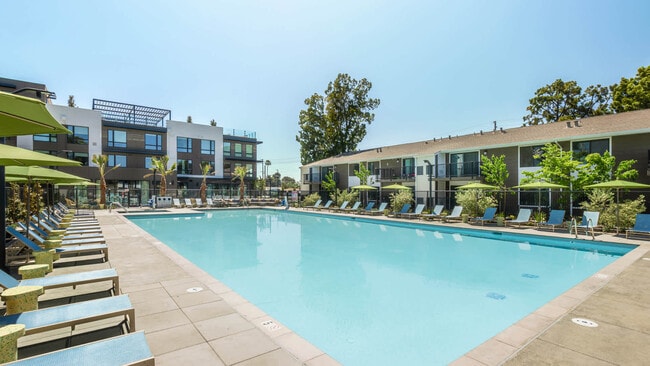
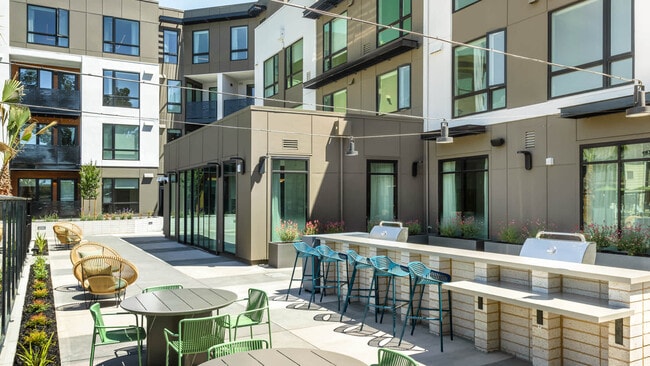
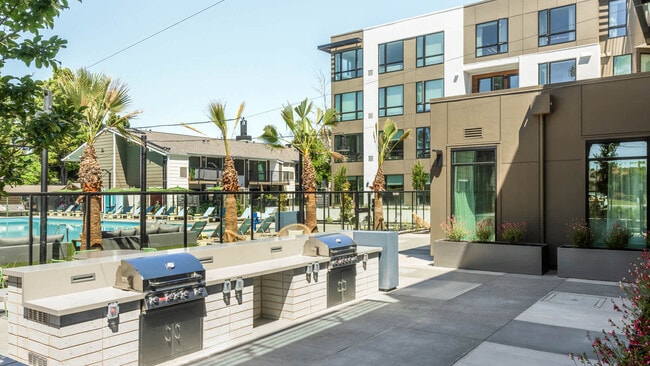
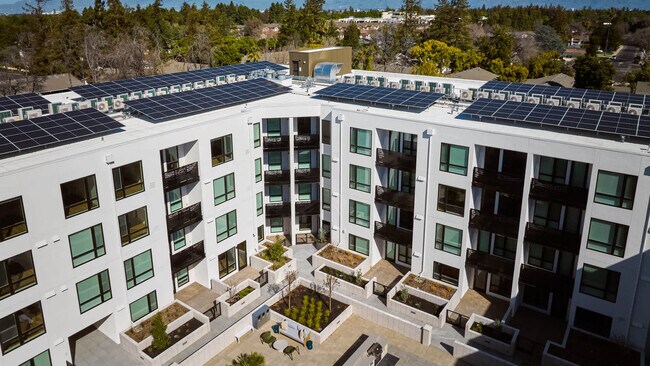
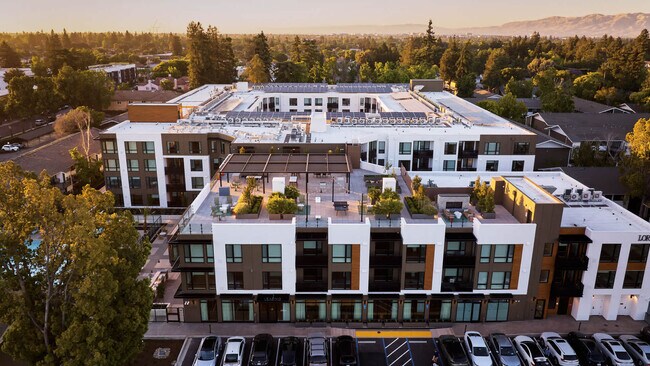
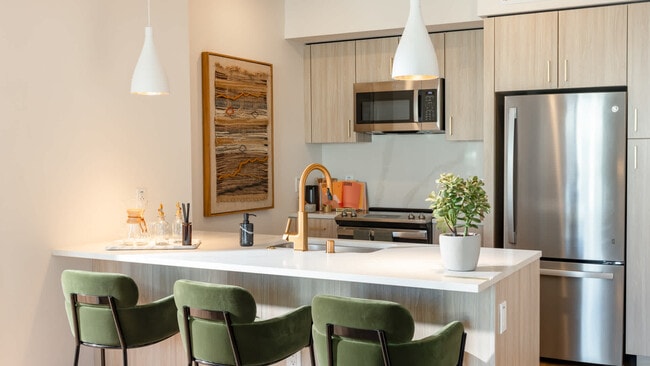
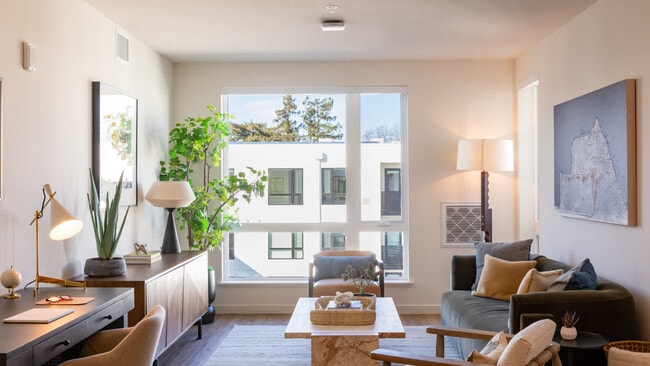
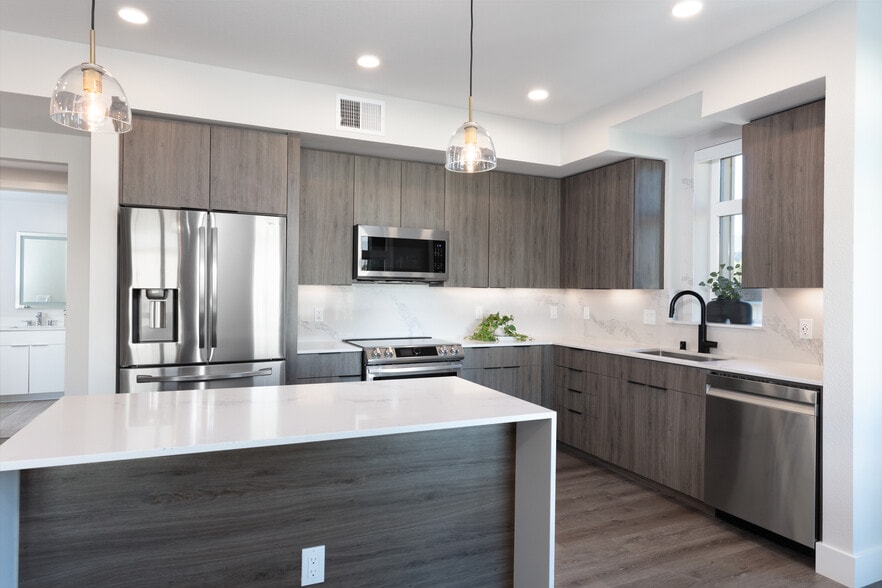
Spacious layouts and sunlit amenities to embrace. Admire our brand new studio, one, or two-bedroom apartments that have been elevated by high standards: premium appliances, luxurious finishes, and smart-home tech that syncs to you. Just outside, a… residential realm unfolds, brimming with endless potential. Wander lush pathways to recreational lawns, al fresco dining tables, and destinations for coworking and wellness. Clubhouse to rooftop cabana, Lorien's resort-worthy sensibilities span gardenside, poolside, and fireside.
Spacious layouts and sunlit amenities to embrace. Admire our brand new studio, one, or two-bedroom apartments that have been elevated by high standards: premium appliances, luxurious finishes, and smart-home tech that syncs to you. Just outside, a residential realm unfolds, brimming with endless potential. Wander lush pathways to recreational lawns, al fresco dining tables, and destinations for coworking and wellness. Clubhouse to rooftop cabana, Lorien's resort-worthy sensibilities span gardenside, poolside, and fireside.
Lorien is an apartment community in Santa Clara, CA
Contact
Santa Clara, CA 95051
- Sunday Closed
- Monday 10:00 AM – 6:00 PM
- Tuesday 10:00 AM – 6:00 PM
- Wednesday 10:00 AM – 6:00 PM
- Thursday 10:00 AM – 6:00 PM
- Friday 10:00 AM – 6:00 PM
- Saturday 9:00 AM – 5:00 PM
Lorien Gallery
Nearby Properties You Might Like
Within 50 Miles of Lorien
Find More Rentals in Santa Clara
Bedrooms
Other Types of Rentals
Santa Clara Apartments by Amenity
- Pet-Friendly Apartments in Santa Clara
- Furnished Apartments in Santa Clara
- Waterfront Apartments in Santa Clara
- Apartments with a Pool in Santa Clara
- Apartments with Wheelchair Access in Santa Clara
- Apartments with Washer & Dryer in Santa Clara
- Apartments with Utilities Included in Santa Clara
- Apartments with a Garage in Santa Clara
- Apartments with EV Charging in Santa Clara
- Apartments with a Virtual Tour in Santa Clara
Apartment Specialties
Find More Rentals Nearby…
Cities
Neighborhoods
Contact This Property
(669) 242-5808Languages: English
Open 10:00 AM – 6:00 PM Today