
Skip to content
  • Photo - 24153 Paseo del Rancho Dr
$4,350 /month

24153 Paseo del Rancho Dr, Santa Clarita, CA 91354

Last Updated:

What This House Offers

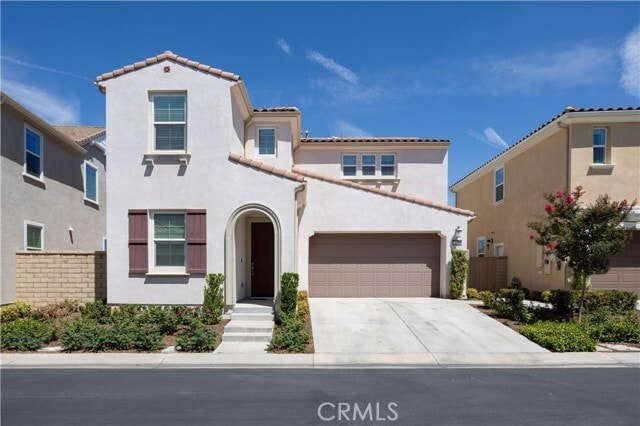
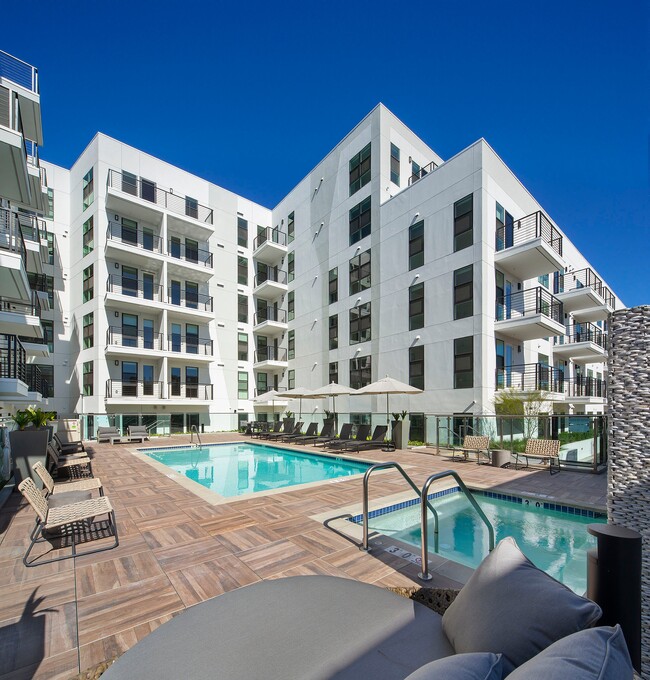
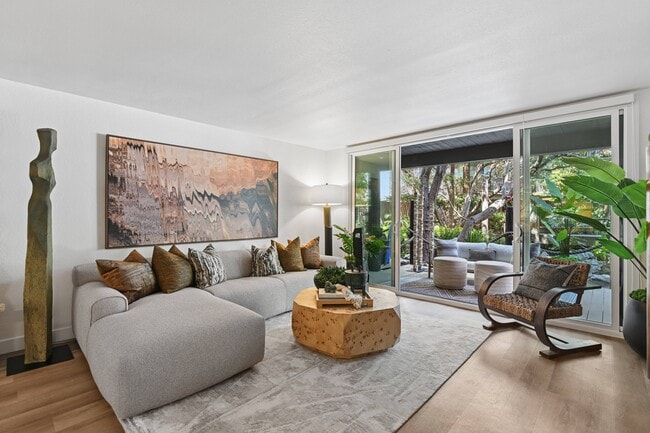
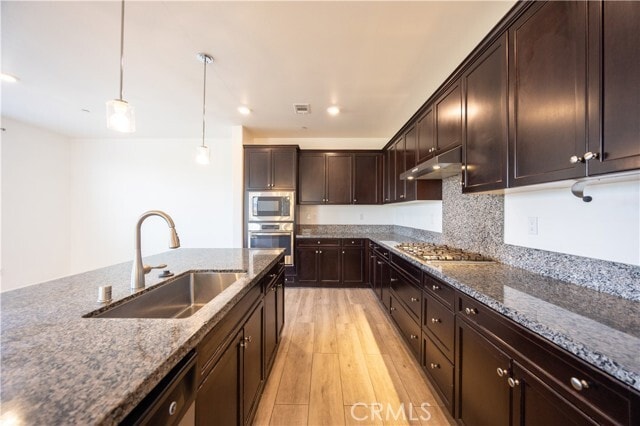
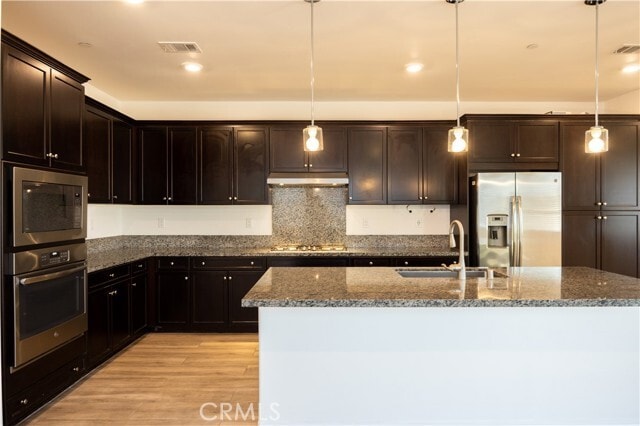
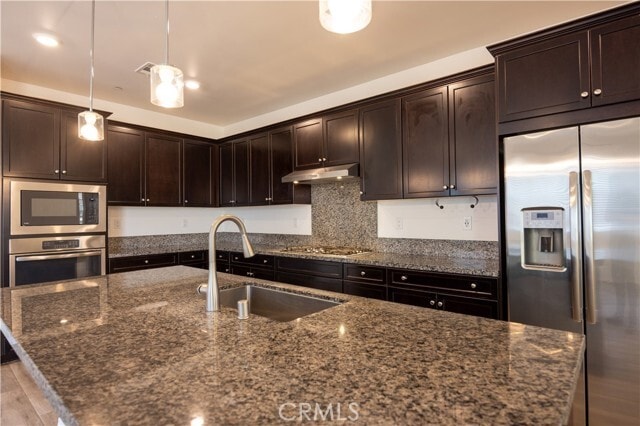
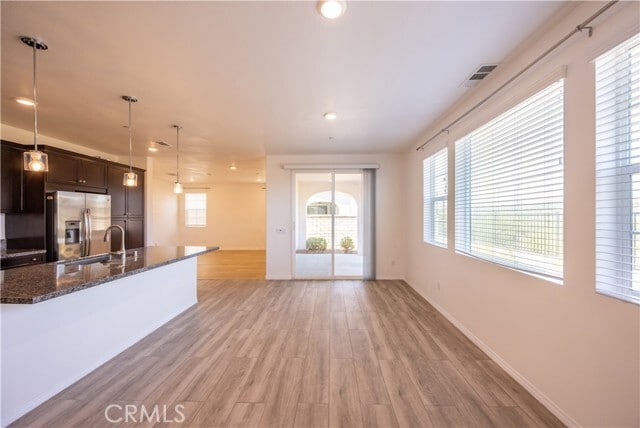
Welcome to this beautifully maintained newer home in the highly desirable Valencia community! Offering approximately 2,500 square feet of living space, this... spacious residence features 4 bedrooms, 4 bathrooms, and an oversized upstairs loft that can easily serve as a home office, media room, or optional 5th bedroom. Designed with comfort and functionality in mind, the open-concept floor plan is filled with natural light and flows seamlessly into the modern kitchen and spacious living areas—perfect for everyday living and entertaining. The private backyard offers breathtaking mountain views with no rear neighbors, creating a peaceful setting to relax and unwind. Additional highlights include solar panels for improved energy efficiency, an attached two-car garage, upstairs laundry, and access to fantastic community amenities including a pool, spa, clubhouse, parks, sport courts, dog park, and scenic walking trails. Conveniently located near award-winning schools, shopping, dining, and easy freeway access. HOA dues are included. Don't miss this opportunity to lease a beautiful home in one of Valencia's most sought-after neighborhoods! MLS# WS26146064

Unit

  • $4,350 / month
  • 4 Beds
  • 3 Baths
  • 2506 sq. ft.
  • Available Now

Home Features

  • Air Conditioning
  • Balcony
  • Double Pane Windows
  • Freezer
  • Heating
  • Oven
  • Patio
  • Range
  • Refrigerator
  • Tile Floors

Community Features

  • Clubhouse
  • Fenced Lot
  • Garages
  • Grill
  • Pet Play Area
  • Pool
  • Spa

24153 Paseo del Rancho Dr is a single-family home for rent in Santa Clarita, CA

Fees and Policies

The fees below are based on community-supplied data and may exclude additional fees and utilities.

One-Time Basics

Due at Move-In

  • Security Deposit - Refundable
    $4,350

Property Fee Disclaimer Based on community-supplied data and independent market research. Subject to change without notice. May exclude fees for mandatory or optional services and usage-based utilities.

Home Details

Views

  • Neighborhood Views

Home Design

  • Built in 2018
  • Spanish Tile Roof
  • Single Family Detached Home
  • Copper Plumbing
  • Stucco
  • Slab Foundation
  • Entry on the 1st floor

Interior Spaces

  • Loft
  • High Ceiling
  • Family Room Off Kitchen
  • Double Pane Windows
  • Living Room
  • Recessed Lighting
  • 2506 Sq Ft Home
  • 2-Story Property

Kitchen

  • Open to Family Room
  • Gas Oven
  • Gas Range
  • Freezer

Flooring

  • Tile
  • Vinyl

Bedrooms and Bathrooms

  • Primary Bedroom Suite
  • Main Floor Bedroom
  • Hydromassage or Jetted Bathtub
  • Bathtub with Shower
  • Bathroom on Main Level
  • 4 Bedrooms | 1 Main Level Bedroom
  • 3 Full Bathrooms
  • Exhaust Fan In Bathroom
  • 4 Bedrooms | 3 Bathrooms

Laundry

  • Laundry Room
  • Laundry on upper level
  • Washer and Gas Dryer Hookup

Home Security

  • Carbon Monoxide Detectors
  • Fire and Smoke Detector

Parking

  • 2 Car Direct Access Garage
  • Two Garage Doors
  • Front Facing Garage
  • Parking Available
  • 2 Open Parking Spaces

Accessible Home Design

  • More Than Two Accessible Exits

Eco-Friendly Details

  • Solar owned by a third party

Pool

  • Spa

Outdoor Features

  • Balcony
  • Patio
  • Exterior Lighting

Lot Details

  • 11.09 Acre Lot
  • No Common Walls
  • Block Wall Fence
  • Back Yard

Location

  • Property is near clubhouse

Utilities

  • Tankless Water Heater
  • Central Heating and Cooling System
  • Cable TV Available
  • Phone Available
  • Public Water Source
  • Standard Electricity
  • Natural Gas Connected
  • Sewer Connected
  • Water Connected
  • Public Sewer

Listing and Financial Details

  • Security Deposit $4,350
  • 12-Month Minimum Lease Term
  • Available 2026-07-21
  • Tax Lot 1
  • Tax Tract Number 52455
  • Assessor Parcel Number 2810134068
  • Rent includes association dues

Community Details

Overview

  • 92 Units
  • Property has a Home Owners Association
  • Avanti Subdivision

Amenities

  • Clubhouse
  • Community Barbecue Grill

Recreation

  • Community Pool
  • Community Spa
  • Dog Park

Pet Policy

  • Breed Restrictions

Explore Commute Options

Destination Address
  • Drive Time
    --
  • Walk Time
    --
  • Bike Ride Time
    --
  • Public Transit
    --

What's nearby 24153 Paseo del Rancho Dr

Loading...

Get In Touch

Property Address:
24153 Paseo del Rancho Dr,
Santa Clarita, CA 91354
Listed by
HECTOR MARQUEZ | RE/MAX Galaxy
Phone Number: (714) 336-9906
CaliforniaRegionalMLS#CA

Copyright 2026 © California Regional MLS. All rights reserved.

Area Scores

Walkability

Somewhat walkable30 / 100

Transit

Minimal public transit10 / 100

Driveability

Exceptionally drivable90 / 100

Bikeability

Fairly bikeable40 / 100

Scores provided by

Soundscore

Active76 / 100

Scores provided by
HowLoud

Travel and Transit

Commuter Rail
10 min Drive
Antelope Valley Line - Southern California Regional Rail Authority (Metrolink)
Southern California Regional Rail Authority (Metrolink)
Commuter Rail
14 min Drive
Antelope Valley Line - Southern California Regional Rail Authority (Metrolink)
Southern California Regional Rail Authority (Metrolink)
Airport
Bob Hope
34 min Drive
Hollywood Burbank

Local Education

Primary and Secondary Schools

9 rating

West Creek Academy

Grades K-5

Public

undefined rating

Monarch Academy For Young Children

Grades PK-5

Private

8 rating

Rio Norte Junior High School

Grades 6-8

Public

10 rating

Valencia High School

Grades 9-12

Public

5 rating

California Virtual Academy @ Maricopa

Grades PK-12

Public

undefined rating

Trinity Classical Academy

Grades PK-12

Private

Data provided by GreatSchools.org © 2026. All rights reserved.

GreatSchools Logo

Colleges and Universities

School

Commute Time (Distance)

College of the Canyons

Drive: 13 min (5.7 mi)

Discover Saugus, Santa Clarita, CA

Shopping Centers

Shoppers will appreciate 24153 Paseo del Rancho Dr proximity to Copper Hill Plaza, Tesoro Village, and Highridge Crossing. Copper Hill Plaza is 0.5 miles away, and Tesoro Village is within a 21 minute walk.

Airports

Living in Saugus provides easy access to Bob Hope, located just 34 minutes from 24153 Paseo del Rancho Dr.

Protect yourself from fraud. Do not send money to anyone you don't know.
Avoid Scams

Nearby Properties You Might Like

Within 50 Miles of 24153 Paseo del Rancho Dr

Find More Rentals in Santa Clarita

Find More Rentals Nearby…

Call