27184 Highlands Ln, Santa Clarita, CA 91354
What This House Offers
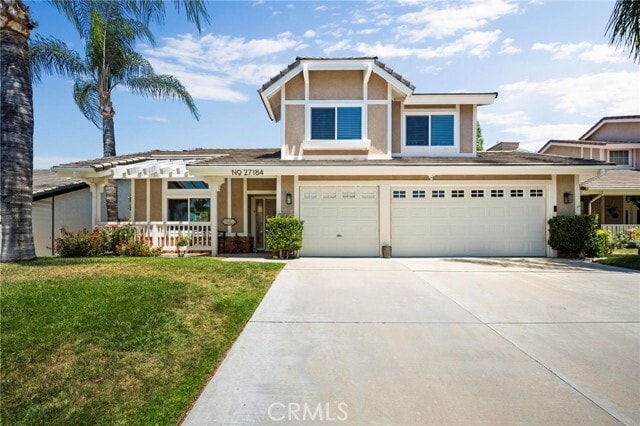
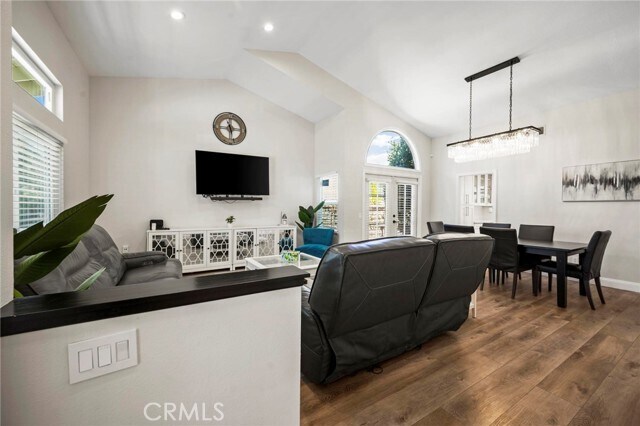
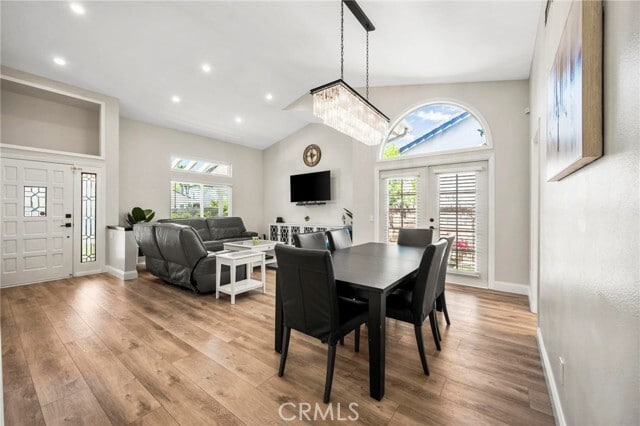
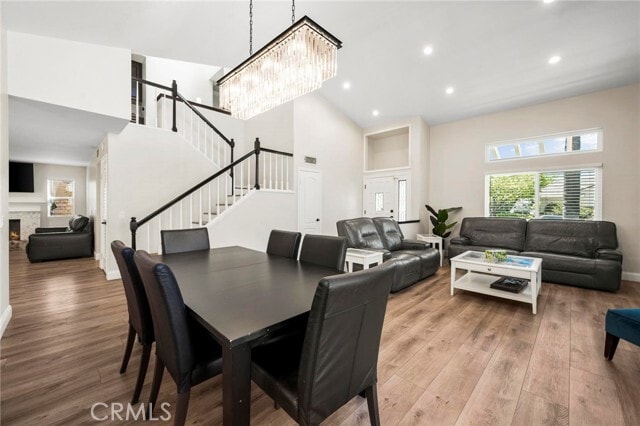
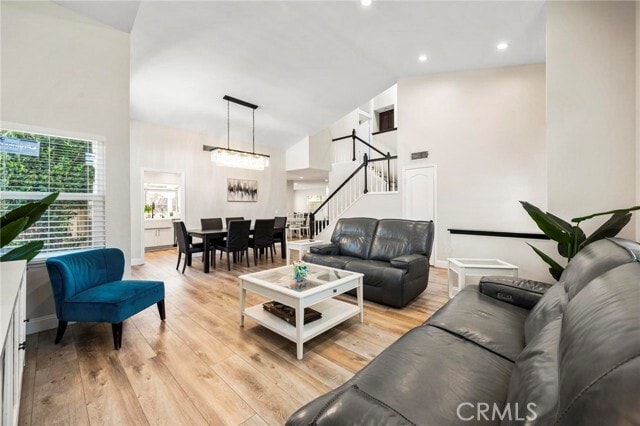
TURNKEY NORTHBRIDGE VALENCIA VIEW HOME! An inviting neighborhood where tree-lined paseos connect you to schools, parks, and everything you need. Imagine morning and evening walks along the pathways while kids ride their bikes to Charles Helmers Elementary or one of the many nearby parks in this sought-after community. This warm and welcoming 3-bedroom, 3-bath home offers 2,321 sq ft of living space on a 7,038 sq ft lot, featuring a 3-car garage and excellent curb appeal. Inside, new paint, updated windows and sliding door, fresh bedroom flooring, and faux wood blinds throughout create a bright, comfortable, and upgraded feel. The remodeled kitchen showcases white shaker cabinets, quartz countertops, stainless steel appliances, and a farmhouse sink, opening seamlessly to spacious living and dining areas ideal for everyday living and entertaining. Upstairs, the primary suite includes an updated bath and a private balcony where you can enjoy Magic Mountain’s Fourth of July fireworks from the comfort of home. The backyard is perfect for gatherings, offering a large covered patio, built-in BBQ, and a grassy area for play. Additional highlights include a Tesla charger, adding modern convenience for electric vehicle owners. Zoned for Charles Helmers Elementary, Rio Norte Junior High, and Valencia High School, and located close to shopping, dining, and the iconic Valencia paseos, this Northbridge home blends lifestyle, comfort, and community in one exceptional opportunity. MLS# SR26192627
Unit
Home Features
- Air Conditioning
- Breakfast Nook
- Dishwasher
- Double Pane Windows
- Fireplace
- Hardwood Floors
- Heating
- Microwave
- Oven
- Patio
- Range
- Refrigerator
- Vinyl Flooring
- Washer/Dryer Hookup
Community Features
- Clubhouse
- Garages
- Grill
- Pet Play Area
- Pool
- Spa
- Tennis Court
- Utilities Included
27184 Highlands Ln is a single-family home for rent in Santa Clarita, CA
Fees & Policies
The fees below are based on community-supplied data and may exclude additional fees and utilities.
One-Time Basics
Due at Move-In
-
Security Deposit - Refundable$4,800
-
Garage Attached
-
Garage
Dogs Allowed
-
Dogs Allowed
Property Fee Disclaimer: Based on community-supplied data and independent market research. Subject to change without notice. May exclude fees for mandatory or optional services and usage-based utilities.
Home Details
Views
- City Lights
- Neighborhood
Home Design
- Built in 1989
- Tile Roof
- Single Family Detached Home
- Slab Foundation
- Entry on the 1st floor
Interior Spaces
- Family Room with Fireplace
- High Ceiling
- Family Room Off Kitchen
- Double Pane Windows
- Living Room
- Recessed Lighting
- Formal Entry
- Sliding Doors
- 2321 Sq Ft Home
- 2-Story Property
Kitchen
- Updated Kitchen
- Quartz Countertops
- Breakfast Area or Nook
- Farmhouse Sink
- Pots and Pans Drawers
- Open to Family Room
- Gas Cooktop
- Gas Oven
- Free-Standing Range
- Microwave
- Dishwasher
Flooring
- Wood
- Laminate
Bedrooms and Bathrooms
- Primary Bedroom Suite
- Bathtub with Shower
- Upgraded Bathroom
- Quartz Bathroom Countertops
- Walk-in Shower
- 3 Full Bathrooms
- Closet In Bathroom
- 3 Bedrooms | 3 Bathrooms
- 3 Bedrooms
- All Upper Level Bedrooms
- Dual Vanity Sinks in Primary Bathroom
Laundry
- Laundry Room
- Washer and Gas Dryer Hookup
Home Security
- Fire and Smoke Detector
Parking
- 3 Car Direct Access Garage
- Electric Vehicle Home Charger
- Two Garage Doors
- Front Facing Garage
- Parking Available
- Garage Door Opener
- Driveway
Pool
- In Ground Pool
- In Ground Spa
Outdoor Features
- Deck
- Front Porch
- Patio
- Outdoor Grill
- Exterior Lighting
Lot Details
- 7038 Sq Ft Lot
- No Common Walls
- Lawn
- Landscaped
- Level Lot
- Back and Front Yard
- Density is up to 1 Unit/Acre
- Sprinkler System
Location
- Suburban Location
Schools
- Rio Norte Middle School
- Valencia High School
Utilities
- Central Heating and Cooling System
- Cable TV Available
- Electricity Available
- Natural Gas Available
- Phone Available
- Sewer Available
- Public Water Source
- Water Available
- Public Sewer
Listing and Financial Details
- Security Deposit $4,800
- 12-Month Minimum Lease Term
- Available 2026-09-03
- Tax Lot 62
- Tax Tract Number 44490
- Assessor Parcel Number 2811039034
- Rent includes gardener, trash collection, sewer
Community Details
Overview
- Valley
- $70 Monthly HOA Fees
- Northbridge Association
- Ivywood Subdivision
Amenities
- Clubhouse
- Community Barbecue Grill
- Laundry Facilities
Recreation
- Community Pool
- Community Spa
- Tennis Courts
- Sport Court
- Dog Park
Pet Policy
- Dogs Allowed
- Pet Size Limit
- Pet Deposit $400
Explore Commute Options
What's nearby 27184 Highlands Ln
Get In Touch
Santa Clarita, CA 91354

Copyright 2026 © California Regional MLS. All rights reserved.
Area Scores
Walkability
Fairly walkable
Transit
Limited public transit
Driveability
Very drivable
Bikeability
Fairly bikeable
Walkability measures the walking distance to day-to-day needs.
Transit measures access to public transportation.
Driveability measures congestion, parking availability, and access to major roads.
Bikeability measures the suitability for cycling.
Soundscore™
Active
A Sound Score rating aggregates noise caused by vehicle traffic, airplane traffic and local sources.
Travel and Transit
Commuter Rail
7 min Drive
Commuter Rail
11 min Drive
Airport
34 min Drive

Local Education
Primary and Secondary Schools

Charles Helmers Elementary School
Grades K-5
Public

Monarch Academy For Young Children
Grades PK-5
Private

Rio Norte Junior High School
Grades 6-8
Public

Valencia High School
Grades 9-12
Public
Academy Of The Canyons
Grades 9-12
Public
Math Support Services
Grades 6-12
Private

California Virtual Academy @ Maricopa
Grades PK-12
Public
Data provided by GreatSchools.org © 2026. All rights reserved.

Colleges and Universities
| School | Commute Time (Distance) |
|---|---|
| College of the Canyons | Drive: 10 min (3.9 mi) |
Discover Valencia Northbridge, Santa Clarita, CA
Shopping Centers
Shoppers will appreciate 27184 Highlands Ln proximity to NorthPark Village Square, Summerhill Plaza, and Bridgeport Marketplace. NorthPark Village Square is 0.8 miles away, and Summerhill Plaza is within an 18 minute walk.
Commuting
With a TransitScore of 30, 27184 Highlands Ln has limited public transit, including 5 transit stops within 14.3 miles. Transit options include Santa Clarita Metrolink Station and Newhall Metrolink Station.
Airports
Living in Valencia Northbridge provides easy access to Bob Hope, located just 33 minutes from 27184 Highlands Ln.
Avoid Scams
Protect yourself from fraud. Do not send money to anyone you don't know.
Nearby Properties You Might Like
Within 50 Miles of 27184 Highlands Ln




Find More Rentals in Santa Clarita
Bedrooms
Other Types of Rentals
Santa Clarita Houses for Rent by Amenity
- Houses with Pets Allowed in Santa Clarita
- Affordable Houses for Rent in Santa Clarita
- Fully Furnished Homes for Rent in Santa Clarita
- Modern Homes for Rent in Santa Clarita
- Houses for Rent with a Pool in Santa Clarita
- Houses for Rent with a Yard in Santa Clarita
- Homes for Rent with a Garage in Santa Clarita
- Houses for Rent with Fireplace in Santa Clarita
- Houses for Rent with a Patio in Santa Clarita
- Houses for Rent with Washer and Dryer in Santa Clarita
- Houses for Rent with Utilities Paid in Santa Clarita