Managed By

- Bedrooms
- Studio - 3Studio - 3 Beds
- Bathrooms
- 1 - 21 - 2 Baths
- Sq. Ft.
- 640 - 1,307 sq ft
Pricing and Floor Plans
Zero BR One BA S1
Show Floor Plan Details Hide Floor Plan Details
Unable to load floor plan details.
02108M
$2,175
640 Sq. Ft.
Oct. 7
One BR One BA A1
Show Floor Plan Details Hide Floor Plan Details
Unable to load floor plan details.
02114M
$2,330
724 Sq. Ft.
Now
01110M
$2,350
714 Sq. Ft.
Now
02102M
$2,385
714 Sq. Ft.
Now
One BR One BA A3
Show Floor Plan Details Hide Floor Plan Details
Unable to load floor plan details.
04304H
$2,525
792 Sq. Ft.
Now
01314M
$2,450
801 Sq. Ft.
Now
01404M
$2,500
800 Sq. Ft.
Now
One BR One BA A2
Show Floor Plan Details Hide Floor Plan Details
Unable to load floor plan details.
04202H
$2,530
792 Sq. Ft.
Now
08202H
$2,460
792 Sq. Ft.
Oct. 19
One BR One BA A4
Show Floor Plan Details Hide Floor Plan Details
Unable to load floor plan details.
11301H
$2,710
818 Sq. Ft.
Now
One BR One BA A5
Show Floor Plan Details Hide Floor Plan Details
Unable to load floor plan details.
Two BR Two BA B1
Show Floor Plan Details Hide Floor Plan Details
Unable to load floor plan details.
02307M
$2,830
1,021 Sq. Ft.
Now
02306H
$2,900
1,090 Sq. Ft.
Now
01415H
$2,900
1,011 Sq. Ft.
Now
Two BR Two BA B6
Show Floor Plan Details Hide Floor Plan Details
Unable to load floor plan details.
15301H
$3,200
1,211 Sq. Ft.
Now
08205H
$3,085
1,284 Sq. Ft.
Now
15315H
$3,185
1,284 Sq. Ft.
Now
02205H
$3,085
1,284 Sq. Ft.
Sep. 27
Two BR Two BA B2
Show Floor Plan Details Hide Floor Plan Details
Unable to load floor plan details.
01103M
$2,831
1,023 Sq. Ft.
Now
15207H
$2,826
1,021 Sq. Ft.
Now
07407H
$2,871
1,021 Sq. Ft.
Now
Two BR Two BA B3
Show Floor Plan Details Hide Floor Plan Details
Unable to load floor plan details.
01318M
$3,101
1,133 Sq. Ft.
Now
Two BR Two BA B4
Show Floor Plan Details Hide Floor Plan Details
Unable to load floor plan details.
02317M
$3,085
1,167 Sq. Ft.
Oct. 7
Two BR Two BA B5
Show Floor Plan Details Hide Floor Plan Details
Unable to load floor plan details.
10201H
Call for Rent
1,261 Sq. Ft.
Oct. 15
New
Two BR Two BA B7
Show Floor Plan Details Hide Floor Plan Details
Unable to load floor plan details.
Two BR Two BA B8
Show Floor Plan Details Hide Floor Plan Details
Unable to load floor plan details.
Three BR Two BA C1
Show Floor Plan Details Hide Floor Plan Details
Unable to load floor plan details.
02104M
$3,735
1,306 Sq. Ft.
Now
01215M
$3,720
1,306 Sq. Ft.
Now
11111H
$3,660
1,306 Sq. Ft.
Now
01301H
$3,680
1,303 Sq. Ft.
Now
Details
Property Information
- Built in 2020
- 480 units4 stories
Fees & Policies
The fees below are based on community-supplied data and may exclude additional fees and utilities.
Utilities & Essentials
-
Pest Control$2 / mo
-
Valet Trash$25 / mo
-
Trash Removal$25 / mo
-
Utility - Billing Administrative Fee25% of base rent / mo
-
Utility - Water/SewerUsage-Based / mo
-
Utility - Storm waterVaries / mo
-
Domestic Hot WaterVaries / mo
One-Time Basics
Due at Application
-
Application Fee Per Applicant$59.50
Due at Move-In
-
Security Deposit - Refundable$1,000
-
Reservation/Holding Fee$300
Garage
-
Parking Fee$210 / mo
Carport
-
Parking Fee$60 - $125 / mo
Dogs Allowed
-
Monthly Pet Fee$70 / mo
Pet Interview, Spayed/Neutered
Restrictions
None
Cats Allowed
-
Monthly Pet Fee$70 / mo
Pet Interview, Spayed/Neutered
Restrictions
None
Storage Unit
-
Storage Fee$50
Situational
-
Non-Sufficient Funds$35
-
Late Fee6% of base rent
Property Fee Disclaimer: Based on community-supplied data and independent market research. Subject to change without notice. May exclude fees for mandatory or optional services and usage-based utilities.
Matterport 3D Tours
Explore Commute Options
Property Highlights
- 1st Floor
- 2nd Floor
- 3rd Floor
- 4th Floor
- Air Conditioner
- Assigned Garage Parking
- Assigned Garage ParkingXL
- Assigned Parking Included
- Assigned Tandem Parking
- Assigned Tandem Parking L
- Attached Garage
- Balcony - Large
- Balcony - Medium
- Balcony - Small
- Carport included with Apt
- Ceiling Fans With Integrated Lighting
- Conference Rooms Equipped With TVs
- Contemporary Two-Tone Cabinetry
- Convenient USB Charging Ports
- Courtyard View
- Efficient Appliances
- Elegant Wood-Style Flooring Throughout
- End unit
- Entertainment Lounge
- EV Charging Available
- Extra Storage
- Front-Load Washer & Dryer
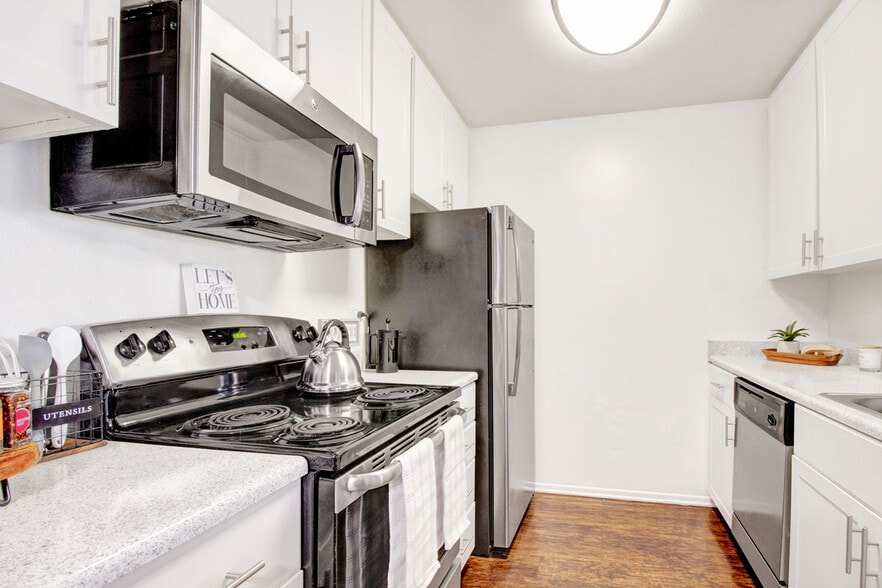
- Fully Equipped Modern Kitchens
- Garden View
- Interior Parking View
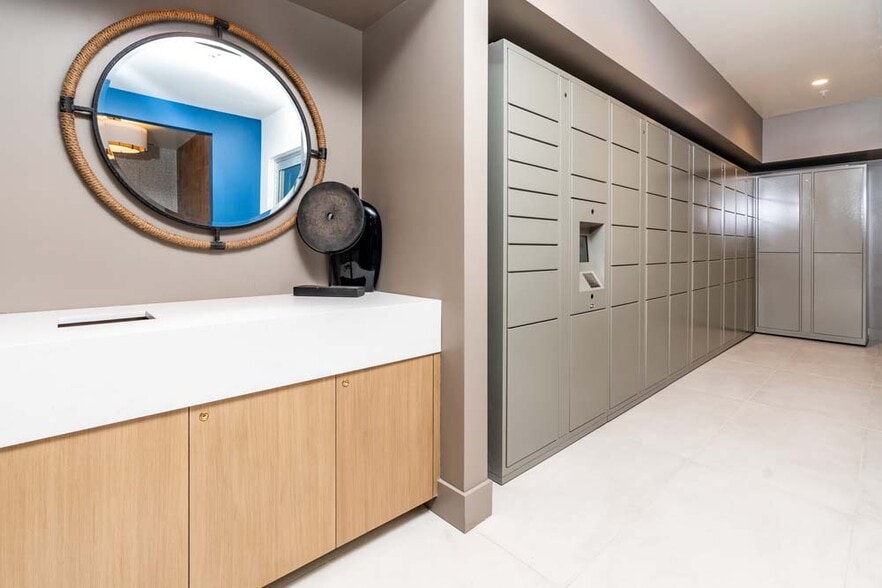
- Mailroom With Secure Lockers & Wrapping Station
- Modern Lighting Designs
- Mountain View
- Obligo Deposit Alternative
- Obstructed View
- On-Site Bark Park
- Organized Built-In Closets
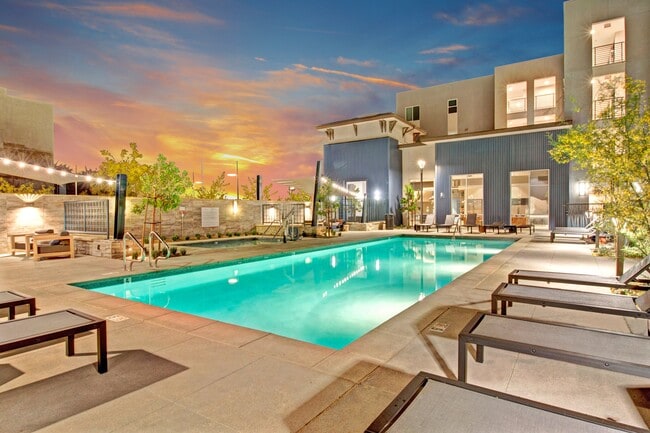
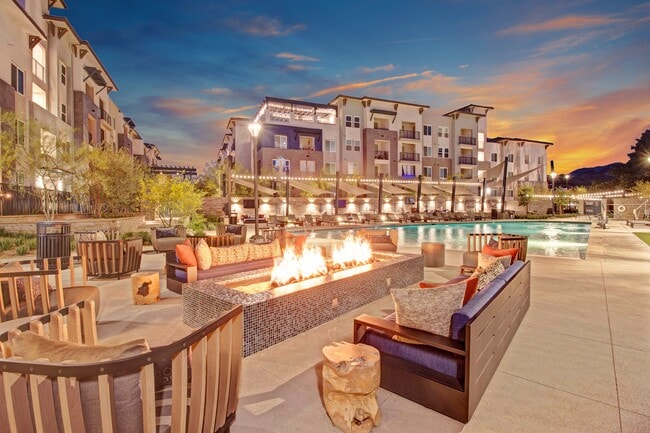
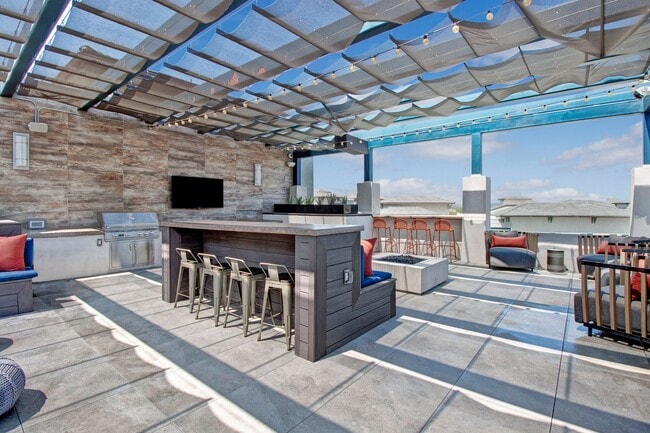
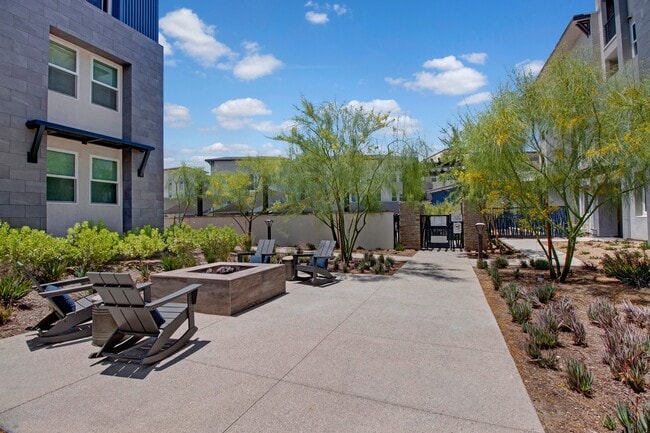
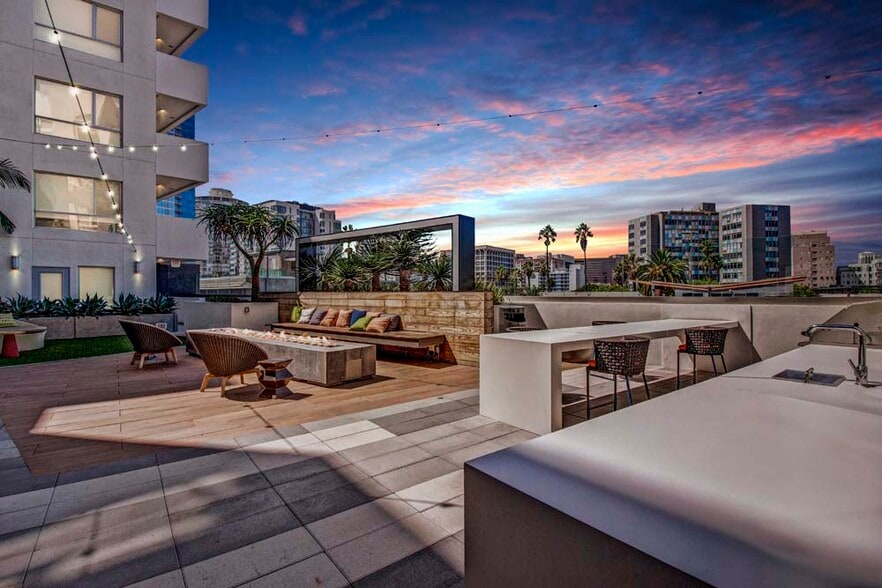
- Outdoor Grilling Area With Cozy Firepit
- Pet Park View
- Pool View
- Premium Caesarstone Countertops
- Premium View
- Private Balconies Or Patios
- Relaxation Lounge With TV
- Retail View
- Rooftop Terrace With Firepit & BBQ Grill
- Sleek Kitchen Backsplashes
- Spacious Open-Concept Layouts
- Spacious Walk-In Closets
- Stainless-Steel or Black GE Appliance Options
- Steps From the Vista Canyon Metrolink Station
- Street View
- Studio, 1, 2, & 3-Bedroom Apartment Homes
- Stylish Finishes With Custom Accent Walls
- Top Floor
- Two Zen Gardens With for Relaxation
- White Cabinets
- Wooded View
Apartment Features
- Air Conditioning
- Balcony
- Ceiling Fans
- Deck
- Dishwasher
- Disposal
- Double Vanities
- Eat-in Kitchen
- Family Room
- Freezer
- Granite Countertops
- Hardwood Floors
- Heating
- Ice Maker
- Island Kitchen
- Kitchen
- Linen Closet
- Microwave
- Oven
- Patio
- Range
- Refrigerator
- Stainless Steel Appliances
- Tub/Shower
- Walk-In Closets
- Washer/Dryer
- Window Coverings
Community Features
- Cabana
- Car Charging Station
- Clubhouse
- Conference Rooms
- Controlled Access
- Courtyard
- Dog Park
- Fitness Center
- Garages
- Grill
- Lounge
- Maintenance on site
- Pet Play Area
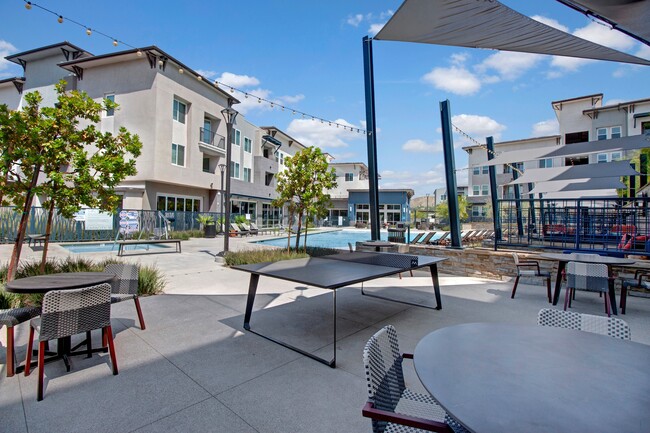
- Pool
- Property Manager on Site
- Roof Terrace
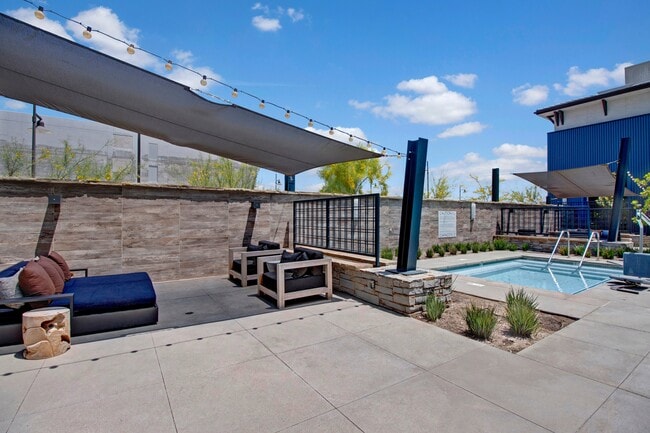
- Spa
- Zen Garden
Map of Array Vista Canyon
Area Scores
Walkability
Fairly walkable
Transit
Limited public transit
Driveability
Exceptionally drivable
Bikeability
Somewhat bikeable
Walkability measures the walking distance to day-to-day needs.
Transit measures access to public transportation.
Driveability measures congestion, parking availability, and access to major roads.
Bikeability measures the suitability for cycling.
Soundscore™
Active
A Sound Score rating aggregates noise caused by vehicle traffic, airplane traffic and local sources.
Transit
Commuter Rail
3 min Drive
Commuter Rail
5 min Drive
Airport
28 min Drive

Moving to Canyon Country, Santa Clarita, CA
Shopping Centers
Shoppers will appreciate Array Vista Canyon proximity to Boot Barn Plaza, Soledad Shopping Center, and La Pico Plaza. Boot Barn Plaza is 1.7 miles away, and Soledad Shopping Center is within a 31 minute walk.
Airports
Living in Canyon Country provides easy access to Bob Hope, located just 28 minutes from Array Vista Canyon. Another nearby airport is Los Angeles International, located 38.2 miles away.
Local Education
Primary and Secondary Schools

Sulphur Springs Community Elementary School
Grades K-5
Public

Sierra School
Grades PK-5
Private
La Mesa Junior High School
Grades 6-8
Public
Golden Valley High School
Grades 9-12
Public

Academy Of The Canyons
Grades 9-12
Public

Vaughn Next Century Learning Center
Grades K-12
Public
Cornerstone Christian
Grades K-12
Private

California Virtual Academy @ Kings School
Grades PK-12
Public
Data provided by GreatSchools.org © 2026. All rights reserved.

Colleges and Universities
| School | Commute Time (Distance) |
|---|---|
| College of the Canyons | Drive: 20 min (9.9 mi) |
| Mission College | Drive: 19 min (14.2 mi) |
About Array Vista Canyon
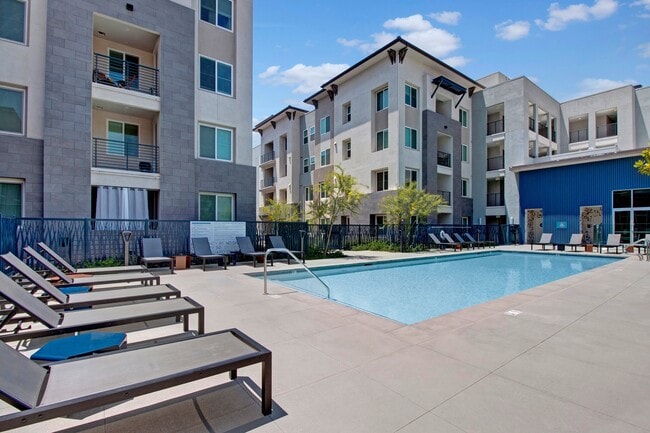
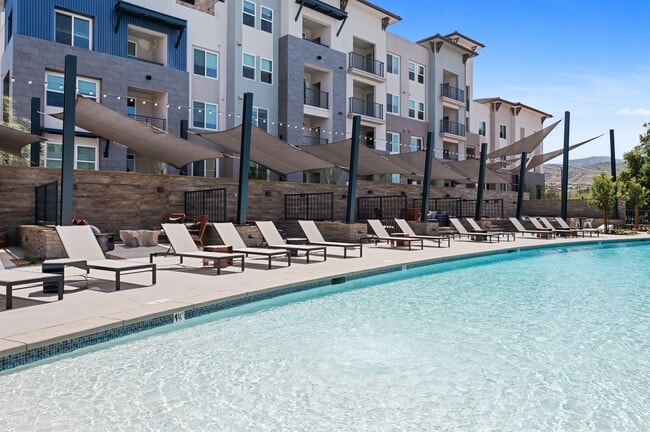
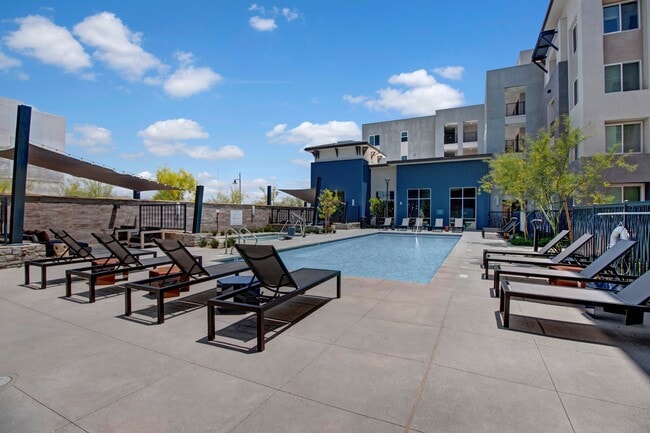
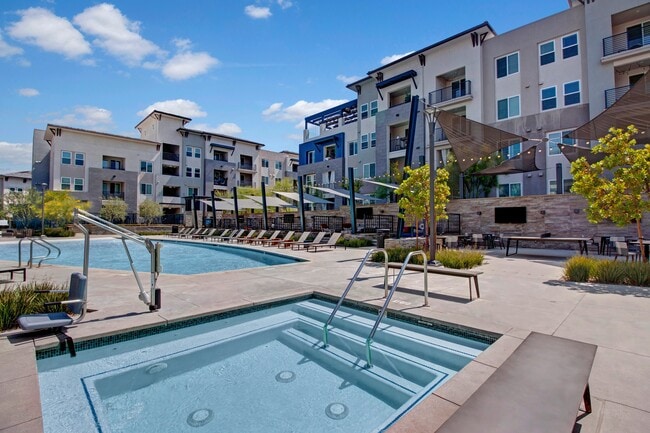
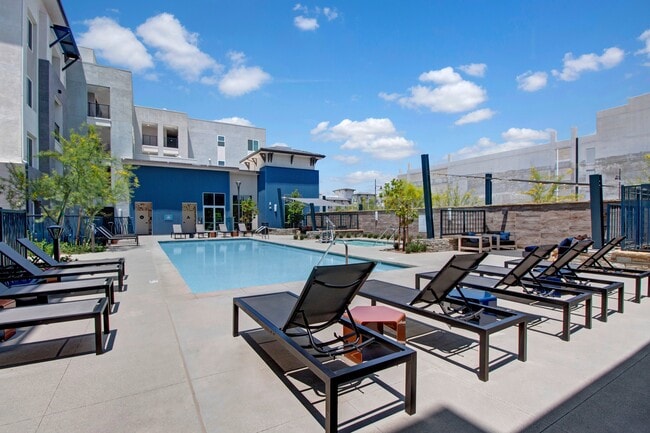
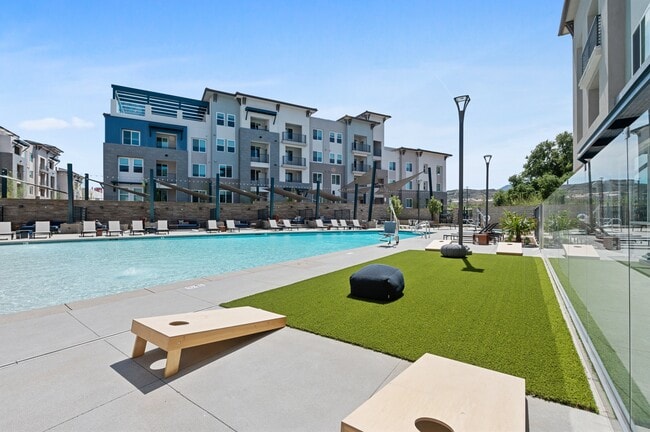
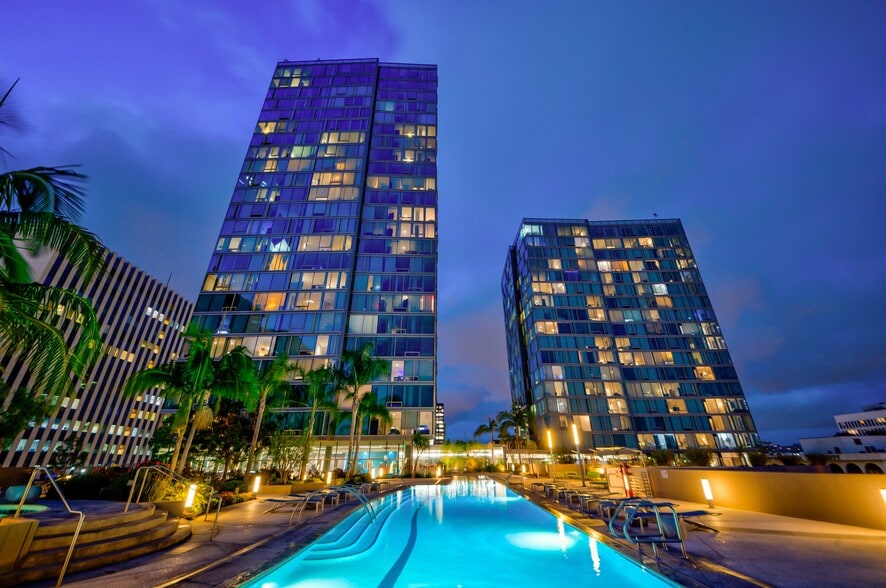
Array Vista Canyon is a premier luxury apartment community in Santa Clarita, CA, offering modern living with the comfort of a neighborhood feel. These brand-new apartments feature two designer interior styles—urban chic and country-inspired—crafted… for both style and functionality. As Santa Clarita's first apartment community with a resort-style pool and beach entry, Array Vista Canyon elevates everyday living with exceptional amenities. The community also includes an on-site Main Street with shops and restaurants, creating a walkable, car-optional lifestyle unique to the area. Conveniently located near State Route 14, Interstate 5, and an integrated Metrolink commuter rail station, Array Vista Canyon provides unmatched access to Los Angeles, major work centers, dining, and entertainment.
Array Vista Canyon is a premier luxury apartment community in Santa Clarita, CA, offering modern living with the comfort of a neighborhood feel. These brand-new apartments feature two designer interior styles—urban chic and country-inspired—crafted for both style and functionality. As Santa Clarita's first apartment community with a resort-style pool and beach entry, Array Vista Canyon elevates everyday living with exceptional amenities. The community also includes an on-site Main Street with shops and restaurants, creating a walkable, car-optional lifestyle unique to the area. Conveniently located near State Route 14, Interstate 5, and an integrated Metrolink commuter rail station, Array Vista Canyon provides unmatched access to Los Angeles, major work centers, dining, and entertainment.
Array Vista Canyon is an apartment community in Santa Clarita, CA
Contact
Santa Clarita, CA 91387
- Sunday 1:00 PM – 5:00 PM
- Monday 10:00 AM – 6:00 PM
- Tuesday 10:00 AM – 6:00 PM
- Wednesday 10:00 AM – 6:00 PM
- Thursday 10:00 AM – 6:00 PM
- Friday 10:00 AM – 6:00 PM
- Saturday 10:00 AM – 6:00 PM
Renter Reviews
For Array Vista Canyon
5 Ratings & Reviews
-
6/12/26
Going downhill fast
For background I have been a resident for over a year. Great place to live if you want the following:
Inattentive staff: 1. if you put in a maintenance request it likely will be a week before anyone responds unless you go to the office and ask. If you don’t and maintenance may or may not actually call and mark the work completed.
2. Packages stolen…has happened multiple times from the secure room and my front door the same day of delivery. Not the offices fault but this is the current… tenant situation.
3. Everything TV wise near the pool broken.
4. People letting their kids in the pool with dirty diapers/sick causing the pool to be drained.
5. The dog park full of dog excrement.Review from Apartments.com
Property Manager at Array Vista Canyon responded to this review
Good Morning Anonymous,
We are very sorry to hear that you are currently unhappy with your experience at Array. Please contact the office directly so that our team can follow up on your service request and your other concerns. We do appreciate your… feedback and would love the opportunity to earn back your trust.
Array Vista Canyon Gallery
Nearby Properties You Might Like
Within 50 Miles of Array Vista Canyon
Find More Rentals in Santa Clarita
Bedrooms
Other Types of Rentals
Santa Clarita Apartments by Amenity
- Pet-Friendly Apartments in Santa Clarita
- Furnished Apartments in Santa Clarita
- Apartments with a Pool in Santa Clarita
- Apartments with Wheelchair Access in Santa Clarita
- Apartments with Washer & Dryer in Santa Clarita
- Apartments with Utilities Included in Santa Clarita
- Apartments with a Garage in Santa Clarita
- Apartments with EV Charging in Santa Clarita
- Apartments with a Virtual Tour in Santa Clarita
Apartment Specialties
Find More Rentals Nearby…
Cities
Neighborhoods
Contact This Property
(747) 294-2791Languages: English
Open 10:00 AM – 6:00 PM Today