
Managed By

- Bedrooms
- 1 - 31 - 3 Beds
- Bathrooms
- 1 - 21 - 2 Baths
- Sq. Ft.
- 701 - 1,334 sq ft
Pricing and Floor Plans
A6
Show Floor Plan Details Hide Floor Plan Details
Unable to load floor plan details.
06-203
$2,590
856 Sq. Ft.
Now
06-103
$2,640
856 Sq. Ft.
Now
A2
Show Floor Plan Details Hide Floor Plan Details
Unable to load floor plan details.
09-221
$2,716
731 Sq. Ft.
Now
09-322
$2,726
731 Sq. Ft.
Now
A7
Show Floor Plan Details Hide Floor Plan Details
Unable to load floor plan details.
09-208
$2,701
909 Sq. Ft.
Now
A3
Show Floor Plan Details Hide Floor Plan Details
Unable to load floor plan details.
09-325
$2,727
741 Sq. Ft.
Now
A4
Show Floor Plan Details Hide Floor Plan Details
Unable to load floor plan details.
09-317
$2,733
806 Sq. Ft.
Now
A1
Show Floor Plan Details Hide Floor Plan Details
Unable to load floor plan details.
09-110
$2,947
701 Sq. Ft.
Now
A5
Show Floor Plan Details Hide Floor Plan Details
Unable to load floor plan details.
B3
Show Floor Plan Details Hide Floor Plan Details
Unable to load floor plan details.
05-103
$3,209
1,133 Sq. Ft.
Now
08-302
$3,119
1,133 Sq. Ft.
Now
06-202
$3,144
1,133 Sq. Ft.
Now
B4
Show Floor Plan Details Hide Floor Plan Details
Unable to load floor plan details.
09-206
$3,281
1,173 Sq. Ft.
Now
09-209
$3,281
1,173 Sq. Ft.
Now
03-203
$3,256
1,173 Sq. Ft.
Now
B1
Show Floor Plan Details Hide Floor Plan Details
Unable to load floor plan details.
09-111
$3,092
1,003 Sq. Ft.
Now
09-310
$3,037
1,003 Sq. Ft.
Sep. 26
B2
Show Floor Plan Details Hide Floor Plan Details
Unable to load floor plan details.
01-308
$3,142
1,076 Sq. Ft.
Now
05-308
$3,107
1,076 Sq. Ft.
Sep. 26
C1
Show Floor Plan Details Hide Floor Plan Details
Unable to load floor plan details.
05-204
$3,406
1,334 Sq. Ft.
Now
05-201
$3,406
1,334 Sq. Ft.
Now
05-304
$3,416
1,334 Sq. Ft.
Now
Property Map
Select a unit to view pricing and availability
Details
Property Information
- Built in 2025
- 228 units3 stories
Fees & Policies
The fees below are based on community-supplied data and may exclude additional fees and utilities.
One-Time Basics
-
DepositVaries by unit
Due at Application
-
Application Fee Per Applicant$60
Due at Move-In
-
Administrative FeeN/A
-
Covered
-
Garage
-
Other
Dogs Allowed
-
Dog Deposit$500
-
Dog Rent$50 / mo
Restrictions
No breed restrictions.
Comments
Pets must be included on your Renters Insurance Policy see office for details.
Cats Allowed
-
Cat Deposit$500
-
Cat Rent$50 / mo
Restrictions
No breed restrictions.
Comments
Pets must be included on your Renters Insurance Policy see office for details.
Storage Unit
-
Storage DepositN/A
-
Storage RentN/A
Property Fee Disclaimer: Based on community-supplied data and independent market research. Subject to change without notice. May exclude fees for mandatory or optional services and usage-based utilities.
Explore Commute Options
Property Highlights
- Air Conditioner
- Area Parks
- Bike Racks
- Carpeted Bedrooms
- Ceiling Fans in Bedrooms
- Conference Room
- Direct access garages * in select units
- Dog Wash Station
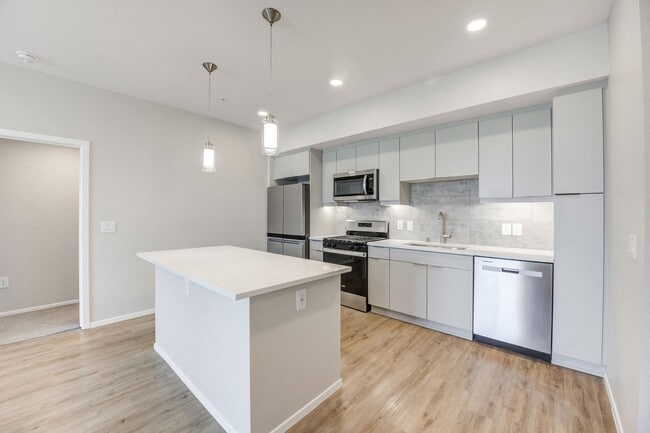
- Efficient Stainless Steel Appliances
- Electronic Thermostat
- EV Charging Stations
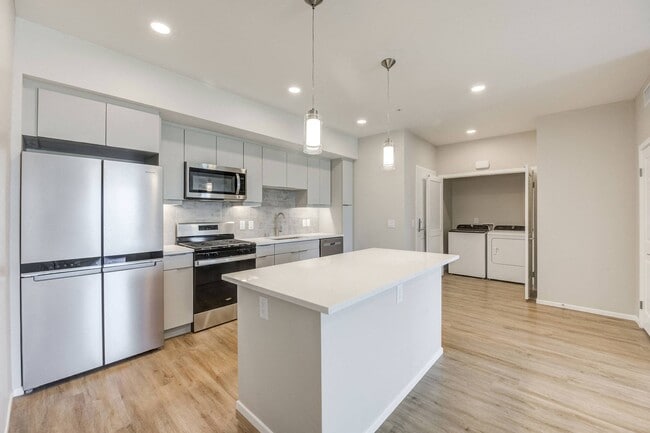
- Full Size Washer/Dryer
- Garage And Parking Through Rentable Only
- Lighted Vanity Mirrors in Bathrooms
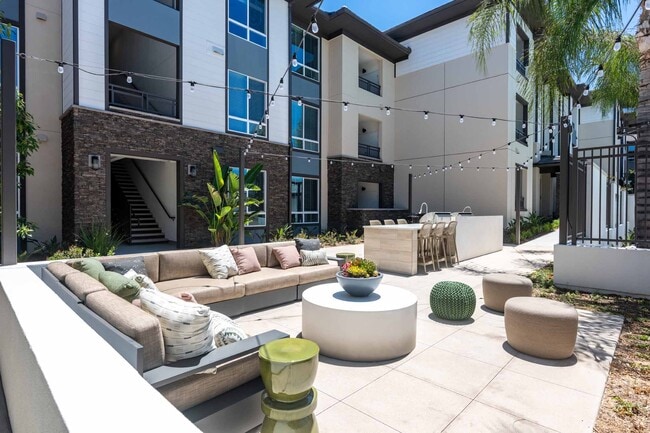
- Outdoor BBQ
- Outdoor Fireplace
- Outdoor Lounge
- Patio/Balcony
- Recycling/Composting
- View
- Vinyl Plank Flooring
- Yoga Room
Apartment Features
- Air Conditioning
- Balcony
- Cable Ready
- Carpet
- Ceiling Fans
- Crown Molding
- Dishwasher
- Disposal
- Fireplace
- Freezer
- Granite Countertops
- Heating
- High Ceilings
- High Speed Internet Access
- Ice Maker
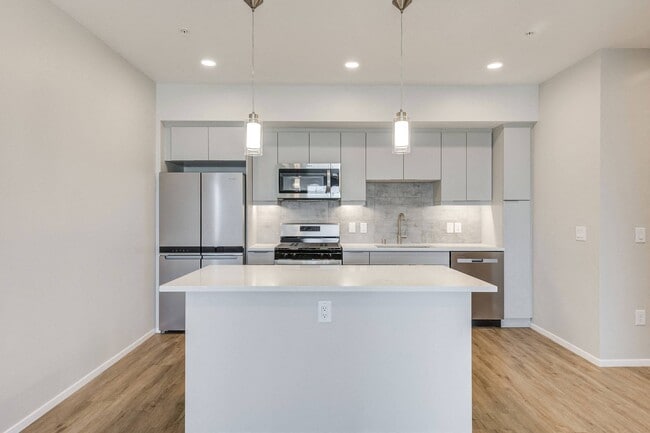
- Island Kitchen
- Kitchen
- Microwave
- Oven
- Pantry
- Patio
- Range
- Recreation Room
- Refrigerator
- Smoke Free
- Stainless Steel Appliances
- Tub/Shower
- Views
- Vinyl Flooring
- Walk-In Closets
- Washer/Dryer
- Window Coverings
Community Features
- Business Center
- Car Charging Station
- Clubhouse
- Composting
- Conference Rooms
- Controlled Access
- Courtyard
- Dog Park
- Fitness Center
- Garages
- Gas Range
- Gated
- Grill
- Lounge
- Maintenance on site
- Package Service
- Pet Play Area
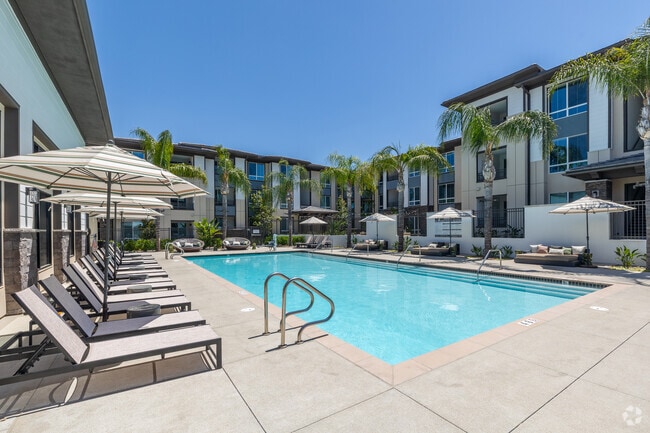
- Pool
- Property Manager on Site
- Recycling
- Spa
- Wi-Fi
Map of The Overlook Santa Clarita
Area Scores
Walkability
Somewhat walkable
Transit
Limited public transit
Driveability
Exceptionally drivable
Bikeability
Fairly bikeable
Walkability measures the walking distance to day-to-day needs.
Transit measures access to public transportation.
Driveability measures congestion, parking availability, and access to major roads.
Bikeability measures the suitability for cycling.
Soundscore™
Active
A Sound Score rating aggregates noise caused by vehicle traffic, airplane traffic and local sources.
Transit
Commuter Rail
7 min Drive
Commuter Rail
12 min Drive
Airport
33 min Drive

Moving to Canyon Country, Santa Clarita, CA
Shopping Centers
Shoppers will appreciate The Overlook Santa Clarita proximity to Skyline Ranch Plaza and Plum Commerce Center. Skyline Ranch Plaza is 0.5 miles away, and Plum Commerce Center is within a 37 minute walk.
Commuting
With a TransitScore of 30, The Overlook Santa Clarita has limited public transit, including 2 transit stops within 5.5 miles. Transit options include Via Princessa Metrolink Station and Vista Canyon Metrolink Station.
Airports
Living in Canyon Country provides easy access to Bob Hope, located just 33 minutes from The Overlook Santa Clarita.
Local Education
Primary and Secondary Schools

Plum Canyon Elementary School
Grades K-5
Public

Sulphur Springs Special Education Consortia
Grades K-5
Public
Sierra School
Grades PK-5
Private

Arroyo Seco Junior High School
Grades 6-8
Public

Sierra Vista Junior High School
Grades 6-8
Public
Canyon High School
Grades 9-12
Public

Saugus High School
Grades 9-12
Public
Academy Of The Canyons
Grades 9-12
Public
Crest View Academy
Grades K-12
Private

California Virtual Academy @ Kings School
Grades PK-12
Public
Data provided by GreatSchools.org © 2026. All rights reserved.

Colleges and Universities
| School | Commute Time (Distance) |
|---|---|
| College of the Canyons | Drive: 16 min (8.1 mi) |
About The Overlook Santa Clarita
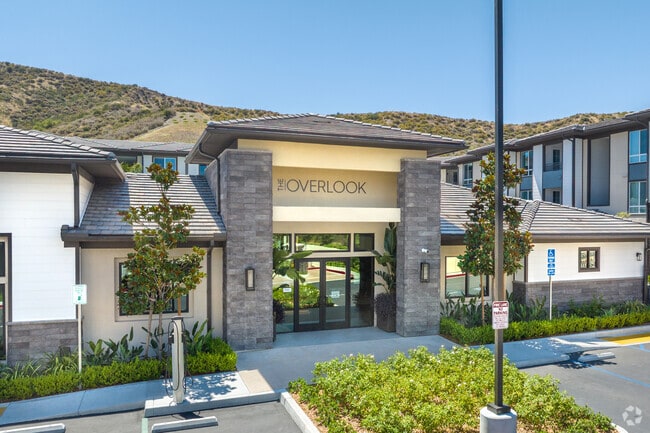
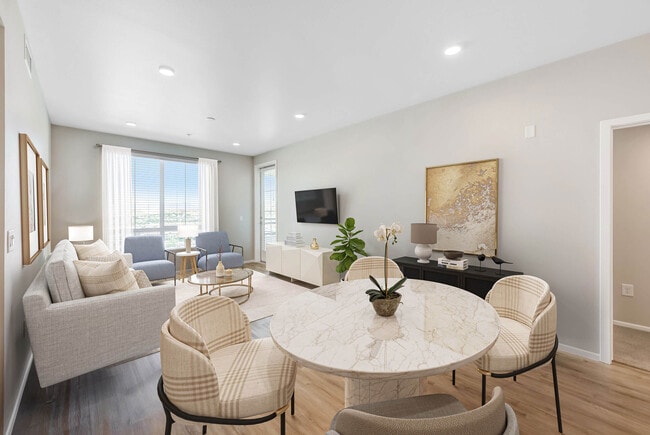
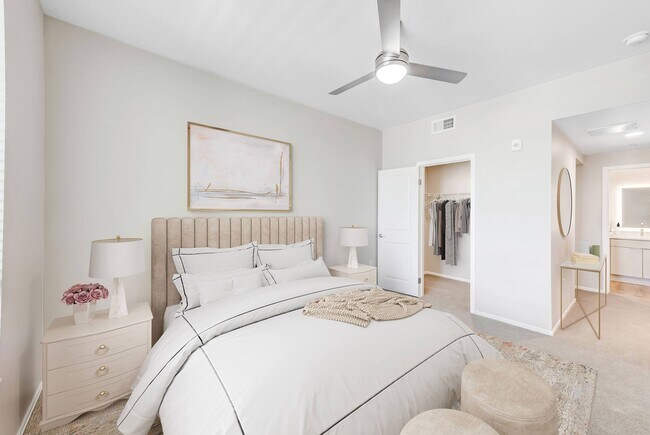
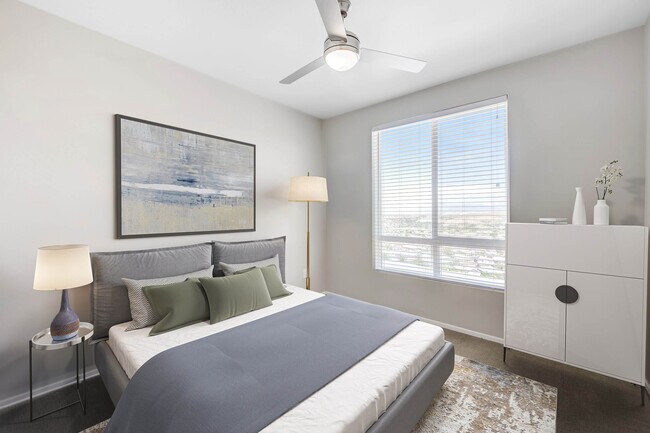
Now Leasing! The Overlook Santa Clarita apartments are the pinnacle of stylish and comfortable living in Santa Clarita's Plum Canyon neighborhood. Our brand-new luxury community is designed to elevate your lifestyle and offers stunning views of the…
valley below. We provide a warm and appealing atmosphere, blending sophistication with modern conveniences to create a living experience unlike any other.
Our community is ideally located near major roadways such as Whites Canyon Road & Skyline Ranch Road/ Plum Canyon Road & Golden Valley Road, as well as public transportation lines such as the McBean Regional Transit Center and Santa Clarita Station. Inquire about our Local Program Affordable UnitsLeasing consultants will send an invitation to apply after initial screening discussion.We take pride in offering our residents a luxurious living
experience in an unbeatable location. If you're looking for a new home that
offers comfort, style, and convenience, come to The Overlook, premier Santa
Clarita apartments.
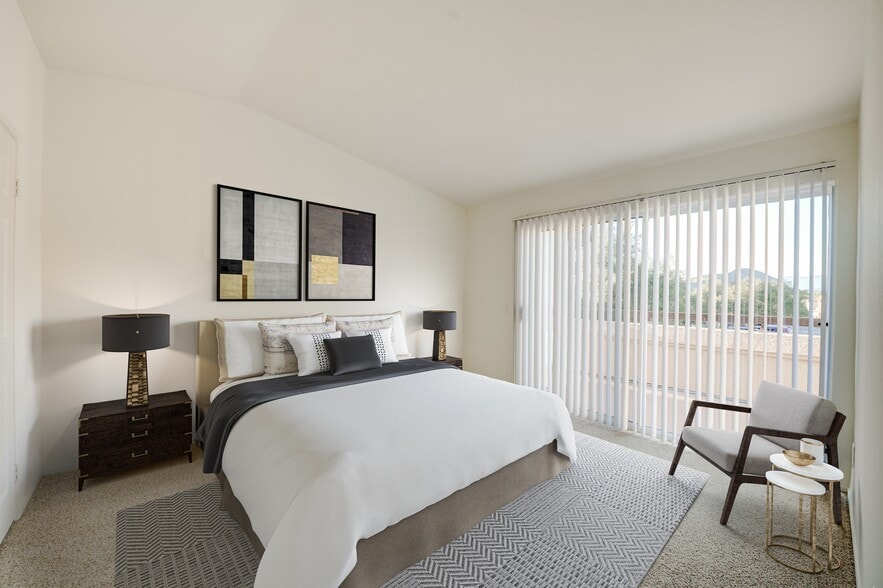
Now Leasing! The Overlook Santa Clarita apartments are the pinnacle of stylish and comfortable living in Santa Clarita's Plum Canyon neighborhood. Our brand-new luxury community is designed to elevate your lifestyle and offers stunning views of the valley below. We provide a warm and appealing atmosphere, blending sophistication with modern conveniences to create a living experience unlike any other.
Our community is ideally located near major roadways such as Whites Canyon Road & Skyline Ranch Road/ Plum Canyon Road & Golden Valley Road, as well as public transportation lines such as the McBean Regional Transit Center and Santa Clarita Station. Inquire about our Local Program Affordable UnitsLeasing consultants will send an invitation to apply after initial screening discussion.We take pride in offering our residents a luxurious living
experience in an unbeatable location. If you're looking for a new home that
offers comfort, style, and convenience, come to The Overlook, premier Santa
Clarita apartments.
The Overlook Santa Clarita is an apartment community in Santa Clarita, CA
Contact
Santa Clarita, CA 91351
- Sunday 9:00 AM – 6:00 PM
- Monday 9:00 AM – 6:00 PM
- Tuesday 9:00 AM – 6:00 PM
- Wednesday 9:00 AM – 6:00 PM
- Thursday 9:00 AM – 6:00 PM
- Friday 9:00 AM – 6:00 PM
- Saturday 9:00 AM – 6:00 PM
Renter Reviews
For The Overlook Santa Clarita
1 Rating & Review
-
6/12/25
Not as advertised
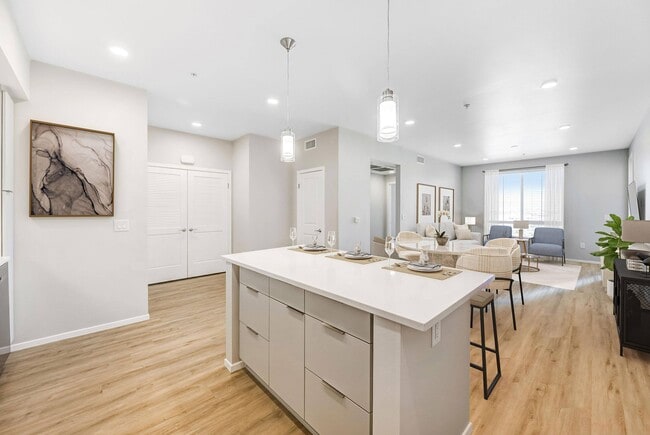
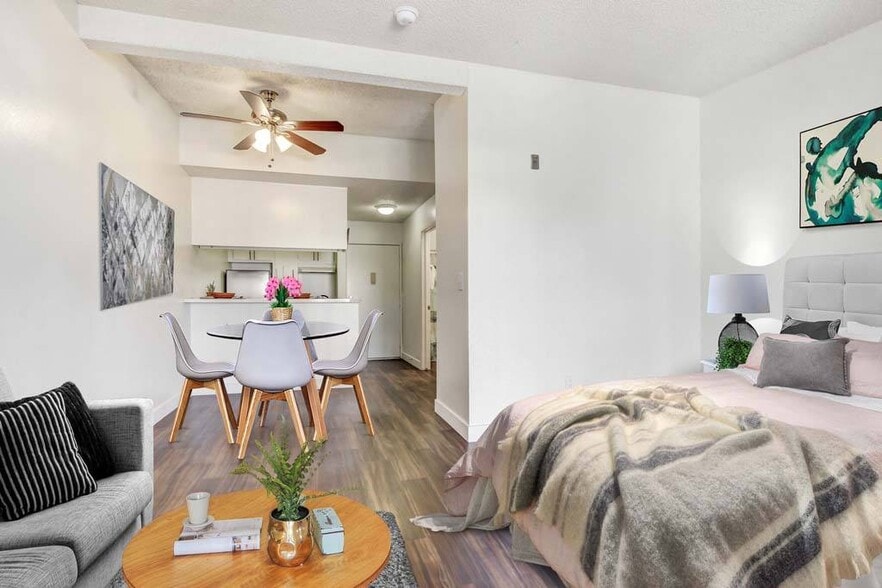
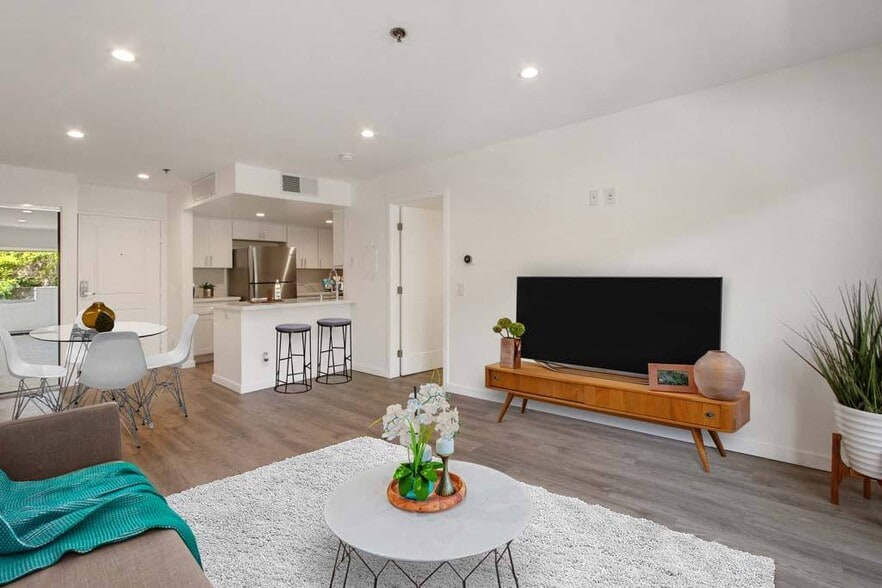
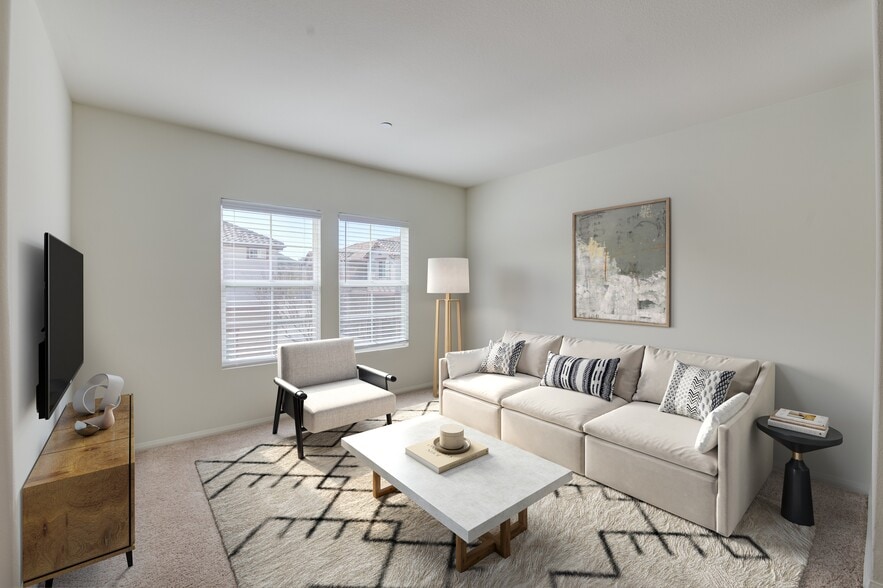
Originally this place was advertised as super dog friendly, and still makes claims of that on their website. This is so far from true. They advertised pictures of a dog washing room equipped with dryers and tiled walls. It’s a metal bath outside and that’s it. Next to it is the only place you can let your dogs use the bathroom. It is a less than 10 square foot gravel area very far from the apartments. No sidewalk or grass to get there either so your dog would have to walk on hot pavement. To get… there from the apartments on the left would be a solid 5 minute walk which most dogs couldn’t make if they really had to go. Super disappointed about this. The dogs can’t go anywhere else in the whole complex.The apartments overall look really good on the inside besides some of the baseboards not being connected to the floor. Despite all the scenery around a good amount just face a parking lot. Management said they had no idea about pricing even though it’s on the website, didn’t even know how tall the ceilings were. For how long it’s been building, super disappointing.
Review from Apartments.com
4 People Found This Helpful
Property Manager at The Overlook Santa Clarita responded to this review
Hi, we’re very sorry to hear about your experience. Please accept our sincerest apologies for any inconvenience. Your feedback is important, and we would like to make things right.
Please contact us directly at (323) 655-7330 so we may address… your concerns and find a suitable resolution.
The Overlook Santa Clarita Gallery

Nearby Properties You Might Like
Within 50 Miles of The Overlook Santa Clarita
Find More Rentals in Santa Clarita
Bedrooms
Other Types of Rentals
Santa Clarita Apartments by Amenity
- Pet-Friendly Apartments in Santa Clarita
- Furnished Apartments in Santa Clarita
- Apartments with a Pool in Santa Clarita
- Apartments with Wheelchair Access in Santa Clarita
- Apartments with Washer & Dryer in Santa Clarita
- Apartments with Utilities Included in Santa Clarita
- Apartments with a Garage in Santa Clarita
- Apartments with EV Charging in Santa Clarita
- Apartments with a Virtual Tour in Santa Clarita
Apartment Specialties
Find More Rentals Nearby…
Cities
Neighborhoods
Contact This Property
(661) 888-4613Languages: English
Open 9:00 AM – 6:00 PM Today