1418 26th St, Santa Monica, CA 90404
What This Townhouse Offers
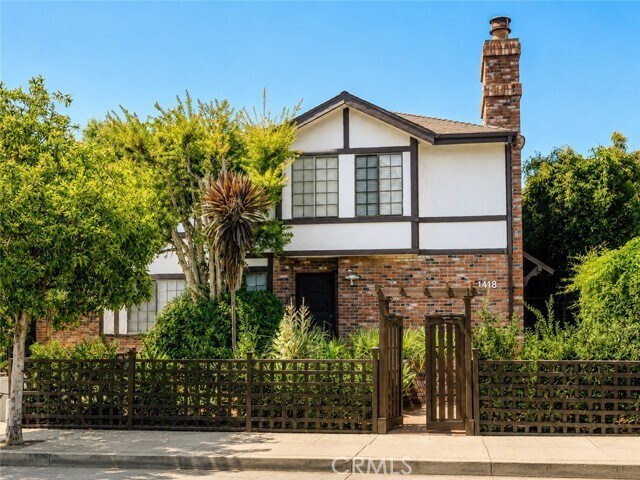
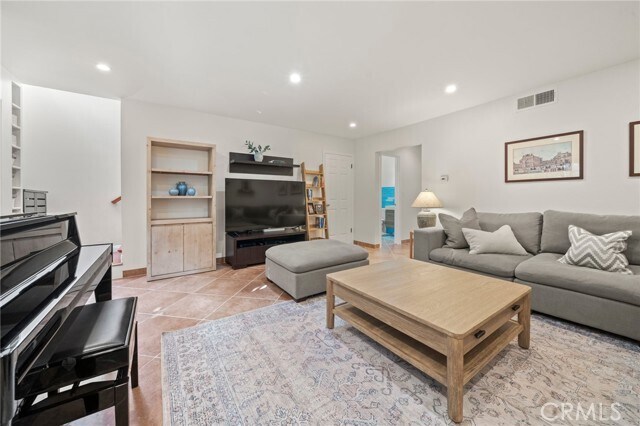
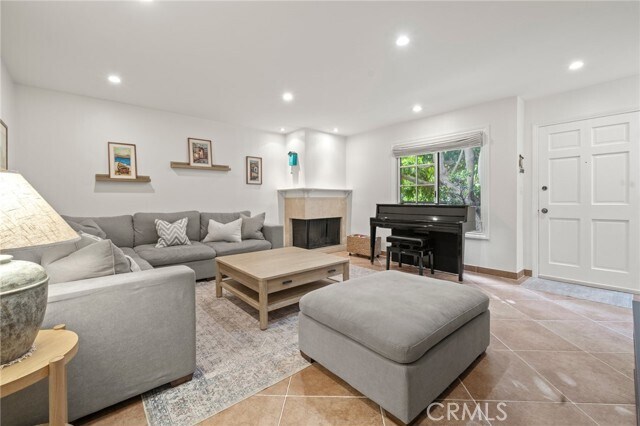
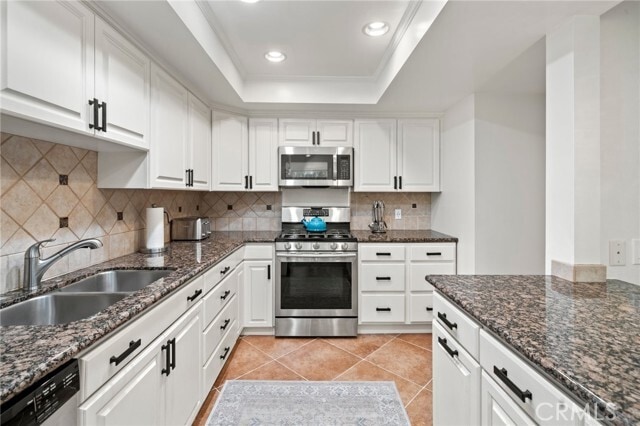
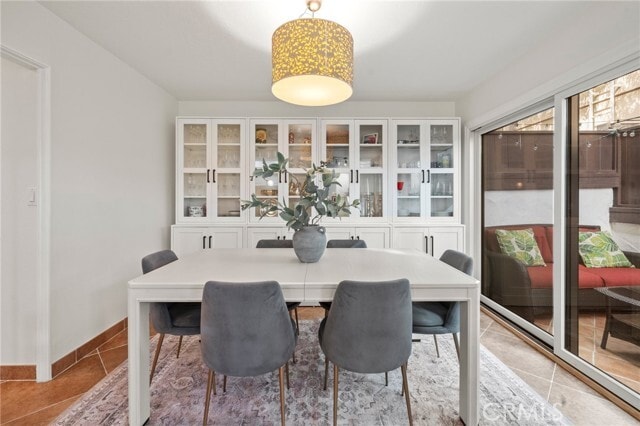
Discover this fully renovated 2-bedroom, 2.5-bathroom Tudor-style townhome with Mediterranean flair, featuring direct access to its own spacious private two-car garage with generous storage. Ideally situated in the heart of Santa Monica and surrounded by lush greenery and mature trees, this serene residence offers the perfect blend of luxury, comfort, convenience, and location. Step inside to discover a spacious layout featuring generously sized rooms and a private patio, perfect for both relaxation and entertaining. The living room centers around a beautiful travertine fireplace, while a separate den provides the perfect space for a home office, reading nook, or media room. Every detail has been thoughtfully updated. All three bathrooms were recently remodeled with high-end finishes, and the entire home features new flooring, elegant Italian tile downstairs and rich hardwood floors upstairs. All windows were replaced with premium Andersen wood windows. The kitchen is a chef’s delight, featuring granite countertops, stainless steel appliances, ample cabinetry, and a breakfast bar. A spacious upstairs laundry room adds everyday convenience. Upstairs, the two bedrooms are positioned at opposite ends of the home for optimal privacy. Each features vaulted ceilings, a walk-in closet, and its own en-suite bathroom. A clean, easily accessible attic provides valuable additional storage space. Ideally located near shops, restaurants, services, the Metro stop, and Big Blue Bus lines, this townhome also offers convenient access to McKinley Elementary, Lincoln Middle School, and SAMOHI. MLS# SR26144767
Unit
Townhome Features
- Air Conditioning
- Breakfast Nook
- Dining Room
- Fireplace
- Hardwood Floors
- Heating
- Range
- Washer/Dryer
- Washer/Dryer Hookup
Community Features
- Garages
- Storage Space
- Utilities Included
1418 26th St is a townhome for rent in Santa Monica, CA
Fees & Policies
The fees below are based on community-supplied data and may exclude additional fees and utilities.
One-Time Basics
Due at Move-In
-
Security Deposit - Refundable$5,495
-
Garage Attached
-
Garage
Dogs Allowed
-
Dogs Allowed
Cats Allowed
-
Cats Allowed
Property Fee Disclaimer: Based on community-supplied data and independent market research. Subject to change without notice. May exclude fees for mandatory or optional services and usage-based utilities.
Explore Commute Options
What's nearby 1418 26th St
Get In Touch
Santa Monica, CA 90404

Copyright 2026 © California Regional MLS. All rights reserved.
Area Scores
Walkability
Moderately walkable
Transit
Good public transit
Driveability
Exceptionally drivable
Bikeability
Very bikeable
Walkability measures the walking distance to day-to-day needs.
Transit measures access to public transportation.
Driveability measures congestion, parking availability, and access to major roads.
Bikeability measures the suitability for cycling.
Soundscore™
Active
A Sound Score rating aggregates noise caused by vehicle traffic, airplane traffic and local sources.
Travel and Transit
Subway
2 min Drive


Subway
2 min Drive
Subway
3 min Drive
Airport
17 min Drive

Airport
31 min Drive

Airport
36 min Drive

Local Education
Primary and Secondary Schools

McKinley Elementary School
Grades K-5
Public
Rosewood Avenue Elementary School
Grades PK-5
Public

Garden Of Angels School
Grades PK-5
Private

Lincoln Middle School
Grades 6-8
Public
St. Anne Elementary School
Grades K-8
Private

Santa Monica High School
Grades 9-12
Public
Data provided by GreatSchools.org © 2026. All rights reserved.

Colleges and Universities
| School | Commute Time (Distance) |
|---|---|
| Santa Monica Coll., Academy | Walk: 9 min (0.5 mi) |
| Santa Monica College, Madison | Drive: 3 min (1.3 mi) |
| Santa Monica Coll. | Drive: 4 min (1.5 mi) |
| The Art Inst., Los Angeles | Drive: 6 min (1.9 mi) |
Discover Mid-City Santa Monica, Santa Monica, CA
Shopping Centers
Shoppers will appreciate 1418 26th St proximity to CVS Shopping Center and Stanford Plaza. CVS Shopping Center is 0.2 miles away, and Stanford Plaza is within a 6 minute walk.
Commuting
With a TransitScore of 70, 1418 26th St has good public transit, including 10 transit stops within 19.5 miles. Transit options include 26Th St/Bergamont and 17 St/ Smc.
Parks and Recreation
Recreational activities near 1418 26th St are plentiful. Discover 5 parks within 4.9 miles, including Santa Monica Pier Aquarium, Santa Monica State Beach, and Mathias Botanical Garden.
Airports
Living in Mid-City Santa Monica provides easy access to Los Angeles International, located just 18 minutes from 1418 26th St. Another nearby airport is Bob Hope, located 19.5 miles away.
Avoid Scams
Protect yourself from fraud. Do not send money to anyone you don't know.
Nearby Properties You Might Like
Within 50 Miles of 1418 26th St





