


Managed By

- Total Monthly Price
- $2,495 - $3,360
- 12 Month Lease
- Bedrooms
- 1 - 21 - 2 Beds
- Bathrooms
- 1 - 2.51 - 2.5 Baths
- Sq. Ft.
- 1,050 - 1,525 sq ft
Pricing and Floor Plans
A1
Show Floor Plan Details Hide Floor Plan Details
Unable to load floor plan details.
305
$2,495
1,050 Sq. Ft.
Now
200
$2,775
1,050 Sq. Ft.
Now
210
$2,775
1,050 Sq. Ft.
Now
301
$2,875
1,050 Sq. Ft.
Oct. 5
B2
Show Floor Plan Details Hide Floor Plan Details
Unable to load floor plan details.
307
$3,100
1,350 Sq. Ft.
Now
B1
Show Floor Plan Details Hide Floor Plan Details
Unable to load floor plan details.
B3
Show Floor Plan Details Hide Floor Plan Details
Unable to load floor plan details.
B4
Show Floor Plan Details Hide Floor Plan Details
Unable to load floor plan details.
Property Map
Select a unit to view pricing and availability
Details
Lease Term Options
- 12 mo
Property Information
- Built in 1964
- 43 units3 stories
Fees & Policies
The fees below are based on community-supplied data and may exclude additional fees and utilities.
Cats Allowed
-
Cats Allowed
0 lbs. Weight Limit
Restrictions
None
Comments
2 Pet maximum per unit. Pet Deposit is per pet. Monthly pet rent is per pet. Restricted Breeds Apply.
Dogs Allowed
-
Dogs Allowed
25 lbs. Weight Limit
Restrictions
None
Comments
2 Pet maximum per unit. Pet Deposit is per pet. Monthly pet rent is per pet. Restricted Breeds Apply.
Property Fee Disclaimer: Based on community-supplied data and independent market research. Subject to change without notice. May exclude fees for mandatory or optional services and usage-based utilities.
Explore Commute Options
Property Highlights
- 9 ft Ceilings
- Breakfast Nook/Study Space
- Central Air and Heat
- Flexible Rent Payments
- Hardwood Floors Throughout
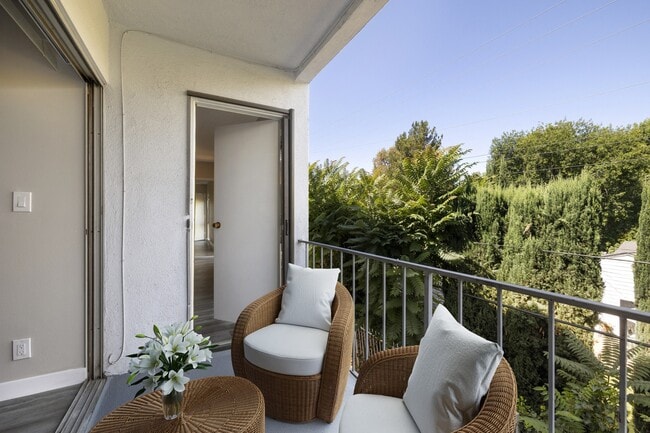
- Private Balcony or Patio
- Quartz or Granite Countertops Throughout
- Satin Nickel Finishes
- Spacious and Open Closets
- Stainless Steel Appliance Package
Apartment Features
- Air Conditioning
- Balcony
- Breakfast Nook
- Cable Ready
- Carpet
- Ceiling Fans
- Dishwasher
- Disposal
- Granite Countertops
- Grill
- Hardwood Floors
- Heating
- High Speed Internet Access
- Kitchen
- Linen Closet
- Microwave
- Oven
- Pantry
- Patio
- Range
- Refrigerator
- Satellite TV
- Smoke Free
- Stainless Steel Appliances
- Storage Space
- Tile Floors
- Tub/Shower
- Views
- Walk-In Closets
Community Features
- Breakfast/Coffee Concierge
- Elevator
- Fitness Center
- Gated
- Grill
- Laundry Facilities
- Maintenance on site
- Online Services
- Picnic Area
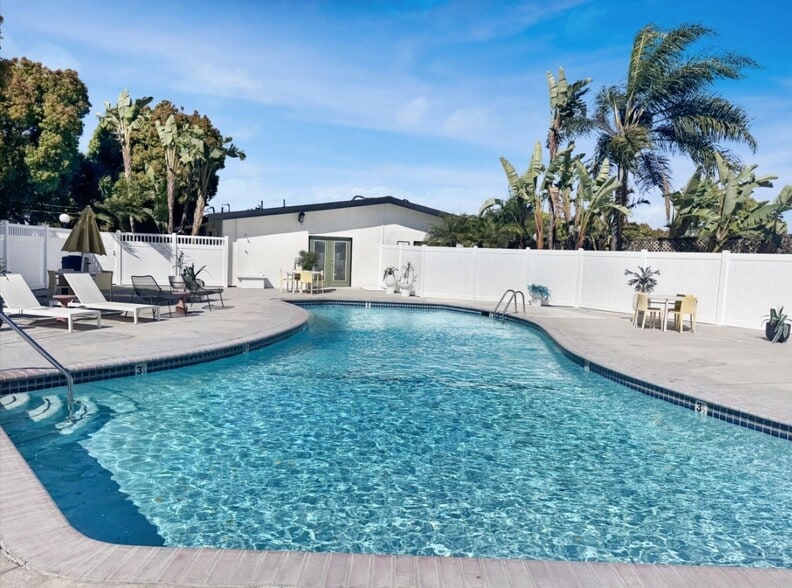
- Pool
- Property Manager on Site
Map of The Fulton
Area Scores
Walkability
Moderately walkable
Transit
Limited public transit
Driveability
Exceptionally drivable
Bikeability
Fairly bikeable
Walkability measures the walking distance to day-to-day needs.
Transit measures access to public transportation.
Driveability measures congestion, parking availability, and access to major roads.
Bikeability measures the suitability for cycling.
Soundscore™
Active
A Sound Score rating aggregates noise caused by vehicle traffic, airplane traffic and local sources.
Transit
Commuter Rail
11 min Drive

Commuter Rail
11 min Drive
Airport
13 min Drive

Airport
29 min Drive

Airport
48 min Drive

Moving to Sherman Oaks, Sherman Oaks, CA
Shopping Centers
Shoppers will appreciate The Fulton proximity to Plaza De Escobar and Riverside Woodman Plaza. Plaza De Escobar is 0.4 miles away, and Riverside Woodman Plaza is within a 16 minute walk.
Commuting
With a TransitScore of 30, The Fulton has limited public transit, including 10 transit stops within 8.6 miles. Transit options include North Hollywood Station and Universal City/Studio City.
Parks and Recreation
Recreational activities near The Fulton are plentiful. Discover 3 parks within 4.9 miles, including Sooky Goldman Nature Center, Franklin Canyon Park, and The Japanese Garden.
Airports
Living in Sherman Oaks provides easy access to Bob Hope, located just 12 minutes from The Fulton. Another nearby airport is Los Angeles International, located 20.8 miles away.
Local Education
Primary and Secondary Schools

Erwin Elementary School
Grades K-5
Public

Riverside Drive Charter Elementary School
Grades K-5
Public
Bellingham Elementary School
Grades K-5
Public
Rosewood Avenue Elementary School
Grades PK-5
Public

Louis D. Armstrong Middle School
Grades 6-8
Public

C. And E. Merdinian Armenian Evangelical School
Grades PK-8
Private

Ulysses S. Grant Senior High School
Grades 9-12
Public

Vaughn Next Century Learning Center
Grades K-12
Public
Buckley School, The
Grades K-12
Private
Data provided by GreatSchools.org © 2026. All rights reserved.

Colleges and Universities
| School | Commute Time (Distance) |
|---|---|
| Valley College | Drive: 5 min (2.2 mi) |
| New York Film Academy | Drive: 8 min (5.5 mi) |
| Woodbury University | Drive: 16 min (8.2 mi) |
| Mount St. Mary's Coll, Chalon | Drive: 24 min (12.5 mi) |
About The Fulton
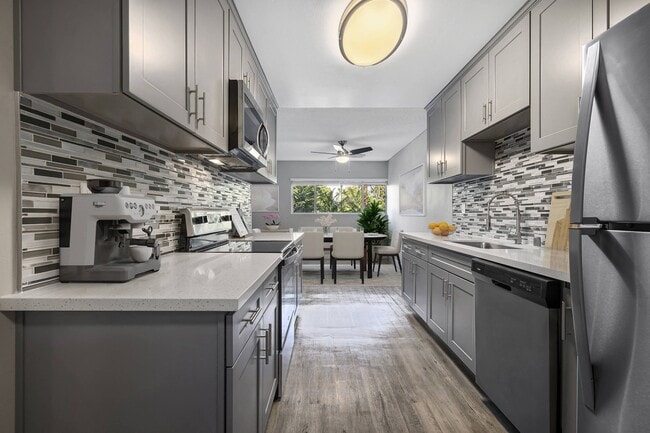
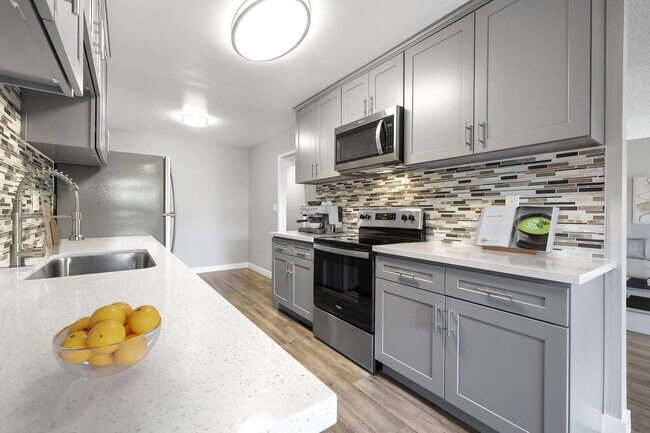
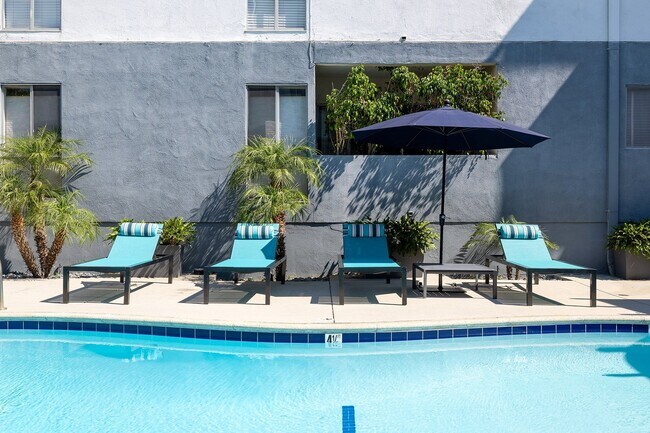
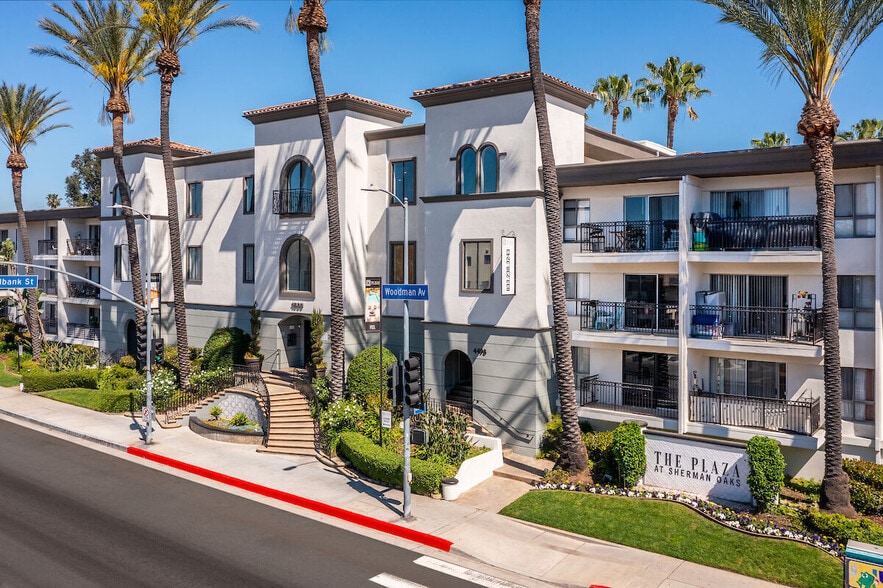
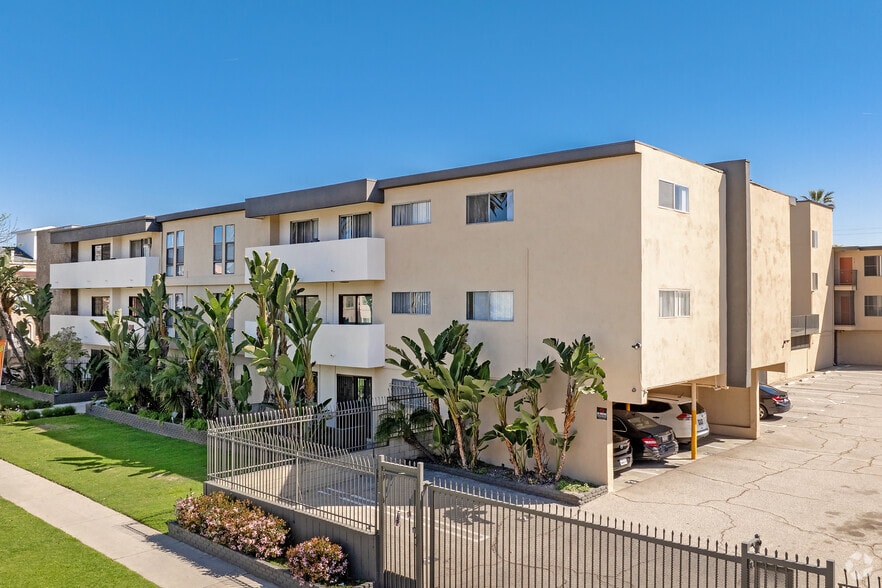
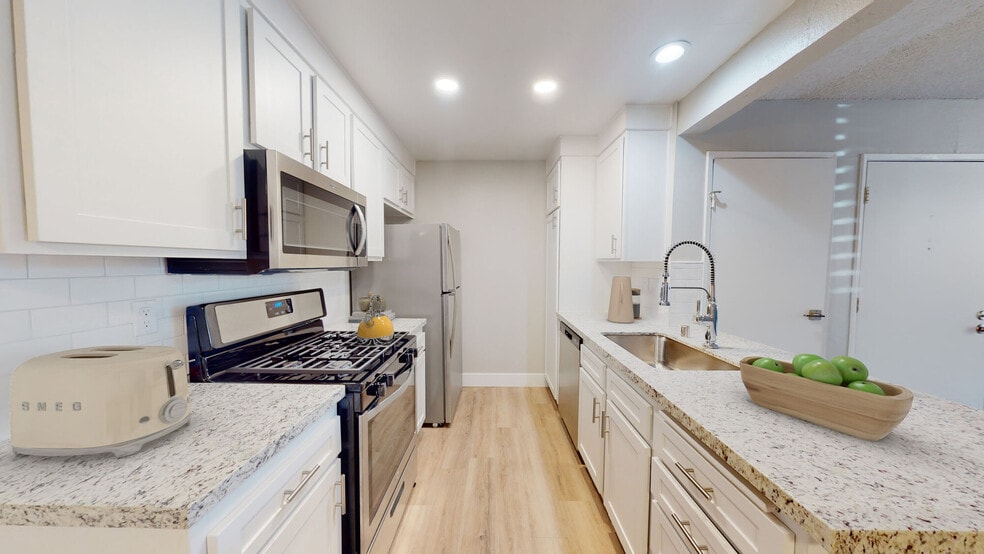
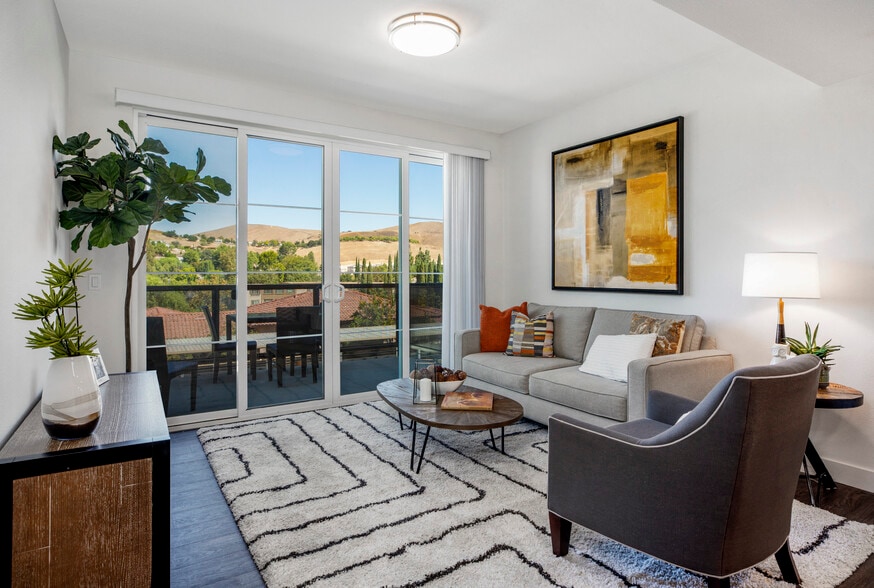
Modern designs, elegant finishes, and upscale amenities await you at Fulton Apartments. Our Sherman Oaks apartments come in spacious, adaptable one and two-bedroom layouts. Various interior luxuries adorn them, including stainless-steel appliances,… breakfast nook/study spaces, hardwood floors, and much more. As a resident of our pet-friendly community, you will also have exclusive access to the fitness center, a swimming pool, and EV chargers, among other life-enhancing amenities. Words can only take you so far, so stop by or give us a call today for your tour of our community! Professionally Managed by Cirrus Asset Management, Inc., CA - License # 01834798
Modern designs, elegant finishes, and upscale amenities await you at Fulton Apartments. Our Sherman Oaks apartments come in spacious, adaptable one and two-bedroom layouts. Various interior luxuries adorn them, including stainless-steel appliances, breakfast nook/study spaces, hardwood floors, and much more. As a resident of our pet-friendly community, you will also have exclusive access to the fitness center, a swimming pool, and EV chargers, among other life-enhancing amenities. Words can only take you so far, so stop by or give us a call today for your tour of our community! Professionally Managed by Cirrus Asset Management, Inc., CA - License # 01834798
The Fulton is an apartment community in Sherman Oaks, CA
Contact
Sherman Oaks, CA 91423
- Sunday Closed
- Monday 9:00 AM – 6:00 PM
- Tuesday 9:00 AM – 6:00 PM
- Wednesday 9:00 AM – 6:00 PM
- Thursday 9:00 AM – 6:00 PM
- Friday 9:00 AM – 6:00 PM
- Saturday Closed
Renter Reviews
For The Fulton
2 Ratings & Reviews
-
2/18/26
Verified Renter
Overall, this place seems fine. The apartment layout itself is the biggest draw — the communal/hosting space is very large, which is what drew us to the location. We also like the pool and gym. That being said, the hallways all have a smell to them — the one near us smells very strongly of cigarettes — maintenance has been quite slow, and it seems like management doesn’t talk to each other, as we’ve gotten emails with inconsistent information from different people that is only resolved a few… days later.
Review from Apartments.com
The Fulton Gallery


Nearby Properties You Might Like
Within 50 Miles of The Fulton

Find More Rentals in Sherman Oaks
Bedrooms
Other Types of Rentals
Sherman Oaks Apartments by Amenity
- Pet-Friendly Apartments in Sherman Oaks
- Furnished Apartments in Sherman Oaks
- Waterfront Apartments in Sherman Oaks
- Apartments with a Pool in Sherman Oaks
- Apartments with Wheelchair Access in Sherman Oaks
- Apartments with Washer & Dryer in Sherman Oaks
- Apartments with Utilities Included in Sherman Oaks
- Apartments with a Garage in Sherman Oaks
- Apartments with EV Charging in Sherman Oaks
- Apartments with a Virtual Tour in Sherman Oaks
Apartment Specialties
Find More Rentals Nearby…
Cities
Neighborhoods
Contact This Property
(747) 677-0841Languages: English
Closed Today