

Bell South City
401 Cypress Ave, South San Francisco, CA 94080
Leasing Office: 401 Cypress Ave, South San Francisco, CA 94080
Managed By

- Bedrooms
- Studio - 3Studio - 3 Beds
- Bathrooms
- 1 - 31 - 3 Baths
- Sq. Ft.
- 430 - 1,430 sq ft
Pricing and Floor Plans
S1A-E
Show Floor Plan Details Hide Floor Plan Details
Unable to load floor plan details.
398-321
$3,830
568 Sq. Ft.
Oct. 31
S1A-W
Show Floor Plan Details Hide Floor Plan Details
Unable to load floor plan details.
S1B-W
Show Floor Plan Details Hide Floor Plan Details
Unable to load floor plan details.
A1I-W
Show Floor Plan Details Hide Floor Plan Details
Unable to load floor plan details.
625
$4,260
680 Sq. Ft.
Now
559
$4,330
680 Sq. Ft.
Now
449
$4,355
680 Sq. Ft.
Oct. 10
A1C-W
Show Floor Plan Details Hide Floor Plan Details
Unable to load floor plan details.
508
$3,995
550 Sq. Ft.
Now
710
$4,105
550 Sq. Ft.
Oct. 18
810
$4,130
550 Sq. Ft.
Oct. 21
A1F-E
Show Floor Plan Details Hide Floor Plan Details
Unable to load floor plan details.
398-607
$4,170
791 Sq. Ft.
Now
400-333
$4,270
779 Sq. Ft.
Nov. 1
398-307
$4,130
791 Sq. Ft.
Nov. 21
A1D-E
Show Floor Plan Details Hide Floor Plan Details
Unable to load floor plan details.
400-726
$4,260
723 Sq. Ft.
Now
400-326
$4,210
723 Sq. Ft.
Oct. 2
400-426
$4,180
723 Sq. Ft.
Dec. 6
A1G-W
Show Floor Plan Details Hide Floor Plan Details
Unable to load floor plan details.
750
$4,345
670 Sq. Ft.
Now
639
$4,225
670 Sq. Ft.
Now
A1J-W
Show Floor Plan Details Hide Floor Plan Details
Unable to load floor plan details.
220
$4,395
718 Sq. Ft.
Oct. 8
222
$4,440
718 Sq. Ft.
Oct. 26
A1H-W
Show Floor Plan Details Hide Floor Plan Details
Unable to load floor plan details.
651
$4,250
675 Sq. Ft.
Oct. 12
551
$4,220
675 Sq. Ft.
Dec. 6
New
A1L-W
Show Floor Plan Details Hide Floor Plan Details
Unable to load floor plan details.
454
$4,395
758 Sq. Ft.
Now
New
A1B-E
Show Floor Plan Details Hide Floor Plan Details
Unable to load floor plan details.
398-727
$4,275
735 Sq. Ft.
Oct. 6
A1D-W
Show Floor Plan Details Hide Floor Plan Details
Unable to load floor plan details.
441
$4,025
566 Sq. Ft.
Dec. 26
New
A1A-E
Show Floor Plan Details Hide Floor Plan Details
Unable to load floor plan details.
A1C-E
Show Floor Plan Details Hide Floor Plan Details
Unable to load floor plan details.
A1E-E
Show Floor Plan Details Hide Floor Plan Details
Unable to load floor plan details.
A1A-W
Show Floor Plan Details Hide Floor Plan Details
Unable to load floor plan details.
A1B-W
Show Floor Plan Details Hide Floor Plan Details
Unable to load floor plan details.
A1E-W
Show Floor Plan Details Hide Floor Plan Details
Unable to load floor plan details.
A1F-W
Show Floor Plan Details Hide Floor Plan Details
Unable to load floor plan details.
A1K-W
Show Floor Plan Details Hide Floor Plan Details
Unable to load floor plan details.
B2D-W
Show Floor Plan Details Hide Floor Plan Details
Unable to load floor plan details.
746
$5,440
993 Sq. Ft.
Now
646
$5,390
993 Sq. Ft.
Now
542
$5,375
993 Sq. Ft.
Oct. 20
B2F-E
Show Floor Plan Details Hide Floor Plan Details
Unable to load floor plan details.
400-322
$5,275
1,079 Sq. Ft.
Now
398-504
$5,125
1,079 Sq. Ft.
Oct. 17
New
B2G-W
Show Floor Plan Details Hide Floor Plan Details
Unable to load floor plan details.
604
$5,375
1,082 Sq. Ft.
Now
B2A-E
Show Floor Plan Details Hide Floor Plan Details
Unable to load floor plan details.
398-711
$5,200
1,067 Sq. Ft.
Oct. 7
B2E-W
Show Floor Plan Details Hide Floor Plan Details
Unable to load floor plan details.
422
$5,405
1,036 Sq. Ft.
Oct. 9
B2H-E
Show Floor Plan Details Hide Floor Plan Details
Unable to load floor plan details.
400-316
$5,310
1,186 Sq. Ft.
Oct. 28
B2K-E
Show Floor Plan Details Hide Floor Plan Details
Unable to load floor plan details.
400-102
$5,325
1,364 Sq. Ft.
Nov. 17
B2B-E
Show Floor Plan Details Hide Floor Plan Details
Unable to load floor plan details.
B2G-E
Show Floor Plan Details Hide Floor Plan Details
Unable to load floor plan details.
B2I-E
Show Floor Plan Details Hide Floor Plan Details
Unable to load floor plan details.
B2J-E
Show Floor Plan Details Hide Floor Plan Details
Unable to load floor plan details.
B2C-E
Show Floor Plan Details Hide Floor Plan Details
Unable to load floor plan details.
B1A-W
Show Floor Plan Details Hide Floor Plan Details
Unable to load floor plan details.
B2A-W
Show Floor Plan Details Hide Floor Plan Details
Unable to load floor plan details.
B2B-W
Show Floor Plan Details Hide Floor Plan Details
Unable to load floor plan details.
B2C-W
Show Floor Plan Details Hide Floor Plan Details
Unable to load floor plan details.
B2F-W
Show Floor Plan Details Hide Floor Plan Details
Unable to load floor plan details.
B2D-E
Show Floor Plan Details Hide Floor Plan Details
Unable to load floor plan details.
B2H-W
Show Floor Plan Details Hide Floor Plan Details
Unable to load floor plan details.
B2E-E
Show Floor Plan Details Hide Floor Plan Details
Unable to load floor plan details.
B2I-W
Show Floor Plan Details Hide Floor Plan Details
Unable to load floor plan details.
B2J-W
Show Floor Plan Details Hide Floor Plan Details
Unable to load floor plan details.
B3A-W
Show Floor Plan Details Hide Floor Plan Details
Unable to load floor plan details.
C2A-E
Show Floor Plan Details Hide Floor Plan Details
Unable to load floor plan details.
C2A-W
Show Floor Plan Details Hide Floor Plan Details
Unable to load floor plan details.
C3A-W
Show Floor Plan Details Hide Floor Plan Details
Unable to load floor plan details.
C2B-W
Show Floor Plan Details Hide Floor Plan Details
Unable to load floor plan details.
Details
Lease Term Options
- 3 - 15 Month Leases
Property Information
- Built in 2019
- 455 units7 stories
Fees & Policies
The fees below are based on community-supplied data and may exclude additional fees and utilities.
Utilities & Essentials
-
Valet Trash$20 / mo
-
Utility Management Service Fee$5.20 / mo
-
Electric UtilityUsage-Based / mo
-
Gas UtilityUsage-Based / mo
-
Water UtilityUsage-Based / mo
-
Community TrashUsage-Based / mo
One-Time Basics
Due at Application
-
Application Fee$25.81
-
Other
Dogs Allowed
-
Pet Rent$75 / moDisclaimer: Max. 2 pets. Breed and other restrictions may apply.
-
Dog Rent$75 / mo
Restrictions
None
Comments
Pet Deposit: $500/per pet; Pet Rent: $75/per pet (2 Pet Max)
Cats Allowed
-
Pet Rent$75 / moDisclaimer: Max. 2 pets. Breed and other restrictions may apply.
-
Cat Rent$75 / mo
Restrictions
None
Comments
Pet Deposit: $500/per pet; Pet Rent: $75/per pet (2 Pet Max)
Situational
-
Utility Account Final Billing$3.25
Property Fee Disclaimer: Based on community-supplied data and independent market research. Subject to change without notice. May exclude fees for mandatory or optional services and usage-based utilities.
Matterport 3D Tours
Explore Commute Options
Property Highlights
- Access to Nearby Trails
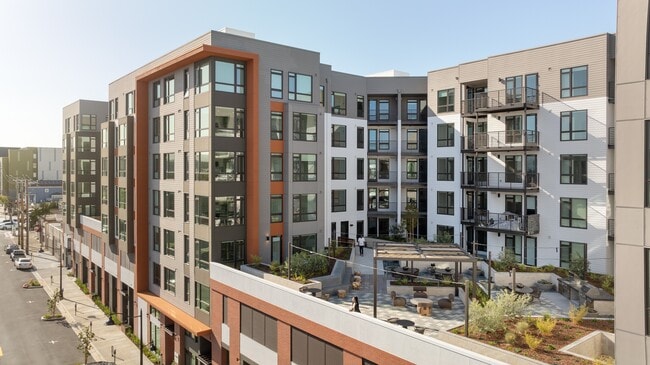
- Amenity lounge and deck with expansive views
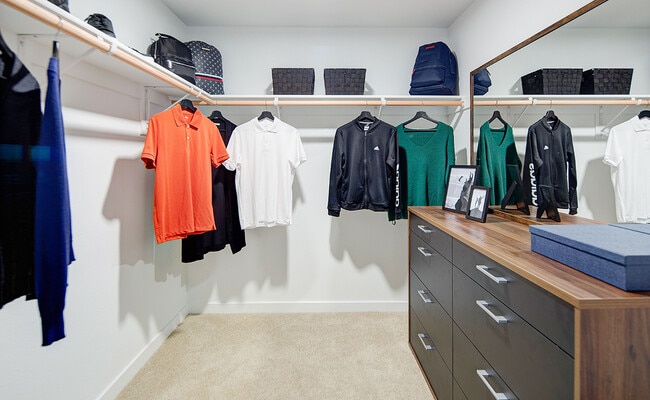
- Ample storage space
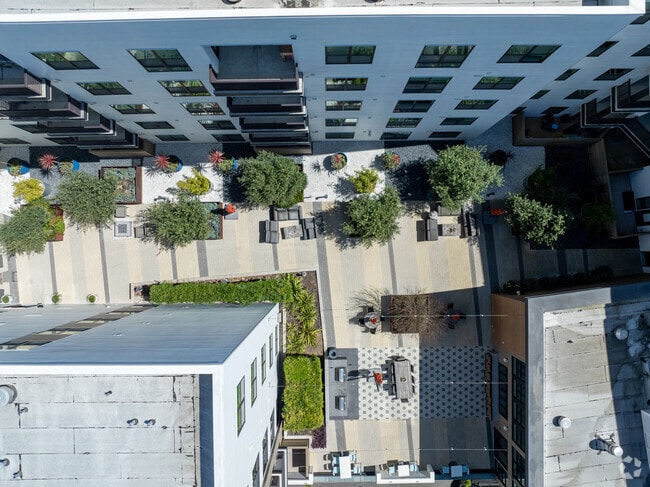
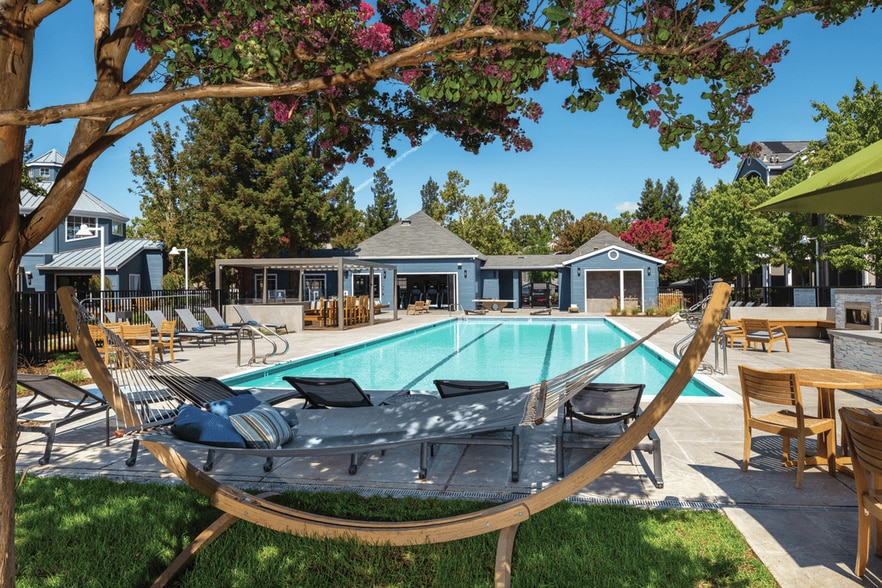
- Community grills and landscaped courtyards
- Complimentary on-site coffee
- Concrete Ceilings
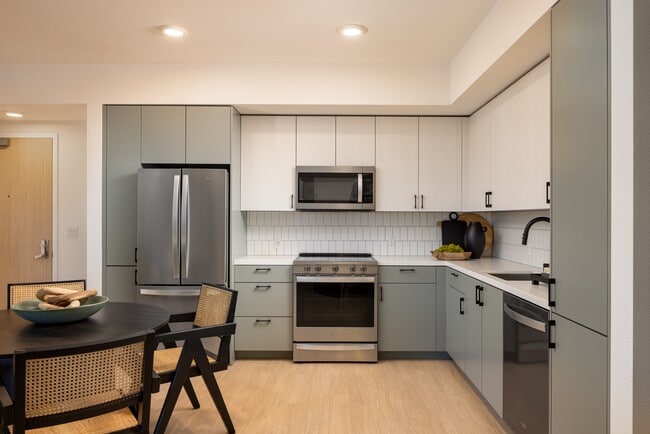
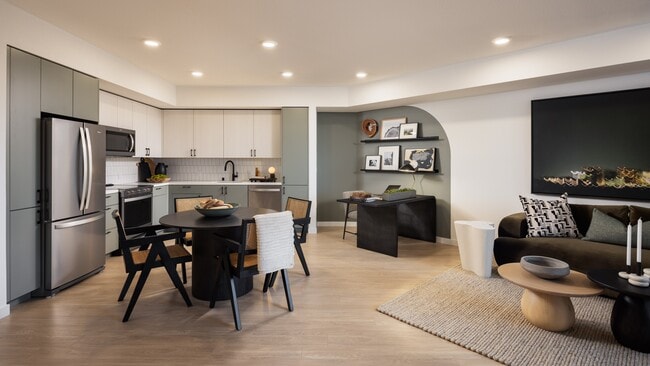
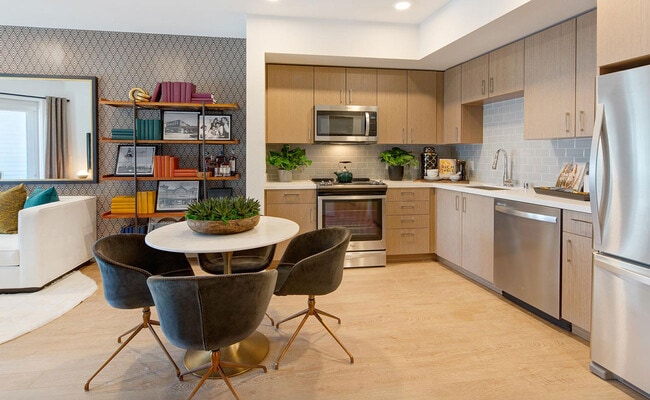
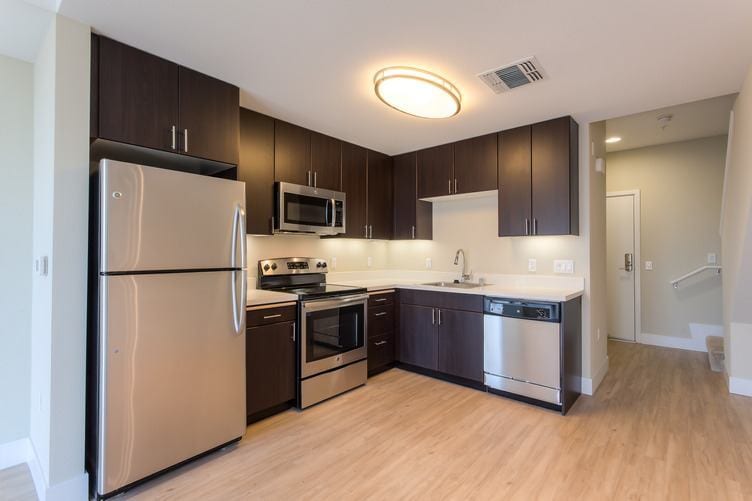
- Contemporary interior finishes
- Creative Maker Space
- Creative Maker Space to Collaborate & Craft
- Dedicated EV parking stalls
- Designer tile or stone backsplash accents
- Dog Relief Rooms
- Energy-efficient all-electric appliances
- European-style cabinetry with modern finishes
- Expansive windows with abundant natural light
- Fitness Loft with state-of-the-art equipment
- Fully fobbed building access and unit entry doors
- Hardwood-style plank flooring throughout
- High Efficiency Central Heat and Air Conditioning
- Indoor bike storage facility
- In-unit washer and dryer
- Key fob-controlled residence entry
- Luxe Rooftop Lounge
- On-site property management team
- Onsite storage units
- Open-concept floor plans
- Outdoor yoga platform and oversized hammocks
- Pet wash and spa facilities
- Roller shades
- Secure covered parking
- Secure package lockers and mailroom
- Stacked Washer and Dryer In-Unit
- Stainless Steel Energy Star Whirlpool Appliances
- Sustainable, LEED-conscious design
- Walk In Closet
- Walkable Downtown Location Food & Retail Hubs
Apartment Features
- Air Conditioning
- Balcony
- Cable Ready
- Deck
- Dishwasher
- Disposal
- Freezer
- Heating
- Island Kitchen
- Kitchen
- Large Bedrooms
- Microwave
- Office
- Oven
- Pantry
- Patio
- Porch
- Quartz Countertops
- Range
- Refrigerator
- Smoke Free
- Stainless Steel Appliances
- Storage Space
- Tub/Shower
- Views
- Vinyl Flooring
- Walk-In Closets
- Wi-Fi
Community Features
- Bicycle Storage
- Clubhouse
- Controlled Access
- Courtyard
- Fitness Center
- Grill
- Lounge
- Online Services
- Pet Washing Station
- Public Transportation
- Recycling
- Spa
- Storage Space
- Walking/Biking Trails
Map of Bell South City
Area Scores
Walkability
Very walkable
Transit
Good public transit
Driveability
Exceptionally drivable
Bikeability
Fairly bikeable
Walkability measures the walking distance to day-to-day needs.
Transit measures access to public transportation.
Driveability measures congestion, parking availability, and access to major roads.
Bikeability measures the suitability for cycling.
Soundscore™
Busy
A Sound Score rating aggregates noise caused by vehicle traffic, airplane traffic and local sources.
Transit
Commuter Rail
3 min Drive
Commuter Rail
5 min Drive
Airport
9 min Drive

Airport
41 min Drive

Moving to Downtown South San Francisco, South San Francisco, CA
Commuting
With a TransitScore of 60, Bell South City has good public transit, including 10 transit stops within 5.9 miles. Transit options include San Bruno Station and Long-Term Parking.
Airports
Living in Downtown South San Francisco provides easy access to San Francisco International, located just 8 minutes from Bell South City. Another nearby airport is Metro Oakland International, located 28.2 miles away.
Local Education
Primary and Secondary Schools

Hillside Elementary
Grades K-5
Public

Martin Elementary School
Grades K-5
Public

Parkway Heights Middle School
Grades 6-8
Public
All Souls Catholic Elementary School
Grades K-8
Private

Parkside Montessori
Grades PK-8
Public

South San Francisco High School
Grades 9-12
Public
Shiloh United School
Grades PK-12
Private
Data provided by GreatSchools.org © 2026. All rights reserved.

Colleges and Universities
| School | Commute Time (Distance) |
|---|---|
| Skyline College | Drive: 11 min (5.3 mi) |
| San Francisco State University | Drive: 16 min (8.5 mi) |
| UC San Francisco, Mission Bay | Drive: 12 min (8.6 mi) |
| City College of San Francisco | Drive: 13 min (9.1 mi) |
About Bell South City
Welcome to a more polished way to live in South San Francisco. At Bell South City, you're at the center of the South City lifestyle, surrounded by the energy of the biotech corridor, the convenience of Caltrain, and everyday comfort in our community… designed for modern living. Our walkable luxury apartments place you near Oyster Point, top biotech employers like Genentech, Amgen, and Verily, and local dining, shopping, and entertainment along Grand Avenue. The Bell South City community includes two phases: one phase is located at 398 and 400 Cypress Avenue and the second is located at 401 Cypress Avenue.
Welcome to a more polished way to live in South San Francisco. At Bell South City, you're at the center of the South City lifestyle, surrounded by the energy of the biotech corridor, the convenience of Caltrain, and everyday comfort in our community designed for modern living. Our walkable luxury apartments place you near Oyster Point, top biotech employers like Genentech, Amgen, and Verily, and local dining, shopping, and entertainment along Grand Avenue. The Bell South City community includes two phases: one phase is located at 398 and 400 Cypress Avenue and the second is located at 401 Cypress Avenue.
Bell South City is an apartment community in South San Francisco, CA
Contact
South San Francisco, CA 94080
- Sunday Closed
- Monday Closed
- Tuesday 10:00 AM – 6:00 PM
- Wednesday 10:00 AM – 6:00 PM
- Thursday 10:00 AM – 6:00 PM
- Friday 10:00 AM – 6:00 PM
- Saturday 10:00 AM – 5:00 PM
Renter Reviews
For Bell South City
3 Ratings & Reviews
-
11/11/23
Excellent experience!
I just spent the last two years as a tenant of Bell South City and had a very positive experience. Really helpful staff and a very clean safe building. Any maintenance issues were dealt with promptly. Here's a Shout Out to Hannah, Ava, Donnell and Arturo. Thank you for making my time in SSF so pleasurable.
Karin MossReview from Apartments.com
Bell South City Gallery



Nearby Properties You Might Like
Within 50 Miles of Bell South City
Find More Rentals in South San Francisco
Bedrooms
Other Types of Rentals
South San Francisco Apartments by Amenity
- Pet-Friendly Apartments in South San Francisco
- Furnished Apartments in South San Francisco
- Apartments with a Pool in South San Francisco
- Apartments with Wheelchair Access in South San Francisco
- Apartments with Washer & Dryer in South San Francisco
- Apartments with Utilities Included in South San Francisco
- Apartments with a Garage in South San Francisco
- Apartments with EV Charging in South San Francisco
- Apartments with a Virtual Tour in South San Francisco
Apartment Specialties
Find More Rentals Nearby…
Cities
Neighborhoods
Contact This Property
(650) 835-2139Languages: English
Closed Today