
Managed By

- Total Monthly Price
- $3,151 - $3,909
- Bedrooms
- 1 - 31 - 3 Beds
- Bathrooms
- 1 - 1.51 - 1.5 Baths
- Sq. Ft.
- 712 - 1,008 sq ft
Pricing and Floor Plans
Large 1 Bed 1 Bath
Show Floor Plan Details Hide Floor Plan Details
Unable to load floor plan details.
108
$3,151
712 Sq. Ft.
Nov. 10
New
Medium 2 Bed 1 Bath
Show Floor Plan Details Hide Floor Plan Details
Unable to load floor plan details.
203
$3,909
883 Sq. Ft.
Oct. 8
203
$3,909
883 Sq. Ft.
Oct. 31
2x1.5M Medium
Show Floor Plan Details Hide Floor Plan Details
Unable to load floor plan details.
Medium 3 Bed 1.5 Bath
Show Floor Plan Details Hide Floor Plan Details
Unable to load floor plan details.
Details
Property Information
- Built in 1973
- 104 units2 stories
Fees & Policies
The fees below are based on community-supplied data and may exclude additional fees and utilities.
Utilities & Essentials
-
Parking$5 / mo
-
Utility - Billing Administrative Fee$5.59 / mo
-
Utility - Electric - Third PartyVaries / mo
-
Utility - Water/SewerVaries / moDisclaimer: Utility apportionment is allocation: unit size & occupants.
-
Trash Services - CAVaries / moDisclaimer: Utility apportionment is allocation: divided eq per unit.
-
Renters Liability Insurance - Third PartyVaries / moDisclaimer: Price varies based on selections with third party provider.
One-Time Basics
Due at Application
-
Holding Deposit (Refundable)$250
-
Application Fee$35
Due at Move-In
-
Security Deposit (Refundable)$1,500
-
Access Device$25
Parking
-
Parking$75 / mo
Comments
Max of 1
Additional Parking Options
-
Covered
-
Other
Other Pets Allowed
-
Pet Deposit (Refundable)$250 - $500Disclaimer: Price varies based on number of pets.
-
Pet Rent$65 / mo
Cats Allowed
-
Cats Allowed
Max of 2, 50 lbs. Weight Limit
Restrictions
We accept 2 pets per apartment home. Pet fees range from $65 to $90 per pet. There is a weight limit of 50 lbs. Please contact our leasing office for pet policies and breed restrictions.
Dogs Allowed
-
Dogs Allowed
Max of 2, 50 lbs. Weight Limit
Restrictions
We accept 2 pets per apartment home. Pet fees range from $65 to $90 per pet. There is a weight limit of 50 lbs. Please contact our leasing office for pet policies and breed restrictions.
Personalized Add-Ons
-
Renters Liability/Content - Property Program$14.45 / mo
-
Renters Liability Only$30 / mo
-
Security Deposit Alternative$43 / mo
-
Access Device - Additional$25 / occurrence
Situational
-
Positive Credit Reporting Services$3.70 / mo
-
Common Area/Clubhouse Rental$50 / hour
-
Laundry$1.75 - $10 / occurrenceDisclaimer: Price varies based on appliance type.
-
Returned Payment Fee (NSF)$25 / occurrence
-
Common Area/Clubhouse Deposit (Refundable)$250 / occurrence
-
Access Device - Replacement$5 - $25 / occurrenceDisclaimer: Price varies based on device type.
-
Late Fee$50 / occurrence
-
Intra-Community Transfer Fee$500 / occurrence
-
Security Deposit - Additional (Refundable)100% of base rent / occurrenceMax chargeable amount: 100% of base rent
-
Early Lease Termination/Cancellation200% of base rent / occurrence
Property Fee Disclaimer: Total Monthly Leasing Price includes base rent, all monthly mandatory and any user-selected optional fees. Excludes variable, usage-based, and required charges due at or prior to move-in or at move-out. Security Deposit may change based on screening results, but total will not exceed legal maximums. Some items may be taxed under applicable law. Some fees may not apply to rental homes subject to an affordable program. All fees are subject to application and/or lease terms. Prices and availability subject to change. Resident is responsible for damages beyond ordinary wear and tear. Resident may need to maintain insurance and to activate and maintain utility services, including but not limited to electricity, water, gas, and internet, per the lease. Additional fees may apply as detailed in the application and/or lease agreement, which can be requested prior to applying. Pets: Pet breed and other pet restrictions apply. Rentable Items: All Parking, storage, and other rentable items are subject to availability. Final pricing and availability will be determined during lease agreement. See Leasing Agent for details.
Matterport 3D Tours
Explore Commute Options
Property Highlights
- 24hr. Emergency maintenance
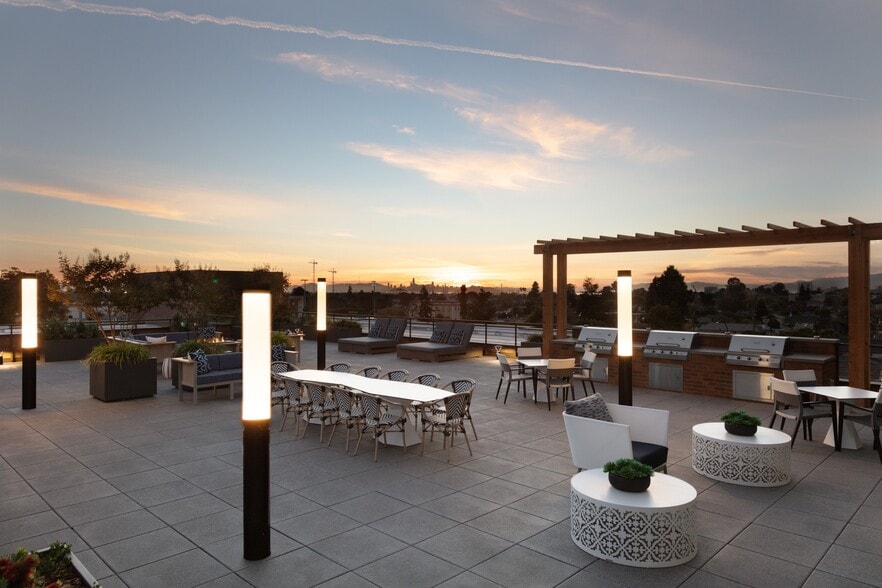
- Barbecue Area
- On Site Management
- Play Area
Apartment Features
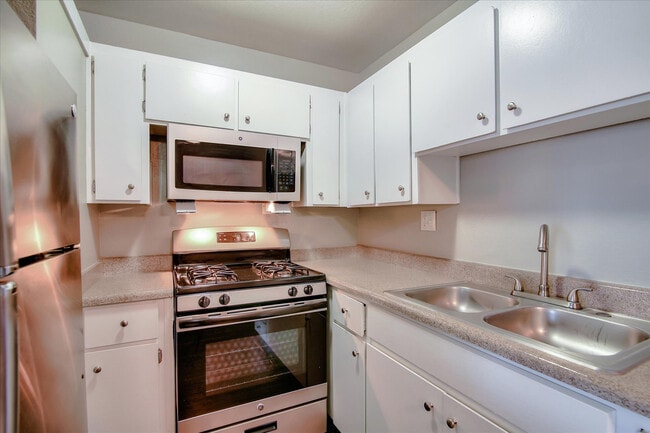
- Cable Ready
- Carpet
- Ceiling Fans
- Dishwasher
- Disposal
- Heating
- High Speed Internet Access
- Kitchen
- Microwave
- Recreation Room
- Refrigerator
- Walk-In Closets
Community Features
- Clubhouse
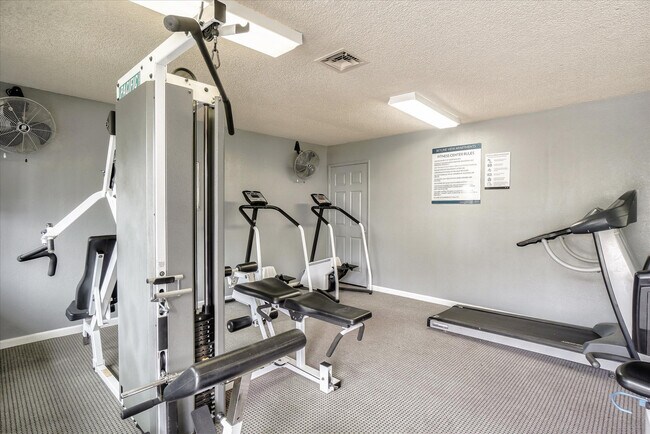
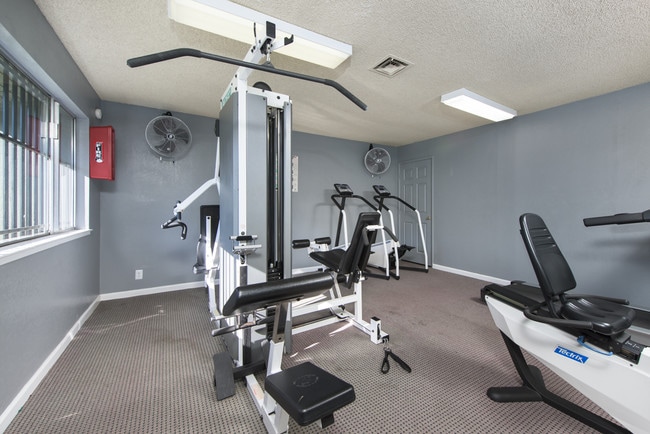
- Fitness Center
- Laundry Facilities
- Picnic Area
- Playground
- Walk-Up
Map of Skyline View
Area Scores
Walkability
Fairly walkable
Transit
Limited public transit
Driveability
Exceptionally drivable
Bikeability
Fairly bikeable
Walkability measures the walking distance to day-to-day needs.
Transit measures access to public transportation.
Driveability measures congestion, parking availability, and access to major roads.
Bikeability measures the suitability for cycling.
Soundscore™
Active
A Sound Score rating aggregates noise caused by vehicle traffic, airplane traffic and local sources.
Transit
Commuter Rail
8 min Drive
Commuter Rail
10 min Drive
Airport
13 min Drive

Airport
44 min Drive

Moving to Westborough, South San Francisco, CA
Shopping Centers
Shoppers will appreciate Skyline View proximity to Kings Plaza Center, Westborough Hill Plaza, and City Heights Shopping Center. Kings Plaza Center is 0.3 miles away, and Westborough Hill Plaza is within an 11 minute walk.
Commuting
With a TransitScore of 30, Skyline View has limited public transit, including 10 transit stops within 11.3 miles. Transit options include South San Francisco and Colma Station.
Airports
Living in Westborough provides easy access to San Francisco International, located just 14 minutes from Skyline View. Another nearby airport is Metro Oakland International, located 31.8 miles away.
Local Education
Primary and Secondary Schools

Meadows Elementary
Grades K-5
Public

Hillside Elementary
Grades K-5
Public
Skyline Elementary School
Grades K-5
Public

Westborough Middle School
Grades 6-8
Public
Good Shepherd School
Grades K-8
Private

Parkside Montessori
Grades PK-8
Public
Holy Angels Elementary School
Grades PK-8
Private
South San Francisco High School
Grades 9-12
Public

Summit Public School: Shasta
Grades 9-12
Public
Spectrum Center - Daly City
Grades K-12
Private
Data provided by GreatSchools.org © 2026. All rights reserved.

Colleges and Universities
| School | Commute Time (Distance) |
|---|---|
| Skyline College | Drive: 6 min (2.4 mi) |
| San Francisco State University | Drive: 12 min (6.8 mi) |
| City College of San Francisco | Drive: 12 min (7.2 mi) |
| UC San Francisco, Parnassus | Drive: 18 min (9.4 mi) |
About Skyline View
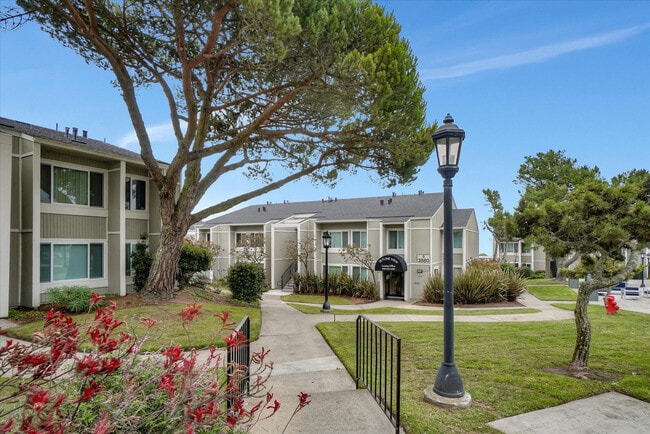
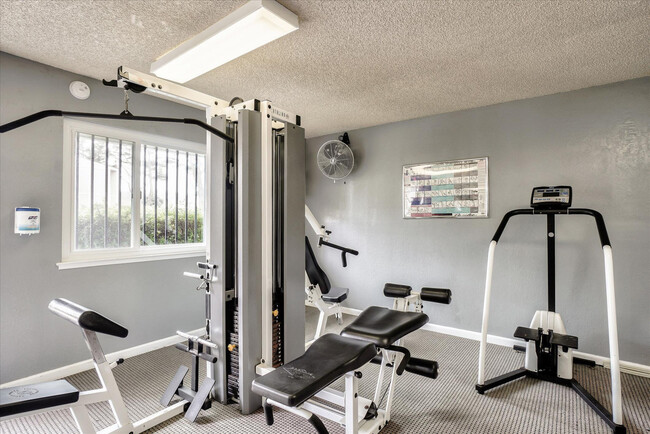
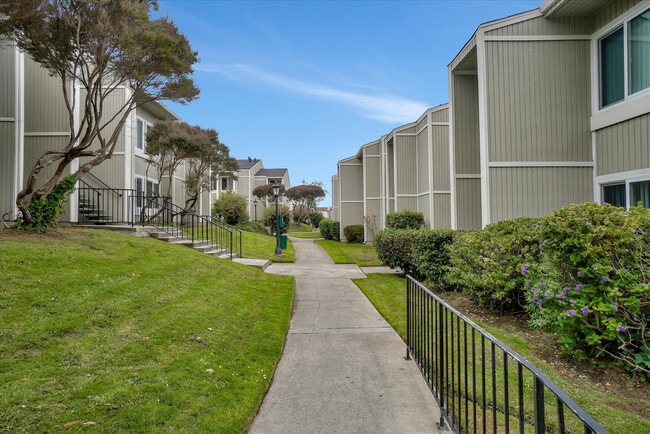
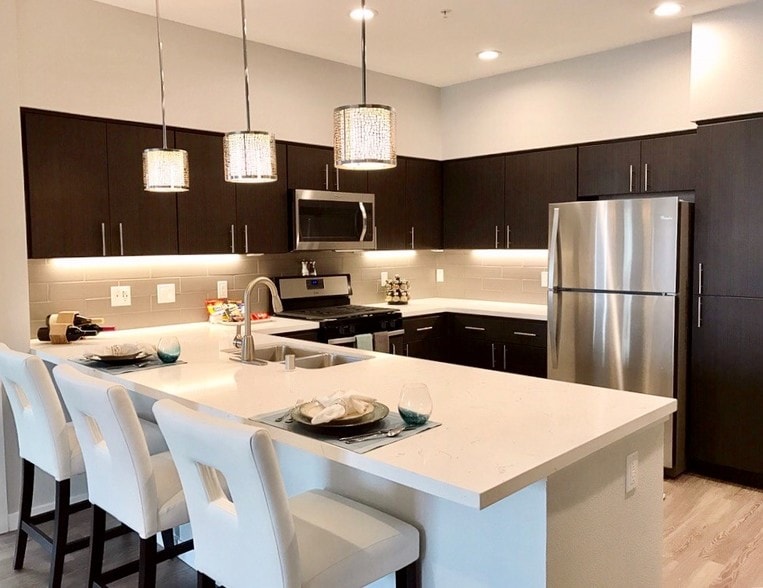
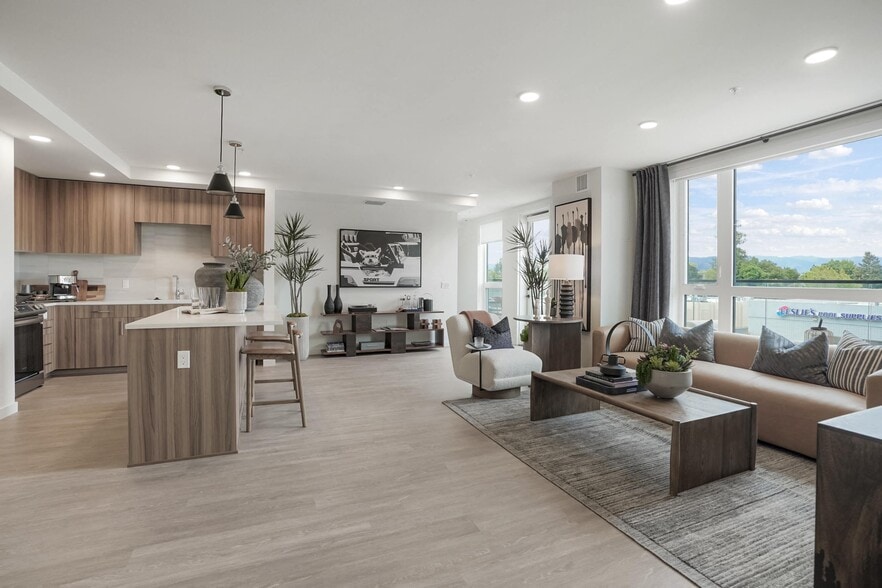
Unpack and relax in one of our light and bright one, two or three bedroom apartment homes which were designed with ample closet space and comfort in mind. If working out is your passion, our fitness center is the place for you or if you're looking… for relaxation, our picnic area complete with barbeques will be the ideal hang out. Our community is complete with a recreation room and a playground and we proudly offer a complimentary supervised afterschool program and a fantastic summer camp designed with fun in mind. We are ideally located between San Bruno, Pacifica and Daily City in the heart of South San Francisco with easy access to I-280, Skyline Boulevard Expressway and the BART Station. Come see why Skyline View is the best place to call home. Please call for an appointment today!
Unpack and relax in one of our light and bright one, two or three bedroom apartment homes which were designed with ample closet space and comfort in mind. If working out is your passion, our fitness center is the place for you or if you're looking for relaxation, our picnic area complete with barbeques will be the ideal hang out. Our community is complete with a recreation room and a playground and we proudly offer a complimentary supervised afterschool program and a fantastic summer camp designed with fun in mind. We are ideally located between San Bruno, Pacifica and Daily City in the heart of South San Francisco with easy access to I-280, Skyline Boulevard Expressway and the BART Station. Come see why Skyline View is the best place to call home. Please call for an appointment today!
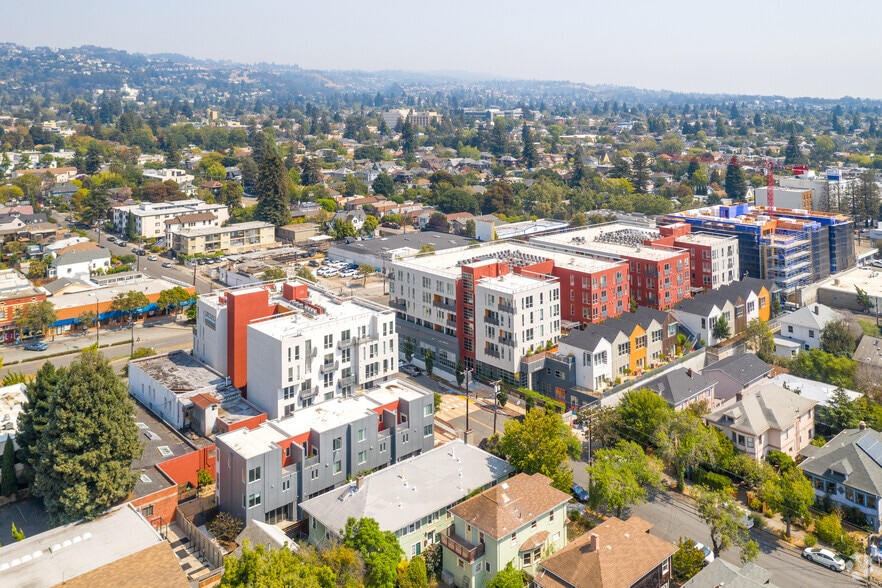
Skyline View is an apartment community in South San Francisco, CA
Contact
South San Francisco, CA 94080
- Sunday Closed
- Monday Closed
- Tuesday 9:00 AM – 6:00 PM
- Wednesday 10:00 AM – 6:00 PM
- Thursday 9:00 AM – 6:00 PM
- Friday 9:00 AM – 6:00 PM
- Saturday 9:00 AM – 6:00 PM
Renter Reviews
For Skyline View
1 Rating & Review
-
8/14/17
Elías jaime zamudio
Hello good morning i just would like to make an a appointment to see or check one of the unit apartment i suppose to come Saturday but i was so busy or i just gonna stop by today see you soon bye
Review from Apartments.com
5 People Found This Helpful
Skyline View Gallery

Nearby Properties You Might Like
Within 50 Miles of Skyline View
Find More Rentals in South San Francisco
Bedrooms
Other Types of Rentals
South San Francisco Apartments by Amenity
- Pet-Friendly Apartments in South San Francisco
- Furnished Apartments in South San Francisco
- Apartments with a Pool in South San Francisco
- Apartments with Wheelchair Access in South San Francisco
- Apartments with Washer & Dryer in South San Francisco
- Apartments with Utilities Included in South San Francisco
- Apartments with a Garage in South San Francisco
- Apartments with EV Charging in South San Francisco
- Apartments with a Virtual Tour in South San Francisco
Apartment Specialties
Find More Rentals Nearby…
Cities
Neighborhoods
Contact This Property
(415) 749-9218Languages: English
Closed Today