


- Bedrooms
- 1 - 31 - 3 Beds
- Bathrooms
- 1 - 21 - 2 Baths
- Sq. Ft.
- 592 - 1,240 sq ft
Pricing and Floor Plans
Royal Oak: A1
Show Floor Plan Details Hide Floor Plan Details
Unable to load floor plan details.
236
$1,300
592 Sq. Ft.
Now
262
$1,300
592 Sq. Ft.
Now
264
$1,300
592 Sq. Ft.
Oct. 1
Chestnut Oak: A2
Show Floor Plan Details Hide Floor Plan Details
Unable to load floor plan details.
191
$1,325
627 Sq. Ft.
Oct. 1
183
$1,325
627 Sq. Ft.
Oct. 1
Silverleaf Oak: A3
Show Floor Plan Details Hide Floor Plan Details
Unable to load floor plan details.
Live Oak: B1
Show Floor Plan Details Hide Floor Plan Details
Unable to load floor plan details.
126
$1,500
736 Sq. Ft.
Now
English Oak: B3
Show Floor Plan Details Hide Floor Plan Details
Unable to load floor plan details.
59
$1,575
906 Sq. Ft.
Now
Spanish Oak: B2
Show Floor Plan Details Hide Floor Plan Details
Unable to load floor plan details.
Heritage Oak: C3
Show Floor Plan Details Hide Floor Plan Details
Unable to load floor plan details.
Details
Property Information
- Built in 1972
- 318 units2 stories
Fees & Policies
The fees below are based on community-supplied data and may exclude additional fees and utilities.
One-Time Basics
Due at Application
-
Application Fee Per Applicant$35
Covered
-
Parking FeeN/A
Comments
Max of 1
Dogs Allowed
-
Pet Deposit$500
-
One-Time Pet FeeN/A
-
Monthly Pet Fee$15 / mo
25 lbs. Weight Limit
Restrictions
Pet Deposit: $500 for 1st pet, $500 for 2nd. Need: pet licensing info & proof of vaccinations & photo of pet(s). Pets must be spayed/neutered.
Comments
Max 2 pets. 1st pet $500 refundable deposit,2nd pet additional $250. Please contact rental office for further details.
Cats Allowed
-
Pet Deposit$500
-
One-Time Pet FeeN/A
-
Monthly Pet Fee$15 / mo
25 lbs. Weight Limit
Restrictions
Pet Deposit: $500 for 1st pet, $500 for 2nd. Need: pet licensing info & proof of vaccinations & photo of pet(s). Pets must be spayed/neutered.
Comments
Max 2 pets. 1st pet $500 refundable deposit,2nd pet additional $250. Please contact rental office for further details.
Birds Allowed
-
Birds Allowed
Fish Allowed
-
Fish Allowed
Reptiles Allowed
-
Reptiles Allowed
Property Fee Disclaimer: Based on community-supplied data and independent market research. Subject to change without notice. May exclude fees for mandatory or optional services and usage-based utilities.
Explore Commute Options
Property Highlights
- 24-Hour Emergency Maintenance
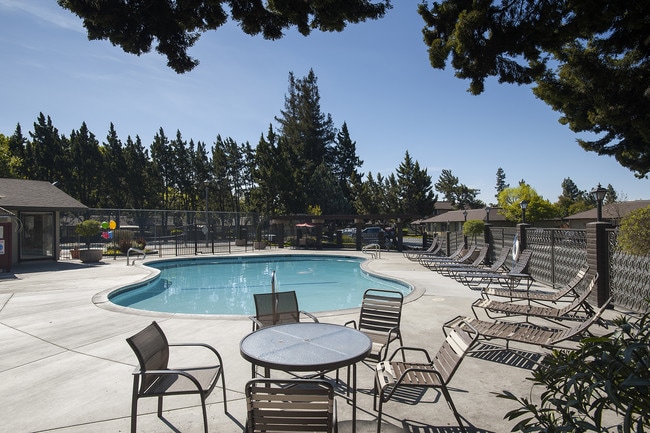
- 3 Swimming Pools
- 8 Onsite Laundry Care Facilities
- Additional Linen/Storage Closet
- Ceiling Fan in Master Bedroom (select homes)
- Central Heating & Air Conditioning
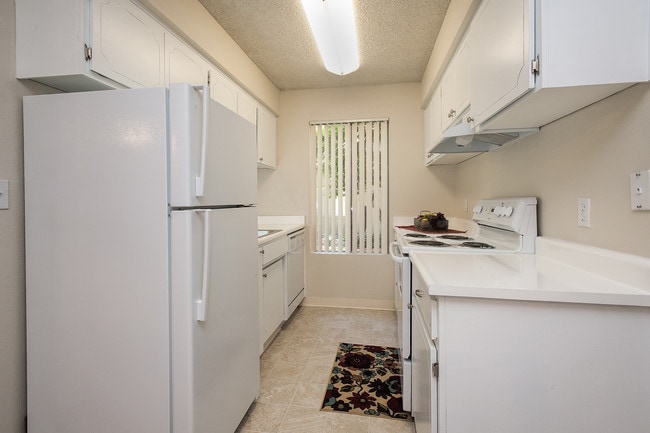
- Chef-Inspired Kitchens w/Floor-to-Ceiling Pantry
- Double Door Floor-to-Ceiling Linen Closet
- Downstairs Home
- Easy Access to I-5 & Hwy 99
- Easy Care Vinyl Flooring
- Entry Closet
- Evening Courtesy Patrol
- Extra Shower & Vanity Area
- Fenced Patio or Balcony
- Fitness Room
- Floor-to-Ceiling Linen Closet
- Gas Heating
- Hall Storage Closet
- Internet & Cable Ready
- Kitchen Window
- Large Pantry Closet
- Linen Closet
- On RTD Bus Line
- Outdoor Storage Closet
- Oversized Patio
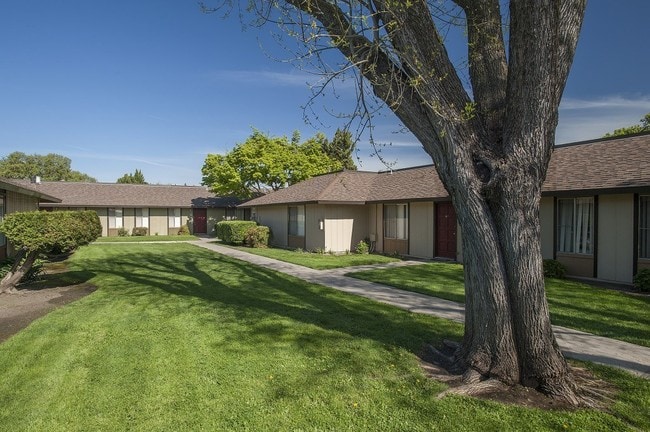
- Park-Like Setting
- Patio or Balcony
- Picnic Area
- Plush Carpeting
- Plush Carpets & Easy Care Vinyl Flooring
- Recreation Room
- Reserved Covered Parking
- Resident Activities
- Separate Dining Area
- Separate Water Heater
- Single Level
- Single Level Cottage Style Home
- Single Level Villas Available
- Spacious Bedroom Closets
- Spacious Linen/Storage Closet
- Two Linen/Storage Closets
- Two Storage Closets
- Upstairs Home
- Walk-In Closet
- Walk-In Master Closet
- Walk-In Master Closet in select homes
- Wall-to-Wall Bedroom Closet
- Washer/Dryer Hookups in select homes
- Well Equipped Kitchen
- Wood Burning Fireplace
- Wood Burning Fireplace (select homes)
- Wood Burning Fireplace in select homes
Apartment Features
- Air Conditioning
- Balcony
- Cable Ready
- Carpet
- Ceiling Fans
- Dining Room
- Dishwasher
- Disposal
- Fireplace
- Garden
- Heating
- High Speed Internet Access
- Kitchen
- Linen Closet
- Pantry
- Patio
- Range
- Recreation Room
- Refrigerator
- Skylights
- Smoke Free
- Storage Space
- Tub/Shower
- Vinyl Flooring
- Walk-In Closets
- Washer/Dryer Hookup
- Wheelchair Accessible (Rooms)
- Window Coverings
Community Features
- 24 Hour Access
- Courtyard
- Fitness Center
- Grill
- Laundry Facilities
- Picnic Area
- Pool
- Public Transportation
- Tennis Court
- Walk-Up
Map of Oakwood Apartments
Area Scores
Walkability
Moderately walkable
Transit
Some public transit
Driveability
Exceptionally drivable
Bikeability
Moderately bikeable
Walkability measures the walking distance to day-to-day needs.
Transit measures access to public transportation.
Driveability measures congestion, parking availability, and access to major roads.
Bikeability measures the suitability for cycling.
Soundscore™
Active
A Sound Score rating aggregates noise caused by vehicle traffic, airplane traffic and local sources.
Transit
Commuter Rail
10 min Drive
Airport
19 min Drive
Moving to Lincoln Village, Stockton, CA
Shopping Centers
Shoppers will appreciate Oakwood Apartments proximity to Lion Center, Savin Plaza, and Pacific Town Center. Lion Center is 0.4 miles away, and Savin Plaza is within a 7 minute walk.
Commuting
With a TransitScore of 40, Oakwood Apartments has some public transit, including 5 transit stops within 48.5 miles. Transit options include Stockton- Robert J Cabral Station and Lathrop Station.
Parks and Recreation
Recreational activities near Oakwood Apartments are plentiful. Discover 3 parks within 4.5 miles, including Calaveras River Bike Path, Boreal Mountain Resort, and Oak Grove Nature Center.
Airports
Living in Lincoln Village provides easy access to Stockton Metro, located just 20 minutes from Oakwood Apartments.
Local Education
Primary and Secondary Schools

Parklane Elementary
Grades K-5
Public

Pulliam Elementary School
Grades K-8
Public
Kennedy Elementary School
Grades K-8
Public

Carden Academy Of Stockton
Grades PK-8
Private
Saint Mary's High School
Grades 9-12
Private
Stagg Senior High School
Grades 9-12
Public

Humphreys College Academy Of Business, Law And Education
Grades K-12
Public
Data provided by GreatSchools.org © 2026. All rights reserved.

Colleges and Universities
| School | Commute Time (Distance) |
|---|---|
| San Joaquin Delta, Stockton | Drive: 7 min (2.7 mi) |
| University of the Pacific | Drive: 9 min (4.1 mi) |
About Oakwood Apartments
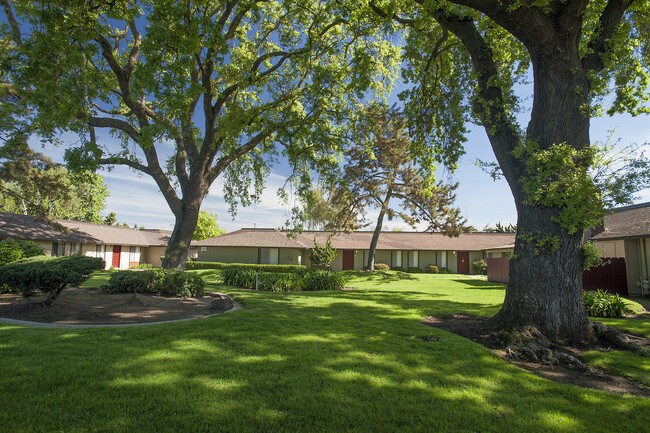
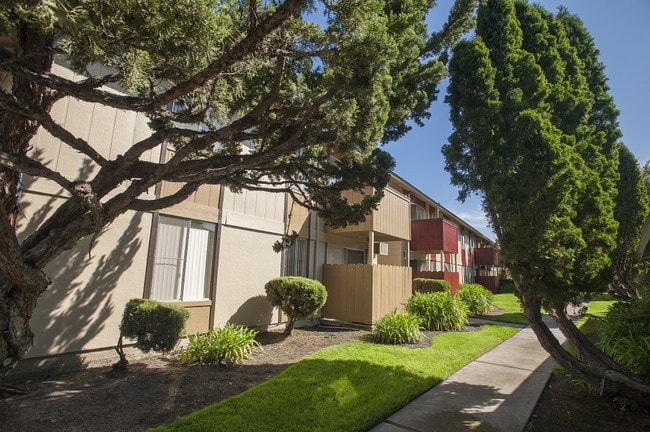
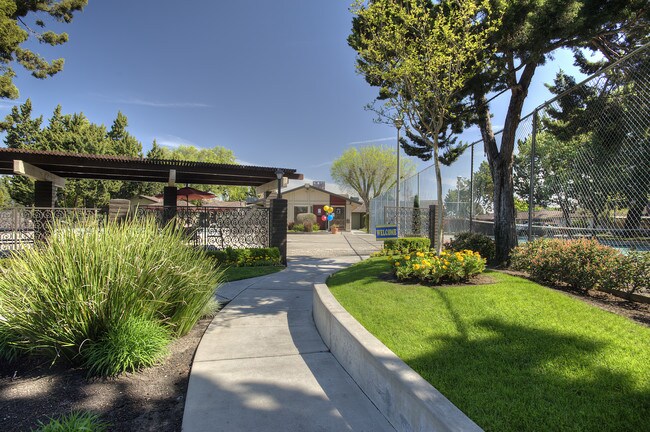
Oakwood offers a wondrous apartment home community in one of North Stockton's finest locations. You'll discover an idyllic setting amid lush mature landscaping and meandering pathways protected by beautiful oak trees. There are an abundance of… recreational amenities including, 3 sparkling swimming pools, a spacious clubroom, fitness center and tennis court. Oakwood offers a total of ten distinct expansive apartment and cottage-style homes with gracious living and dining areas, as well as impressive interior appointments that provide a quaint retreat suitable for everyday living. You'll also enjoy being conveniently close to full service shopping, retail, fine dining, entertainment and easy access to Hwy 5 & 99. Visit Oakwood and find the comfort you seek with the excellence you deserve.
Oakwood offers a wondrous apartment home community in one of North Stockton's finest locations. You'll discover an idyllic setting amid lush mature landscaping and meandering pathways protected by beautiful oak trees. There are an abundance of recreational amenities including, 3 sparkling swimming pools, a spacious clubroom, fitness center and tennis court. Oakwood offers a total of ten distinct expansive apartment and cottage-style homes with gracious living and dining areas, as well as impressive interior appointments that provide a quaint retreat suitable for everyday living. You'll also enjoy being conveniently close to full service shopping, retail, fine dining, entertainment and easy access to Hwy 5 & 99. Visit Oakwood and find the comfort you seek with the excellence you deserve.
Oakwood Apartments is an apartment community in Stockton, CA
Contact
Stockton, CA 95207
- Sunday Closed
- Monday 8:30 AM – 5:00 PM
- Tuesday 8:30 AM – 5:00 PM
- Wednesday 8:30 AM – 5:00 PM
- Thursday 8:30 AM – 5:00 PM
- Friday 8:30 AM – 5:00 PM
- Saturday Closed
Renter Reviews
For Oakwood Apartments
12 Ratings & Reviews
-
3/12/26
Friendly & Helpful Staff
Went in for an application and was assisted by very friendly and helpful staff. Was able to get a lot of information regarding the property as a first time rent.
Review from Apartments.com
Oakwood Apartments Gallery


Find More Rentals in Stockton
Bedrooms
Other Types of Rentals
Stockton Apartments by Amenity
- Pet-Friendly Apartments in Stockton
- Furnished Apartments in Stockton
- Waterfront Apartments in Stockton
- Apartments with a Pool in Stockton
- Apartments with Wheelchair Access in Stockton
- Apartments with Washer & Dryer in Stockton
- Apartments with Utilities Included in Stockton
- Apartments with a Garage in Stockton
- Apartments with EV Charging in Stockton
- Apartments with a Virtual Tour in Stockton
Apartment Specialties
Apartments in your Budget
Find More Rentals Nearby…
Cities
Neighborhoods
Contact This Property
(209) 400-2149Languages: English, Spanish
Open 8:30 AM – 5:00 PM Today