12816 Bloomfield St, Studio City, CA 91604
What This Townhouse Offers
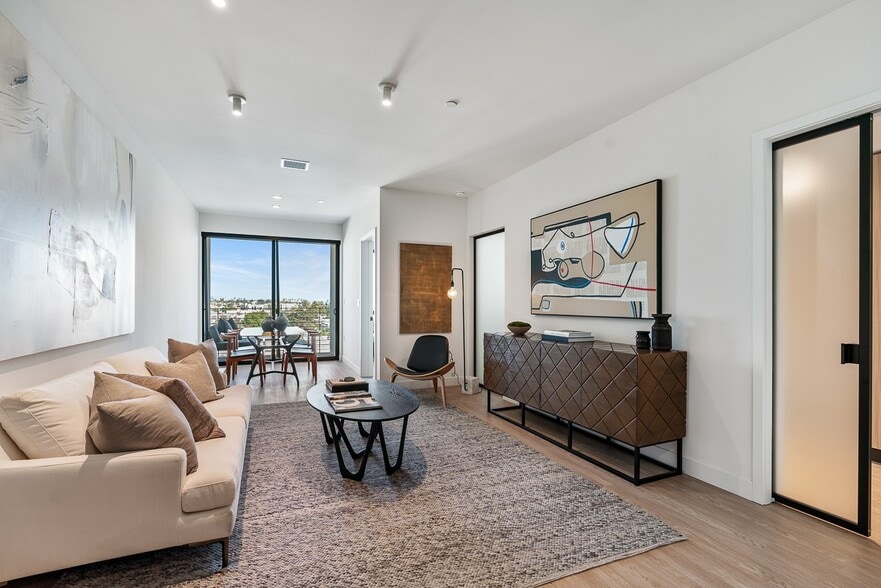
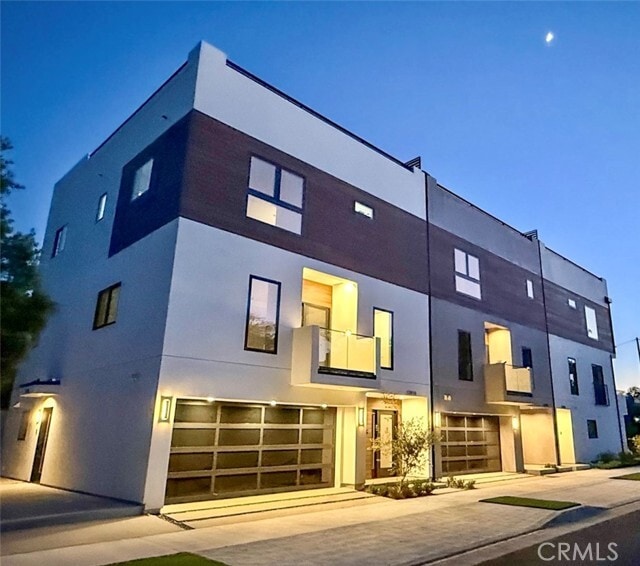
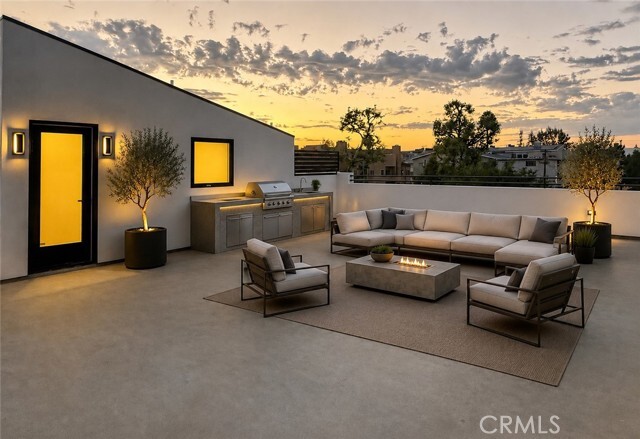
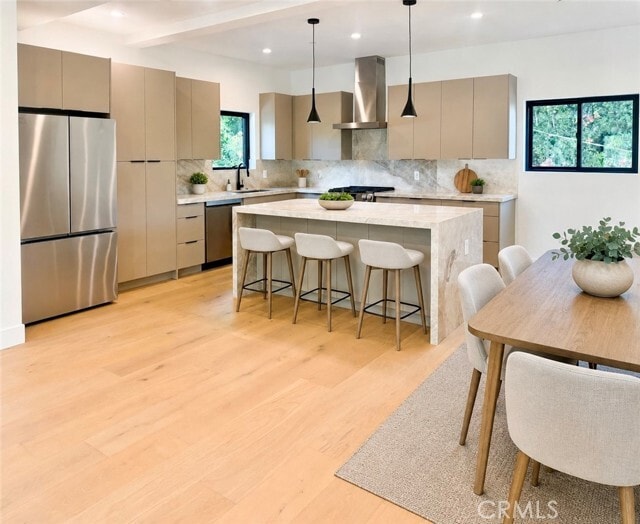
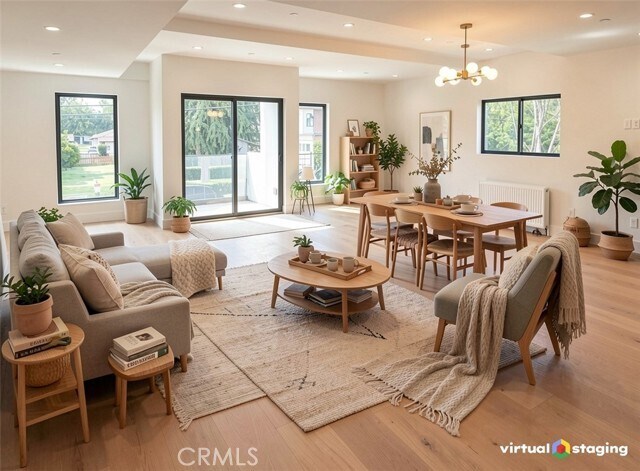
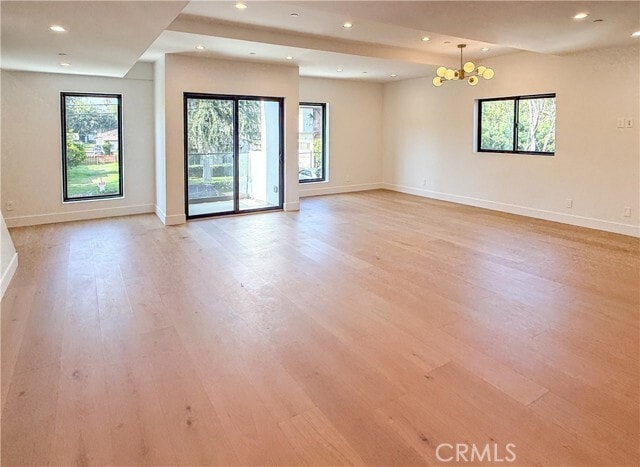
Rare new construction townhome-style modern residence with attached ADU in the heart of Studio City, offering high-end designer finishes, flexible living space,… a private rooftop deck, private front yard, attached two-car garage with EV charger, and a peaceful residential setting just moments from Ventura Boulevard, The Shops at Sportsmen’s Lodge, Erewhon, Equinox, Sugarfish, Uovo, and other dining and retail options. Located within the highly regarded Dixie Canyon Community Charter area. The main residence features abundant natural light, high ceilings, wide-plank white oak hardwood flooring, custom cabinetry, and a sleek modern kitchen with waterfall island, premium quartzite countertops, high-end appliances, and refined designer finishes. The attached first-floor ADU includes a separate private entrance, full kitchen, living area, bedroom, bathroom, and laundry, offering excellent flexibility for extended family, guests, live-in help, or a private home office. Tenant may also have the option to lease the main residence without the ADU at a reduced monthly rent. Pricing and availability to be confirmed separately. The private rooftop deck offers panoramic views with BBQ and sink hookups, creating an ideal setting for outdoor dining, entertaining, or relaxing above the city. Additional highlights include spa-inspired bathrooms, generous closet space, multiple private outdoor areas, and a rare single-family/townhome-style feel with no shared common areas or shared driveway. Disclosure: Some photos may be virtually staged. Square footage is estimated and should be independently verified. MLS# SR26143757
Unit
Townhome Features
- Air Conditioning
- Balcony
- Dishwasher
- Disposal
- Fireplace
- Freezer
- Hardwood Floors
- Heating
- Ice Maker
- Patio
- Range
- Refrigerator
- Washer/Dryer
Community Features
- Garages
12816 Bloomfield St is a townhome for rent in Studio City, CA
Fees & Policies
The fees below are based on community-supplied data and may exclude additional fees and utilities.
One-Time Basics
Due at Move-In
-
Security Deposit - Refundable$11,495
-
Garage Attached
-
Garage
Dogs Allowed
-
Dogs Allowed
Cats Allowed
-
Cats Allowed
Property Fee Disclaimer: Based on community-supplied data and independent market research. Subject to change without notice. May exclude fees for mandatory or optional services and usage-based utilities.
Townhome Details
Views
- Panoramic
- Woods
- Hills
Home Design
- Built in 2026 | New Construction
- Modern Architecture
- Turnkey
- Townhome
- Fire Rated Drywall
- Stucco
- Slab Foundation
- Entry on the 1st floor
Interior Spaces
- Open Floorplan
- Dual Staircase
- Living Room with Fireplace
- Family Room Off Kitchen
- Bar
- Sliding Doors
- 2760 Sq Ft Home
- 3-Story Property
Kitchen
- Fireplace in Kitchen
- Stone Countertops
- Open to Family Room
- Eat-In Kitchen
- Kitchen Island
- Gas Range
- Freezer
- Ice Maker
- Dishwasher
- Range Hood
- Disposal
Flooring
- Wood Flooring
Bedrooms and Bathrooms
- Fireplace in Primary Bedroom
- Fireplace in Bathroom
- Walk-In Closet
- Bathtub with Shower
- Quartz Bathroom Countertops
- Walk-in Shower
- Makeup or Vanity Space
- 4 Full Bathrooms
- 4 Bedrooms | 4 Bathrooms
- 4 Bedrooms
- All Upper Level Bedrooms
- Dual Vanity Sinks in Primary Bathroom
- Low Flow Shower
- Low Flow Toliet
Laundry
- Laundry Room
- Dryer
- Washer
Home Security
- Carbon Monoxide Detectors
- Fire and Smoke Detector
Parking
- 2 Car Direct Access Garage
- Electric Vehicle Home Charger
- Two Garage Doors
- Parking Available
- Garage Door Opener
- Driveway
Eco-Friendly Details
- Solar Power System
- Solar owned by seller
- Water-Smart Landscaping
- Energy-Efficient Windows
- Energy-Efficient HVAC
Outdoor Features
- Rooftop Deck
- Living Room Balcony
- Patio
- Exterior Lighting
Lot Details
- 2075 Sq Ft Lot
- No Common Walls
- Density is up to 1 Unit/Acre
Location
- Suburban Location
Utilities
- Cooling System Powered By Gas
- Tankless Water Heater
- Central Heating and Cooling System
- Gas Water Heater
- Cable TV Available
- Electricity Available
- Natural Gas Available
- Public Water Source
- Water Connected
- Sewer Connected
- Public Sewer
Listing and Financial Details
- Security Deposit $11,495
- 12-Month Minimum Lease Term
- Available 2026-06-25
- Tax Lot A
- Tax Tract Number 8064
- Rent includes gardener
Community Details
Overview
- 2 Units
- No Home Owners Association
Amenities
- Laundry Facilities
Pet Policy
- Dogs and Cats Allowed
- Limit on the number of pets
- Pet Size Limit
Explore Commute Options
What's nearby 12816 Bloomfield St
Get In Touch
Studio City, CA 91604

Copyright 2026 © California Regional MLS. All rights reserved.
Area Scores
Walkability
Moderately walkable
Transit
Limited public transit
Driveability
Exceptionally drivable
Bikeability
Fairly bikeable
Walkability measures the walking distance to day-to-day needs.
Transit measures access to public transportation.
Driveability measures congestion, parking availability, and access to major roads.
Bikeability measures the suitability for cycling.
Soundscore™
Active
A Sound Score rating aggregates noise caused by vehicle traffic, airplane traffic and local sources.
Travel and Transit
Commuter Rail
14 min Drive
Commuter Rail
14 min Drive


Airport
14 min Drive

Airport
31 min Drive

Airport
49 min Drive

Local Education
Primary and Secondary Schools

Dixie Canyon Community Charter School
Grades K-5
Public

Sunnyside Preschool
Grades K-5
Private

Rosewood Avenue Elementary School
Grades PK-5
Public

Louis D. Armstrong Middle School
Grades 6-8
Public
C. And E. Merdinian Armenian Evangelical School
Grades PK-8
Private

Ulysses S. Grant Senior High School
Grades 9-12
Public
Harvard-Westlake School
Grades 6-12
Private
Data provided by GreatSchools.org © 2026. All rights reserved.

Colleges and Universities
| School | Commute Time (Distance) |
|---|---|
| Valley College | Drive: 6 min (2.7 mi) |
| New York Film Academy | Drive: 7 min (5.3 mi) |
| Musicians Institute | Drive: 11 min (7.4 mi) |
| Woodbury University | Drive: 15 min (8.5 mi) |
Discover Studio City, Studio City, CA
Shopping Centers
Shoppers will appreciate 12816 Bloomfield St proximity to 4360-4370 Coldwater Canyon Ave, Alcove Shopping Center, and The Shops at The Sportsman Lodge. 4360-4370 Coldwater Canyon Ave is 0.2 miles away, and Alcove Shopping Center is within a 9 minute walk.
Commuting
With a TransitScore of 30, 12816 Bloomfield St has limited public transit, including 10 transit stops within 8.4 miles. Transit options include Universal City/Studio City and North Hollywood Station.
Parks and Recreation
Recreational activities near 12816 Bloomfield St are plentiful. Discover 2 parks within 3.4 miles, including Sooky Goldman Nature Center and Franklin Canyon Park.
Airports
Living in Studio City provides easy access to Bob Hope, located just 12 minutes from 12816 Bloomfield St. Another nearby airport is Los Angeles International, located 21.7 miles away.
Avoid Scams
Protect yourself from fraud. Do not send money to anyone you don't know.
Nearby Properties You Might Like
Within 50 Miles of 12816 Bloomfield St