31581 Lakeridge Ct, Temecula, CA 92591
What This House Offers
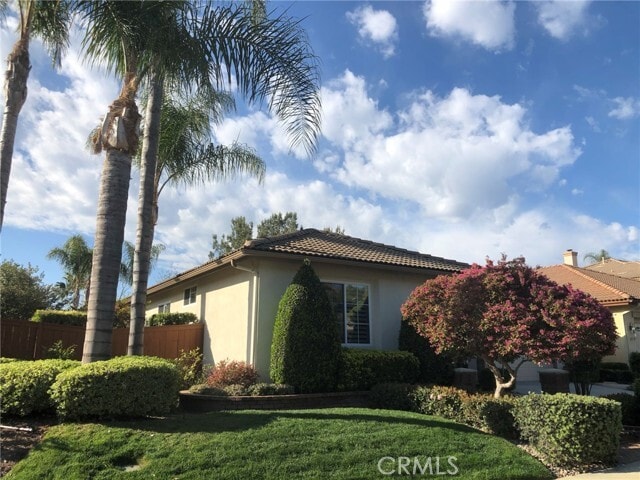
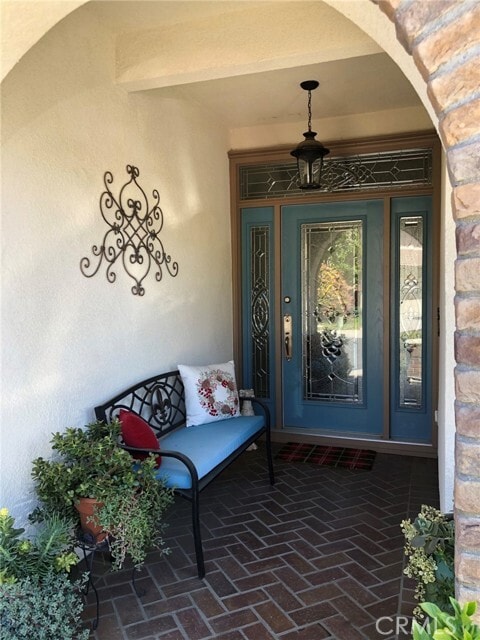
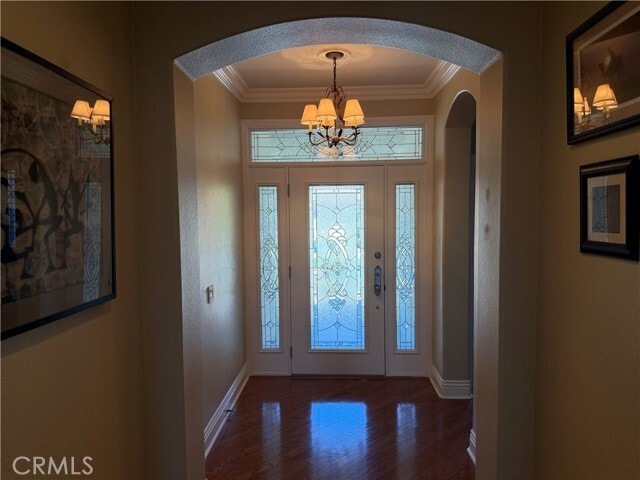
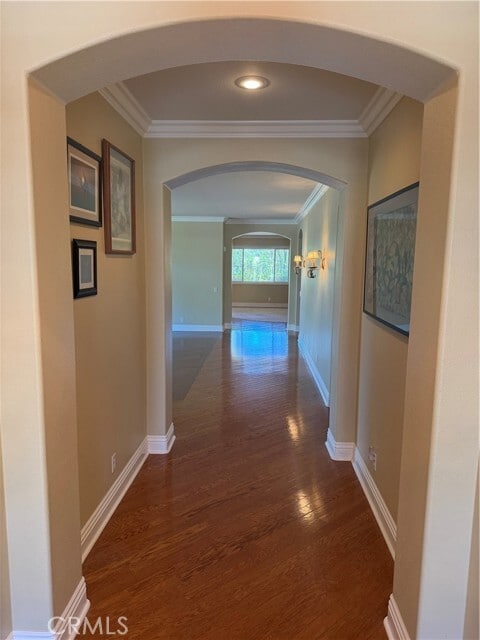
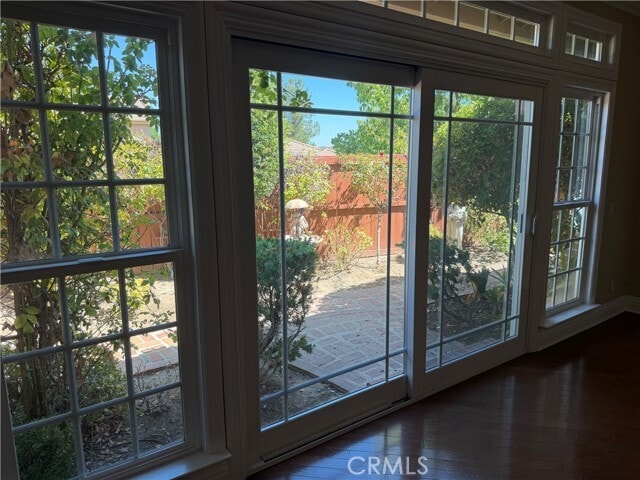
Immaculate, upgraded single level home located in Temeku Hills on an elevated corner lot featuring a charming patio yard filled with plants, shrubs and flowers just waiting for a new occupant with finicky taste and a green thumb! Pride of ownership abounds throughout. Enter the home through a custom glass front door and you'll notice this is not your average rental home. Throughout the home you will find crown molding, tall baseboards and hard wood floors. This home has 2 bedrooms and 1 flex room with double doors leading to the formal living area. The two bedrooms are separated from one another and have beautiful custom window shutters. Incredible natural light pours through the upgraded slider doors and windows in the living/dining room allowing access to a charming side yard perfect for morning coffee. The flex room might be great for a home office, piano room, library or crafting space. An elegant kitchen and cozy family room area feature a fireplace surrounded by built-in book cases. The master suite offers two cedar-lined closets with lots of hanging and stacking space. Tall, granite counters with custom lighting bring a touch of class to the master bathroom. Stroll along the brick pathway and patio in the backyard to enjoy your private garden and perhaps sit down to enjoy your afternoon tea. Temeku Hills has a community club house, card room, pool room, dog parks, gym, tennis courts and pool. Owner requires strong credit and income. Available now. MLS# SW26178139
Unit
Home Features
- Air Conditioning
- Dishwasher
- Fireplace
- Hardwood Floors
- Heating
- Microwave
- Patio
- Range
- Refrigerator
- Washer/Dryer
Community Features
- Clubhouse
- Fitness Center
- Grill
- Pet Play Area
- Pool
- Spa
- Tennis Court
31581 Lakeridge Ct is a single-family home for rent in Temecula, CA
Fees & Policies
The fees below are based on community-supplied data and may exclude additional fees and utilities.
One-Time Basics
Due at Move-In
-
Security Deposit - Refundable$3,600
-
Garage Attached
Dogs Allowed
-
Dogs Allowed
Property Fee Disclaimer: Based on community-supplied data and independent market research. Subject to change without notice. May exclude fees for mandatory or optional services and usage-based utilities.
Home Details
Views
- Woods
- Neighborhood
Home Design
- Built in 2001
- Single Family Detached Home
- Entry on the 1st floor
Interior Spaces
- Family Room with Fireplace
- Family Room Off Kitchen
- Crown Molding
- Combination Dining and Living Room
- Ceiling Fan
- Gas Fireplace
- 2237 Sq Ft Home
- 1-Story Property
Kitchen
- Updated Kitchen
- Granite Countertops
- Pots and Pans Drawers
- Open to Family Room
- Eat-In Kitchen
- Kitchen Island
- Gas Cooktop
- Microwave
- Dishwasher
Flooring
- Wood Flooring
Bedrooms and Bathrooms
- Primary Bedroom Suite
- 3 Main Level Bedrooms
- Main Floor Bedroom
- Walk-In Closet
- Bathroom on Main Level
- Granite Bathroom Countertops
- 2 Full Bathrooms
- Exhaust Fan In Bathroom
- 3 Bedrooms | 2 Bathrooms
- Dual Vanity Sinks in Primary Bathroom
- Private Water Closet
Laundry
- Laundry Room
- Dryer
- Washer
Parking
- 2 Car Attached Garage
Pool
- Spa
Outdoor Features
- Covered Patio or Porch
- Awning
- Exterior Lighting
Lot Details
- 5227 Sq Ft Lot
- No Common Walls
- Corner Lot
- Front Yard Sprinklers
Location
- Suburban Location
Utilities
- Central Heating and Cooling System
- Public Water Source
- Public Sewer
Listing and Financial Details
- Security Deposit $3,600
- 12-Month Minimum Lease Term
- Available 2026-09-15
- Tax Lot 63
- Tax Tract Number 28482
- Assessor Parcel Number 953572019
- Rent includes gardener, association dues
Community Details
Overview
- $140 Monthly HOA Fees
- Temeku Hills Association
Amenities
- Clubhouse
- Card Room
- Community Barbecue Grill
- Laundry Facilities
Recreation
- Golf Course Community
- Fitness Center
- Community Pool
- Community Spa
- Tennis Courts
- Park
- Dog Park
Pet Policy
- Dogs Allowed
- Breed Restrictions
- Limit on the number of pets
- Pet Size Limit
- Pet Deposit $750
Explore Commute Options
What's nearby 31581 Lakeridge Ct
Get In Touch
Temecula, CA 92591

Copyright 2026 © California Regional MLS. All rights reserved.
Area Scores
Walkability
Somewhat walkable
Driveability
Very drivable
Bikeability
Fairly bikeable
Walkability measures the walking distance to day-to-day needs.
Driveability measures congestion, parking availability, and access to major roads.
Bikeability measures the suitability for cycling.
Soundscore™
Active
A Sound Score rating aggregates noise caused by vehicle traffic, airplane traffic and local sources.
Local Education
Primary and Secondary Schools

Vintage Hills Elementary School
Grades K-5
Public

Margarita Middle School
Grades 6-8
Public

ST JEANNE DE LESTONNAC (SISTERS OF COMPANY OF
Grades PK-8
Private

Temecula Valley High School
Grades 9-12
Public
Faith Christian Academy
Grades K-12
Private
Data provided by GreatSchools.org © 2026. All rights reserved.

Discover Margarita Village-Temeku Hills, Temecula, CA
Shopping Centers
Shoppers will appreciate 31581 Lakeridge Ct proximity to Meadows Village Shopping Center and Palomar Village Shopping Center. Meadows Village Shopping Center is 0.6 miles away, and Palomar Village Shopping Center is within a 33 minute walk.
Parks and Recreation
Recreational activities near 31581 Lakeridge Ct are plentiful. Discover 1 park within 4.2 miles, including Temecula Chilren's Museum.
Avoid Scams
Protect yourself from fraud. Do not send money to anyone you don't know.
Nearby Properties You Might Like
Within 50 Miles of 31581 Lakeridge Ct




Find More Rentals in Temecula
Bedrooms
Other Types of Rentals
Temecula Houses for Rent by Amenity
- Houses with Pets Allowed in Temecula
- Affordable Houses for Rent in Temecula
- Fully Furnished Homes for Rent in Temecula
- Modern Homes for Rent in Temecula
- Houses for Rent with a Pool in Temecula
- Houses for Rent with a Yard in Temecula
- Homes for Rent with a Garage in Temecula
- Houses for Rent with Fireplace in Temecula
- Houses for Rent with a Patio in Temecula
- Houses for Rent with Washer and Dryer in Temecula
- Houses for Rent with Utilities Paid in Temecula