
2096 McCrea Rd, Thousand Oaks, CA 91362
What This House Offers
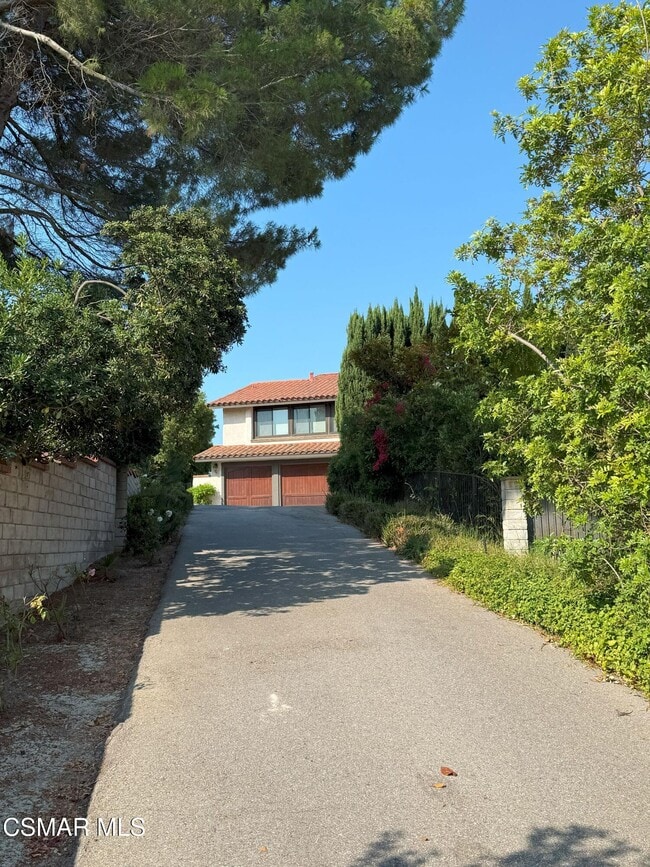
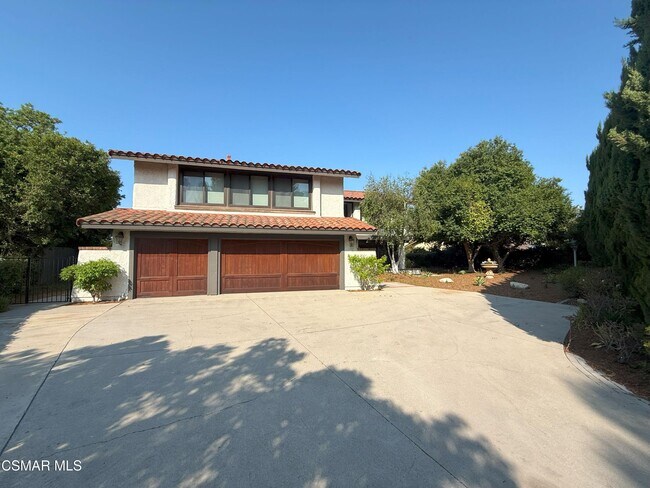
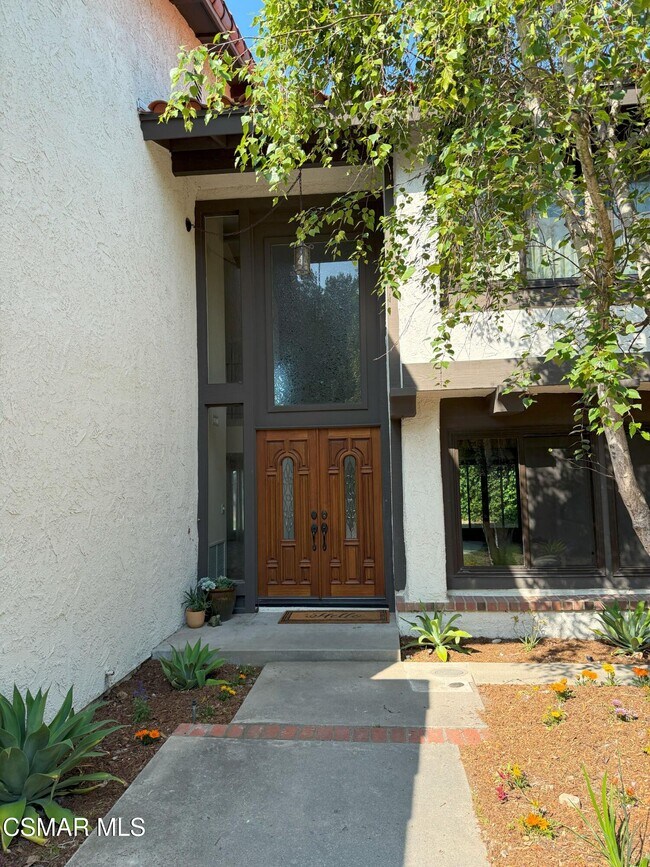
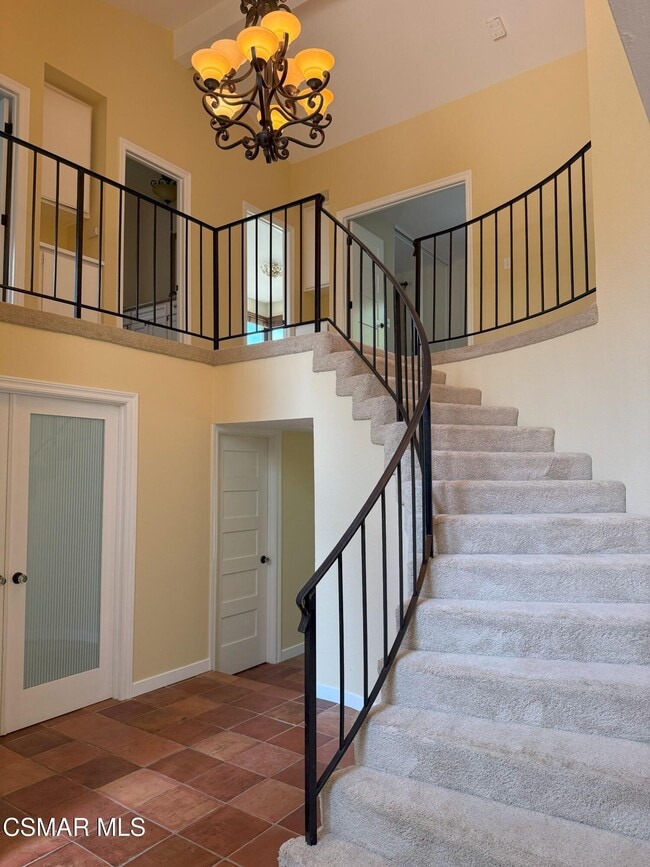
Private Sunset Hills 5BR/3BA estate with almost 3,000sf of living space, located on a desirable and private 13,700sf+ flag lot. Beautiful double door entry to the formal living room and dining room. The gourmet kitchen has granite counters, center island w countertop seating, farmhouse sink, upgraded lighting and updated cabinetry. The stainless steel appliances include large Viking 6 burner range w/griddle dual ovens, microwave, warmer drawer and dishwasher. Just off the kitchen is the family room with fireplace and backyard views. The open floor plan includes a downstairs bedroom with French doors to the backyard, a walk-in closet, and direct access to the downstairs bathroom. Upstairs primary suite with walk in closet and vaulted ceiling. The ensuite bathroom has been updated with dual vanity, a free standing bathtub, separate shower, custom lighting and tile floors. There are three additional upstairs bedrooms and a secondary bathroom with granite counters and subway tile shower/bathtub combo as well as a large upstairs multi purpose family room that brings in tons of natural light. Features include inside laundry room, central AC, wood floors, vaulted ceilings, recessed lighting, mirrored closet doors and custom light fixtures. The oversized lot has tons of privacy with low maintenance landscaping. Attached 3 car garage and plenty of additional driveway parking. Close proximity to shopping, dining & Sunset Hills Country Club where membership is available for pool, tennis, pickleball, & golf, etc.
Unit
Home Features
- Air Conditioning
- Carpet
- Dining Room
- Dishwasher
- Disposal
- Hardwood Floors
- Island Kitchen
- Microwave
- Refrigerator
Community Features
- Garages
2096 McCrea Rd is a single-family home for rent in Thousand Oaks, CA
Fees & Policies
The fees below are based on community-supplied data and may exclude additional fees and utilities.
One-Time Basics
Due at Move-In
-
Security Deposit - Refundable$11,000
-
Garage
Property Fee Disclaimer: Based on community-supplied data and independent market research. Subject to change without notice. May exclude fees for mandatory or optional services and usage-based utilities.
Home Details
Home Design
- Built in 1977 | Remodeled
- Single Family Detached Home
- Entry on the 1st floor
Interior Spaces
- Open Floorplan
- Family Room with Fireplace
- Cathedral Ceiling
- Bonus Room
- Double Door Entry
- Formal Dining Room
- Living Room
- Recessed Lighting
- Family Room on Second Floor
- Gas Fireplace
- 2908 Sq Ft Home
- 2-Story Property
Kitchen
- Gourmet Kitchen
- Viking Appliances
- Granite Countertops
- Farmhouse Sink
- Double Oven
- Open to Family Room
- Kitchen Island
- Microwave
Flooring
- Carpet
Bedrooms and Bathrooms
- Primary Bedroom Suite
- Freestanding Bathtub
- Main Floor Bedroom
- Double Vanity
- Walk-In Closet
- Bathtub with Shower
- Remodeled Bathroom
- 2.5 Bathrooms
- 5 Bedrooms | 3 Bathrooms
- 5 Bedrooms
Laundry
- Laundry Room
Parking
- 3 Car Attached Garage
- Driveway
Outdoor Features
- Slab Porch or Patio
Lot Details
- 13503 Sq Ft Lot
- No Common Walls
- Level Lot
- Land Lease
- Back Yard
- Flag Lot
- Zoning described as R1-13
Listing and Financial Details
- 12 Month Lease Term
- Assessor Parcel Number 5950012240
- Rent includes association dues, gardener
Community Details
Pet Policy
- Call for details about the types of pets allowed
Explore Commute Options
What's nearby 2096 McCrea Rd
Get In Touch
Thousand Oaks, CA 91362

The information being provided by the CSMAR MLS is for the visitor's personal, noncommercial use and may not be used for any purpose other than to identify prospective properties the visitor may be interested in purchasing. The data contained herein is copyrighted by CSMAR or one of CSMAR's datashare partners, and is protected by all applicable copyright laws. Any dissemination of this information is in violation of copyright laws and is strictly prohibited. Any property information referenced on this web site comes from the Internet Data Exchange (IDX) program of the CSMAR MLS. This web site may reference real estate listing(s) held by a brokerage firm other than the broker and/or agent who owns this web site. The accuracy of all information, regardless of source, is deemed reliable but not guaranteed and should be personally verified through personal inspection by and/or with the appropriate professionals.
Area Scores
Walkability
Somewhat walkable
Driveability
Exceptionally drivable
Bikeability
Fairly bikeable
Walkability measures the walking distance to day-to-day needs.
Driveability measures congestion, parking availability, and access to major roads.
Bikeability measures the suitability for cycling.
Soundscore™
Active
A Sound Score rating aggregates noise caused by vehicle traffic, airplane traffic and local sources.
Travel and Transit
Commuter Rail
10 min Drive

Airport
45 min Drive

Local Education
Primary and Secondary Schools

Weathersfield Elementary School
Grades K-5
Public

Honey Tree Early Childhood Center
Grades PK-5
Private
Los Cerritos Middle School
Grades 6-8
Public

Thousand Oaks High School
Grades 9-12
Public
Community Schoolhouse
Grades K-12
Private

California Virtual Academy @ San Diego School
Grades PK-12
Public
Data provided by GreatSchools.org © 2026. All rights reserved.

Colleges and Universities
| School | Commute Time (Distance) |
|---|---|
| California Lutheran University | Drive: 7 min (3.1 mi) |
| Moorpark College | Drive: 12 min (7.6 mi) |
Discover Outer Thousand Oaks, Thousand Oaks, CA
Shopping Centers
Shoppers will appreciate 2096 McCrea Rd proximity to Oakbrook Shopping Center and Oakbrook Plaza. Oakbrook Shopping Center is 1.6 miles away, and Oakbrook Plaza is within a 35 minute walk.
Airports
Living in Outer Thousand Oaks provides easy access to Bob Hope, located just 46 minutes from 2096 McCrea Rd. Another nearby airport is Los Angeles International, located 46.4 miles away.
Avoid Scams
Protect yourself from fraud. Do not send money to anyone you don't know.
Nearby Properties You Might Like
Within 50 Miles of 2096 McCrea Rd




Find More Rentals in Thousand Oaks
Bedrooms
Other Types of Rentals
Thousand Oaks Houses for Rent by Amenity
- Houses with Pets Allowed in Thousand Oaks
- Affordable Houses for Rent in Thousand Oaks
- Fully Furnished Homes for Rent in Thousand Oaks
- Modern Homes for Rent in Thousand Oaks
- Houses for Rent with a Pool in Thousand Oaks
- Houses for Rent with a Yard in Thousand Oaks
- Homes for Rent with a Garage in Thousand Oaks
- Houses for Rent with Fireplace in Thousand Oaks
- Houses for Rent with a Patio in Thousand Oaks
- Houses for Rent with Washer and Dryer in Thousand Oaks
- Houses for Rent with Utilities Paid in Thousand Oaks