
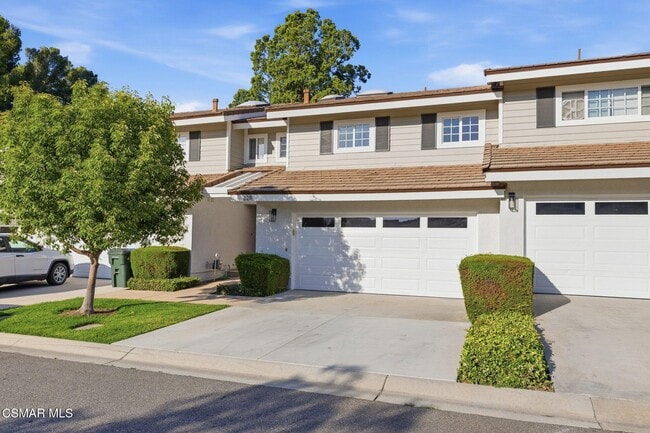
228 Hill Ranch Dr, Thousand Oaks, CA 91362
What This Townhouse Offers
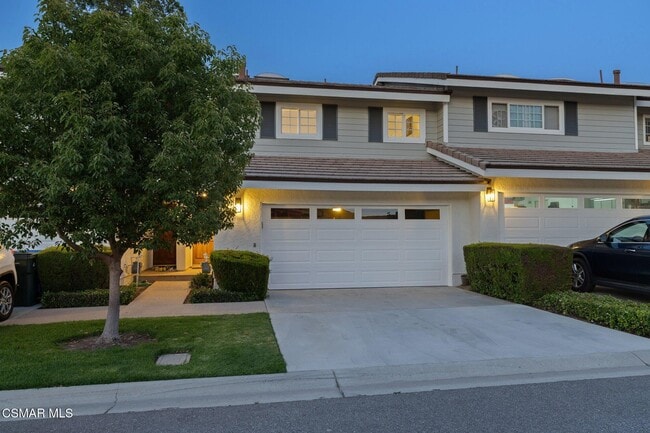
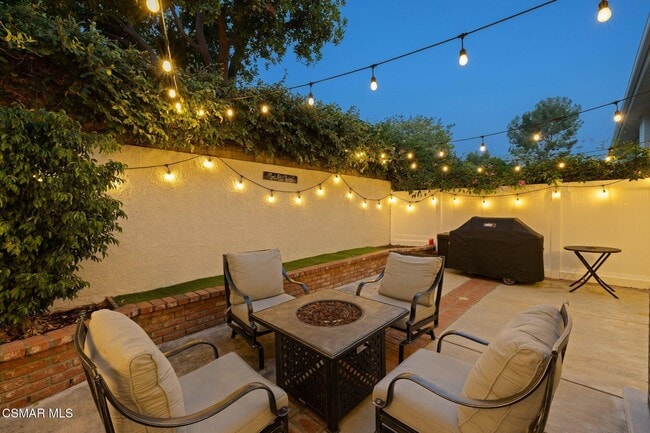
Welcome home to this beautifully updated 3-bedroom, 2.5-bath townhome in the heart of the Conejo Valley. Step inside to soaring high ceilings and a bright, open-concept living area filled with natural light. The spacious living room features a dramatic picture window, a cozy fireplace, and flows seamlessly into the dining room and kitchen.The updated kitchen is a standout with crisp white cabinets , sleek granite countertops, a convenient breakfast bar, and modern stainless steel appliances. Sliding glass doors off the dining area open to a generous, low-maintenance private patio -- the perfect spot for entertaining guests or enjoying quiet evenings outdoors.The primary suite is generously sized with a large walk-in closet and a luxurious ensuite bathroom boasting a jetted soaking tub, separate shower, and dual vanity sinks. Two additional well-proportioned bedrooms share a full hall bathroom.Additional conveniences include an attached two-car garage with laundry hookups. Residents also enjoy access to the community's year-round heated pool and spa, along with a BBQ area and grassy space just steps away.This prime location puts you right around the corner from Starbucks, The Lakes, Estella Park, and a variety of shopping and dining options truly living in the best part of the Conejo Valley.
Unit
Townhome Features
- Breakfast Nook
- Carpet
- Dining Room
- Dishwasher
- Disposal
- Hardwood Floors
- Microwave
Community Features
- Garages
228 Hill Ranch Dr is a townhome for rent in Thousand Oaks, CA
Fees & Policies
The fees below are based on community-supplied data and may exclude additional fees and utilities.
One-Time Basics
Due at Move-In
-
Security Deposit - Refundable$4,000
-
Garage
Property Fee Disclaimer: Based on community-supplied data and independent market research. Subject to change without notice. May exclude fees for mandatory or optional services and usage-based utilities.
Townhome Details
Home Design
- Built in 1988 | Remodeled
- Townhome
- Slab Foundation
- Entry on the 1st floor
Interior Spaces
- Open Floorplan
- Living Room with Fireplace
- High Ceiling
- Recessed Lighting
- Dining Room
- Entryway
- Gas Fireplace
- 1500 Sq Ft Home
- Decorative Fireplace
- 2-Story Property
Kitchen
- Granite Countertops
- Breakfast Bar
- Microwave
Flooring
- Carpet
Bedrooms and Bathrooms
- All Bedrooms Down
- Walk-In Closet
- 2.5 Bathrooms
- 3 Bedrooms | 3 Bathrooms
- 3 Bedrooms
Laundry
- Laundry in Garage
Parking
- 2 Car Attached Garage
- Guest Parking
Pool
- In Ground Pool
- In Ground Spa
Outdoor Features
- Concrete Porch or Patio
Lot Details
- 1500 Sq Ft Lot
- Cul-De-Sac
- Wood Fence
- Land Lease
- Property fronts a private road
Utilities
- Heating Available
- Furnace
Listing and Financial Details
- 12 Month Lease Term
- Assessor Parcel Number 6700400185
Community Details
Overview
- Property has a Home Owners Association
- Association Fee 1 Frequency
- Hill Ranch Estates HOA, Phone Number (805) 658-6222
- The community has rules related to covenants, conditions, and restrictions
Recreation
- Community Spa
Pet Policy
- Call for details about the types of pets allowed
Explore Commute Options
What's nearby 228 Hill Ranch Dr
Get In Touch
Thousand Oaks, CA 91362

The information being provided by the CSMAR MLS is for the visitor's personal, noncommercial use and may not be used for any purpose other than to identify prospective properties the visitor may be interested in purchasing. The data contained herein is copyrighted by CSMAR or one of CSMAR's datashare partners, and is protected by all applicable copyright laws. Any dissemination of this information is in violation of copyright laws and is strictly prohibited. Any property information referenced on this web site comes from the Internet Data Exchange (IDX) program of the CSMAR MLS. This web site may reference real estate listing(s) held by a brokerage firm other than the broker and/or agent who owns this web site. The accuracy of all information, regardless of source, is deemed reliable but not guaranteed and should be personally verified through personal inspection by and/or with the appropriate professionals.
Area Scores
Walkability
Fairly walkable
Transit
Limited public transit
Driveability
Exceptionally drivable
Bikeability
Fairly bikeable
Walkability measures the walking distance to day-to-day needs.
Transit measures access to public transportation.
Driveability measures congestion, parking availability, and access to major roads.
Bikeability measures the suitability for cycling.
Soundscore™
Active
A Sound Score rating aggregates noise caused by vehicle traffic, airplane traffic and local sources.
Travel and Transit
Commuter Rail
13 min Drive

Airport
47 min Drive

Local Education
Primary and Secondary Schools

Conejo Academy of Leadership and Language Immersion
Grades K-5
Public

Ascension Lutheran
Grades PK-5
Private

Colina Middle School
Grades 6-8
Public
California Learning Center-Thousand Oaks
Grades K-8
Private

Westlake High School
Grades 9-12
Public
Hillcrest Christian
Grades PK-12
Private
California Virtual Academy @ San Diego School
Grades PK-12
Public
Data provided by GreatSchools.org © 2026. All rights reserved.

Colleges and Universities
| School | Commute Time (Distance) |
|---|---|
| California Lutheran University | Drive: 10 min (5.5 mi) |
| Moorpark College | Drive: 15 min (10.7 mi) |
| CSU Channel Islands | Drive: 20 min (12.9 mi) |
Discover Outer Thousand Oaks, Thousand Oaks, CA
Shopping Centers
Shoppers will appreciate 228 Hill Ranch Dr proximity to Short Stop Plaza, La Siesta Plaza, and Northstar Plaza. Short Stop Plaza is 0.4 miles away, and La Siesta Plaza is within an 8 minute walk.
Commuting
With a TransitScore of 30, 228 Hill Ranch Dr has limited public transit, including 5 transit stops within 24.2 miles. Transit options include Moorpark Amtrak and Camarillo Amtrak.
Parks and Recreation
Recreational activities near 228 Hill Ranch Dr are plentiful. Discover 2 parks within 2.6 miles, including Santa Monica Mountains National Recreation Area and Conejo Valley Botanic Garden.
Airports
Living in Outer Thousand Oaks provides easy access to Bob Hope, located just 45 minutes from 228 Hill Ranch Dr. Another nearby airport is Los Angeles International, located 42.5 miles away.
Avoid Scams
Protect yourself from fraud. Do not send money to anyone you don't know.
Nearby Properties You Might Like
Within 50 Miles of 228 Hill Ranch Dr