Managed By

- Bedrooms
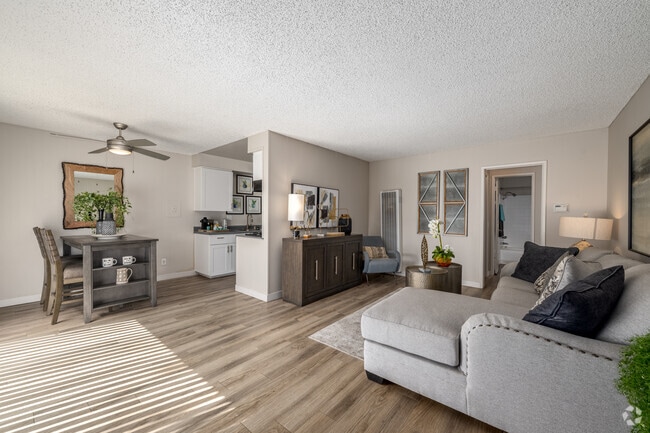
- 1 - 31 - 3 Beds
- Bathrooms
- 1 - 21 - 2 Baths
- Sq. Ft.
- 725 - 1,100 sq ft
Pricing and Floor Plans
One Bedroom, One Bathroom
Show Floor Plan Details Hide Floor Plan Details
Unable to load floor plan details.
A119
$2,120
725 Sq. Ft.
Now
A017
$2,145
725 Sq. Ft.
Now
A104
$2,050
725 Sq. Ft.
Now
Two Bedroom, One Bathroom
Show Floor Plan Details Hide Floor Plan Details
Unable to load floor plan details.
A136
$2,325
905 Sq. Ft.
Now
B049
$2,445
905 Sq. Ft.
Now
B077
$2,375
905 Sq. Ft.
Now
Three Bedroom, Two Bathroom
Show Floor Plan Details Hide Floor Plan Details
Unable to load floor plan details.
Details
Lease Term Options
- 12 mo
Property Information
- Built in 1973
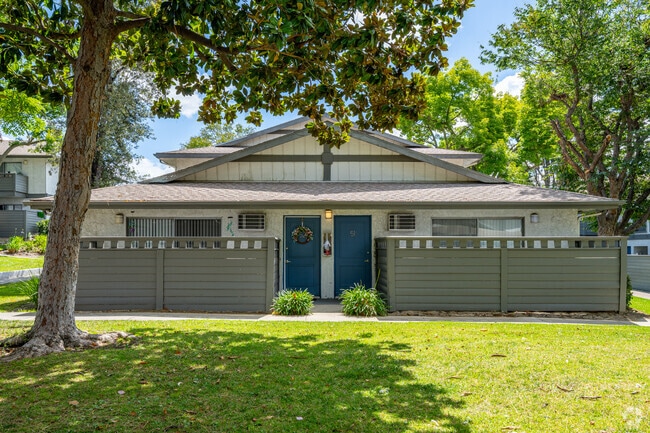
- 236 units2 stories
Fees & Policies
The fees below are based on community-supplied data and may exclude additional fees and utilities.
One-Time Basics
Due at Application
-
Application Fee Per Applicant$62
Due at Move-In
-
Administrative FeeN/A
-
Other
Dogs Allowed
-
Dog Deposit$500
-
Dog Rent$50 / mo
Restrictions
Contact Office
Comments
| Restrictions: Contact Office
Cats Allowed
-
Cat Deposit$500
-
Cat Rent$50 / mo
Restrictions
None
Comments
| Restrictions: None
Property Fee Disclaimer: Based on community-supplied data and independent market research. Subject to change without notice. May exclude fees for mandatory or optional services and usage-based utilities.
Matterport 3D Tours
Explore Commute Options
Property Highlights
- Amazon Hub Package Service
- Carports
- Flexible Rent Payment Options
- Modern Appliances
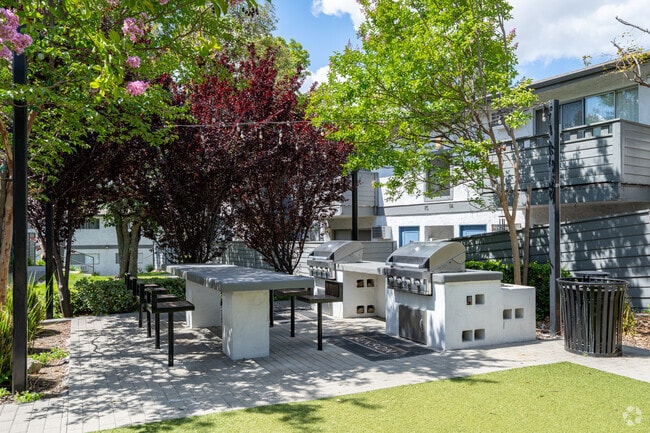
- Multiple Grilling Stations
- Outdoor Lounge w/ Fire Pit
- Pet Friendly
- Private Patio/Balcony
- Spacious Closets
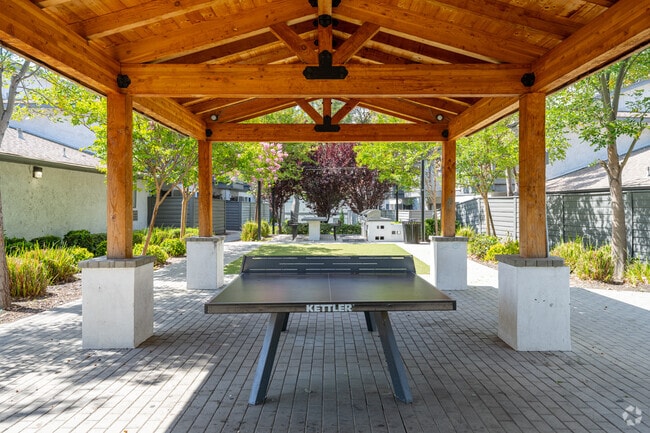
- Table Tennis
- Upgraded Finishes
- Upgraded Flooring
Apartment Features
- Air Conditioning
- Balcony
- Ceiling Fans
- Dishwasher
- Microwave
- Patio
- Refrigerator
- Views
Community Features
- Clubhouse
- Dog Park
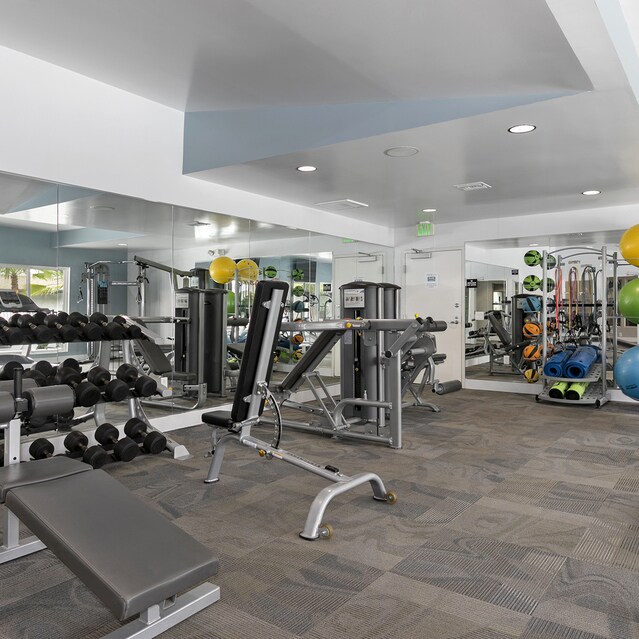
- Fitness Center
- Gated
- Grill
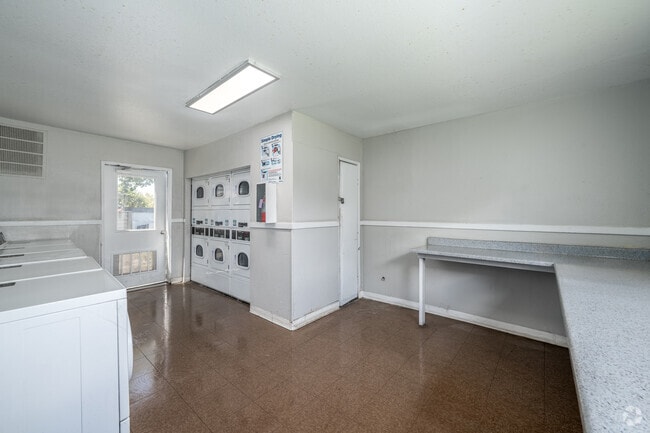
- Laundry Facilities
- Laundry Service
- Lounge
- Maintenance on site
- Package Service
- Picnic Area
- Playground
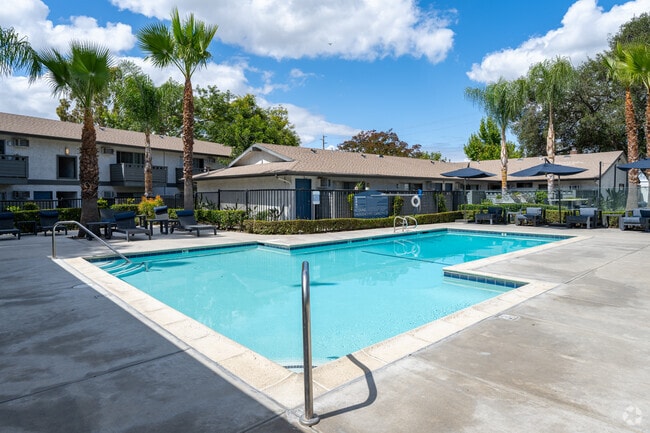
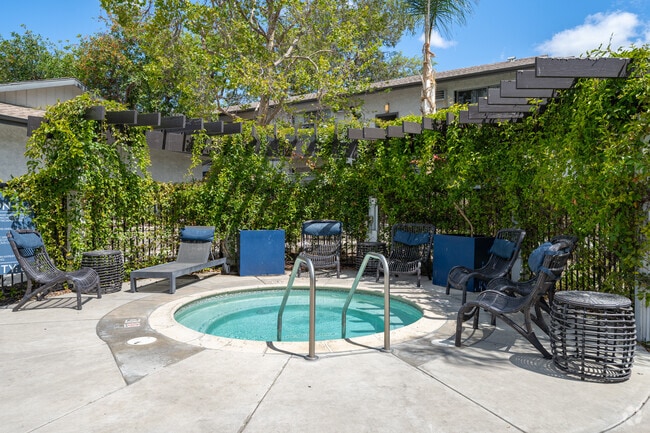
- Pool
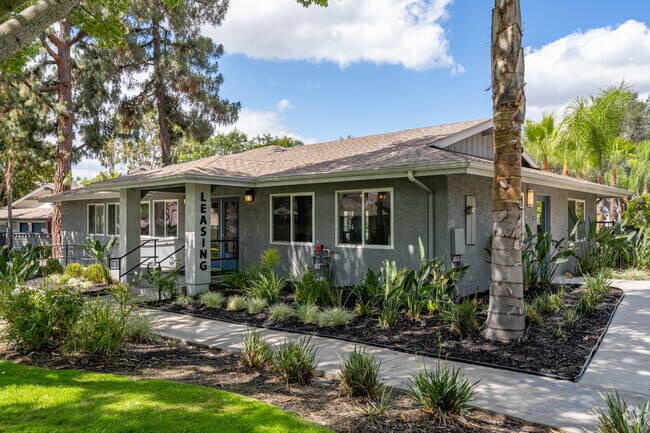
- Property Manager on Site
- Spa
- Walk-Up
- Wi-Fi
Map of The Benson
Area Scores
Walkability
Moderately walkable
Transit
Limited public transit
Driveability
Exceptionally drivable
Bikeability
Fairly bikeable
Walkability measures the walking distance to day-to-day needs.
Transit measures access to public transportation.
Driveability measures congestion, parking availability, and access to major roads.
Bikeability measures the suitability for cycling.
Soundscore™
Active
A Sound Score rating aggregates noise caused by vehicle traffic, airplane traffic and local sources.
Transit
Commuter Rail
3 min Drive
Commuter Rail
4 min Drive
Airport
11 min Drive

Moving to Rancho Cucamonga, Upland, CA
Shopping Centers
Shoppers will appreciate The Benson proximity to Upland Foothill Center, Junction Route 66 Plaza, and Express. Upland Foothill Center is 0.1 miles away, and Junction Route 66 Plaza is within a 4 minute walk.
Commuting
With a TransitScore of 30, The Benson has limited public transit, including 5 transit stops within 5.3 miles. Transit options include Montclair Metrolink Station and Claremont Metrolink Station.
Parks and Recreation
Recreational activities near The Benson are plentiful. Discover 4 parks within 4.8 miles, including Pitzer College Arboretum, Millikan Planetarium, and Rancho Santa Ana Botanic Garden.
Airports
Living in Rancho Cucamonga provides easy access to Ontario International, located just 12 minutes from The Benson. Another nearby airport is John Wayne/Orange County, located 39.8 miles away.
Local Education
Primary and Secondary Schools

Montvue Elementary
Grades K-6
Public

El Camino Elementary School
Grades K-5
Public

Cabrillo Elementary School
Grades K-5
Public
Bradoaks Elementary
Grades PK-5
Public
Montessori Academy
Grades PK-5
Private
Bradoaks Elementary School
Grades PK-5
Public

Serrano Middle
Grades 6-8
Public

Upland Junior High School
Grades 6-8
Public
Hillside High School
Grades 9-12
Public
Upland High School
Grades 9-12
Public
Faith Christian Academy
Grades K-12
Private
Data provided by GreatSchools.org © 2026. All rights reserved.

Colleges and Universities
| School | Commute Time (Distance) |
|---|---|
| Claremont Graduate University | Drive: 4 min (2.3 mi) |
| Pomona College | Drive: 5 min (2.7 mi) |
| University of La Verne | Drive: 11 min (6.3 mi) |
| Western Health Scis., Pomono | Drive: 12 min (6.9 mi) |
About The Benson
Welcome to The Benson!
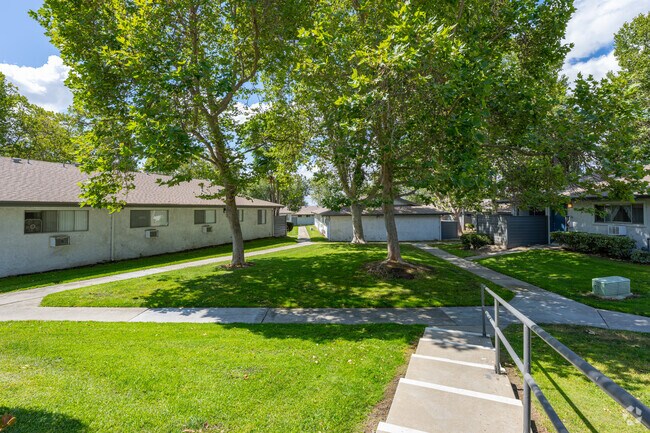
One of Upland's best kept secrets & an incredible place to call home. Located in the Inland Empire, just 35 miles east of Los Angeles, “Just Right” Living™ is now within reach in San Bernardino County!
Welcome to The Benson!
One of Upland's best kept secrets & an incredible place to call home. Located in the Inland Empire, just 35 miles east of Los Angeles, “Just Right” Living™ is now within reach in San Bernardino County!
The Benson is an apartment community in Upland, CA
Contact
Upland, CA 91786
- Sunday Closed
- Monday 9:30 AM – 5:30 PM
- Tuesday 9:30 AM – 5:30 PM
- Wednesday 9:30 AM – 5:30 PM
- Thursday 9:30 AM – 5:30 PM
- Friday 9:30 AM – 5:30 PM
- Saturday 9:30 AM – 5:30 PM
Renter Reviews
For The Benson
12 Ratings & Reviews
-
5/14/26
Great location, awesome staff!
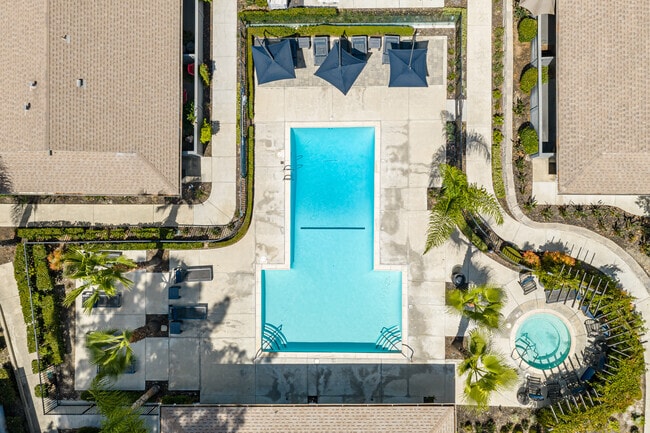
Love the location, everything is near, shopping centers, schools, restaurants, we have it all! Property is nice and clean, 2 resort style pools, and staff is great and always happy to help!
Review from Apartments.com
The Benson Gallery
Nearby Properties You Might Like
Within 50 Miles of The Benson
Find More Rentals in Upland
Bedrooms
Other Types of Rentals
Upland Apartments by Amenity
- Pet-Friendly Apartments in Upland
- Apartments with a Pool in Upland
- Apartments with Wheelchair Access in Upland
- Apartments with Washer & Dryer in Upland
- Apartments with Utilities Included in Upland
- Apartments with a Garage in Upland
- Apartments with EV Charging in Upland
- Apartments with a Virtual Tour in Upland
Apartment Specialties
Find More Rentals Nearby…
Cities
Neighborhoods
Contact This Property
(909) 643-8635Languages: English
Open 9:30 AM – 5:30 PM Today