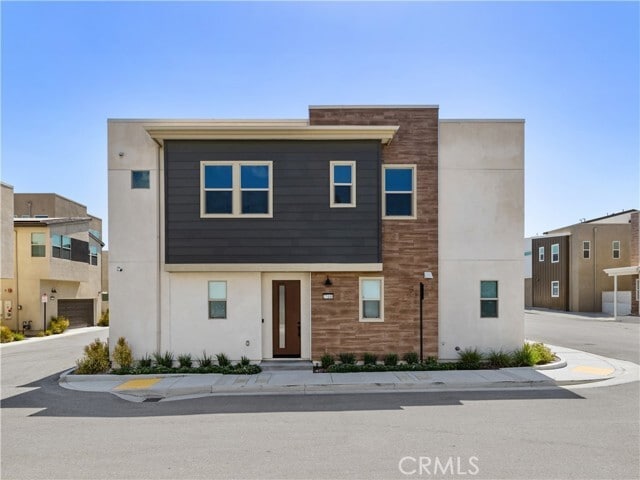
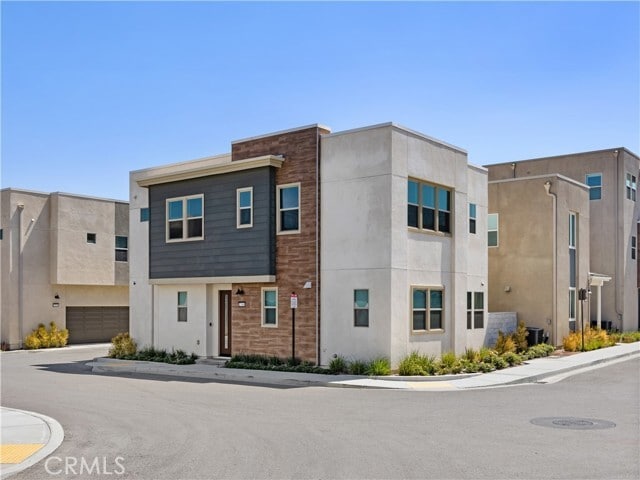
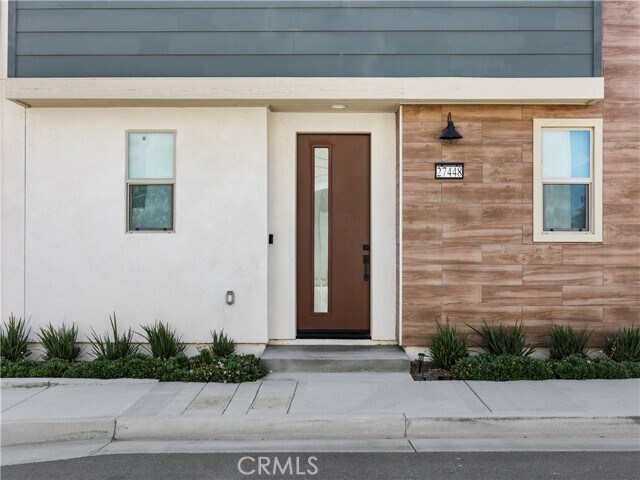
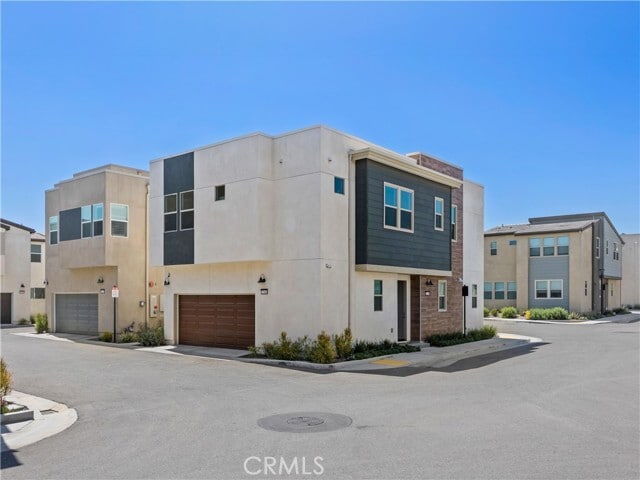
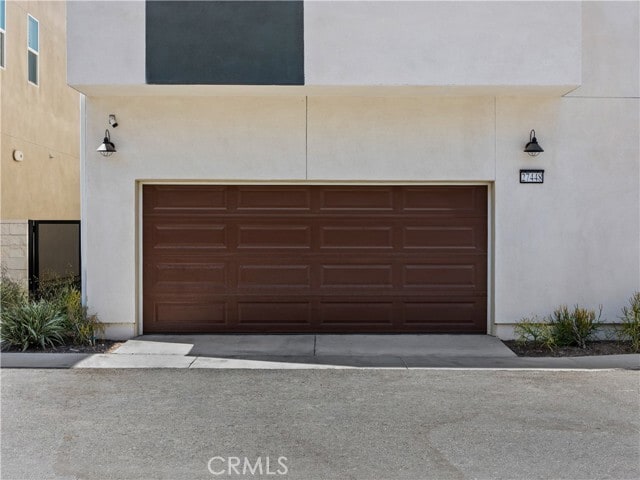
27448 Pioneer Ct, Valencia, CA 91381
What This House Offers
Elegant Valencia Home For Rent. Welcome to 27448 Pioneer Court, a beautiful, modern 3-bedroom, 2.5-bath home offering a perfect balance of luxury and comfort. This 2-story home has a bright and airy feel, and boasts an open floor plan with clean lines and plenty of large windows that let in natural light. Sleek gray luxury vinyl flooring is installed throughout the first floor, while recessed lighting is installed throughout the entire house. The kitchen is modern and sleek, equipped with high-end appliances and fixtures, ample cabinet space, and a large island with a breakfast bar. A switchback staircase leads to the freshly carpeted bedrooms, which are spacious and feature multiple windows and large walk-in closets. The primary bedroom has custom closets and a stunning private bathroom with a huge two-person walk-in rainfall shower with bench, and a separate water closet. Also upstairs is a separate laundry room with washer and dryer hookups. Further amenities include a beautifully landscaped backyard perfect for outdoor entertaining, and a spacious attached 2-car garage with installed EV charger and additional storage space. Solar panels have been installed to help curb energy costs. Conveniently located near shopping centers, restaurants, parks, and top-rated schools; with easy access to major highways and public transportation, this home is a must-see! Water and Gas included in the rent as well! Schedule a visit today. MLS# SR26169031
Unit
Home Features
- Air Conditioning
- Heating
- Washer/Dryer
Community Features
- Clubhouse
- Garages
- Grill
- Pool
- Spa
- Utilities Included
27448 Pioneer Ct is a single-family home for rent in Valencia, CA
Fees & Policies
The fees below are based on community-supplied data and may exclude additional fees and utilities.
One-Time Basics
Due at Move-In
-
Security Deposit - Refundable$5,300
-
Garage Attached
-
Garage
Dogs Allowed
-
Dogs Allowed
Cats Allowed
-
Cats Allowed
Property Fee Disclaimer: Based on community-supplied data and independent market research. Subject to change without notice. May exclude fees for mandatory or optional services and usage-based utilities.
Home Details
Views
- Neighborhood Views
Home Design
- Built in 2022
- Single Family Detached Home
- Entry on the 1st floor
Interior Spaces
- Living Room
- Recessed Lighting
- 1791 Sq Ft Home
- 2-Story Property
Bedrooms and Bathrooms
- 3 Bedrooms | 2 Main Level Bedrooms
- 2.5 Bathrooms
- 3 Bedrooms | 3 Bathrooms
- All Upper Level Bedrooms
Laundry
- Laundry Room
- Dryer
- Washer
Parking
- 2 Car Direct Access Garage
- Electric Vehicle Home Charger
- Parking Available
Eco-Friendly Details
- Solar Power System
- Solar Heating System
- Energy-Efficient Windows
- Energy-Efficient Doors
Outdoor Features
- Exterior Lighting
Lot Details
- 16078 Sq Ft Lot
- No Common Walls
- Density is up to 1 Unit/Acre
- Property is zoned LCA25*
Location
- Suburban Location
Utilities
- High-Efficiency Water Heater
- Central Air
- Heating Available
- Public Water Source
- Public Sewer
Listing and Financial Details
- Security Deposit $5,300
- Available 2026-02-03
- Tax Lot 1
- Tax Tract Number 61105
- Assessor Parcel Number 2826174074
- Rent includes gas, association dues, pool, water
Community Details
Overview
- Property has a Home Owners Association
- Clover Subdivision
Amenities
- Clubhouse
- Community Barbecue Grill
- Laundry Facilities
Recreation
- Community Pool
- Community Spa
Pet Policy
- Dogs and Cats Allowed
- Pet Deposit $500
Explore Commute Options
What's nearby 27448 Pioneer Ct
Get In Touch
Valencia, CA 91381

Copyright 2026 © California Regional MLS. All rights reserved.
Area Scores
Walkability
Not walkable
Driveability
Exceptionally drivable
Bikeability
Somewhat bikeable
Walkability measures the walking distance to day-to-day needs.
Driveability measures congestion, parking availability, and access to major roads.
Bikeability measures the suitability for cycling.
Soundscore™
Active
A Sound Score rating aggregates noise caused by vehicle traffic, airplane traffic and local sources.
Travel and Transit
Commuter Rail
11 min Drive
Commuter Rail
13 min Drive
Airport
31 min Drive

Local Education
Primary and Secondary Schools

Oak Hills Elementary School
Grades K-5
Public

Montessori of Valencia
Grades PK-5
Private

Rancho Pico Junior High School
Grades 6-8
Public
Legacy Christian Academy
Grades K-8
Private
Academy Of The Canyons
Grades 9-12
Public
West Ranch High School
Grades 9-12
Public
Santa Clarita Grace Academy
Grades K-12
Private

California Virtual Academy @ Sutter
Grades PK-12
Public
Data provided by GreatSchools.org © 2026. All rights reserved.

Colleges and Universities
| School | Commute Time (Distance) |
|---|---|
| College of the Canyons | Drive: 9 min (3.7 mi) |
Discover Newhall Ranch, Valencia, CA
Shopping Centers
Shoppers will appreciate 27448 Pioneer Ct proximity to South River Town Center. South River Town Center is 1.1 miles away.
Airports
Living in Newhall Ranch provides easy access to Bob Hope, located just 30 minutes from 27448 Pioneer Ct. Another nearby airport is Los Angeles International, located 40.3 miles away.
Avoid Scams
Protect yourself from fraud. Do not send money to anyone you don't know.
Nearby Properties You Might Like
Within 50 Miles of 27448 Pioneer Ct




Find More Rentals in Valencia
Other Types of Rentals
Valencia Houses for Rent by Amenity
- Houses with Pets Allowed in Valencia
- Affordable Houses for Rent in Valencia
- Fully Furnished Homes for Rent in Valencia
- Modern Homes for Rent in Valencia
- Houses for Rent with a Pool in Valencia
- Houses for Rent with a Yard in Valencia
- Homes for Rent with a Garage in Valencia
- Houses for Rent with Fireplace in Valencia
- Houses for Rent with a Patio in Valencia
- Houses for Rent with Washer and Dryer in Valencia
- Houses for Rent with Utilities Paid in Valencia