


27553 Sanctuary Ct, Valencia, CA 91355
What This Townhouse Offers
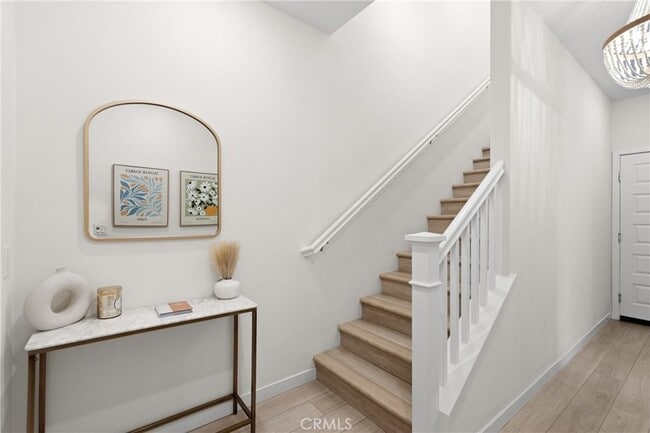
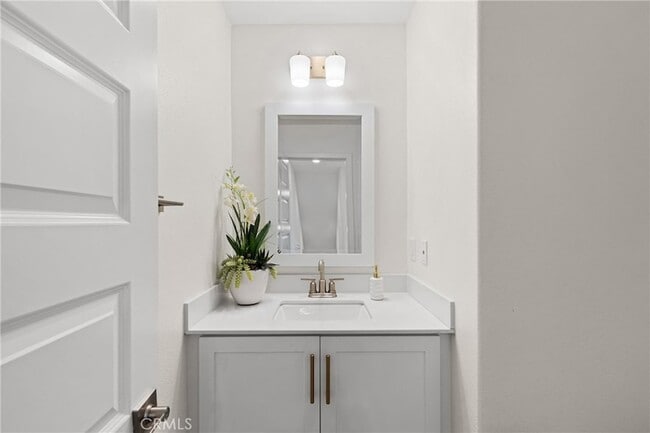
Experience elevated living with serene park VIEWS in this newer end unit townhome, ideally located in the highly sought after FivePoint community. The open concept layout features spacious living and dining areas that flow seamlessly into a chef s kitchen with premium appliances, modern finishes, and a large walk in pantry. Luxury vinyl plank flooring throughout the home.Upstairs offers three generously sized bedrooms, including a luxurious primary suite with a walk in closet and spa inspired bath featuring a soaking tub, glass enclosed shower, and dual vanities. A first floor bedroom and full bath provide ideal flexibility for guests, a home office, or multigenerational living.Additional highlights include a private gated courtyard, two car garage, fully owned solar, and an electric vehicle charging station. The home also benefits from among the lowest HOA dues in the community, including exterior homeowners insurance.Enjoy resort style amenities including pools, spa, clubhouse, parks, scenic trails, and a weekly farmers market, all within a top rated school district.
Unit
Townhome Features
- Air Conditioning
- Dining Room
- Dishwasher
- Freezer
- Heating
- Kitchen
- Oven
- Refrigerator
- Views
- Walk-In Closets
- Washer/Dryer
Community Features
- Garages
- Laundry Facilities
- Pool
- Spa
27553 Sanctuary Ct is a townhome for rent in Valencia, CA
Fees & Policies
The fees below are based on community-supplied data and may exclude additional fees and utilities.
-
Garage Attached
-
Garage
Property Fee Disclaimer: Based on community-supplied data and independent market research. Subject to change without notice. May exclude fees for mandatory or optional services and usage-based utilities.
Townhome Details
Views
- Woods
- Mountain
- Hills
- Park or Greenbelt
- Pool
Home Design
- Built in 2024
- Townhome
- Entry on the 1st floor
Interior Spaces
- Open Floorplan
- High Ceiling
- Built-In Features
- Living Room
- Recessed Lighting
- Entrance Foyer
- Storage
- Sliding Doors
- Dining Room
- Custom Window Coverings
- 2054 Sq Ft Home
- 3-Story Property
- Furniture Can Be Negotiated
Kitchen
- Walk-In Pantry
- Breakfast Bar
- Kitchen Island
- Gas Cooktop
- Gas Oven
- Freezer
- Dishwasher
- Range Hood
Bedrooms and Bathrooms
- Primary Bedroom Suite
- Main Floor Bedroom
- Soaking Tub
- Walk-In Closet
- Bathtub with Shower
- Bathroom on Main Level
- Separate Shower
- 4 Bedrooms | 1 Main Level Bedroom
- 3.5 Bathrooms
- 4 Bedrooms | 4 Bathrooms
- Dual Vanity Sinks in Primary Bathroom
- Private Water Closet
Laundry
- Laundry on upper level
Parking
- 2 Car Attached Garage
- Parking Available
Pool
- In Ground Pool
- Heated Spa
- In Ground Spa
Outdoor Features
- Patio
Lot Details
- 1 Common Wall
Location
- Suburban Location
Schools
- Oak Hills Elementary School
- Rancho Pico Middle School
- West Ranch High School
Utilities
- Central Heating and Cooling System
- Public Water Source
- Public Sewer
Listing and Financial Details
- Security Deposit $4,999
- Available 2026-09-22
- Tax Lot 1
- Tax Tract Number 61105
- Assessor Parcel Number 2826176082
- Rent includes association dues
Community Details
Overview
- 84 Units
- Property has a Home Owners Association
- Crimson Subdivision
Amenities
- Clubhouse
- Laundry Facilities
Recreation
- Community Pool
- Community Spa
Pet Policy
- Limit on the number of pets
- Pet Size Limit
Explore Commute Options
What's nearby 27553 Sanctuary Ct
About the Listing Agent

Dennis Chernov began his journey in real estate through the operation of his own property loan business in the early 2000s, building a foundation in the transactional processes necessary to buy and sell a property and developing a keen aptitude to qualify potential buyers quickly. In 2009, he joined Keller Williams Studio City full-time. Now, with nearly two decades of experience in the field, Dennis has consistently ranked as a top-producing real estate agent in Los Angeles County year after year. His core values are simple: lead the team by example, deliver consistent, transparent, and timely communication to our clients, meet all contract dates and deadlines, and focus on fostering relationships with top talent and vendors in the local market. Dennis is committed to winning his client’s trust and helping them succeed in property investment. His greatest gratification comes from receiving referrals and knowing that he performed so well for a client that they felt gracious enough to recommend his services to friends and loved ones. Raised in Los Angeles, Dennis was born in Uzbekistan, a state of the former Soviet Union, and is a native Russian speaker. A competitive athlete at his core, Dennis played basketball for Grant High School in Van Nuys and enjoys staying active today, chasing after his two boys and enjoying the Valley’s plethora of hikes and outdoor terrain. The Chernov Team now is a team of over 20 agents and staff members and recognized as a leader in the real estate industry pushing higher heights year after year. Call us today, 818 432 1524 or email, info@chernovteam.com
Area Scores
Walkability
Not walkable
Driveability
Exceptionally drivable
Bikeability
Somewhat bikeable
Walkability measures the walking distance to day-to-day needs.
Driveability measures congestion, parking availability, and access to major roads.
Bikeability measures the suitability for cycling.
Soundscore™
Calm
A Sound Score rating aggregates noise caused by vehicle traffic, airplane traffic and local sources.
Travel and Transit
Commuter Rail
11 min Drive
Commuter Rail
13 min Drive
Airport
31 min Drive

Local Education
Primary and Secondary Schools

Oak Hills Elementary School
Grades K-5
Public

Montessori of Valencia
Grades PK-5
Private

Rancho Pico Junior High School
Grades 6-8
Public
Legacy Christian Academy
Grades K-8
Private
Academy Of The Canyons
Grades 9-12
Public
West Ranch High School
Grades 9-12
Public
Santa Clarita Grace Academy
Grades K-12
Private

California Virtual Academy @ Kings School
Grades PK-12
Public
Data provided by GreatSchools.org © 2026. All rights reserved.

Colleges and Universities
| School | Commute Time (Distance) |
|---|---|
| College of the Canyons | Drive: 9 min (3.9 mi) |
Discover Newhall Ranch, Valencia, CA
Shopping Centers
Shoppers will appreciate 27553 Sanctuary Ct proximity to South River Town Center. South River Town Center is 1.3 miles away.
Airports
Living in Newhall Ranch provides easy access to Bob Hope, located just 31 minutes from 27553 Sanctuary Ct.
Avoid Scams
Protect yourself from fraud. Do not send money to anyone you don't know.
Nearby Properties You Might Like
Within 50 Miles of 27553 Sanctuary Ct




Find More Rentals in Valencia
Bedrooms
Type of Rental
Valencia Townhomes for Rent by Amenity
Townhomes in your Budget
Find More Rentals Nearby…
Cities
Neighborhoods