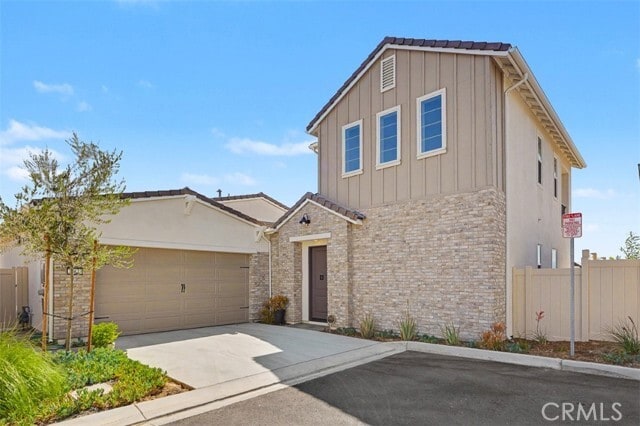
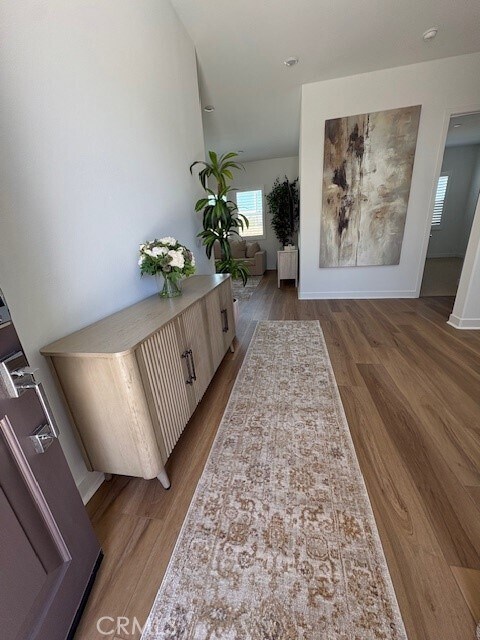
29423 Camino Surfeo, Valencia, CA 91354
What This House Offers
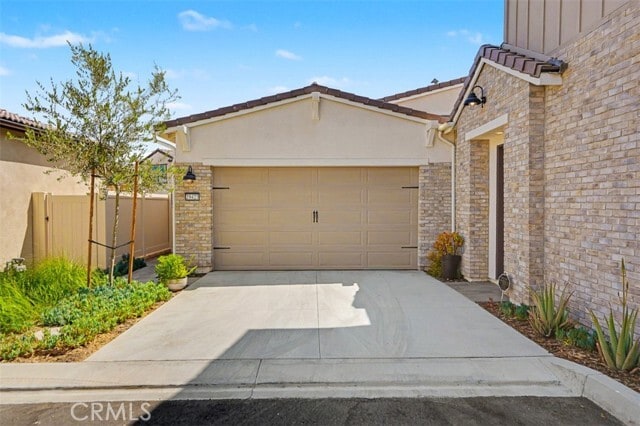
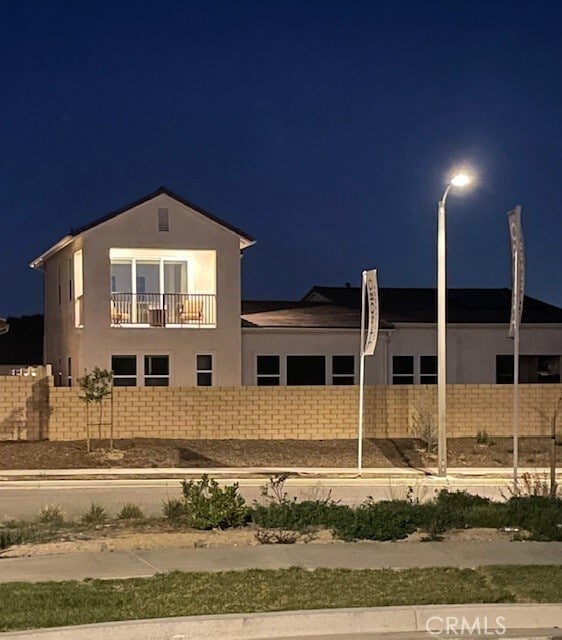
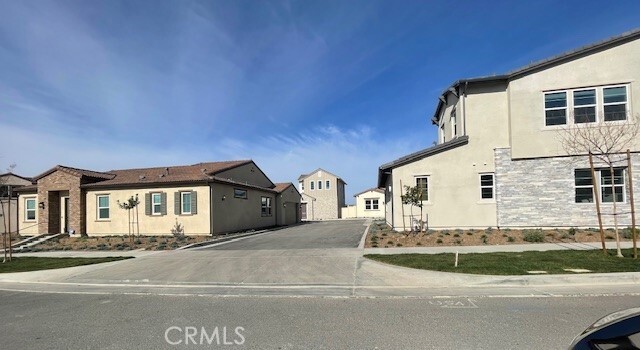
Beautiful 55+ Community Tesoro Highlands- Masterplan community located hilltop/ Gated. Sierra Bella Model 4 - Quick Move-In! Single detached Home, Single Level… Living, 2 Bedrooms, Primary Bathroom with huge walk-in shower and walk-in closet, second bathroom with Shower/ Tub combo, Two Half Baths (one down-stairs, one upstairs). Open Floor concept, Kitchen features stainless steel Appliances, walk-in pantry. Custom Wood Shutters throughout the house. Quaint upstairs Loft w/ Balcony and Beautiful View. LVP flooring. Laundry Room (main level) has ample cabinets with Gas Washer/ Dryer hook-ups. Stackable sliding glass doors leads to cozy California Room. Custom paver design backyard, with a large outdoor fire pit, fountain, and outdoor LED lighting throughout the backyard. 2-Car Garage attached with your own drive way. Solar Panels (Lease $135/per month) with Battery back-up and EV Charger in Garage. Includes a Whole House Water Filtration and Reverse Osmosis drinking system with Inta-hot. Community Amenities: Pool, spa, fitness center, Dog Parks, Parks, BBQ Areas, picnic areas, walking trails, Pickleball Courts, Tennis courts, 9-hole putting green and corn hole. Weekly Events - lifestyle coordinator on site. MLS# AR26192139
Unit
Home Features
- Air Conditioning
- Balcony
- Dishwasher
- Disposal
- Double Pane Windows
- Fireplace
- Heating
- Ice Maker
- Microwave
- Oven
- Pantry
- Patio
- Range
- Refrigerator
Community Features
- Clubhouse
- Fenced Lot
- Fitness Center
- Garages
- Grill
- Pet Play Area
- Pool
- Spa
- Tennis Court
29423 Camino Surfeo is a single-family home for rent in Valencia, CA
Fees & Policies
The fees below are based on community-supplied data and may exclude additional fees and utilities.
One-Time Basics
Due at Move-In
-
Security Deposit - Refundable$5,500
-
Garage Attached
-
Garage
Dogs Allowed
-
Dogs Allowed
Property Fee Disclaimer: Based on community-supplied data and independent market research. Subject to change without notice. May exclude fees for mandatory or optional services and usage-based utilities.
Home Details
Views
- City Lights
- Hills
- Neighborhood
Home Design
- Built in 2025
- Contemporary Architecture
- Turnkey
- Single Family Detached Home
- Fire Rated Drywall
- Concrete Roof
- Stucco
- Slab Foundation
- Entry on the 1st floor
Interior Spaces
- Open Floorplan
- Loft
- Family Room Off Kitchen
- Fireplace
- Double Pane Windows
- 2269 Sq Ft Home
- 2-Story Property
Kitchen
- Walk-In Pantry
- Open to Family Room
- Eat-In Kitchen
- Kitchen Island
- Gas Cooktop
- Gas Oven
- Ice Maker
- Microwave
- Dishwasher
- Range Hood
- Disposal
Bedrooms and Bathrooms
- 2 Main Level Bedrooms
- Primary Bedroom on Main
- Main Floor Bedroom
- Walk-In Closet
- Bathtub with Shower
- Bathroom on Main Level
- Walk-in Shower
- 4 Bathrooms
- Dual Sinks
- 2 Bedrooms | 4 Bathrooms
Laundry
- Laundry Room
- 220 Volts In Laundry
- Gas And Electric Dryer Hookup
Home Security
- Fire and Smoke Detector
- Fire Sprinkler System
Parking
- 2 Car Direct Access Garage
- Electric Vehicle Home Charger
- Parking Available
- 2 Open Parking Spaces
- Driveway
Eco-Friendly Details
- Solar Power System
Pool
- Spa
Outdoor Features
- Covered Patio or Porch
- Balcony
- Fire Pit
- Rain Gutters
- Exterior Lighting
Lot Details
- 7000 Sq Ft Lot
- No Common Walls
- Private Yard
- Vinyl Fence
- Block Wall Fence
- Property fronts a private road
- Drip System Landscaping
- Sprinkler System
Utilities
- Tankless Water Heater
- Central Heating and Cooling System
- Water Purifier
- Public Water Source
- 220 Volts in Garage
- Public Sewer
Listing and Financial Details
- Seller Considering Concessions
- Security Deposit $5,500
- 12-Month Minimum Lease Term
- Available 2026-09-01
Community Details
Overview
- Active Adult
- Front Yard Maintenance
- 365 Units
- Property has a Home Owners Association
- Built by Lennar
- Sierra Bella Subdivision
- $150 HOA Transfer Fee
Amenities
- Clubhouse
- Community Barbecue Grill
- Laundry Facilities
Recreation
- Fitness Center
- Community Pool
- Community Spa
- Tennis Courts
- Pickleball Courts
- Hiking Trails
- Park
- Bike Trail
- Dog Park
Pet Policy
- Dogs Allowed
Explore Commute Options
What's nearby 29423 Camino Surfeo
Get In Touch
Valencia, CA 91354

Copyright 2026 © California Regional MLS. All rights reserved.
Area Scores
Walkability
Somewhat walkable
Driveability
Exceptionally drivable
Bikeability
Somewhat bikeable
Walkability measures the walking distance to day-to-day needs.
Driveability measures congestion, parking availability, and access to major roads.
Bikeability measures the suitability for cycling.
Soundscore™
Active
A Sound Score rating aggregates noise caused by vehicle traffic, airplane traffic and local sources.
Travel and Transit
Commuter Rail
13 min Drive
Commuter Rail
17 min Drive
Airport
37 min Drive

Local Education
Primary and Secondary Schools

Tesoro Del Valle Elementary School
Grades K-5
Public

Rio Norte Junior High School
Grades 6-8
Public

Valencia High School
Grades 9-12
Public
Academy Of The Canyons
Grades 9-12
Public

Trinity Classical Academy
Grades PK-12
Private

California Virtual Academy @ Kings School
Grades PK-12
Public
Data provided by GreatSchools.org © 2026. All rights reserved.

Colleges and Universities
| School | Commute Time (Distance) |
|---|---|
| College of the Canyons | Drive: 14 min (6.3 mi) |
Discover Santa Clarita Valley, Valencia, CA
Shopping Centers
Shoppers will appreciate 29423 Camino Surfeo proximity to Tesoro Village. Tesoro Village is 1 mile away.
Airports
Living in Santa Clarita Valley provides easy access to Bob Hope, located just 36 minutes from 29423 Camino Surfeo.
Avoid Scams
Protect yourself from fraud. Do not send money to anyone you don't know.
Nearby Properties You Might Like
Within 50 Miles of 29423 Camino Surfeo




Find More Rentals in Valencia
Bedrooms
Other Types of Rentals
Valencia Houses for Rent by Amenity
- Houses with Pets Allowed in Valencia
- Affordable Houses for Rent in Valencia
- Modern Homes for Rent in Valencia
- Houses for Rent with a Pool in Valencia
- Houses for Rent with a Yard in Valencia
- Homes for Rent with a Garage in Valencia
- Houses for Rent with Fireplace in Valencia
- Houses for Rent with a Patio in Valencia
- Houses for Rent with Washer and Dryer in Valencia
- Houses for Rent with Utilities Paid in Valencia