

- Bedrooms
- 1 - 31 - 3 Beds
- Bathrooms
- 1 - 21 - 2 Baths
- Sq. Ft.
- 695 - 1,318 sq ft
Pricing and Floor Plans
A5
Show Floor Plan Details Hide Floor Plan Details
Unable to load floor plan details.
A10
Show Floor Plan Details Hide Floor Plan Details
Unable to load floor plan details.
A6
Show Floor Plan Details Hide Floor Plan Details
Unable to load floor plan details.
A4
Show Floor Plan Details Hide Floor Plan Details
Unable to load floor plan details.
A2
Show Floor Plan Details Hide Floor Plan Details
Unable to load floor plan details.
A9
Show Floor Plan Details Hide Floor Plan Details
Unable to load floor plan details.
A1
Show Floor Plan Details Hide Floor Plan Details
Unable to load floor plan details.
A3
Show Floor Plan Details Hide Floor Plan Details
Unable to load floor plan details.
A7
Show Floor Plan Details Hide Floor Plan Details
Unable to load floor plan details.
A8
Show Floor Plan Details Hide Floor Plan Details
Unable to load floor plan details.
A11
Show Floor Plan Details Hide Floor Plan Details
Unable to load floor plan details.
B5
Show Floor Plan Details Hide Floor Plan Details
Unable to load floor plan details.
207
$2,416
1,010 Sq. Ft.
Now
B7
Show Floor Plan Details Hide Floor Plan Details
Unable to load floor plan details.
405
$2,483
1,015 Sq. Ft.
Now
B2
Show Floor Plan Details Hide Floor Plan Details
Unable to load floor plan details.
311
$2,487
998 Sq. Ft.
Now
B3
Show Floor Plan Details Hide Floor Plan Details
Unable to load floor plan details.
324
$2,488
999 Sq. Ft.
Oct. 12
B24
Show Floor Plan Details Hide Floor Plan Details
Unable to load floor plan details.
B15
Show Floor Plan Details Hide Floor Plan Details
Unable to load floor plan details.
B16
Show Floor Plan Details Hide Floor Plan Details
Unable to load floor plan details.
B21
Show Floor Plan Details Hide Floor Plan Details
Unable to load floor plan details.
B1
Show Floor Plan Details Hide Floor Plan Details
Unable to load floor plan details.
B4
Show Floor Plan Details Hide Floor Plan Details
Unable to load floor plan details.
B6
Show Floor Plan Details Hide Floor Plan Details
Unable to load floor plan details.
B8
Show Floor Plan Details Hide Floor Plan Details
Unable to load floor plan details.
B9
Show Floor Plan Details Hide Floor Plan Details
Unable to load floor plan details.
B10
Show Floor Plan Details Hide Floor Plan Details
Unable to load floor plan details.
B11
Show Floor Plan Details Hide Floor Plan Details
Unable to load floor plan details.
B12
Show Floor Plan Details Hide Floor Plan Details
Unable to load floor plan details.
B13
Show Floor Plan Details Hide Floor Plan Details
Unable to load floor plan details.
B14
Show Floor Plan Details Hide Floor Plan Details
Unable to load floor plan details.
B17
Show Floor Plan Details Hide Floor Plan Details
Unable to load floor plan details.
B18
Show Floor Plan Details Hide Floor Plan Details
Unable to load floor plan details.
B19
Show Floor Plan Details Hide Floor Plan Details
Unable to load floor plan details.
B20
Show Floor Plan Details Hide Floor Plan Details
Unable to load floor plan details.
B22
Show Floor Plan Details Hide Floor Plan Details
Unable to load floor plan details.
B23
Show Floor Plan Details Hide Floor Plan Details
Unable to load floor plan details.
C3
Show Floor Plan Details Hide Floor Plan Details
Unable to load floor plan details.
202
$3,399
1,318 Sq. Ft.
Now
C1
Show Floor Plan Details Hide Floor Plan Details
Unable to load floor plan details.
C2
Show Floor Plan Details Hide Floor Plan Details
Unable to load floor plan details.
Property Map
Select a unit to view pricing and availability
Details
Lease Term Options
- 3 - 15 Month Leases
Property Information
- Built in 2015
- 126 units4 stories
Fees & Policies
The fees below are based on community-supplied data and may exclude additional fees and utilities.
One-Time Basics
Due at Application
-
Application Fee Per Applicant$40
Due at Move-In
-
Administrative Fee$10
-
Deposit$500
Dogs Allowed
-
Dog Deposit$500
-
Dog Rent$50 / mo
Restrictions
None
Comments
| Restrictions: None
Cats Allowed
-
Cat Deposit$500
-
Cat Rent$50 / mo
Restrictions
None
Comments
| Restrictions: None
-
Storage Unit
Property Fee Disclaimer: Based on community-supplied data and independent market research. Subject to change without notice. May exclude fees for mandatory or optional services and usage-based utilities.
Matterport 3D Tours
Explore Commute Options
Property Highlights
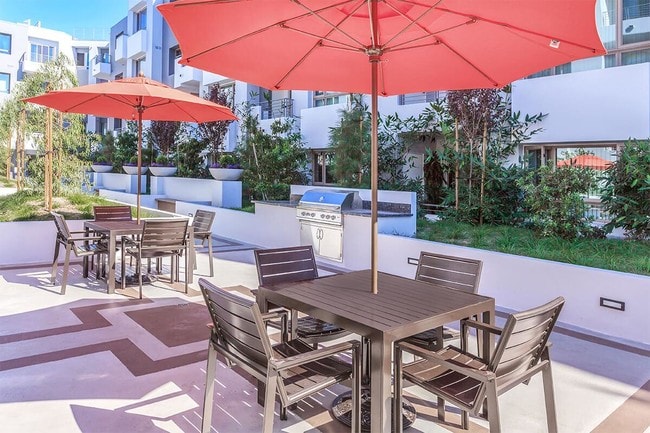
- BBQ
- Electric Vehicle Charging by Chargie
- Storage
- Valet Trash Pick-Up
Apartment Features
- Heating
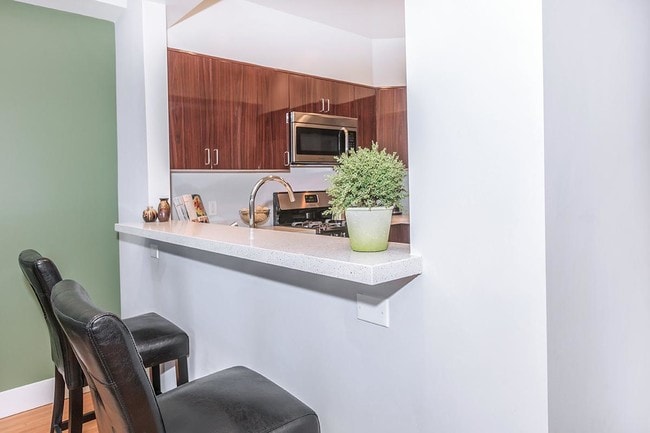
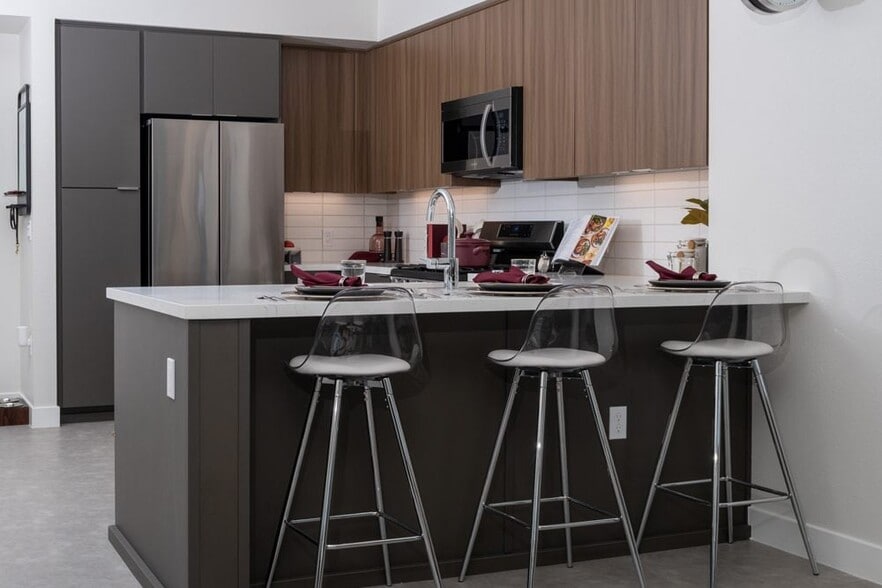
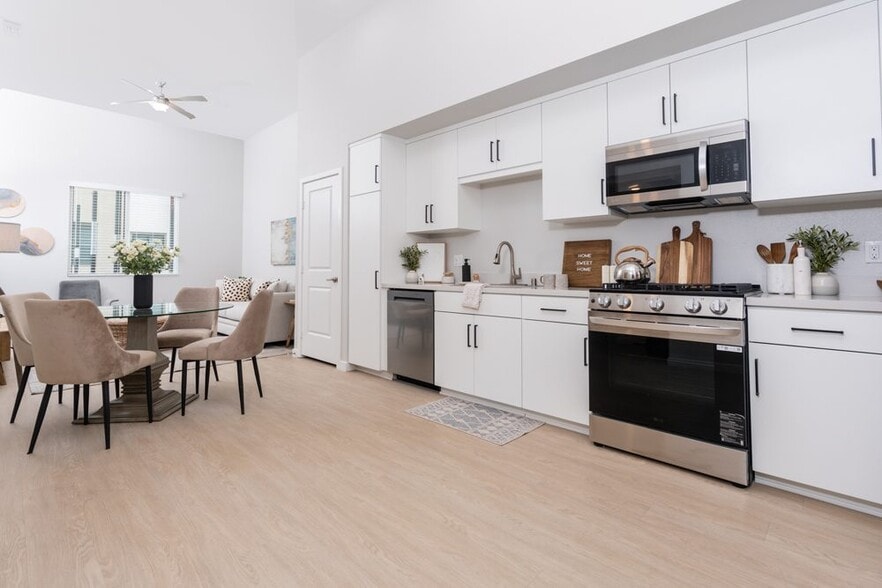
- Quartz Countertops
- Stainless Steel Appliances
Community Features
- Business Center
- Car Charging Station
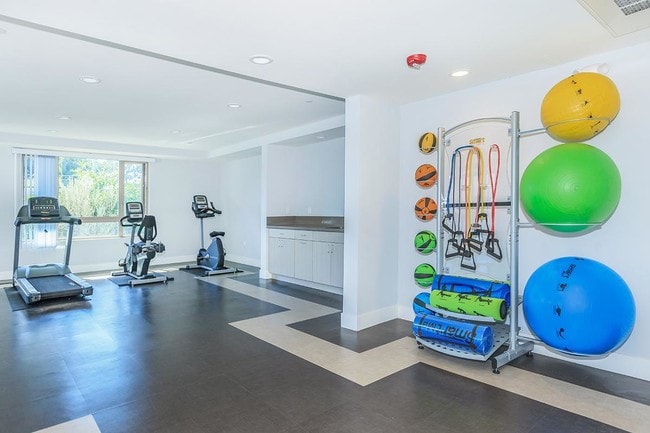
- Fitness Center
- Grill
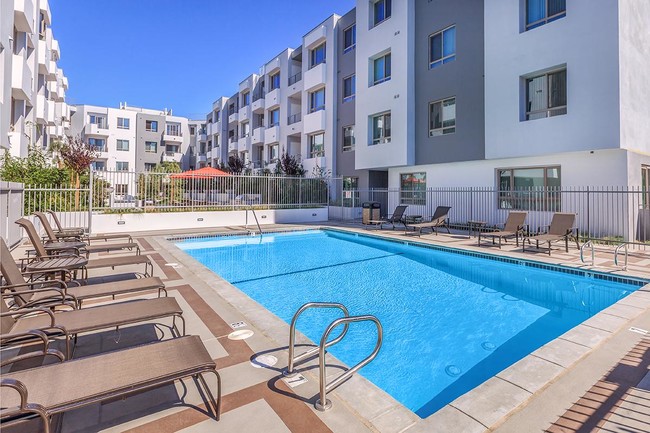
- Pool
Map of Woodley Sara
Area Scores
Walkability
Moderately walkable
Transit
Some public transit
Driveability
Exceptionally drivable
Bikeability
Moderately bikeable
Walkability measures the walking distance to day-to-day needs.
Transit measures access to public transportation.
Driveability measures congestion, parking availability, and access to major roads.
Bikeability measures the suitability for cycling.
Soundscore™
Busy
A Sound Score rating aggregates noise caused by vehicle traffic, airplane traffic and local sources.
Transit
Commuter Rail
6 min Drive

Commuter Rail
7 min Drive
Airport
15 min Drive

Airport
29 min Drive

Moving to Van Nuys, Van Nuys, CA
Shopping Centers
Shoppers will appreciate Woodley Sara proximity to Airport Plaza. Airport Plaza is 0.7 miles away.
Commuting
With a TransitScore of 50, Woodley Sara has some public transit, including 7 transit stops within 10.5 miles. Transit options include North Hollywood Station and Universal City/Studio City.
Parks and Recreation
Recreational activities near Woodley Sara are plentiful. Discover 5 parks within 3.9 miles, including The Japanese Garden, Sepulveda Basin Wildlife Reserve, and Lake Balboa.
Airports
Living in Van Nuys provides easy access to Bob Hope, located just 14 minutes from Woodley Sara. Another nearby airport is Los Angeles International, located 21 miles away.
Local Education
Primary and Secondary Schools

Bassett Street Elementary School
Grades K-5
Public

Rosewood Avenue Elementary School
Grades PK-5
Public

William Mulholland Middle School
Grades 6-8
Public

St. Bridget of Sweden Elementary School
Grades PK-8
Private
Birmingham Community Charter High School
Grades 9-12
Public
Vaughn Next Century Learning Center
Grades K-12
Public
North Hills Prep
Grades K-12
Private
Data provided by GreatSchools.org © 2026. All rights reserved.

Colleges and Universities
| School | Commute Time (Distance) |
|---|---|
| Cal State Northridge | Drive: 10 min (5.4 mi) |
| Valley College | Drive: 10 min (5.5 mi) |
| Pierce College | Drive: 13 min (6.6 mi) |
| Mount St. Mary's Coll, Chalon | Drive: 23 min (12.7 mi) |
About Woodley Sara
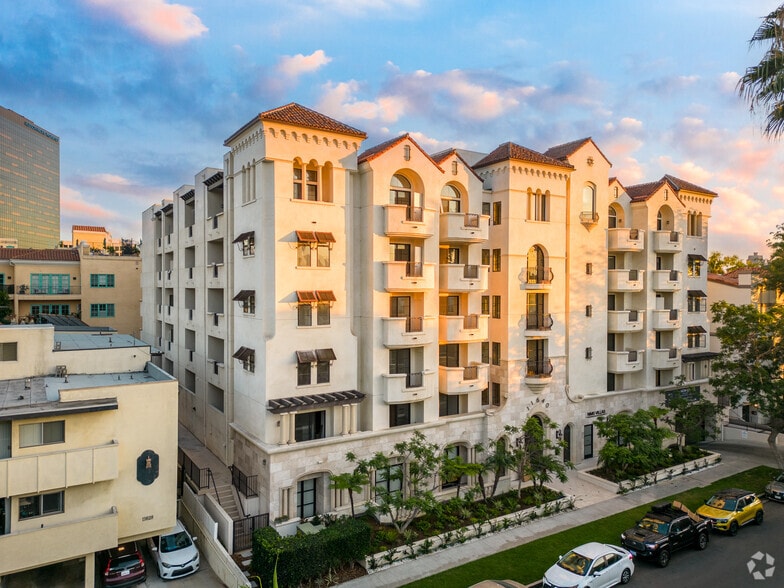
Welcome home to Woodley Sara! Our apartments in Van Nuys allow you to reside in comfort and sophistication while exploring the unique and dynamic culture of the San Fernando Valley. Superior amenities, desirable services, and a well-connected address… allow you to indulge in all the urban conveniences you want without giving up on the peace and quiet you deserve.Typography ColorsMedia LibraryHTML Content LibraryThemesRowColumnInner RowInner ColumnHTML The xury - 16064352-18March2025-JD Branded theme variation is currently published on your site. If you would like to make changes, it is recommended that you make the edits on a clone of the variation and then publish the new variation.
Welcome home to Woodley Sara! Our apartments in Van Nuys allow you to reside in comfort and sophistication while exploring the unique and dynamic culture of the San Fernando Valley. Superior amenities, desirable services, and a well-connected address allow you to indulge in all the urban conveniences you want without giving up on the peace and quiet you deserve.Typography ColorsMedia LibraryHTML Content LibraryThemesRowColumnInner RowInner ColumnHTML The xury - 16064352-18March2025-JD Branded theme variation is currently published on your site. If you would like to make changes, it is recommended that you make the edits on a clone of the variation and then publish the new variation.
Woodley Sara is an apartment community in Van Nuys, CA
Contact
Van Nuys, CA 91406
- Sunday Closed
- Monday 9:00 AM – 6:00 PM
- Tuesday 9:00 AM – 6:00 PM
- Wednesday 9:00 AM – 6:00 PM
- Thursday 9:00 AM – 6:00 PM
- Friday 9:00 AM – 6:00 PM
- Saturday 9:00 AM – 6:00 PM
Renter Reviews
For Woodley Sara
19 Ratings & Reviews
-
8/26/24
Buyer Beware
Management is impossible to get in touch with. No answers to phone calls, emails, voicemails. If you need assitance you're on your own
Review from Apartments.com
1 Person Found This Helpful
Woodley Sara Gallery

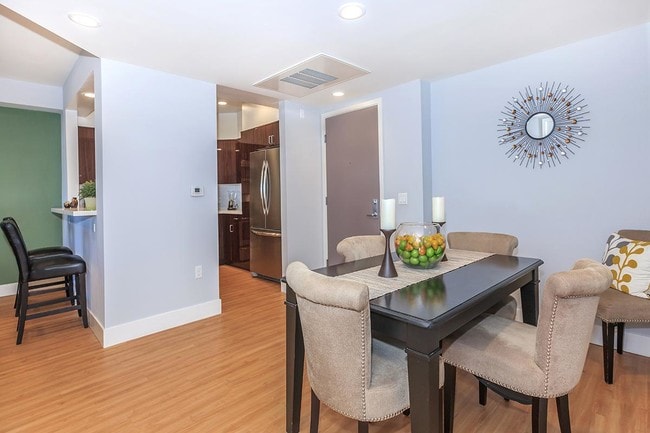
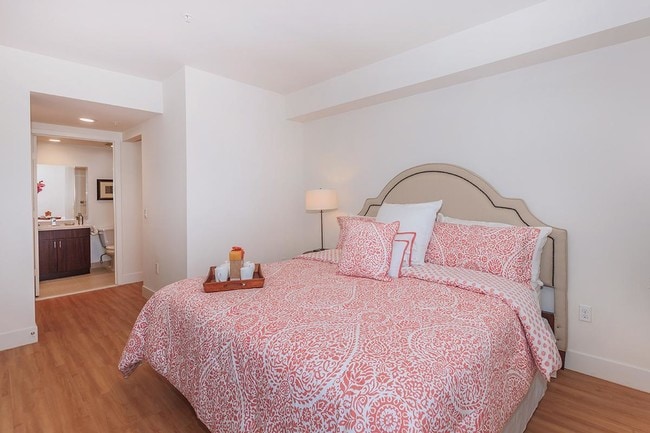
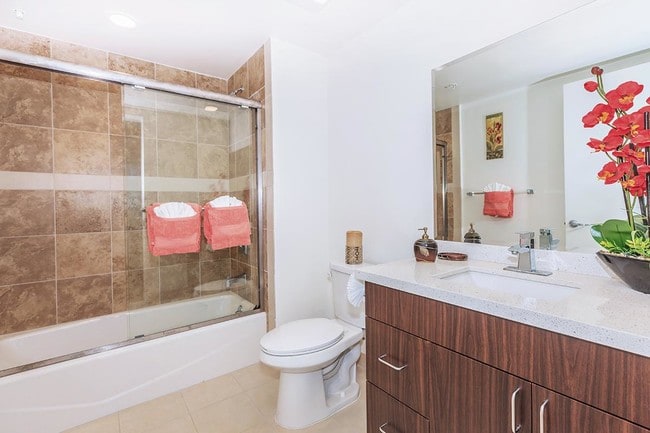


Nearby Properties You Might Like
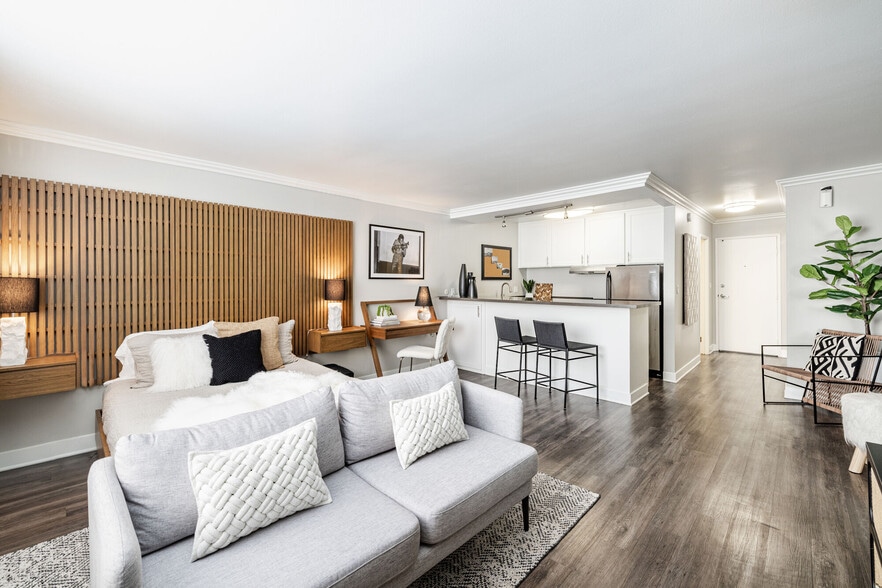
Within 50 Miles of Woodley Sara
Find More Rentals in Van Nuys
Bedrooms
Other Types of Rentals
Van Nuys Apartments by Amenity
- Pet-Friendly Apartments in Van Nuys
- Furnished Apartments in Van Nuys
- Waterfront Apartments in Van Nuys
- Apartments with a Pool in Van Nuys
- Apartments with Wheelchair Access in Van Nuys
- Apartments with Washer & Dryer in Van Nuys
- Apartments with Utilities Included in Van Nuys
- Apartments with a Garage in Van Nuys
- Apartments with EV Charging in Van Nuys
- Apartments with a Virtual Tour in Van Nuys
Apartment Specialties
Find More Rentals Nearby…
Cities
Neighborhoods
Contact This Property
(818) 214-7840Languages: English
Open 9:00 AM – 6:00 PM Today