
Managed By

- Bedrooms
- Studio - 3Studio - 3 Beds
- Bathrooms
- 1 - 21 - 2 Baths
- Sq. Ft.
- 340 - 1,300 sq ft
Pricing and Floor Plans
Studio - 114 Sharene
Show Floor Plan Details Hide Floor Plan Details
Unable to load floor plan details.
1 Bedroom, 1 Bath E - 1307 Mt Pisgah
Show Floor Plan Details Hide Floor Plan Details
Unable to load floor plan details.
C-05
$2,360
720 Sq. Ft.
Now
New
1 Bedroom, 1 Bath C - 114 Sharene
Show Floor Plan Details Hide Floor Plan Details
Unable to load floor plan details.
114-23
$2,055
640 Sq. Ft.
Oct. 16
1 Bedroom, 1 Bath B - 1100 Lincoln Ave
Show Floor Plan Details Hide Floor Plan Details
Unable to load floor plan details.
1 Bedroom, 1 Bath D - 1100 Lincoln Ave
Show Floor Plan Details Hide Floor Plan Details
Unable to load floor plan details.
1 Bedroom, 1 Bath A - 114 Sharene
Show Floor Plan Details Hide Floor Plan Details
Unable to load floor plan details.
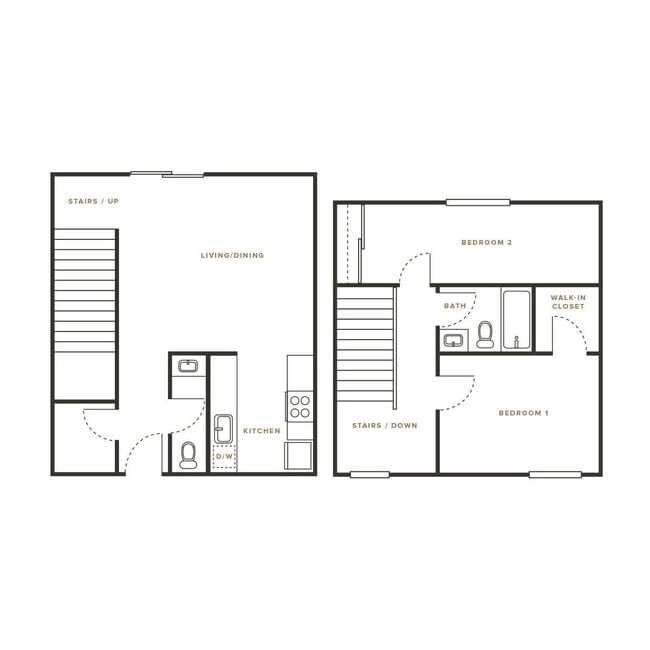
1 Bed, 1.5 Bath Townhome - 114 Sharene
Show Floor Plan Details Hide Floor Plan Details
Unable to load floor plan details.
2 Bed, 1.5 Bath B Townhome - 1307 Mt Pisgah
Show Floor Plan Details Hide Floor Plan Details
Unable to load floor plan details.
C-08
$3,000
995 Sq. Ft.
Oct. 3
C-12
$3,000
995 Sq. Ft.
Oct. 8
C-02
$2,855
995 Sq. Ft.
Oct. 16
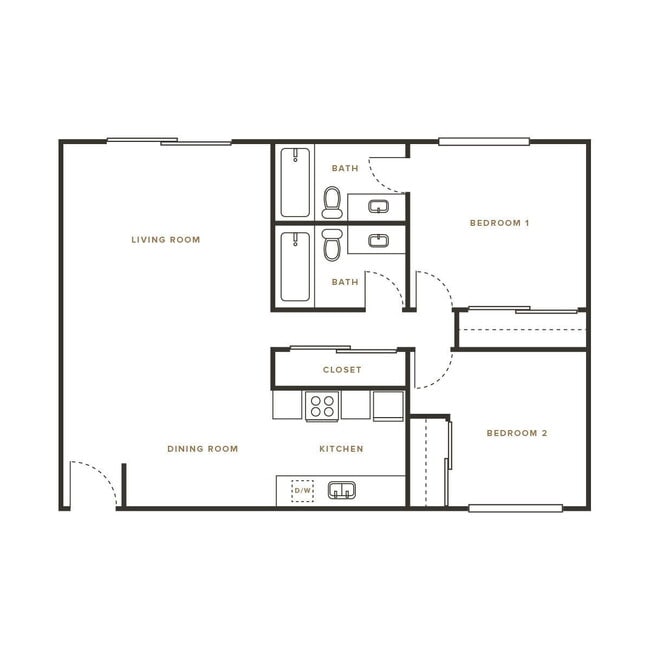
2 Bedroom, 2 Bath B - 114 Sharene
Show Floor Plan Details Hide Floor Plan Details
Unable to load floor plan details.
130-19
$2,785
1,000 Sq. Ft.
Oct. 1
2 Bedroom, 2 Bath A - 114 Sharene
Show Floor Plan Details Hide Floor Plan Details
Unable to load floor plan details.
130-01
$2,780
965 Sq. Ft.
Oct. 3
2 Bed, 1.5 Bath C Townhome - 114 Sharene
Show Floor Plan Details Hide Floor Plan Details
Unable to load floor plan details.
114-34
$2,865
995 Sq. Ft.
Nov. 26
2 Bedroom, 1 Bath A - 1100 Lincoln Ave
Show Floor Plan Details Hide Floor Plan Details
Unable to load floor plan details.
2 Bedroom, 1 Bath C - 114 Sharene
Show Floor Plan Details Hide Floor Plan Details
Unable to load floor plan details.
2 Bedroom, 1 Bath B - 1307 Mt Pisgah
Show Floor Plan Details Hide Floor Plan Details
Unable to load floor plan details.
2 Bedroom, 1 Bath A - 114 Sharene
Show Floor Plan Details Hide Floor Plan Details
Unable to load floor plan details.
3 Bed, 1.5 Bath Townhome - 114 Sharene
Show Floor Plan Details Hide Floor Plan Details
Unable to load floor plan details.
3 Bed, 2 Bath A Townhome - 1307 Mt Pisgah
Show Floor Plan Details Hide Floor Plan Details
Unable to load floor plan details.
3 Bedroom, 2 Bath B - 114 Sharene
Show Floor Plan Details Hide Floor Plan Details
Unable to load floor plan details.
Details
Lease Term Options
- 2 - 15 Month Leases
Property Information
- Built in 1966
- 176 units2 stories
Fees & Policies
The fees below are based on community-supplied data and may exclude additional fees and utilities.
Utilities & Essentials
-
Utility Billing Administration Fee$6 / mo
-
Renters Liability InsuranceVaries / mo
-
Utility ElectricVaries / mo
-
Utility Stormwater DrainageVaries / mo
-
Utility WaterVaries / mo
-
Utility Telecomm Data ServicesVaries / mo
-
Utility Gas and Hot Water EnergyVaries / mo
-
Utility Trash ServicesVaries / mo
-
Utility SewerVaries / mo
One-Time Basics
Due at Application
-
Application Fee$56
Due at Move-In
-
Holding and Security Deposit$1,000
Other Pets Allowed
-
Pet Deposit Cat or Dog$500
Personalized Add-Ons
-
Pet Rent Cat or Dog$50
-
Credit Reporting Fee$4.99 / mo
Situational
-
Onsite Clothing Washer$2
-
Onsite Clothing Dryer$2.50
-
Non Sufficient Payment Fee$25
-
Add or Replace Key$50
-
Lease Hold Cancellation Charge$500
-
Late Rent Fee$75
-
Apartment Lock Change$75
-
Early Lease Termination Rent ResponsibleVaries one-time
-
Early Lease Termination Buy OutVaries one-time
-
Utility Vacant Cost RecoveryVaries one-time
-
Property or Unit DamageVaries one-time
-
Additional Security DepositVaries one-time
Property Fee Disclaimer: Based on community-supplied data and independent market research. Subject to change without notice. May exclude fees for mandatory or optional services and usage-based utilities.
Matterport 3D Tours
Explore Commute Options
Property Highlights
- Appliance Package - Stainless Steel
- Appliance Package - White
- Bike Score: 74
- Carport
- Countertops - Quartz
- Custom Cabinets
- Energy Efficient Appliances
- High-Speed Internet
- Laundry Care Center
- Linen Storage
- Mirrored Closet Doors
- Near "Great! Schools.org" Top Rated School
- On-Site Professional Management
- On-Site Recycling Program
- Outdoor Community BBQ
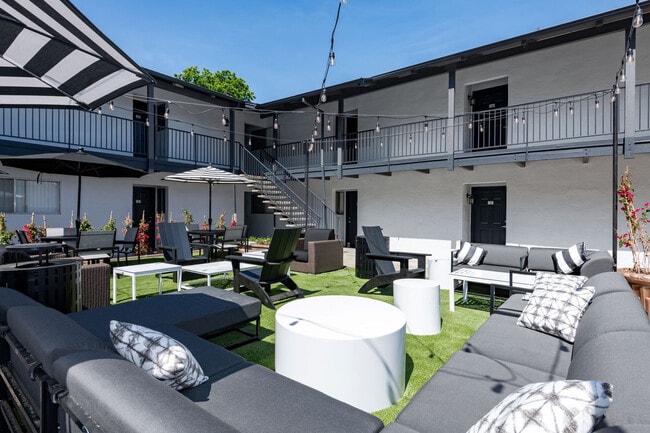
- Outdoor Lounge
- Patio or Balcony
- Proximity to Broadway Plaza Shopping Center
- Proximity to Iron Horse Trail
- Proximity to Walnut Creek Intermediate School
- Reserved Parking
- Washer & Dryer
Apartment Features
- Air Conditioning
- Balcony
- Cable Ready
- Carpet
- Ceiling Fans
- Crown Molding
- Dining Room
- Dishwasher
- Disposal
- Freezer
- Granite Countertops
- Hardwood Floors
- Heating
- High Speed Internet Access
- Kitchen
- Linen Closet
- Microwave
- Oven
- Patio
- Range
- Refrigerator
- Smoke Free
- Stainless Steel Appliances
- Tub/Shower
- Views
- Vinyl Flooring
- Walk-In Closets
- Wi-Fi
- Window Coverings
Community Features
- 24 Hour Access
- Fitness Center
- Grill
- Individual Locking Bedrooms
- Lounge
- Maintenance on site
- Online Services
- Pool
- Private Bathroom
- Property Manager on Site
- Public Transportation
- Recycling
- Short Term Lease
- Walking/Biking Trails
Map of Oak & Iron
Area Scores
Walkability
Moderately walkable
Transit
Some public transit
Driveability
Very drivable
Bikeability
Moderately bikeable
Walkability measures the walking distance to day-to-day needs.
Transit measures access to public transportation.
Driveability measures congestion, parking availability, and access to major roads.
Bikeability measures the suitability for cycling.
Soundscore™
Active
A Sound Score rating aggregates noise caused by vehicle traffic, airplane traffic and local sources.
Transit
Subway
3 min Drive

Airport
33 min Drive

Airport
51 min Drive

Moving to Downtown Walnut Creek, Walnut Creek, CA
Shopping Centers
Shoppers will appreciate Oak & Iron proximity to Locust Street Mall, The Corners, and Broadway Pointe. Locust Street Mall is 0.6 miles away, and The Corners is within a 7 minute walk.
Commuting
With a TransitScore of 50, Oak & Iron has some public transit, including 10 transit stops within 20.7 miles. Transit options include Walnut Creek and Pleasant Hill / Contra Costa Centre.
Parks and Recreation
Recreational activities near Oak & Iron are plentiful. Discover 5 parks within 1.2 miles, including Civic Park, Butterfly Habitat Gardens, and Howe Homestead Park.
Airports
Living in Downtown Walnut Creek provides easy access to Metro Oakland International, located just 34 minutes from Oak & Iron. Another nearby airport is San Francisco International, located 35.9 miles away.
Local Education
Primary and Secondary Schools

Fair Oaks Elementary
Grades K-5
Public

Sun Terrace Elementary
Grades K-5
Public

Bollinger Canyon Elementary
Grades K-5
Public

Lindamood-Bell Learning Processes Walnut Creek
Grades K-5
Private

Walnut Heights Elementary School
Grades K-5
Public
Love Elementary School
Grades PK-5
Public
Walnut Creek Intermediate
Grades 6-8
Public
Oro School
Grades 6-8
Private
St. Mary of the Immaculate Conception School
Grades PK-8
Private

Las Lomas High School
Grades 9-12
Public
Contra Costa Midrasha
Grades 6-12
Private
Data provided by GreatSchools.org © 2026. All rights reserved.

Colleges and Universities
| School | Commute Time (Distance) |
|---|---|
| Diablo Valley, Pleasant Hill | Drive: 13 min (5.7 mi) |
| Saint Marys Coll. of Calif. | Drive: 16 min (6.6 mi) |
| UC Berkeley | Drive: 24 min (14.2 mi) |
About Oak & Iron
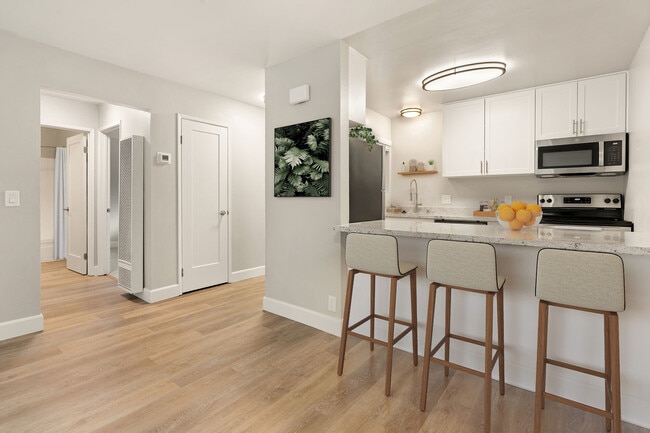
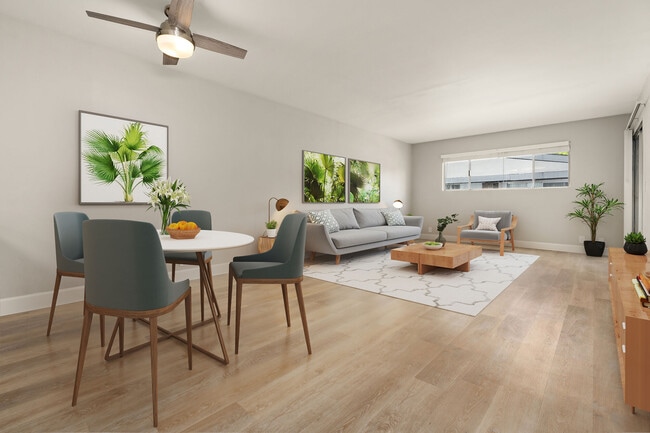
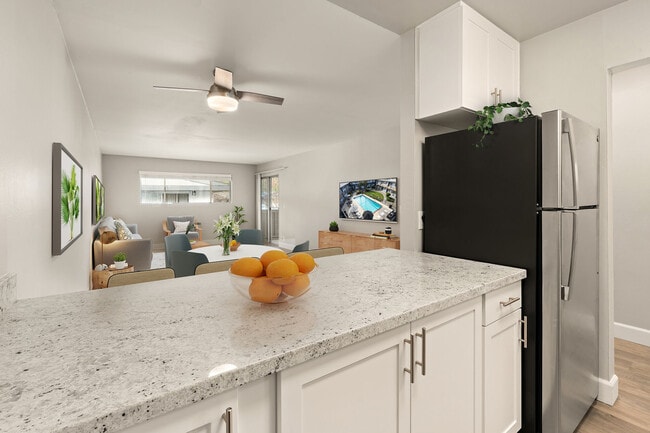
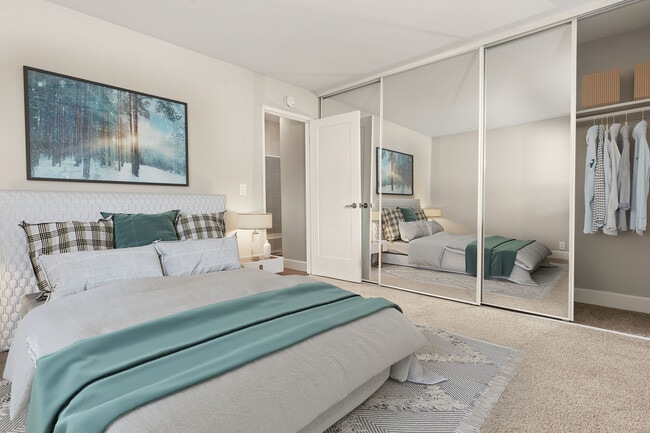
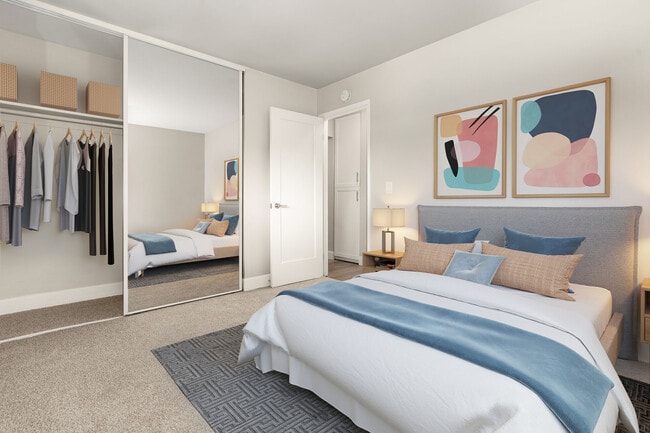
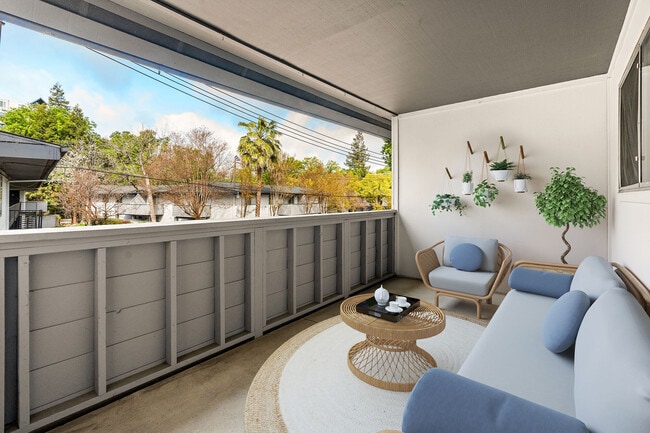
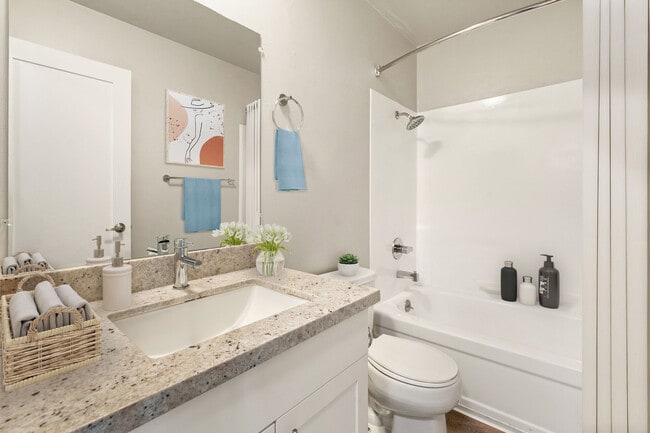
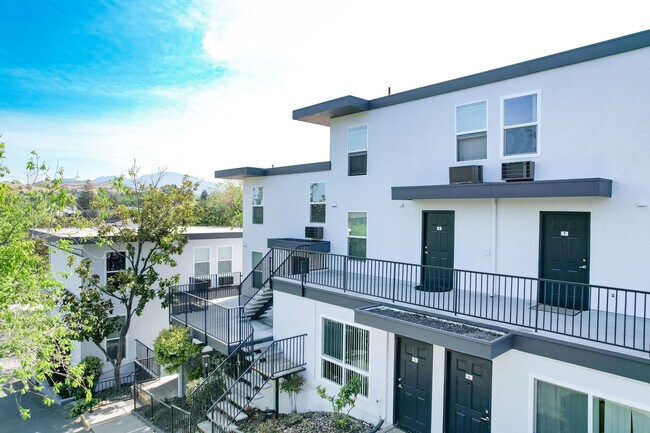
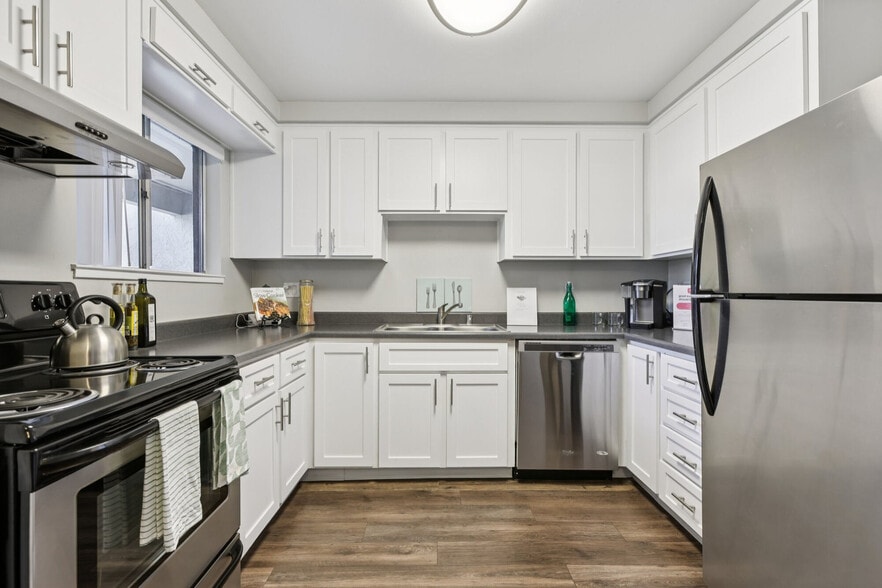
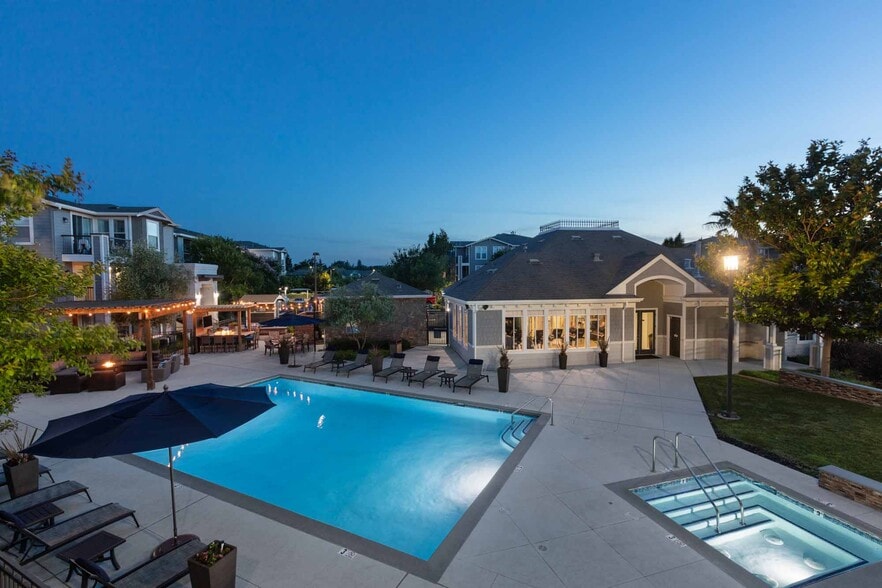
Located in the heart of Walnut Creek, Oak & Iron has an unbeatable location. You'll be walking distance of BART, Broadway Plaza, Safeway, Iron Horse Trail, and Walnut Creek's premier dining and entertainment. Oak & Iron apartments also features a… pool and onsite laundry facility. Our 1 and 2 bedroom floor plans feature granite counter tops, stylish hard surface flooring, stainless steel appliances, spacious balconies and much more to meet all your needs.
Located in the heart of Walnut Creek, Oak & Iron has an unbeatable location. You'll be walking distance of BART, Broadway Plaza, Safeway, Iron Horse Trail, and Walnut Creek's premier dining and entertainment. Oak & Iron apartments also features a pool and onsite laundry facility. Our 1 and 2 bedroom floor plans feature granite counter tops, stylish hard surface flooring, stainless steel appliances, spacious balconies and much more to meet all your needs.
Oak & Iron is an apartment community in Walnut Creek, CA
Contact
Walnut Creek, CA 94596
- Sunday 10:00 AM – 5:00 PM
- Monday 10:00 AM – 6:00 PM
- Tuesday 10:00 AM – 6:00 PM
- Wednesday 10:00 AM – 6:00 PM
- Thursday 10:00 AM – 6:00 PM
- Friday 10:00 AM – 6:00 PM
- Saturday 10:00 AM – 5:00 PM
Renter Reviews
For Oak & Iron
1 Rating & Review
-
8/30/26
Management Stinks
Problems won’t be addressed, maintenance opens service tickets just to show progress. Your packages will get stolen from the mailroom, they don’t care (I’m down 5 in the year I’ve been here). People will take your parking spot which wouldn’t be a big deal if the office enforced their parking rules. No accessibility to anyone outside of 9-5. Just don’t do it.
Review from Apartments.com
Oak & Iron Gallery
Nearby Properties You Might Like
Within 50 Miles of Oak & Iron
Find More Rentals in Walnut Creek
Bedrooms
Other Types of Rentals
Walnut Creek Apartments by Amenity
- Pet-Friendly Apartments in Walnut Creek
- Furnished Apartments in Walnut Creek
- Apartments with a Pool in Walnut Creek
- Apartments with Wheelchair Access in Walnut Creek
- Apartments with Washer & Dryer in Walnut Creek
- Apartments with Utilities Included in Walnut Creek
- Apartments with a Garage in Walnut Creek
- Apartments with EV Charging in Walnut Creek
- Apartments with a Virtual Tour in Walnut Creek
Apartment Specialties
Find More Rentals Nearby…
Cities
Neighborhoods
Contact This Property
(925) 940-8083Languages: English
Open 10:00 AM – 5:00 PM Today