- Bedrooms
- 1 - 21 - 2 Beds
- Bathrooms
- 1 Bath1 Bath
- Sq. Ft.
- 750 - 850 sq ft
Pricing and Floor Plans
Plan 1A
Show Floor Plan Details Hide Floor Plan Details
Unable to load floor plan details.
Plan 2A
Show Floor Plan Details Hide Floor Plan Details
Unable to load floor plan details.
Property Map
Select a unit to view pricing and availability
Details
Lease Term Options
- We have flexible lease terms and pricing to fit your needs!
Property Information
- Built in 1964
- 163 units2 stories
Fees & Policies
The fees below are based on community-supplied data and may exclude additional fees and utilities.
One-Time Basics
Due at Application
-
Application Fee Per Applicant$48
Due at Move-In
-
Administrative FeeN/A
Dogs Allowed
-
Pet Deposit$500
-
Monthly Pet Fee$75
-
One-Time Pet FeeN/A
Restrictions
A deposit of $500 is required for up to 2 pets. We do not allow guardian dog breeds/crossbreeds, such as Alaskan Malamutes, Rottweilers, Doberman Pinschers, Pit Bulls, German Shepherds, Akitas, Bullmastiffs, Mastiffs, Wolf Dogs or any dog that the landlord believes is a related breed. Restrictions are subject to change without notice. Restrictions do not apply to dogs that aid disabled individuals for equal access to housing.
Comments
Pets must be spayed/neutered.
Cats Allowed
-
Monthly Pet Fee$50
-
Pet Deposit$500
-
One-Time Pet FeeN/A
Restrictions
A deposit of $500 is required for up to 2 pets.
Comments
Pets must be spayed/neutered.
Situational
-
Security Deposit - Non-RefundableN/A
-
Late FeeN/A
Property Fee Disclaimer: Based on community-supplied data and independent market research. Subject to change without notice. May exclude fees for mandatory or optional services and usage-based utilities.
Explore Commute Options
Property Highlights
- Barbecue area
- Bike storage
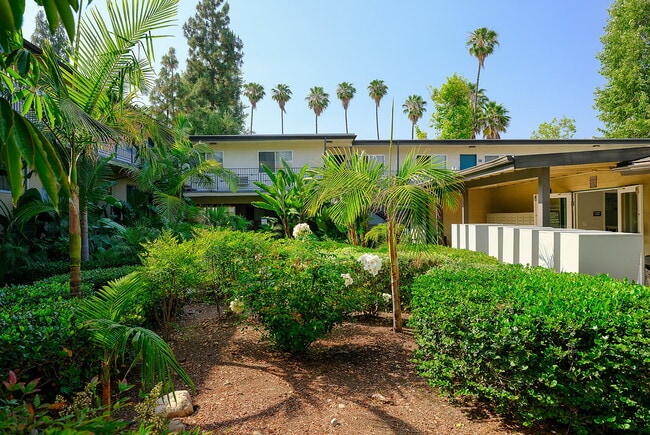
- Gardens and walking paths
- Night Patrol
- Online resident portal
- Parking
- Pet friendly
Apartment Features
- Air Conditioning
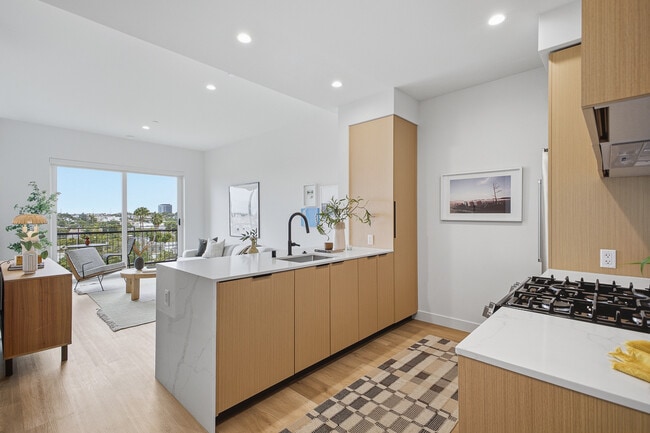
- Balcony
- Ceiling Fans
- Hardwood Floors
- Heating
- Linen Closet
- Patio
- Smoke Free
Community Features
- Bicycle Storage
- Courtyard
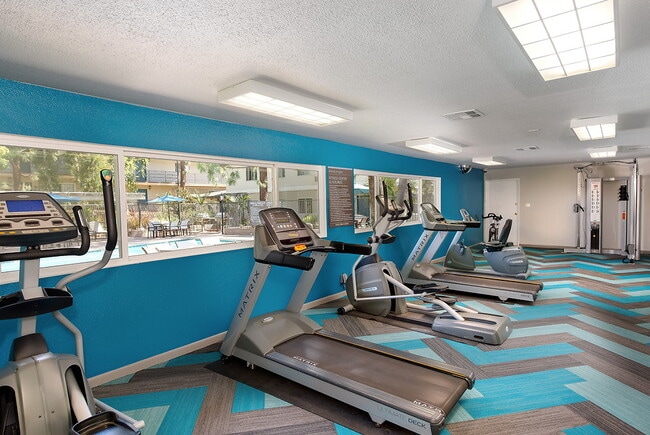
- Fitness Center
- Grill
- Laundry Facilities
- Maintenance on site
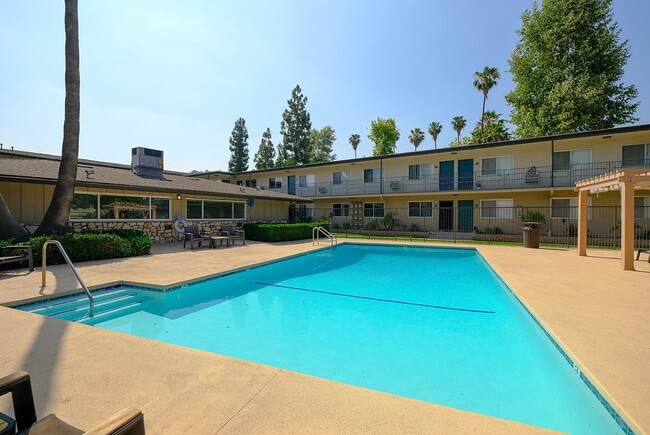
- Pool
- Short Term Lease
- Sundeck
- Walk-Up
- Walking/Biking Trails
- Wi-Fi
Map of Walnut Heights
Area Scores
Walkability
Fairly walkable
Transit
Limited public transit
Driveability
Very drivable
Bikeability
Fairly bikeable
Walkability measures the walking distance to day-to-day needs.
Transit measures access to public transportation.
Driveability measures congestion, parking availability, and access to major roads.
Bikeability measures the suitability for cycling.
Soundscore™
Active
A Sound Score rating aggregates noise caused by vehicle traffic, airplane traffic and local sources.
Transit
Commuter Rail
8 min Drive
Commuter Rail
9 min Drive
Airport
26 min Drive

Airport
38 min Drive

Airport
44 min Drive

Moving to Walnut Valley, Walnut, CA
Shopping Centers
Shoppers will appreciate Walnut Heights proximity to Mount San Antonio Plaza and Walnut Hills Village. Mount San Antonio Plaza is 0.2 miles away, and Walnut Hills Village is within a 10 minute walk.
Commuting
With a TransitScore of 30, Walnut Heights has limited public transit, including 9 transit stops within 13.1 miles. Transit options include Apu / Citrus College Station and Azusa Downtown Station.
Parks and Recreation
Recreational activities near Walnut Heights are plentiful. Discover 1 park within 3.9 miles, including Galster Wilderness Park Nature Center.
Airports
Living in Walnut Valley provides easy access to Ontario International, located just 25 minutes from Walnut Heights. Another nearby airport is Long Beach (Daugherty Field), located 33.7 miles away.
Local Education
Primary and Secondary Schools

Armstrong Elementary
Grades K-5
Public

Collegewood Elementary School
Grades K-5
Public

Kindergarten Ranch School
Grades PK-5
Private
Kid Junction School
Grades PK-5
Private
The Cross Christian School
Grades PK-K
Private
Suzanne Middle
Grades 6-8
Public

Walnut High
Grades 9-12
Public
Eagle Academy
Grades K-12
Private
Data provided by GreatSchools.org © 2026. All rights reserved.

Colleges and Universities
| School | Commute Time (Distance) |
|---|---|
| Mt. San Antonio College | Walk: 12 min (0.6 mi) |
| Cal Poly Pomona | Drive: 7 min (3.2 mi) |
| DeVry University-California | Drive: 9 min (3.7 mi) |
| University of La Verne | Drive: 16 min (7.8 mi) |
About Walnut Heights
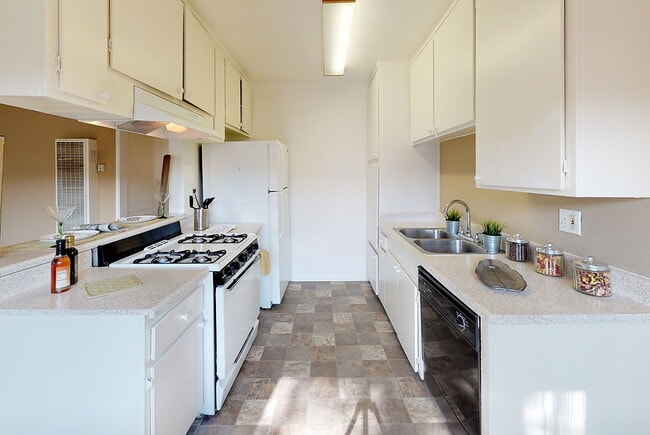
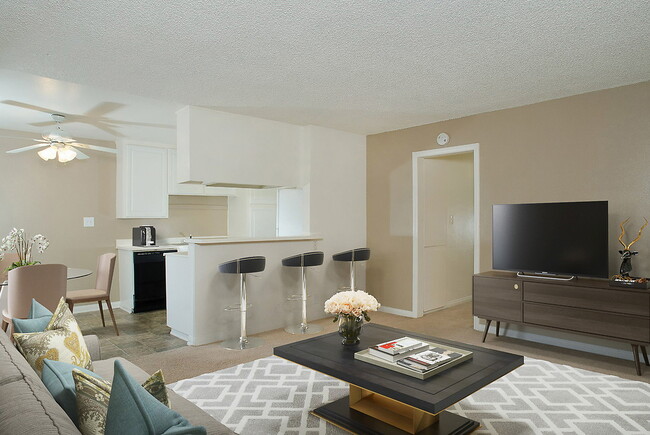
We offer Self-Guided Tours by Appointment Only. Nestled in the quaint town of Walnut, CA, Walnut Heights apartments offers a serene respite from the bustle of city life while keeping conveniences close at hand. Step into one of our one-, two-, or… three-bedroom apartment homes with layouts designed for your comfort and convenience. Our homes feature air conditioning, ample storage, large closets, and select units include a private patio – extending your living space to the outdoors. Around our community, indulge in amenities that make it easy to unwind after a long day. Go for a swim in the pool and relax on the sundeck or grill up some food in our barbecue area. Get in a quick workout in our fitness center or take your canine companion for a walk around our pet-friendly community. Outside our community, everything you need is within easy reach. Nearby, you can indulge in delicious bites including sushi, bagels, Thai food. And just beyond our community, you’ll find major public transit stops plus quick access to I-10 and routes 57 and 60. Price reflected is base rent and does not include mandatory or optional fees. Detailed fee information and fee schedules can be found on the community's Leasing Info page on our Essex website.
We offer Self-Guided Tours by Appointment Only. Nestled in the quaint town of Walnut, CA, Walnut Heights apartments offers a serene respite from the bustle of city life while keeping conveniences close at hand. Step into one of our one-, two-, or three-bedroom apartment homes with layouts designed for your comfort and convenience. Our homes feature air conditioning, ample storage, large closets, and select units include a private patio – extending your living space to the outdoors. Around our community, indulge in amenities that make it easy to unwind after a long day. Go for a swim in the pool and relax on the sundeck or grill up some food in our barbecue area. Get in a quick workout in our fitness center or take your canine companion for a walk around our pet-friendly community. Outside our community, everything you need is within easy reach. Nearby, you can indulge in delicious bites including sushi, bagels, Thai food. And just beyond our community, you’ll find major public transit stops plus quick access to I-10 and routes 57 and 60. Price reflected is base rent and does not include mandatory or optional fees. Detailed fee information and fee schedules can be found on the community's Leasing Info page on our Essex website.
Walnut Heights is an apartment community in Walnut, CA
Contact
Walnut, CA 91789
- Sunday 10:00 AM – 5:00 PM
- Monday 9:00 AM – 6:00 PM
- Tuesday 9:00 AM – 6:00 PM
- Wednesday 10:00 AM – 6:00 PM
- Thursday 9:00 AM – 6:00 PM
- Friday 9:00 AM – 6:00 PM
- Saturday 9:00 AM – 6:00 PM
Avoid Scams
Protect yourself from fraud. Do not send money to anyone you don't know.
Renter Reviews
For Walnut Heights
3 Ratings & Reviews
-
6/24/24
Terrible
Applied for an apartment and 2 parking spaces for my college student and her friend. Paid $150 in application fees and a $300 refundable deposit. We were approved for the apartment and only 1 parking spot at $35 a month, which is what the applications lists as the parking fee. Told we could be put on a waitlist for a second spot at $100 a month. We don’t want our girls walking through the neighborhood at night because they don’t have nearby parking, so we didn’t take the apartment. Now… Walnut Heights is keeping our $300 deposit and have blocked me from seeing our application. No one is returning my emails, phone calls, or texts. Can’t believe we’re out $450 for applying for an apartment.
Review from Apartments.com
Property Manager at Walnut Heights responded to this review
Hello,
Thank you for taking my call earlier! I'm glad we were able to come to a resolution that met your needs. We hope you'll consider us again in the future.
Thanks again!
Thomas Verdugo | Portfolio Sales Manager
Walnut Heights Apartments
Walnut Heights Gallery
Find More Rentals in Walnut
Bedrooms
Other Types of Rentals
Walnut Apartments by Amenity
Apartment Specialties
Apartments in your Budget
Find More Rentals Nearby…
Cities
Neighborhoods
Nearby Properties You Might Like