
- Bedrooms
- Studio - 3Studio - 3 Beds
- Bathrooms
- 1 - 31 - 3 Baths
- Sq. Ft.
- 469 - 1,303 sq ft
Pricing and Floor Plans
S1
Show Floor Plan Details Hide Floor Plan Details
Unable to load floor plan details.
S1.1
Show Floor Plan Details Hide Floor Plan Details
Unable to load floor plan details.
S1.2
Show Floor Plan Details Hide Floor Plan Details
Unable to load floor plan details.
1A
Show Floor Plan Details Hide Floor Plan Details
Unable to load floor plan details.
1A.1
Show Floor Plan Details Hide Floor Plan Details
Unable to load floor plan details.
1B.1
Show Floor Plan Details Hide Floor Plan Details
Unable to load floor plan details.
1C
Show Floor Plan Details Hide Floor Plan Details
Unable to load floor plan details.
2A
Show Floor Plan Details Hide Floor Plan Details
Unable to load floor plan details.
2F
Show Floor Plan Details Hide Floor Plan Details
Unable to load floor plan details.
2B
Show Floor Plan Details Hide Floor Plan Details
Unable to load floor plan details.
2E
Show Floor Plan Details Hide Floor Plan Details
Unable to load floor plan details.
3A
Show Floor Plan Details Hide Floor Plan Details
Unable to load floor plan details.
Property Map
Select a unit to view pricing and availability
Details
Lease Term Options
- 5 - 14 Month Leases
Property Information
- Built in 2021
- 285 units5 stories
Fees & Policies
The fees below are based on community-supplied data and may exclude additional fees and utilities.
Utilities & Essentials
-
Utility Service FeeVaries by unit
-
ElectricVaries by unit
-
WaterVaries by unit
-
SewerVaries by unit
-
Resident Indemnity ManagementVaries by unit
-
Trash RemovalVaries by unit
-
Domestic Hot WaterVaries by unit
One-Time Basics
-
Security DepositVaries by unit
-
Application FeeVaries by unit
Other
-
Parking$125 / mo
Additional Parking Options
-
Parking
Dogs Allowed
-
Pet Rent$50 / mo
0 lbs. Weight Limit
Cats Allowed
-
Pet Rent$50 / mo
0 lbs. Weight Limit
Personalized Add-Ons
-
Homebody Rent ReportingVaries by unit
-
TrashVaries by unit
-
Tech AmenityVaries by unit
Property Fee Disclaimer: Based on community-supplied data and independent market research. Subject to change without notice. May exclude fees for mandatory or optional services and usage-based utilities.
Explore Commute Options
Property Highlights

- Balconies with River & City Views*
- Billiards Lounge
- Birdie's Social Club (Located Onsite)
- Community Workspace
- Expansive Scenic and City Views*
- Grilling and Firepits
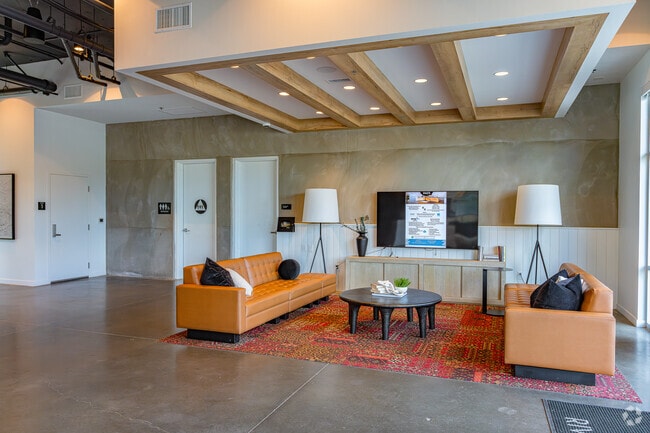
- Resident Sky Lounge with Ballpark Views
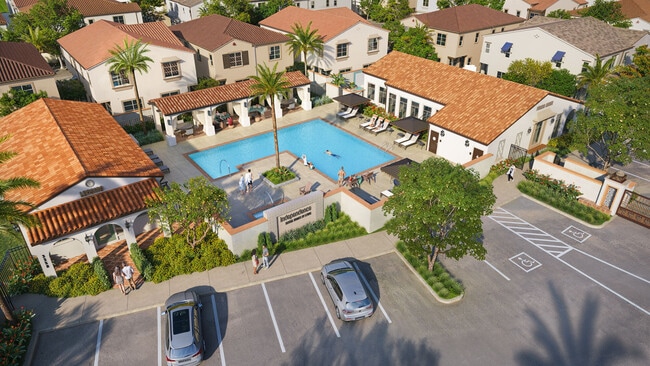


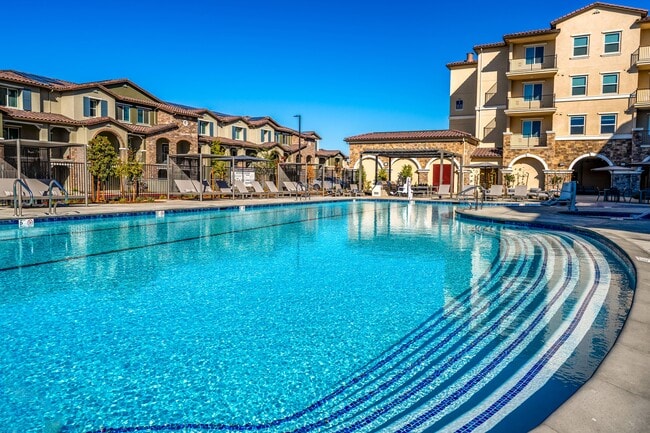
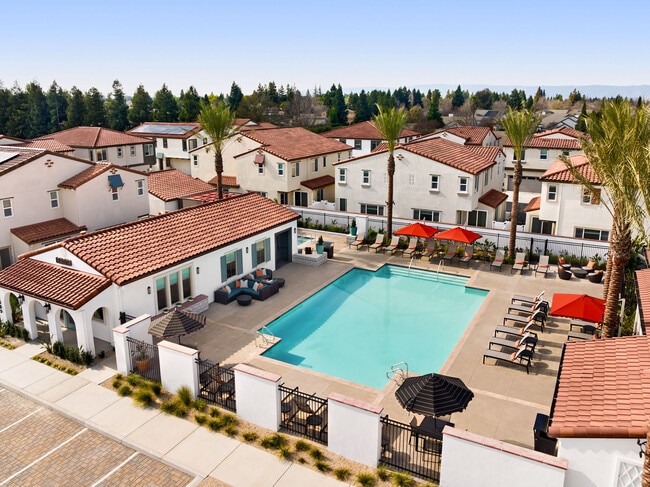
- Resort-Style Pool and Spa
- Riverfront Trail Access
- Smart Home Features
- Two Story Fitness Center
- Two-Tone Cabinetry
- Walking Distance to Sutter Health Park
- Wood-Style Flooring
Apartment Features
- Granite Countertops
- Microwave
- Walk-In Closets
- Washer/Dryer
Community Features
- Clubhouse
- Lounge
- Pool
- Waterfront
Map of 805 Riverfront
Area Scores
Walkability
Moderately walkable
Transit
Some public transit
Driveability
Exceptionally drivable
Bikeability
Moderately bikeable
Walkability measures the walking distance to day-to-day needs.
Transit measures access to public transportation.
Driveability measures congestion, parking availability, and access to major roads.
Bikeability measures the suitability for cycling.
Soundscore™
Active
A Sound Score rating aggregates noise caused by vehicle traffic, airplane traffic and local sources.
Transit
Subway
3 min Drive

Subway
3 min Drive
Subway
3 min Drive
Subway
3 min Drive
Subway
3 min Drive
Commuter Rail
3 min Drive

Airport
18 min Drive

Moving to The Bridge District, West Sacramento, CA
Commuting
With a TransitScore of 50, 805 Riverfront has some public transit, including 10 transit stops within 36.7 miles. Transit options include 7Th & Capitol and 8Th & Capitol.
Parks and Recreation
Recreational activities near 805 Riverfront are plentiful. Discover 5 parks within 2.2 miles, including Old Sacramento Historic District, California State Railroad Museum, and California State Capitol Museum.
Airports
Living in The Bridge District provides easy access to Sacramento International, located just 18 minutes from 805 Riverfront.
Local Education
Primary and Secondary Schools

Maidu Elementary School
Grades K-5
Public

Westmore Oaks Elementary
Grades K-8
Public

Mustard Seed School
Grades PK-8
Private

River City High School
Grades 9-12
Public
Rivercity Christian Academy
Grades K-12
Private
River City Christian Academy
Grades K-12
Private
Playhouse Pyramid School
Grades K-12
Private
Data provided by GreatSchools.org © 2026. All rights reserved.

Colleges and Universities
| School | Commute Time (Distance) |
|---|---|
| Sacramento City College | Drive: 9 min (4.6 mi) |
| Sacramento State | Drive: 13 min (5.9 mi) |
| American River College | Drive: 20 min (12.1 mi) |
| Cosumnes River College | Drive: 19 min (12.4 mi) |
About 805 Riverfront
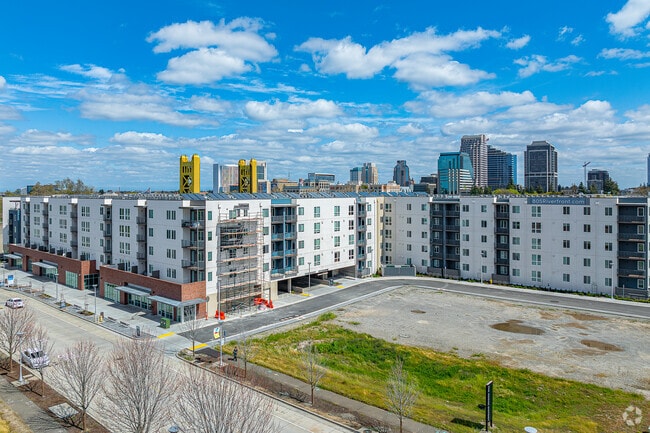
Discover 805 Riverfront, a vibrant apartment community in the heart of West Sacramento where contemporary design and riverside charm come together. Our spacious studio, one-, and two-bedroom apartments feature modern finishes, open floor plans, and…
large windows that showcase stunning views of the Sacramento River.
Enjoy a lifestyle of convenience with premium amenities, including a state-of-the-art fitness center, resort-style pool, and inviting resident lounge. Located just minutes from downtown Sacramento and across the street from Sutter Health Park. You'll have easy access to exciting dining, shopping, and entertainment options while enjoying the tranquility of riverfront living.
Discover 805 Riverfront, a vibrant apartment community in the heart of West Sacramento where contemporary design and riverside charm come together. Our spacious studio, one-, and two-bedroom apartments feature modern finishes, open floor plans, and large windows that showcase stunning views of the Sacramento River.
Enjoy a lifestyle of convenience with premium amenities, including a state-of-the-art fitness center, resort-style pool, and inviting resident lounge. Located just minutes from downtown Sacramento and across the street from Sutter Health Park. You'll have easy access to exciting dining, shopping, and entertainment options while enjoying the tranquility of riverfront living.
805 Riverfront is an apartment community in West Sacramento, CA
Contact
West Sacramento, CA 95691
- Sunday 11:00 AM – 5:00 PM
- Monday 9:00 AM – 7:00 PM
- Tuesday 9:00 AM – 6:00 PM
- Wednesday 9:00 AM – 6:00 PM
- Thursday 9:00 AM – 6:00 PM
- Friday 9:00 AM – 7:00 PM
- Saturday 10:00 AM – 5:00 PM
Avoid Scams
Protect yourself from fraud. Do not send money to anyone you don't know.
Renter Reviews
For 805 Riverfront
3 Ratings & Reviews
-
4/10/25
Terrible management
$40 for parking every you have a visitor. New management team does not do good upkeep. Was once a luxury apartment, now it is a joke.
Review from Apartments.com
1 Person Found This Helpful
805 Riverfront Gallery
Find More Rentals in West Sacramento
Bedrooms
Other Types of Rentals
West Sacramento Apartments by Amenity
- Pet-Friendly Apartments in West Sacramento
- Furnished Apartments in West Sacramento
- Waterfront Apartments in West Sacramento
- Apartments with a Pool in West Sacramento
- Apartments with Wheelchair Access in West Sacramento
- Apartments with Washer & Dryer in West Sacramento
- Apartments with Utilities Included in West Sacramento
- Apartments with a Garage in West Sacramento
- Apartments with EV Charging in West Sacramento
- Apartments with a Virtual Tour in West Sacramento
Apartment Specialties
Apartments in your Budget
- West Sacramento Move-in Specials
- Cheap Apartments in West Sacramento
- Luxury Apartments in West Sacramento
- Apartments under $900 in West Sacramento
- Apartments under $1000 in West Sacramento
- Apartments under $1500 in West Sacramento
- Apartments under $2000 in West Sacramento
- Apartments under $2500 in West Sacramento
Find More Rentals Nearby…
Cities
Neighborhoods
Nearby Properties You Might Like