
Skip to content
  • Photo - 47 S Titus St
$3,300 Total Monthly Price

47 S Titus St, Aurora, CO 80018

Last Updated:

Applicant has the right to provide the property manager or owner with a Portable Tenant Screening Report (PTSR) that is not more than 30 days old, as defined in § 38-12-902(2.5), Colorado Revised Statutes; and 2) if Applicant provides the property manager or owner with a PTSR, the property manager or owner is prohibited from: a) charging Applicant a rental application fee; or b) charging Applicant a fee for the property manager or owner to access or use the PTSR.

What This House Offers

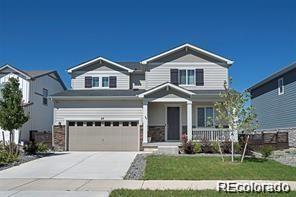
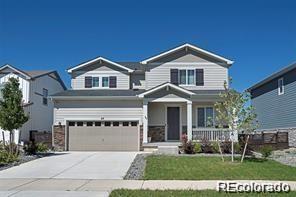
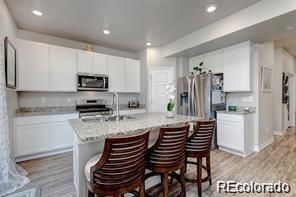
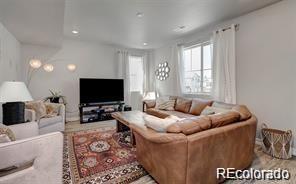
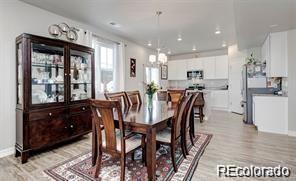
Newer home to Enjoy, located in a sought out Harmony in Aurora, Colorado. Close proximity to South lands Mall, DIA and only 30 minutes to DTC and Downtown... Denver. This Stunning home features a Perfectly laid open floor plan with 4 bedrooms/spacious Loft with a closet already, Office on the main floor. Kitchen with a spacious layout with a Island, White cabinets with soft close, Granite counter tops, Hardwood floors, Gazebo in the backyard with a perfect garden space. Enjoy the Colorado sunsets on this expansive patio in an low maintenance over sized yard. No Builder Waits, Move in Ready and turn key home. Walking distance to the Elementary school. Single Family Residence MLS# 3223786

Unit

  • $3,300 Total Monthly Price
  • 4 Beds
  • 2.5 Baths
  • 1954 sq. ft.
  • Available Now

Home Features

  • Air Conditioning
  • Carpet
  • Dishwasher
  • Garden
  • Granite Countertops
  • Hardwood Floors
  • Island Kitchen
  • Kitchen
  • Microwave
  • Range

47 S Titus St is a single-family home for rent in Aurora, CO

Fees and Policies

The fees below are based on community-supplied data and may exclude additional fees and utilities.

One-Time Basics

Due at Application

  • Application Fee Per Applicant
    $59

Due at Move-In

  • Security Deposit - Refundable
    $2,100

Property Fee Disclaimer Based on community-supplied data and independent market research. Subject to change without notice. May exclude fees for mandatory or optional services and usage-based utilities.

Home Details

Views

  • City Views

Home Design

  • Built in 2021
  • Contemporary Architecture
  • Single Family Detached Home

Interior Spaces

  • Open Floorplan
  • Vaulted Ceiling
  • Home Office
  • Wet Bar
  • Dining Room
  • Family Room
  • Furnished or left unfurnished upon request
  • 1954 Sq Ft Home
  • 2-Story Property

Kitchen

  • Granite Countertops
  • Butcher Block Countertops
  • Eat-In Kitchen
  • Breakfast Bar
  • Smart Appliances
  • Kitchen Island
  • Cooktop
  • Microwave
  • Dishwasher
  • Self-Cleaning Oven
  • Trash Compactor

Flooring

  • Wood
  • Carpet
  • Laminate

Bedrooms and Bathrooms

  • Primary Bedroom Suite
  • Walk-In Closet
  • 2.5 Bathrooms
  • 4 Bedrooms | 3 Bathrooms
  • 4 Bedrooms
  • Bedrooms Count All Upper Levels

Laundry

  • Laundry Room
  • Washer

Basement

  • Crawl Space

Parking

  • Tandem Parking
  • Parking Storage or Cabinetry
  • 2 Car Garage
  • Heated Garage

Eco-Friendly Details

  • Smoke Free Home

Outdoor Features

  • Fire Pit
  • Outdoor Grill

Lot Details

  • 7209 Sq Ft Lot
  • Private Yard
  • Open Space
  • Garden
  • Dog Run
  • East Facing Home
  • Property is Fully Fenced

Schools

  • Harmony Ridge P-8 Elementary School
  • Vista Peak Middle School
  • Vista Peak High School

Utilities

  • Forced Air Heating and Cooling System

Listing and Financial Details

  • Security Deposit $2,100
  • Property Available on 2026-04-05
  • 6 Month Lease Term
  • $59 Application Fee
  • The owner pays for association fees, trash collection

Community Details

Overview

  • Harmony Subdivision
  • Community Parking
  • Total HOA Annual Fees

Amenities

  • Clubhouse
  • Business Center
  • Laundry Facilities

Recreation

  • Fitness Center
  • Community Pool
  • Tennis Courts
  • Community Playground
  • Park
  • Trails

Pet Policy

  • No Pets Allowed

Security

  • Security Service
  • Front Desk in Lobby
  • Resident Manager or Management On Site

Explore Commute Options

Destination Address
  • Drive Time
    --
  • Walk Time
    --
  • Bike Ride Time
    --
  • Public Transit
    --

What's nearby 47 S Titus St

Loading...

Get In Touch

Property Address:
47 S Titus St,
Aurora, CO 80018
Listed by
Blessed Barrack | Equity Colorado Real Estate
Phone Number: (720) 628-3623
REColorado#CO

© 2026 REcolorado® All rights reserved. Certain information contained herein is derived from information which is the licensed property of, and copyrighted by, REcolorado®

Area Scores

Walkability

Not walkable10 / 100

Driveability

Exceptionally drivable100 / 100

Bikeability

Fairly bikeable40 / 100

Scores provided by

Travel and Transit

Commuter Rail
18 min Drive
Airport
Denver International
23 min Drive
Denver International

Local Education

Primary and Secondary Schools

undefined rating

Primrose School of Tallgrass

Grades PK-5

Private

6 rating

Vista Peak P-8 Exploratory

Grades PK-8

Public

5 rating

Vista Peak 9-12 Preparatory

Grades 9-12

Public

6 rating

Harmony Ridge P-8

Grades K-12

Public

undefined rating

Our Lady Help Of Christians Academy

Grades K-12

Private

Data provided by GreatSchools.org © 2026. All rights reserved.

GreatSchools Logo

Colleges and Universities

School

Commute Time (Distance)

Community College of Aurora

Drive: 18 min (8.8 mi)

University of Colorado Denver

Drive: 21 min (11.2 mi)

Comm. Coll. of Aurora at Lowry

Drive: 24 min (12.5 mi)

Discover Outer Aurora, Aurora, CO

Airports

Living in Outer Aurora provides easy access to Denver International, located just 24 minutes from 47 S Titus St.

Protect yourself from fraud. Do not send money to anyone you don't know.
Avoid Scams

Nearby Properties You Might Like

Within 50 Miles of 47 S Titus St

Find More Rentals in Aurora

Find More Rentals Nearby…

Call