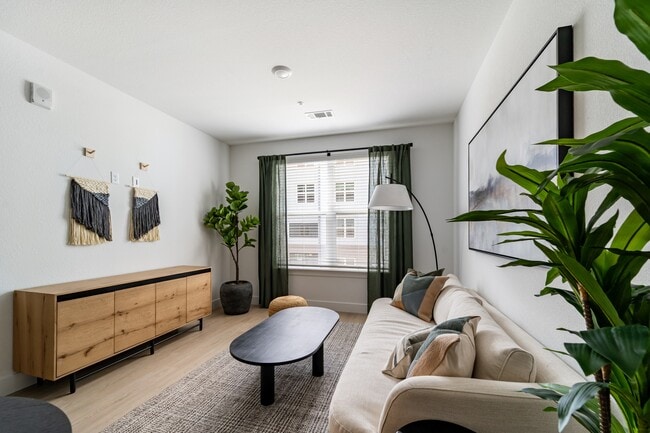
Banyan High Point
21775 E 65th Ave, Aurora, CO 80019
Managed By

- Total Monthly Price
- $1,520 - $2,948
- 12 Month Lease
- Bedrooms
- Studio - 3Studio - 3 Beds
- Bathrooms
- 1 - 21 - 2 Baths
- Sq. Ft.
- 568 - 1,450 sq ft
Pricing and Floor Plans
S1: 0 Bed 1 Bath
Show Floor Plan Details Hide Floor Plan Details
Unable to load floor plan details.
3207
$1,520
568 Sq. Ft.
Now
3219
$1,520
568 Sq. Ft.
Now
3205
$1,520
568 Sq. Ft.
Now
A3: 1 Bed 1 Bath
Show Floor Plan Details Hide Floor Plan Details
Unable to load floor plan details.
1207
$1,765
760 Sq. Ft.
Now
1110
$1,875
760 Sq. Ft.
Now
1324
$1,750
760 Sq. Ft.
Now
A5: 1 Bed 1 Bath
Show Floor Plan Details Hide Floor Plan Details
Unable to load floor plan details.
1205
$1,865
809 Sq. Ft.
Now
1305
$1,880
809 Sq. Ft.
Now
5216
$1,760
809 Sq. Ft.
Now
A1: 1 Bed 1 Bath
Show Floor Plan Details Hide Floor Plan Details
Unable to load floor plan details.
2326
$1,595
712 Sq. Ft.
Oct. 7
2304
$1,595
712 Sq. Ft.
Oct. 7
2329
$1,625
712 Sq. Ft.
Oct. 7
A6: 1 Bed 1 Bath
Show Floor Plan Details Hide Floor Plan Details
Unable to load floor plan details.
3121
$2,120
1,110 Sq. Ft.
Now
3101
$2,165
1,110 Sq. Ft.
Now
5101
$2,165
1,110 Sq. Ft.
Oct. 10
A2: 1 Bed 1 Bath
Show Floor Plan Details Hide Floor Plan Details
Unable to load floor plan details.
2116
$1,720
720 Sq. Ft.
Oct. 7
6206
$1,580
720 Sq. Ft.
Nov. 4
6306
$1,615
720 Sq. Ft.
Nov. 4
A4: 1 Bed 1 Bath
Show Floor Plan Details Hide Floor Plan Details
Unable to load floor plan details.
2319
$1,730
772 Sq. Ft.
Oct. 7
B4: 2 Bed 2 Bath
Show Floor Plan Details Hide Floor Plan Details
Unable to load floor plan details.
1425
$2,306
1,144 Sq. Ft.
Now
5206
$2,131
1,144 Sq. Ft.
Now
3209
$2,096
1,144 Sq. Ft.
Now
B7: 2 Bed 2 Bath
Show Floor Plan Details Hide Floor Plan Details
Unable to load floor plan details.
3201
$2,271
1,273 Sq. Ft.
Now
3221
$2,271
1,273 Sq. Ft.
Now
3301
$2,306
1,273 Sq. Ft.
Now
B9: 2 Bed 2 Bath
Show Floor Plan Details Hide Floor Plan Details
Unable to load floor plan details.
2218
$2,346
1,345 Sq. Ft.
Oct. 7
2212
$2,346
1,345 Sq. Ft.
Oct. 7
2312
$2,381
1,345 Sq. Ft.
Oct. 7
B6: 2 Bed 2 Bath
Show Floor Plan Details Hide Floor Plan Details
Unable to load floor plan details.
3211
$2,266
1,268 Sq. Ft.
Now
3311
$2,301
1,268 Sq. Ft.
Now
6211
$2,266
1,268 Sq. Ft.
Nov. 4
B2: 2 Bed 2 Bath
Show Floor Plan Details Hide Floor Plan Details
Unable to load floor plan details.
3204
$2,026
1,046 Sq. Ft.
Now
3304
$2,061
1,046 Sq. Ft.
Now
6204
$2,026
1,046 Sq. Ft.
Nov. 4
6304
$2,061
1,046 Sq. Ft.
Nov. 4
B1: 2 Bed 1 Bath
Show Floor Plan Details Hide Floor Plan Details
Unable to load floor plan details.
2102
$2,186
1,127 Sq. Ft.
Oct. 7
2128
$2,186
1,127 Sq. Ft.
Oct. 7
B5: 2 Bed 2 Bath
Show Floor Plan Details Hide Floor Plan Details
Unable to load floor plan details.
2115
$2,326
1,249 Sq. Ft.
Now
New
B3: 2 Bed 2 Bath
Show Floor Plan Details Hide Floor Plan Details
Unable to load floor plan details.
2314
$2,086
1,102 Sq. Ft.
Oct. 7
B8: 2 Bed 2 Bath
Show Floor Plan Details Hide Floor Plan Details
Unable to load floor plan details.
C1: 3 Bed 2 Bath
Show Floor Plan Details Hide Floor Plan Details
Unable to load floor plan details.
4314
$2,718
1,450 Sq. Ft.
Now
1402
$2,948
1,450 Sq. Ft.
Now
5318
$2,818
1,450 Sq. Ft.
Now
Applicant has the right to provide the property manager or owner with a Portable Tenant Screening Report (PTSR) that is not more than 30 days old, as defined in § 38-12-902(2.5), Colorado Revised Statutes; and 2) if Applicant provides the property manager or owner with a PTSR, the property manager or owner is prohibited from: a) charging Applicant a rental application fee; or b) charging Applicant a fee for the property manager or owner to access or use the PTSR.
Property Map
Select a unit to view pricing and availability
Details
Property Information
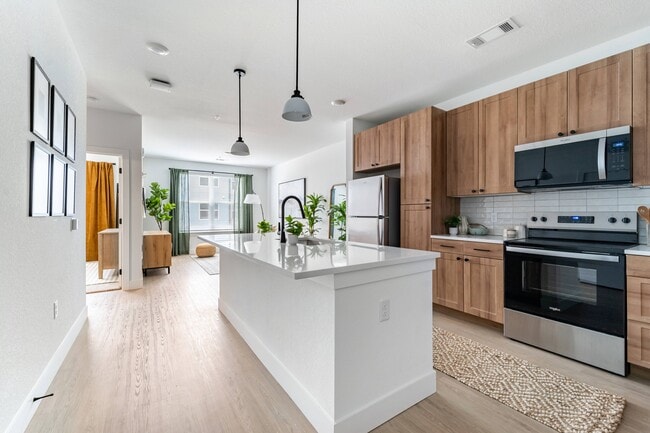
- Built in 2026
- 399 units3 stories
Fees & Policies
The fees below are based on community-supplied data and may exclude additional fees and utilities.
Utilities & Essentials
-
Media Package$18.50 / mo
One-Time Basics
Due at Application
-
Application Fee$15.25
-
Holding Deposit$300
Due at Move-In
-
Package Locker$20
-
Admin Fee$200
-
Surface Lot
-
Carport
-
Garage Attached
-
Garage Detached
Cats Allowed
-
Cats Allowed
Dogs Allowed
-
Dogs Allowed
Personalized Add-Ons
-
Bridge Risk Liability$12 / mo
-
Lease Fulfillment$8.25 / mo
Situational
-
Early Termination Fee100% of base rent
-
NSF Tenant Fee$20 / occurrence
-
MTM Flat Fee$400 / occurrence
-
Late Fee5% of base rent / occurrence
Property Fee Disclaimer: Based on community-supplied data and independent market research. Subject to change without notice. May exclude fees for mandatory or optional services and usage-based utilities.
Matterport 3D Tours
Explore Commute Options
Property Highlights
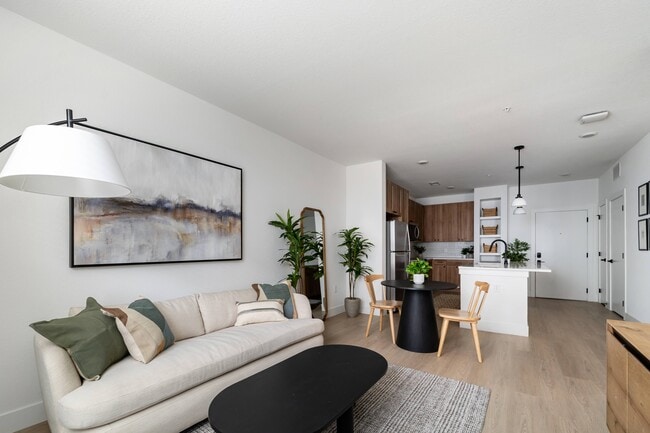
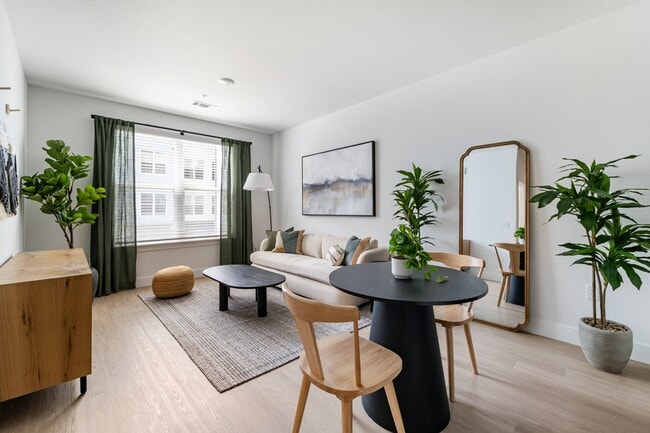
- Natural Lighting
- Private Balconies*
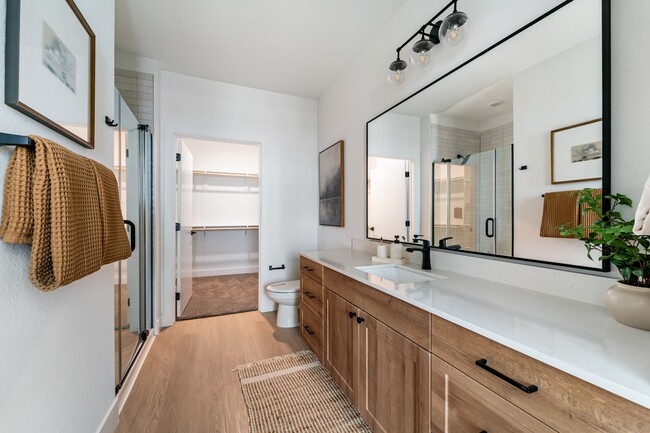
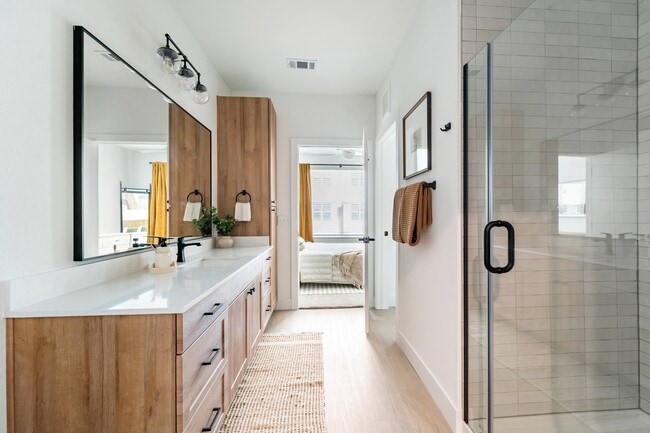
- Walk-In Glass Showers
- Wood-Style Flooring
- Yoga Room
Apartment Features
- Air Conditioning
- Balcony
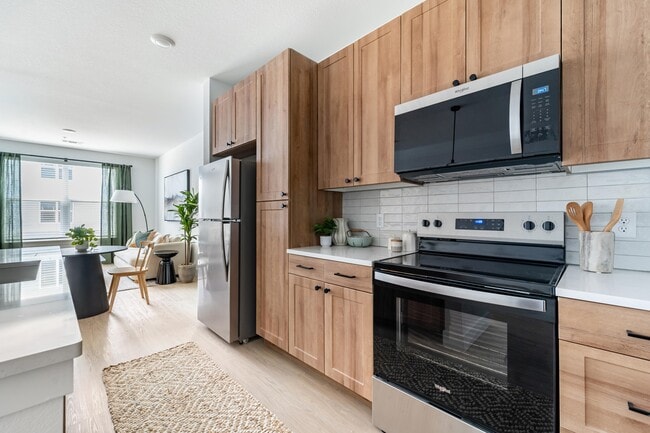
- Quartz Countertops
- Stainless Steel Appliances
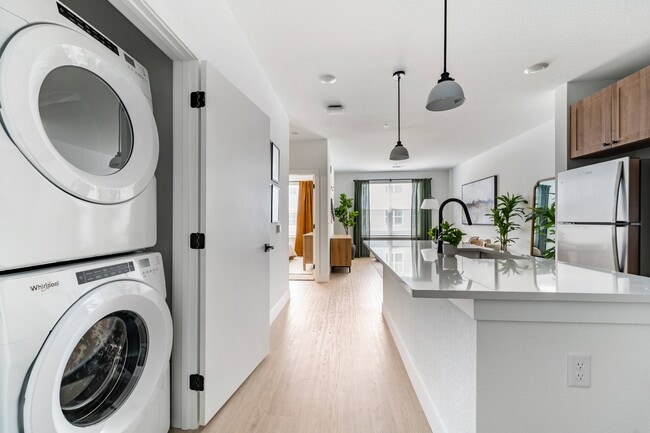
- Washer/Dryer
Community Features
- Fitness Center
- Gated
- Maintenance on site
- Package Service
- Pet Washing Station
- Pool
- Property Manager on Site
Map of Banyan High Point
Area Scores
Walkability
Not walkable
Driveability
Exceptionally drivable
Walkability measures the walking distance to day-to-day needs.
Driveability measures congestion, parking availability, and access to major roads.
Soundscore™
Active
A Sound Score rating aggregates noise caused by vehicle traffic, airplane traffic and local sources.
Transit
Commuter Rail
9 min Drive
Commuter Rail
8 min Drive
Airport
8 min Drive

Moving to Outer South Adams County, Aurora, CO
Airports
Living in Outer South Adams County provides easy access to Denver International, located just 11 minutes from Banyan High Point.
Local Education
Primary and Secondary Schools

Southlawn Elementary School
Grades PK-5
Public

Otho E Stuart Middle School
Grades 6-8
Public
High Point Academy
Grades PK-8
Public

Legacy Options High School
Grades 9-12
Public
Prairie View High School
Grades 9-12
Public

Rocky Mountain Lutheran High School
Grades 9-12
Private
Change Christian Academy
Grades K-12
Private
Love Christian Fellowship Ed
Grades PK-12
Private
Data provided by GreatSchools.org © 2026. All rights reserved.

Colleges and Universities
| School | Commute Time (Distance) |
|---|---|
| Community College of Aurora | Drive: 17 min (12.4 mi) |
| University of Colorado Denver | Drive: 18 min (12.6 mi) |
About Banyan High Point
Banyan High Point is a single-family homes community in Aurora, CO
Contact
Aurora, CO 80019
- Sunday 10:00 AM – 5:00 PM
- Monday 9:00 AM – 6:00 PM
- Tuesday 9:00 AM – 6:00 PM
- Wednesday 10:00 AM – 6:00 PM
- Thursday 9:00 AM – 6:00 PM
- Friday 9:00 AM – 6:00 PM
- Saturday 10:00 AM – 5:00 PM
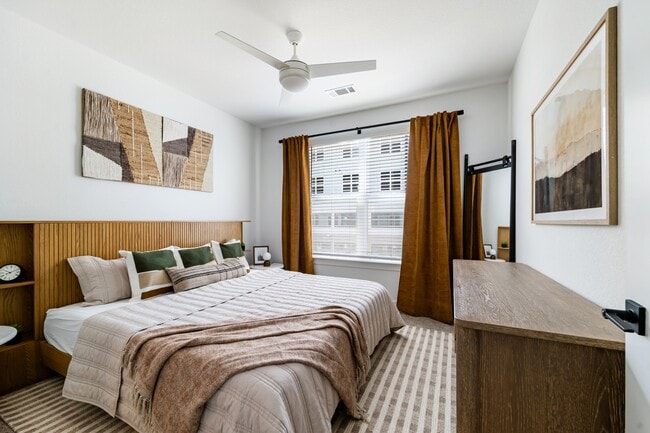
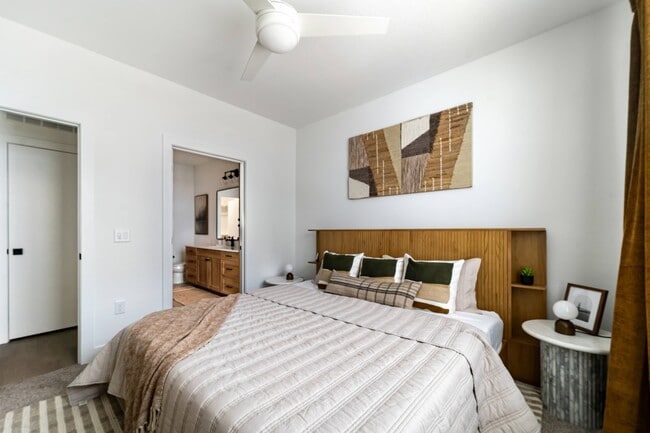
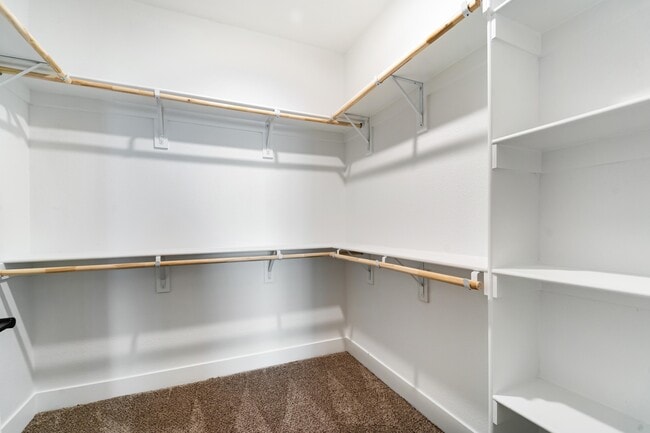
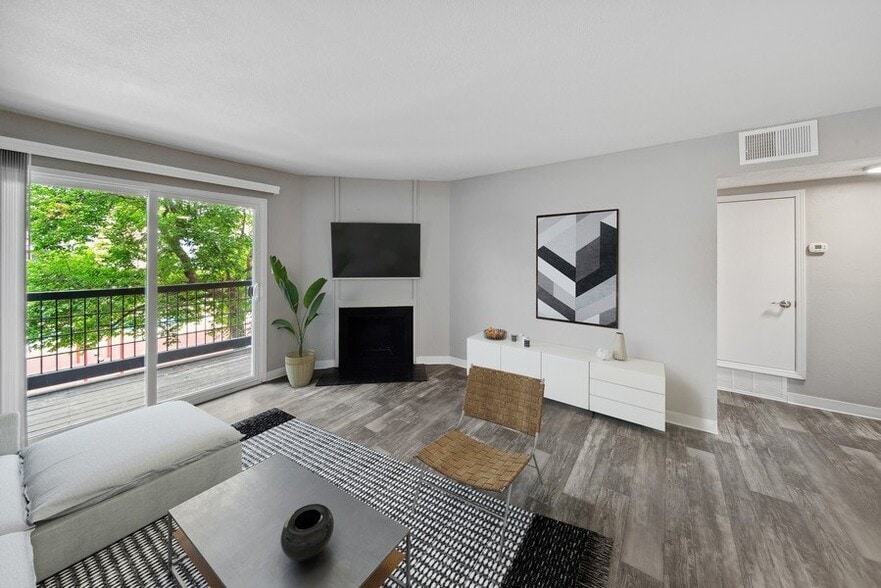
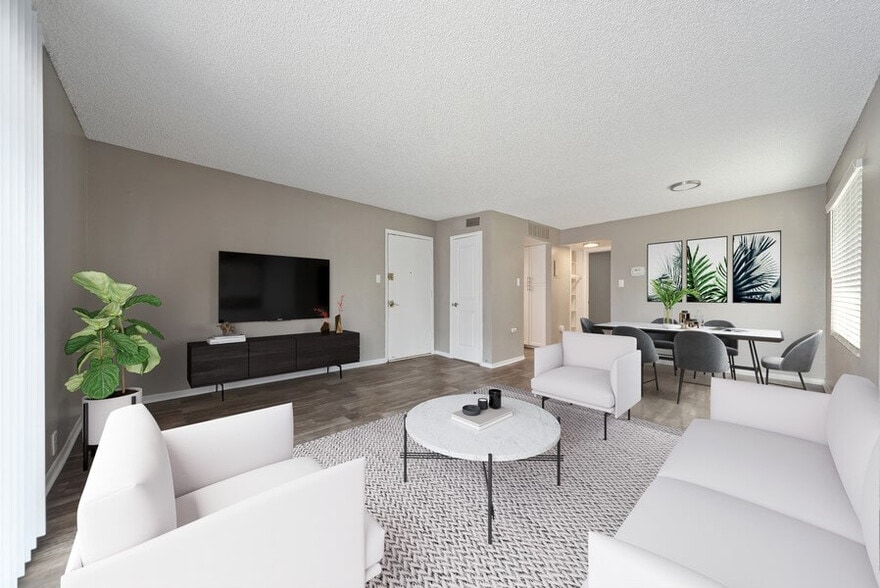
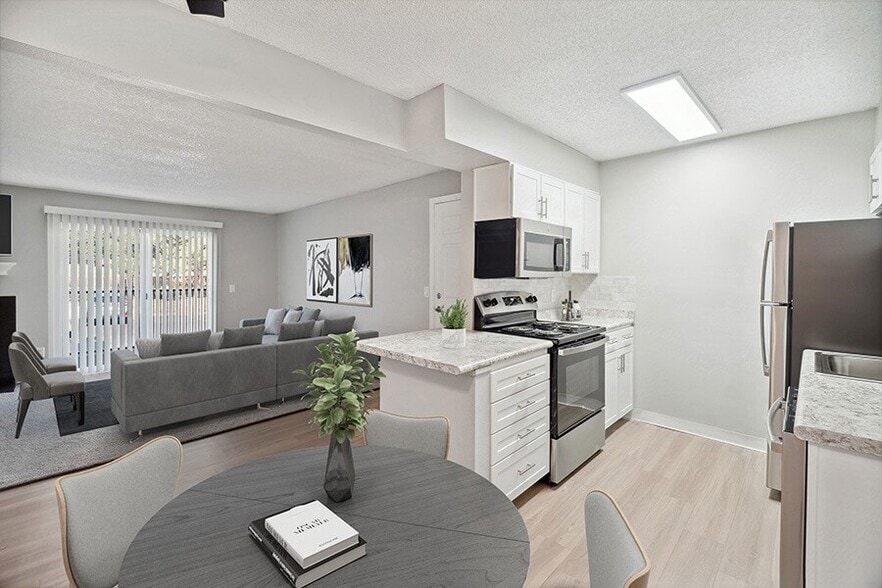
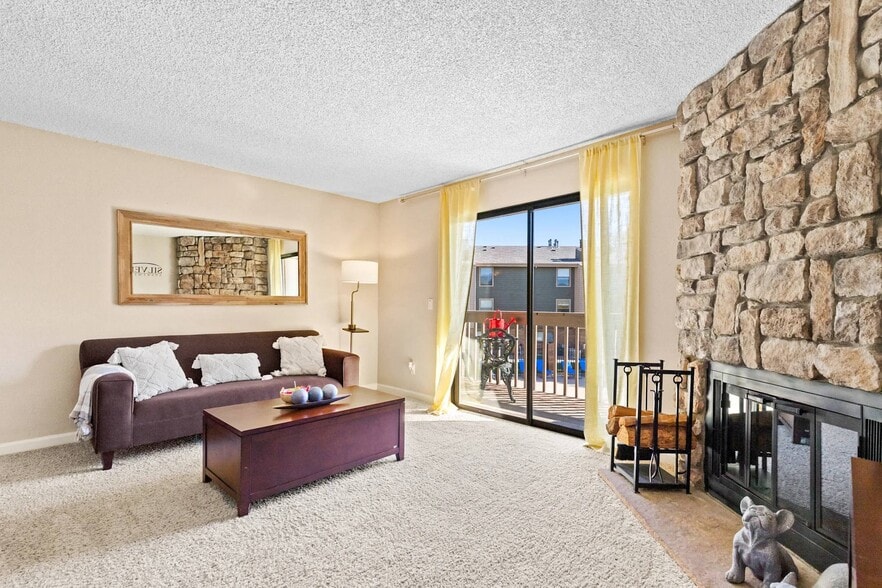
Banyan High Point Gallery

Nearby Properties You Might Like
Within 50 Miles of Banyan High Point

Find More Rentals in Aurora
Bedrooms
Other Types of Rentals
Aurora Houses for Rent by Amenity
- Houses with Pets Allowed in Aurora
- Affordable Houses for Rent in Aurora
- Fully Furnished Homes for Rent in Aurora
- Modern Homes for Rent in Aurora
- Houses for Rent with a Pool in Aurora
- Houses for Rent with a Yard in Aurora
- Homes for Rent with a Garage in Aurora
- Houses for Rent with Fireplace in Aurora
- Houses for Rent with a Patio in Aurora
- Houses for Rent with Washer and Dryer in Aurora
- Houses for Rent with Utilities Paid in Aurora
Find More Rentals Nearby…
Cities
Neighborhoods
Contact This Property
(720) 802-4023Languages: English
Open 9:00 AM – 6:00 PM Today