Managed By

- Total Monthly Price
- $951 - $2,460
- Bedrooms
- Studio - 2Studio - 2 Beds
- Bathrooms
- 1 - 21 - 2 Baths
- Sq. Ft.
- 301 - 1,071 sq ft
Pricing and Floor Plans
S2: 0 Bed 1 Bath
Show Floor Plan Details Hide Floor Plan Details
Unable to load floor plan details.
0626
$1,191
345 Sq. Ft.
Now
0625
$1,196
345 Sq. Ft.
Now
0826
$1,201
345 Sq. Ft.
Now
S3: 0 Bed 1 Bath
Show Floor Plan Details Hide Floor Plan Details
Unable to load floor plan details.
0234
$1,296
425 Sq. Ft.
Now
1034
$1,321
425 Sq. Ft.
Now
0434
$1,311
425 Sq. Ft.
Now
S6: 0 Bed 1 Bath
Show Floor Plan Details Hide Floor Plan Details
Unable to load floor plan details.
0332
$1,431
592 Sq. Ft.
Now
0432
$1,446
592 Sq. Ft.
Now
0532
$1,471
592 Sq. Ft.
Now
S4: 0 Bed 1 Bath
Show Floor Plan Details Hide Floor Plan Details
Unable to load floor plan details.
1027
$1,271
457 Sq. Ft.
Now
0827
$1,251
457 Sq. Ft.
Now
0227
$1,226
457 Sq. Ft.
Now
S5: 0 Bed 1 Bath
Show Floor Plan Details Hide Floor Plan Details
Unable to load floor plan details.
0109
$1,301
510 Sq. Ft.
Now
0110
$1,301
510 Sq. Ft.
Sep. 30
S7: 0 Bed 1 Bath
Show Floor Plan Details Hide Floor Plan Details
Unable to load floor plan details.
0111
$1,341
627 Sq. Ft.
Now
0112
$1,341
654 Sq. Ft.
Now
S1: 0 Bed 1 Bath
Show Floor Plan Details Hide Floor Plan Details
Unable to load floor plan details.
S9: 0 Bed 1 Bath
Show Floor Plan Details Hide Floor Plan Details
Unable to load floor plan details.
A1: 1 Bed 1 Bath
Show Floor Plan Details Hide Floor Plan Details
Unable to load floor plan details.
0221
$1,401
619 Sq. Ft.
Now
0217
$1,421
610 Sq. Ft.
Now
0504
$1,346
611 Sq. Ft.
Now
A6: 1 Bed 1 Bath
Show Floor Plan Details Hide Floor Plan Details
Unable to load floor plan details.
0238
$1,551
730 Sq. Ft.
Now
1038
$1,576
730 Sq. Ft.
Now
0338
$1,551
730 Sq. Ft.
Now
A7: 1 Bed 1 Bath
Show Floor Plan Details Hide Floor Plan Details
Unable to load floor plan details.
0613
$1,656
803 Sq. Ft.
Oct. 12
0413
$1,656
803 Sq. Ft.
Oct. 15
A3: 1 Bed 1 Bath
Show Floor Plan Details Hide Floor Plan Details
Unable to load floor plan details.
0812
$1,396
640 Sq. Ft.
Now
A2: 1 Bed 1 Bath
Show Floor Plan Details Hide Floor Plan Details
Unable to load floor plan details.
A4: 1 Bed 1 Bath
Show Floor Plan Details Hide Floor Plan Details
Unable to load floor plan details.
A5: 1 Bed 1 Bath
Show Floor Plan Details Hide Floor Plan Details
Unable to load floor plan details.
B2: 2 Bed 2 Bath
Show Floor Plan Details Hide Floor Plan Details
Unable to load floor plan details.
0519
$2,450
920 Sq. Ft.
Now
New
B1: 2 Bed 2 Bath
Show Floor Plan Details Hide Floor Plan Details
Unable to load floor plan details.
B3: 2 Bed 2 Bath
Show Floor Plan Details Hide Floor Plan Details
Unable to load floor plan details.
Applicant has the right to provide the property manager or owner with a Portable Tenant Screening Report (PTSR) that is not more than 30 days old, as defined in § 38-12-902(2.5), Colorado Revised Statutes; and 2) if Applicant provides the property manager or owner with a PTSR, the property manager or owner is prohibited from: a) charging Applicant a rental application fee; or b) charging Applicant a fee for the property manager or owner to access or use the PTSR.
Details
Property Information
- Built in 2025
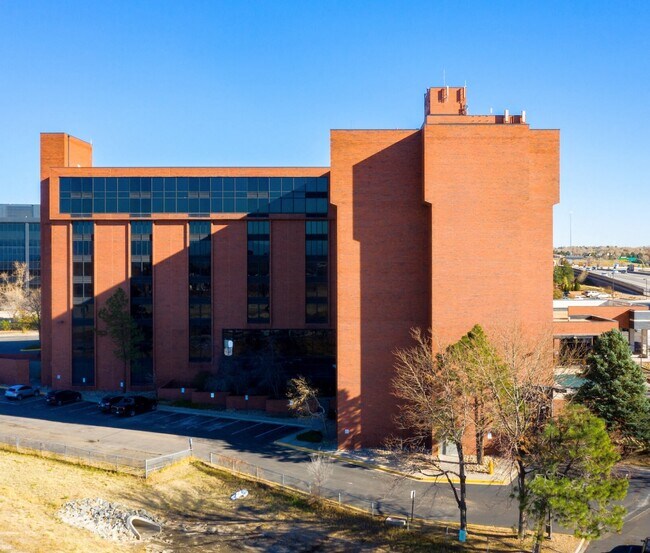
- 331 units12 stories
Fees & Policies
The fees below are based on community-supplied data and may exclude additional fees and utilities.
Utilities & Essentials
-
Valet Trash$20 / mo
-
Utilities$40 - $50 / mo
One-Time Basics
Due at Application
-
Holding Deposit$100
-
Application Fee$15.25
Due at Move-In
-
Admin Fee$150
-
Parcel Service$20
Dogs Allowed
-
Dog Deposit$300
-
Dog Rent$35 / mo
Restrictions
None
Comments
| Restrictions: None
Cats Allowed
-
Cat Deposit$300
-
Cat Rent$35 / mo
Restrictions
None
Comments
| Restrictions: None
Small Storage
-
Storage DepositN/A
-
Storage Rent$50 / mo
Comments
5x5 unit
Medium Storage
-
Storage DepositN/A
-
Storage Rent$65 / mo
Comments
7x5 unit
Large Storage
-
Storage DepositN/A
-
Storage Rent$80 / mo
Comments
7x9 unit
Personalized Add-Ons
-
Bridge Risk Liability$12 / mo
-
Lease Fulfillment$8.25 / mo
Situational
-
Early Termination Fee100% of base rent
-
NSF Tenant Fee$20 / occurrence
-
Late Fee5% of base rent / occurrence
-
MTM Flat FeeN/A
Property Fee Disclaimer: Based on community-supplied data and independent market research. Subject to change without notice. May exclude fees for mandatory or optional services and usage-based utilities.
Matterport 3D Tours
Explore Commute Options
Property Highlights
- Dog Wash
- Dual Purpose Oven / Air Fryer
- Dual Vanity and Sinks*
- Electric Stainless Steel Cooktop
- Indoor Bike Storage
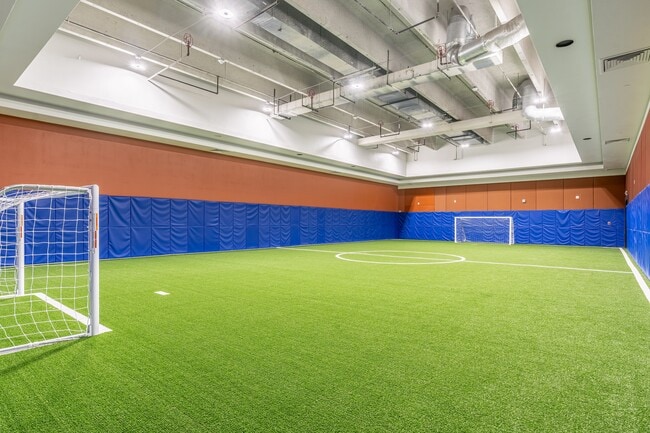
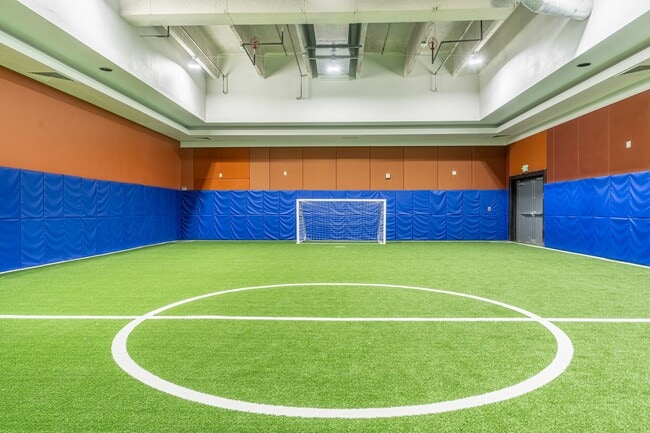
- Indoor Pickleball Court
- Indoor Soccer Field
- In-Unit Washer and Dryer in 2 Bedroom Floor Plans
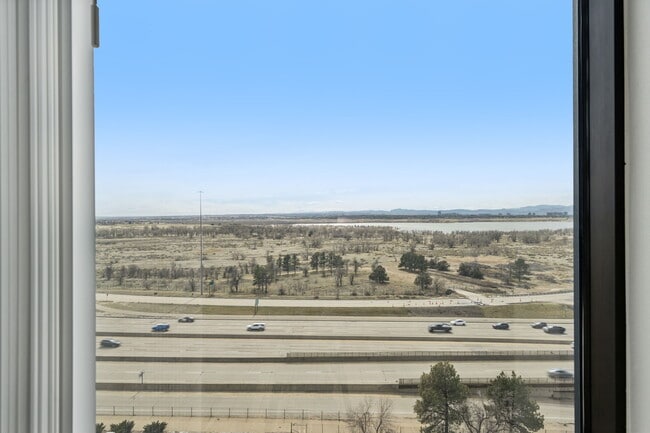
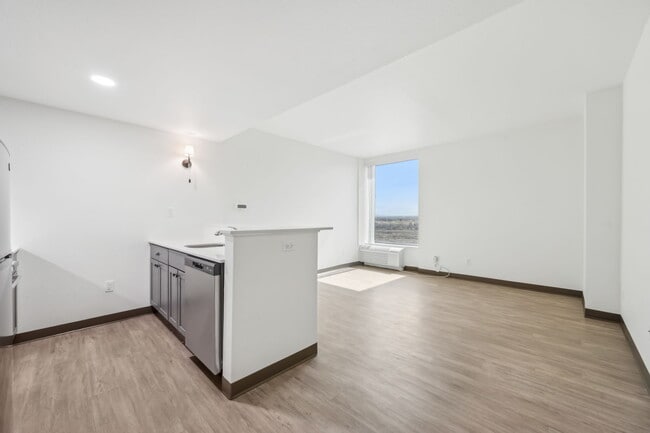
- Large Windows
- Laundry Lounge
- Microwave Oven
- Outdoor Pool
- Package Lockers
- Project Access
- Rentable Storage
- Scenic Lake and City Views*
- Se Habla Español
- Secure Building Access
- Stainless Steel Dishwasher
- Stainless Steel Refrigerator
- Vinyl Plank Flooring
Apartment Features
- Air Conditioning
- Cable Ready
- Dishwasher
- Double Pane Windows
- Double Vanities
- Freezer
- Furnished
- Handrails
- Heating
- High Ceilings
- High Speed Internet Access
- Kitchen
- Large Bedrooms
- Microwave
- Oven
- Quartz Countertops
- Range
- Refrigerator
- Smoke Free
- Sprinkler System
- Stainless Steel Appliances
- Storage Space
- Tub/Shower
- Views
- Vinyl Flooring
- Walk-In Closets
- Washer/Dryer
- Wheelchair Accessible (Rooms)
- Wi-Fi
- Window Coverings
Community Features
- 24 Hour Access
- Bicycle Storage
- Clubhouse
- Controlled Access
- Dog Park
- Elevator
- Fenced Lot
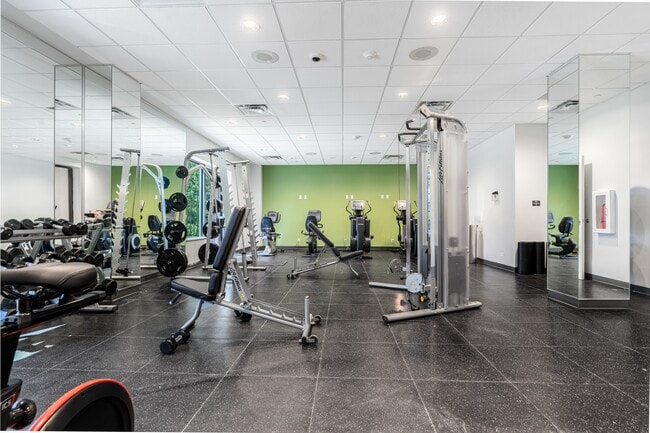
- Fitness Center
- Hot Tub
- Laundry Facilities
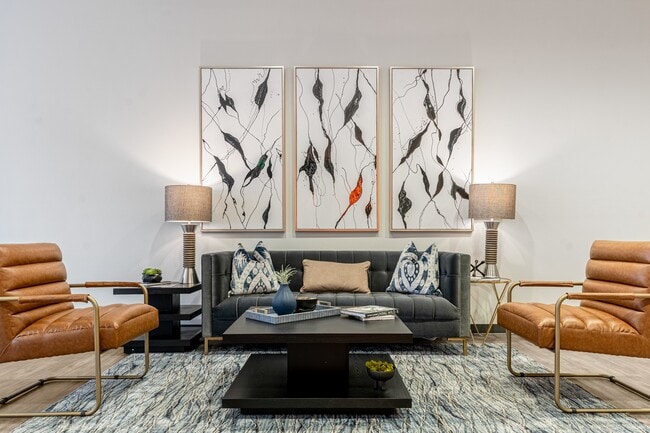
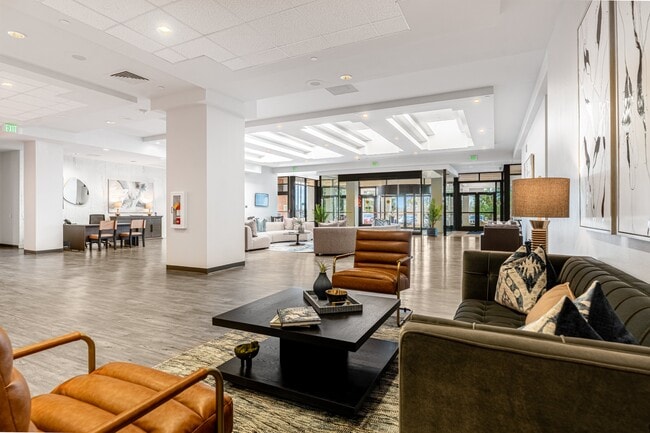
- Lounge
- Maintenance on site
- Online Services
- Package Service
- Pet Washing Station
- Pickleball Court
- Picnic Area
- Planned Social Activities
- Pool
- Property Manager on Site
- Public Transportation
- Storage Space
- Trash Pickup - Door to Door
- Wheelchair Accessible
- Wi-Fi
Map of The Parker at 9 Mile Station
Area Scores
Walkability
Fairly walkable
Transit
Good public transit
Driveability
Exceptionally drivable
Bikeability
Moderately bikeable
Walkability measures the walking distance to day-to-day needs.
Transit measures access to public transportation.
Driveability measures congestion, parking availability, and access to major roads.
Bikeability measures the suitability for cycling.
Soundscore™
Busy
A Sound Score rating aggregates noise caused by vehicle traffic, airplane traffic and local sources.
Transit
Subway
11 min Drive


Commuter Rail
13 min Drive
Commuter Rail
13 min Drive
Airport
26 min Drive

Moving to Heather Gardens, Aurora, CO
Shopping Centers
Shoppers will appreciate The Parker at 9 Mile Station proximity to Shops at Nine Mile, Eastwood Village, and Eastridge Plaza Shopping Center. Shops at Nine Mile is 1.4 miles away, and Eastwood Village is within a 13 minute walk.
Commuting
With a TransitScore of 60, The Parker at 9 Mile Station has good public transit, including 10 transit stops within 12.2 miles. Transit options include Nine Mile and Iliff Station.
Parks and Recreation
Recreational activities near The Parker at 9 Mile Station are plentiful. Discover 1 park within 4.2 miles, including Cherry Creek State Park.
Airports
Living in Heather Gardens provides easy access to Denver International, located just 29 minutes from The Parker at 9 Mile Station.
Local Education
Primary and Secondary Schools

Polton Community Elementary School
Grades PK-5
Public

Prairie Middle School
Grades 6-8
Public
Overland High School
Grades 9-12
Public
Data provided by GreatSchools.org © 2026. All rights reserved.

Colleges and Universities
| School | Commute Time (Distance) |
|---|---|
| Comm. Coll. of Aurora at Lowry | Drive: 14 min (7.2 mi) |
| Community College of Aurora | Drive: 12 min (7.2 mi) |
| University of Colorado Denver | Drive: 12 min (7.7 mi) |
| University of Denver | Drive: 16 min (10.1 mi) |
About The Parker at 9 Mile Station
Step into a world of modern elegance and convenience as you explore our thoughtfully designed apartments. From cozy studios to spacious one, two, and three-bedroom layouts, we have the perfect space to suit your lifestyle. Each residence boasts… stylish finishes, ample storage, and contemporary amenities, providing the ideal backdrop for you to unwind and recharge after a long day.
Step into a world of modern elegance and convenience as you explore our thoughtfully designed apartments. From cozy studios to spacious one, two, and three-bedroom layouts, we have the perfect space to suit your lifestyle. Each residence boasts stylish finishes, ample storage, and contemporary amenities, providing the ideal backdrop for you to unwind and recharge after a long day.
The Parker at 9 Mile Station is an apartment community in Aurora, CO
Contact
Aurora, CO 80014
- Sunday Closed
- Monday 9:00 AM – 6:00 PM
- Tuesday 9:00 AM – 6:00 PM
- Wednesday 10:00 AM – 6:00 PM
- Thursday 9:00 AM – 6:00 PM
- Friday 9:00 AM – 6:00 PM
- Saturday 10:00 AM – 5:00 PM
Renter Reviews
For The Parker at 9 Mile Station
1 Rating & Review
-
9/4/25
Excellent
Brand new apartment with nice view. If you want hotel like experience this is a best place. They are not giving exact details for utilities but for me this is kind of dream apartment I was looking for.
Review from Apartments.com
3 People Found This Helpful
The Parker at 9 Mile Station Gallery


Nearby Properties You Might Like
Within 50 Miles of The Parker at 9 Mile Station
Find More Rentals in Aurora
Bedrooms
Other Types of Rentals
Aurora Apartments by Amenity
- Pet-Friendly Apartments in Aurora
- Furnished Apartments in Aurora
- Waterfront Apartments in Aurora
- Apartments with a Pool in Aurora
- Apartments with Wheelchair Access in Aurora
- Apartments with Washer & Dryer in Aurora
- Apartments with Utilities Included in Aurora
- Apartments with a Garage in Aurora
- Apartments with EV Charging in Aurora
- Apartments with a Virtual Tour in Aurora
Apartment Specialties
Find More Rentals Nearby…
Cities
Neighborhoods
Contact This Property
(984) 833-2541Languages: English, Spanish
Open 9:00 AM – 6:00 PM Today