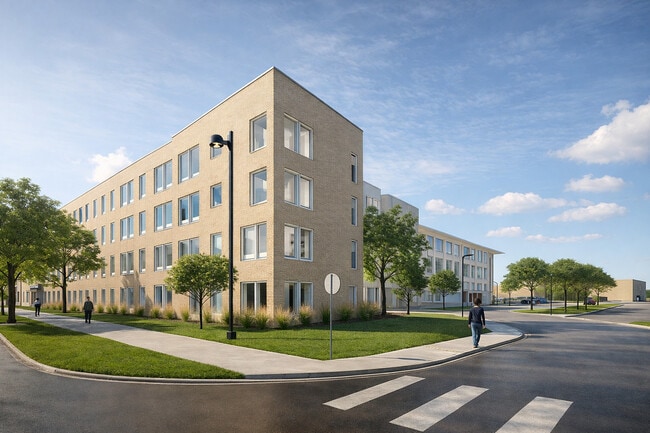
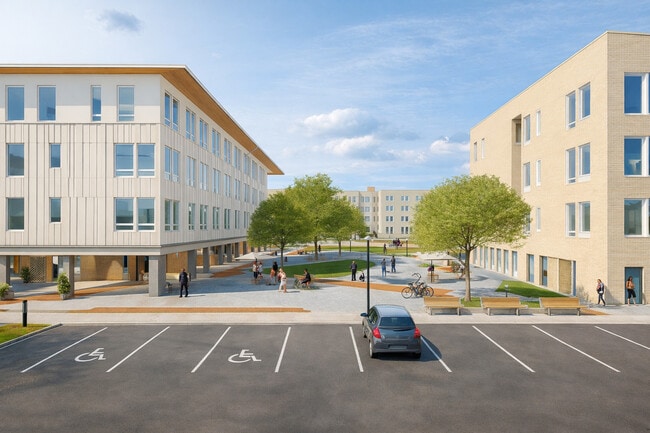
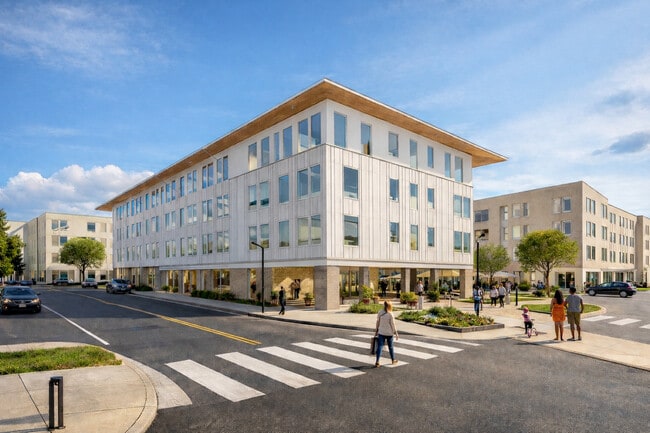

Kings Crossing Village
15762 E 6th Ave, Aurora, CO 80011
- Plus Fees
- $1,485 - $2,845
- Bedrooms
- 1 - 41 - 4 Beds
- Bathrooms
- 1 - 21 - 2 Baths
- Sq. Ft.
- 573 - 1,545 sq ft
Pricing and Floor Plans
1.1
Show Floor Plan Details Hide Floor Plan Details
Unable to load floor plan details.
C435
$1,534
573 Sq. Ft.
Oct. 3
C433
$1,534
573 Sq. Ft.
Oct. 3
C125
$1,534
573 Sq. Ft.
Oct. 3
1.2
Show Floor Plan Details Hide Floor Plan Details
Unable to load floor plan details.
C228
$1,534
573 Sq. Ft.
Oct. 3
C224
$1,534
573 Sq. Ft.
Oct. 3
C222
$1,534
573 Sq. Ft.
Oct. 3
1.3
Show Floor Plan Details Hide Floor Plan Details
Unable to load floor plan details.
C331
$1,534
866 Sq. Ft.
Oct. 3
C420
$1,534
866 Sq. Ft.
Oct. 3
C431
$1,534
866 Sq. Ft.
Oct. 3
1.3A
Show Floor Plan Details Hide Floor Plan Details
Unable to load floor plan details.
A405
$1,485
573 Sq. Ft.
Oct. 3
2.1
Show Floor Plan Details Hide Floor Plan Details
Unable to load floor plan details.
A410
$1,978
866 Sq. Ft.
Oct. 3
A412
$1,978
866 Sq. Ft.
Oct. 3
A414
$1,978
866 Sq. Ft.
Oct. 3
2.2
Show Floor Plan Details Hide Floor Plan Details
Unable to load floor plan details.
A228
$1,978
1,040 Sq. Ft.
Oct. 3
A328
$1,978
1,040 Sq. Ft.
Oct. 3
2.2MGR
Show Floor Plan Details Hide Floor Plan Details
Unable to load floor plan details.
A428
$1,576
1,040 Sq. Ft.
Oct. 3
2.3A
Show Floor Plan Details Hide Floor Plan Details
Unable to load floor plan details.
A216
$1,576
1,040 Sq. Ft.
Oct. 3
3.1
Show Floor Plan Details Hide Floor Plan Details
Unable to load floor plan details.
A126
$2,186
1,250 Sq. Ft.
Oct. 3
A204
$2,186
1,250 Sq. Ft.
Oct. 3
A306
$2,186
1,250 Sq. Ft.
Oct. 3
3.2
Show Floor Plan Details Hide Floor Plan Details
Unable to load floor plan details.
A102
$2,550
1,250 - 1,268 Sq. Ft.
Oct. 3
A224
$2,550
1,250 - 1,268 Sq. Ft.
Oct. 3
A302
$2,550
1,250 - 1,268 Sq. Ft.
Oct. 3
3.4A
Show Floor Plan Details Hide Floor Plan Details
Unable to load floor plan details.
A304
$2,186
1,268 Sq. Ft.
Oct. 3
B109
$2,186
1,268 Sq. Ft.
Oct. 3
B209
$2,186
1,268 Sq. Ft.
Oct. 3
3.3
Show Floor Plan Details Hide Floor Plan Details
Unable to load floor plan details.
B207
$2,550
1,444 Sq. Ft.
Oct. 3
B307
$2,550
1,444 Sq. Ft.
Oct. 3
B407
$2,550
1,444 Sq. Ft.
Oct. 3
4.1
Show Floor Plan Details Hide Floor Plan Details
Unable to load floor plan details.
A115
$2,845
1,545 Sq. Ft.
Oct. 3
A203
$2,845
1,545 Sq. Ft.
Oct. 3
A215
$2,845
1,545 Sq. Ft.
Oct. 3
4.2A
Show Floor Plan Details Hide Floor Plan Details
Unable to load floor plan details.
A103
$2,032
1,545 Sq. Ft.
Oct. 3
Applicant has the right to provide the property manager or owner with a Portable Tenant Screening Report (PTSR) that is not more than 30 days old, as defined in § 38-12-902(2.5), Colorado Revised Statutes; and 2) if Applicant provides the property manager or owner with a PTSR, the property manager or owner is prohibited from: a) charging Applicant a rental application fee; or b) charging Applicant a fee for the property manager or owner to access or use the PTSR.
Income Restrictions
Income restrictions apply to some or all residents. Contact the community for more information.
How To Qualify
Based on the size of your household, your Maximum Annual Income must be equal to or less than the amount listed in this chart.
| # of Persons | 80 % Income Limit | 70 % Income Limit | 50 % Income Limit |
|---|---|---|---|
| 1 | $80,640 | $70,560 | $50,400 |
| 2 | $92,160 | $80,640 | $57,600 |
| 3 | $87,680 | $76,720 | $54,800 |
| 4 | $115,200 | $100,800 | $72,000 |
| 5 | $124,480 | $108,920 | $77,800 |
| 6 | $133,680 | $116,970 | $83,550 |
Details
Property Information
- Built in 2026
- 179 units4 stories
Explore Commute Options
Apartment Features
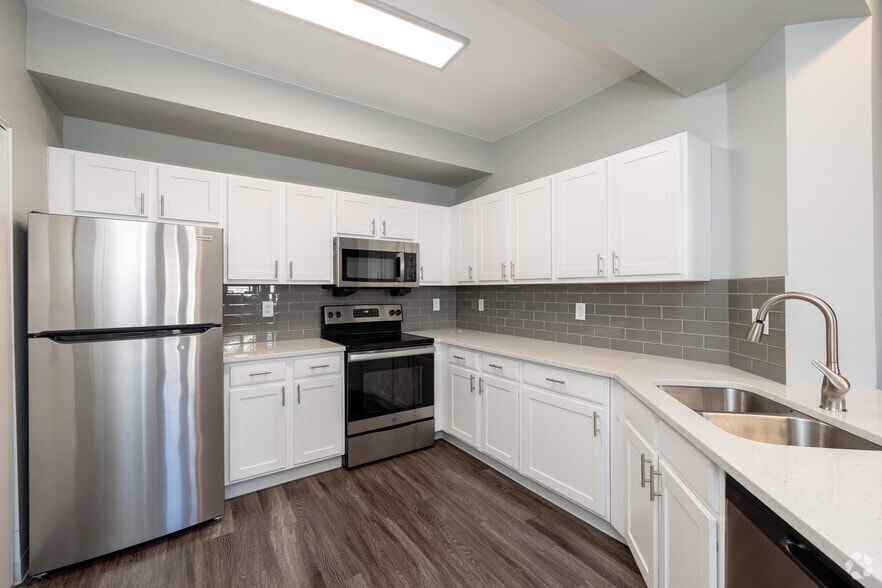
- Dishwasher
- Disposal
- Microwave
- Oven
- Refrigerator
- Washer/Dryer
Community Features
- Basketball Court
- Car Charging Station
- Courtyard
- Dog Park
- Fitness Center
- Grill
- Income Restricted
- Lounge
- Pet Play Area
- Planned Social Activities
- Playground
Map of Kings Crossing Village
Area Scores
Walkability
Fairly walkable
Transit
Limited public transit
Driveability
Exceptionally drivable
Bikeability
Fairly bikeable
Walkability measures the walking distance to day-to-day needs.
Transit measures access to public transportation.
Driveability measures congestion, parking availability, and access to major roads.
Bikeability measures the suitability for cycling.
Soundscore™
Active
A Sound Score rating aggregates noise caused by vehicle traffic, airplane traffic and local sources.
Transit
Commuter Rail
9 min Drive
Commuter Rail
11 min Drive
Airport
20 min Drive

Moving to Centretech, Aurora, CO
Shopping Centers
Shoppers will appreciate Kings Crossing Village proximity to Sixth Ave Car Care Center, Center Tech Plaza, and Highline Plaza. Sixth Ave Car Care Center is 0.7 miles away, and Center Tech Plaza is within a 4 minute walk.
Parks and Recreation
Recreational activities near Kings Crossing Village are plentiful. Discover 4 parks within 5 miles, including Del Mar Park, Morrison Nature Center, and Sand Creek Regional Greenway.
Airports
Living in Centretech provides easy access to Denver International, located just 20 minutes from Kings Crossing Village.
Local Education
Primary and Secondary Schools

Aurora Community School
Grades K-5
Public

East Middle School
Grades 6-8
Public

Edna And John W. Mosley P-8
Grades PK-8
Public
St Pius X Catholic School
Grades PK-8
Private

Hinkley High School
Grades 9-12
Public
Rocky Mountain Christian Academy
Grades K-12
Private
Data provided by GreatSchools.org © 2026. All rights reserved.

Colleges and Universities
| School | Commute Time (Distance) |
|---|---|
| Community College of Aurora | Walk: 14 min (0.8 mi) |
| University of Colorado Denver | Drive: 7 min (3.4 mi) |
| Comm. Coll. of Aurora at Lowry | Drive: 9 min (4.6 mi) |
About Kings Crossing Village
Aurora’s newest affordable housing community. Here, you’ll enjoy spacious, family-friendly apartments, inviting community spaces, and on-site resident services that support every member of your household. Thoughtfully designed, King’s Crossing…
Village is a place where you can feel at home, stay connected, and grow together.
Proof of Income required - must be able to provide proof of 2 times rent as income.
Income maximums apply based on number of people living in the home.
Rents do not fluctuate based on income, they are set based on the AMI limits.
Application by appointment only due to the processing of the CHAFA application requirements.
Approval process typically takes 2-3 weeks for processing and compliance reviews.
King’s Crossing Village is a true Community for All Ages, where families, working adults, and seniors live side by side in a safe and supportive neighborhood. This intergenerational setting is intended to create natural opportunities for shared experiences and everyday interaction, fostering a welcoming, neighborly environment where everyone contributes and feels connected.
Aurora’s newest affordable housing community. Here, you’ll enjoy spacious, family-friendly apartments, inviting community spaces, and on-site resident services that support every member of your household. Thoughtfully designed, King’s Crossing Village is a place where you can feel at home, stay connected, and grow together.
Proof of Income required - must be able to provide proof of 2 times rent as income.
Income maximums apply based on number of people living in the home.
Rents do not fluctuate based on income, they are set based on the AMI limits.
Application by appointment only due to the processing of the CHAFA application requirements.
Approval process typically takes 2-3 weeks for processing and compliance reviews.
King’s Crossing Village is a true Community for All Ages, where families, working adults, and seniors live side by side in a safe and supportive neighborhood. This intergenerational setting is intended to create natural opportunities for shared experiences and everyday interaction, fostering a welcoming, neighborly environment where everyone contributes and feels connected.
Kings Crossing Village is an apartment community in Aurora, CO
Contact
Aurora, CO 80011
- Sunday Closed
- Monday Closed
- Tuesday Closed
- Wednesday Closed
- Thursday Closed
- Friday Closed
- Saturday Closed

Kings Crossing Village Gallery
Nearby Properties You Might Like
Within 50 Miles of Kings Crossing Village
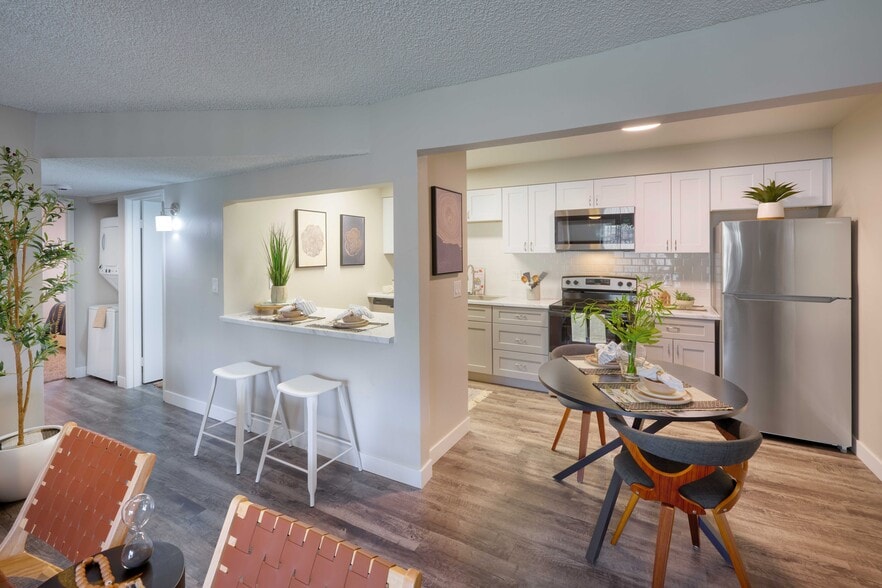
Find More Rentals in Aurora
Bedrooms
Other Types of Rentals
Aurora Apartments by Amenity
- Pet-Friendly Apartments in Aurora
- Furnished Apartments in Aurora
- Waterfront Apartments in Aurora
- Apartments with a Pool in Aurora
- Apartments with Wheelchair Access in Aurora
- Apartments with Washer & Dryer in Aurora
- Apartments with Utilities Included in Aurora
- Apartments with a Garage in Aurora
- Apartments with EV Charging in Aurora
- Apartments with a Virtual Tour in Aurora
Apartment Specialties
Find More Rentals Nearby…
Cities
Neighborhoods
Contact This Property
(866) 401-4622Languages: English
Closed Today