
Managed By

- Plus Fees
- $1,235 - $3,851
- Bedrooms
- Studio - 3Studio - 3 Beds
- Bathrooms
- 1 - 21 - 2 Baths
- Sq. Ft.
- 499 - 1,480 sq ft
Pricing and Floor Plans
0B
Show Floor Plan Details Hide Floor Plan Details
Unable to load floor plan details.
67-115
$1,287
580 Sq. Ft.
Now
37-202
$1,257
580 Sq. Ft.
Now
67-239
$1,257
580 Sq. Ft.
Sep. 28
0C
Show Floor Plan Details Hide Floor Plan Details
Unable to load floor plan details.
0A
Show Floor Plan Details Hide Floor Plan Details
Unable to load floor plan details.
1D
Show Floor Plan Details Hide Floor Plan Details
Unable to load floor plan details.
37-434
$1,474
753 Sq. Ft.
Now
37-219
$1,454
753 Sq. Ft.
Now
37-108
$1,509
753 Sq. Ft.
Now
1C
Show Floor Plan Details Hide Floor Plan Details
Unable to load floor plan details.
67-249
$1,454
734 Sq. Ft.
Now
67-349
$1,454
734 Sq. Ft.
Oct. 15
1A
Show Floor Plan Details Hide Floor Plan Details
Unable to load floor plan details.
67-114
$1,454
635 Sq. Ft.
Now
1E
Show Floor Plan Details Hide Floor Plan Details
Unable to load floor plan details.
37-217
$1,504
827 Sq. Ft.
Now
1F
Show Floor Plan Details Hide Floor Plan Details
Unable to load floor plan details.
67-229
$1,554
854 Sq. Ft.
Dec. 5
1B
Show Floor Plan Details Hide Floor Plan Details
Unable to load floor plan details.
1G
Show Floor Plan Details Hide Floor Plan Details
Unable to load floor plan details.
2D
Show Floor Plan Details Hide Floor Plan Details
Unable to load floor plan details.
37-121
$1,860
1,086 Sq. Ft.
Now
37-122
$1,885
1,118 Sq. Ft.
Now
67-230
$1,830
1,118 Sq. Ft.
Now
2J
Show Floor Plan Details Hide Floor Plan Details
Unable to load floor plan details.
67-401
$2,120
1,252 Sq. Ft.
Now
67-201
$2,030
1,252 Sq. Ft.
Oct. 8
2B
Show Floor Plan Details Hide Floor Plan Details
Unable to load floor plan details.
37-109
$1,760
960 Sq. Ft.
Now
2G
Show Floor Plan Details Hide Floor Plan Details
Unable to load floor plan details.
67-113
$1,955
1,138 Sq. Ft.
Sep. 28
2F
Show Floor Plan Details Hide Floor Plan Details
Unable to load floor plan details.
67-438
$1,900
1,101 Sq. Ft.
Oct. 2
2E
Show Floor Plan Details Hide Floor Plan Details
Unable to load floor plan details.
67-427
$1,930
1,091 Sq. Ft.
Nov. 9
2A
Show Floor Plan Details Hide Floor Plan Details
Unable to load floor plan details.
37-201
$1,730
960 Sq. Ft.
Dec. 3
New
2C
Show Floor Plan Details Hide Floor Plan Details
Unable to load floor plan details.
2H
Show Floor Plan Details Hide Floor Plan Details
Unable to load floor plan details.
2I
Show Floor Plan Details Hide Floor Plan Details
Unable to load floor plan details.
3A
Show Floor Plan Details Hide Floor Plan Details
Unable to load floor plan details.
37-439
$2,657
1,444 Sq. Ft.
Now
3B
Show Floor Plan Details Hide Floor Plan Details
Unable to load floor plan details.
37-230
$2,660
1,458 Sq. Ft.
Oct. 19
3C
Show Floor Plan Details Hide Floor Plan Details
Unable to load floor plan details.
Applicant has the right to provide the property manager or owner with a Portable Tenant Screening Report (PTSR) that is not more than 30 days old, as defined in § 38-12-902(2.5), Colorado Revised Statutes; and 2) if Applicant provides the property manager or owner with a PTSR, the property manager or owner is prohibited from: a) charging Applicant a rental application fee; or b) charging Applicant a fee for the property manager or owner to access or use the PTSR.
Details
Property Information
- Built in 2020
- 316 units4 stories
Fees & Policies
The fees below are based on community-supplied data and may exclude additional fees and utilities.
One-Time Basics
Due at Application
-
Application Fee Per ApplicantN/A
Due at Move-In
-
Administrative Fee$255
Garage
-
Parking Fee$70 / mo
Additional Parking Options
-
Other
Dogs Allowed
-
Dog Deposit$300
-
Dog Rent$35 / mo
Restrictions
Chow Chow, Doberman, German Shepherd, Pit Bull, American Bull Terrier, American Bulldog, American Staffordshire Terrier, Presa Canario, and Rottweiler or any mix thereof.
Comments
We are pet friendly and do not have a weight limit! Breed restrictions apply. Two pet maximum per home. Contact Leasing Office for more information.
Cats Allowed
-
Cat Deposit$300
-
Cat Rent$35 / mo
Restrictions
None
Comments
We are pet friendly and do not have a weight limit! Breed restrictions apply. Two pet maximum per home. Contact Leasing Office for more information.
Property Fee Disclaimer: Based on community-supplied data and independent market research. Subject to change without notice. May exclude fees for mandatory or optional services and usage-based utilities.
Matterport 3D Tours
Explore Commute Options
Property Highlights
- 100% Smoke-Free Community
- Air Conditioner
- Aurora Central Recreation Center
- Controlled Access Entryways
- Electric Vehicle Charging Stations
- Electronic Smart Lockers for Packages
- Expansive 12- or 16-Foot Ceilings
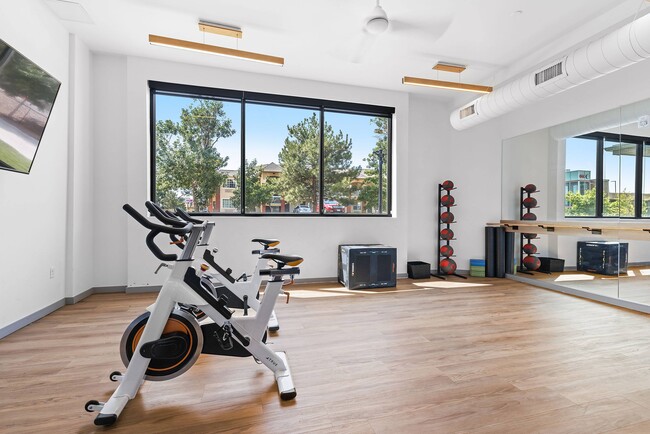
- Flex Studio w/ Fitness on Demand
- Full-Service Dog Wash
- Gated Parking Garage
- High-End Rain Shower Heads
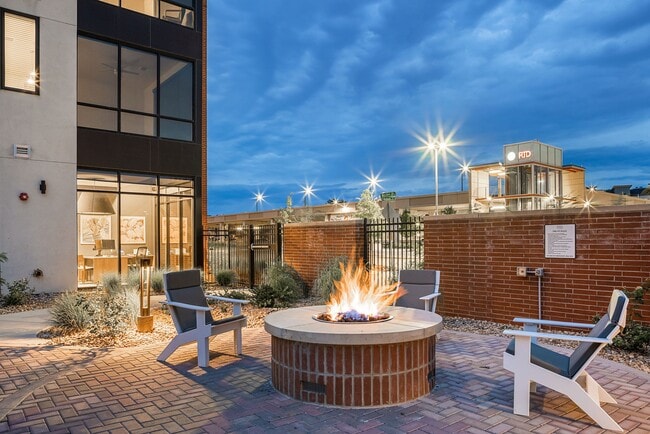
- Inviting Poolside Fire Pit
- Large Conference Room for Private Meetings
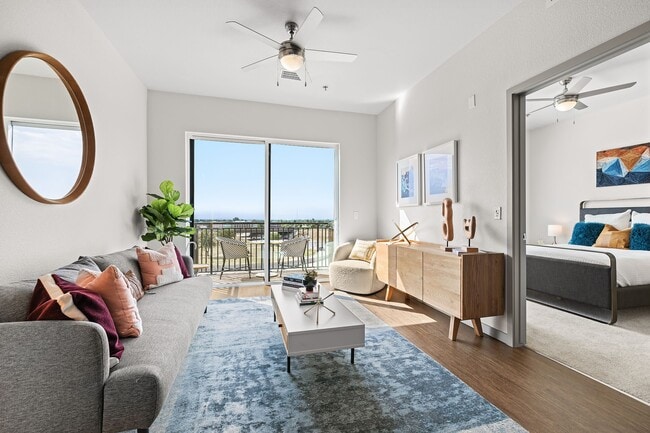
- Large, Bright Windows & Glass Sliding Doors
- Onsite Maintenance & Management Team
- Onsite Shops & Retailers
- Pet-Friendly Community
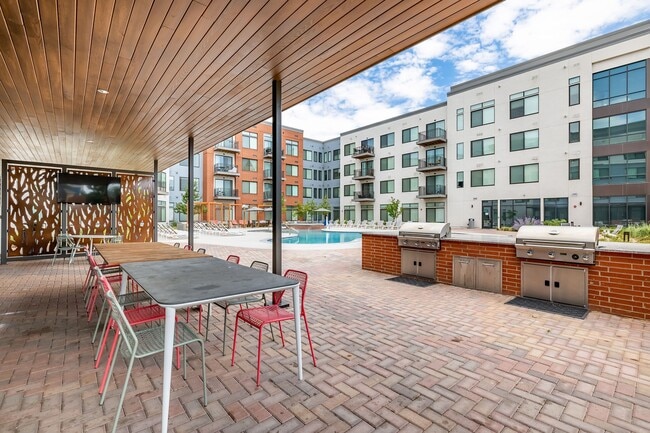
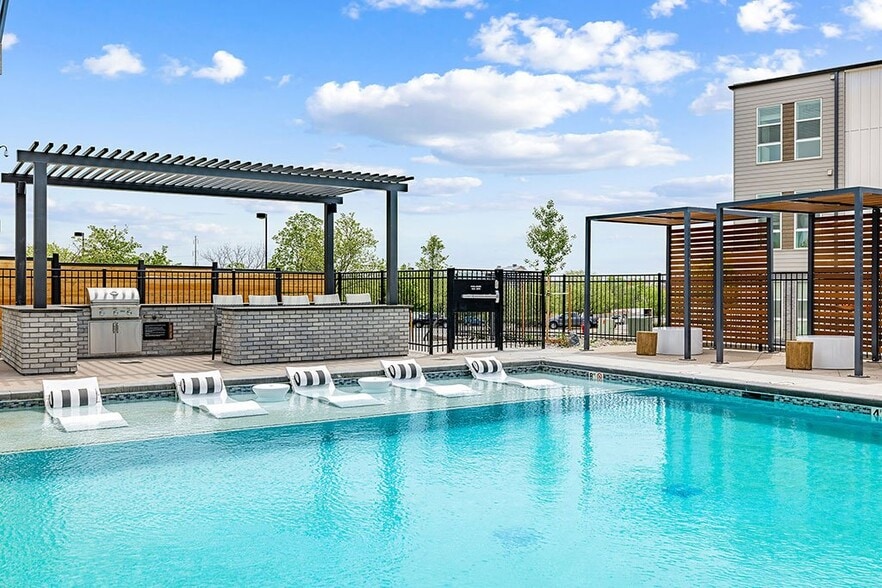
- Poolside Outdoor Kitchen w/ Barbecue Grills
- Private Patio or Balcony
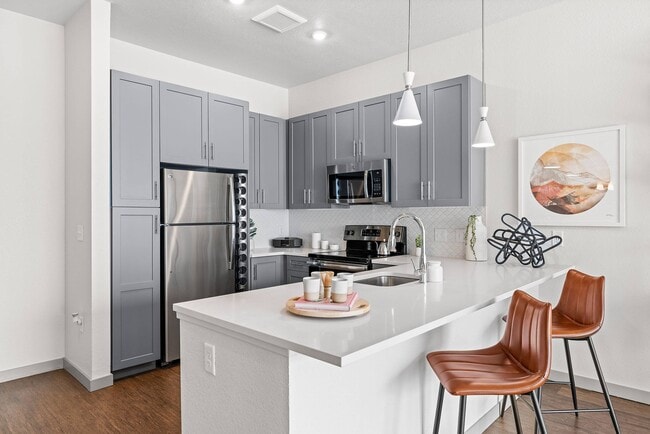
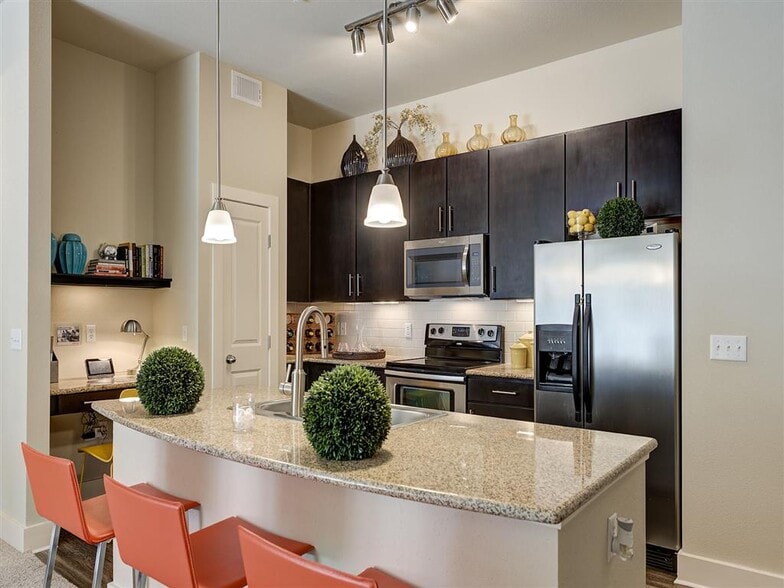
- Quartz Countertops w/ Beautiful Tile Backsplash
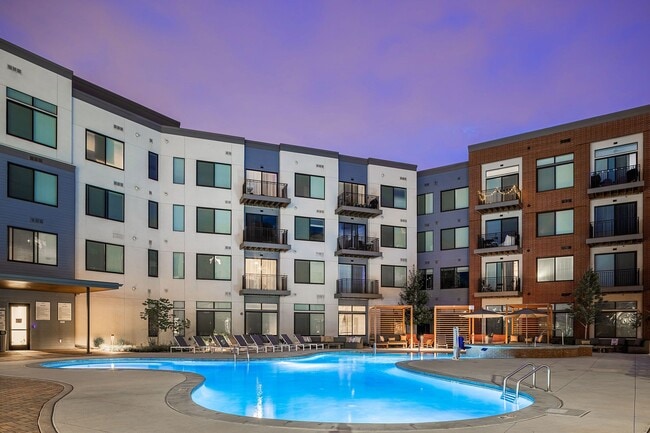
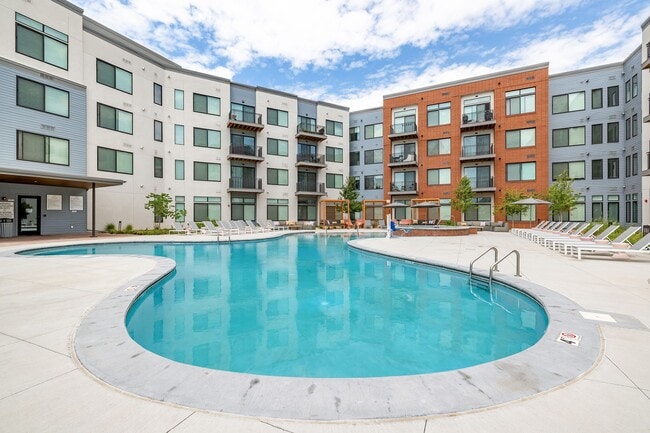
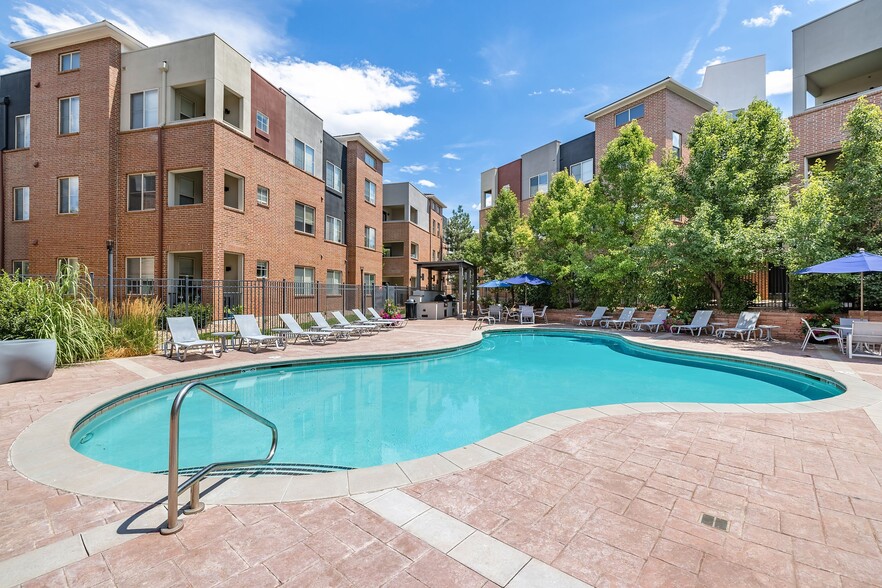
- Resort-Style Swimming Pool
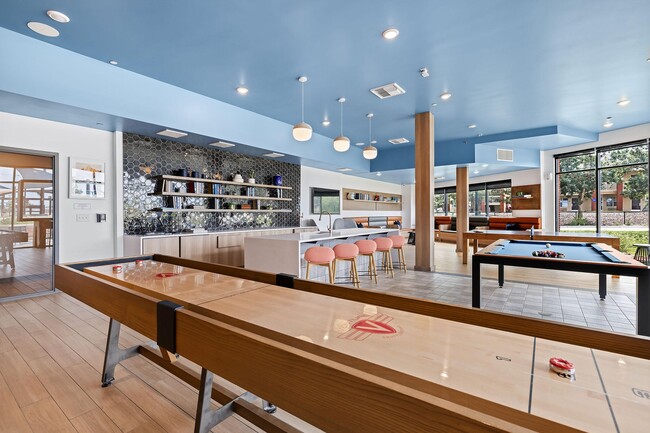
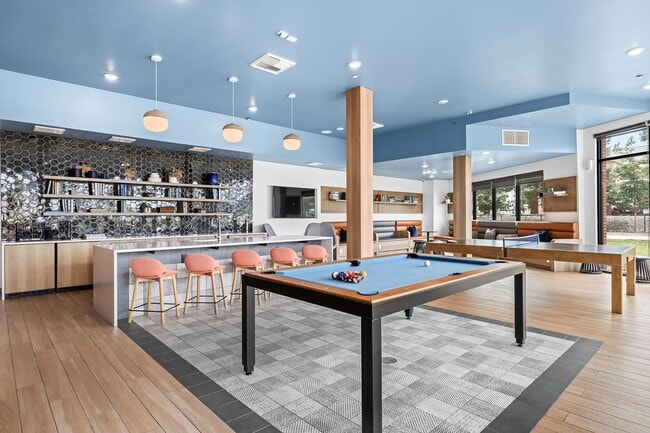
- Sky Deck Social Game Room
- Sky Lounge w/ Outdoor Fireplace & Barbecue Grills
- Spacious Walk-In Closets
- Upgraded Floor to Ceiling Tub Tile Surrounds
- WiFi in Common Areas
Apartment Features
- Air Conditioning
- Balcony
- Bay Window
- Cable Ready
- Carpet
- Ceiling Fans
- Deck
- Den
- Dining Room
- Dishwasher
- Disposal
- Family Room
- Fireplace
- Freezer
- Heating
- Ice Maker
- Island Kitchen
- Kitchen
- Microwave
- Office
- Oven
- Patio
- Quartz Countertops
- Range
- Refrigerator
- Smoke Free
- Sprinkler System
- Stainless Steel Appliances
- Vaulted Ceiling
- Views
- Vinyl Flooring
- Walk-In Closets
- Washer/Dryer
- Wheelchair Accessible (Rooms)
- Wi-Fi
- Window Coverings
Community Features
- Breakfast/Coffee Concierge
- Business Center
- Car Charging Station
- Clubhouse
- Conference Rooms
- Controlled Access
- Courtyard
- Disposal Chutes
- Dog Park
- Elevator
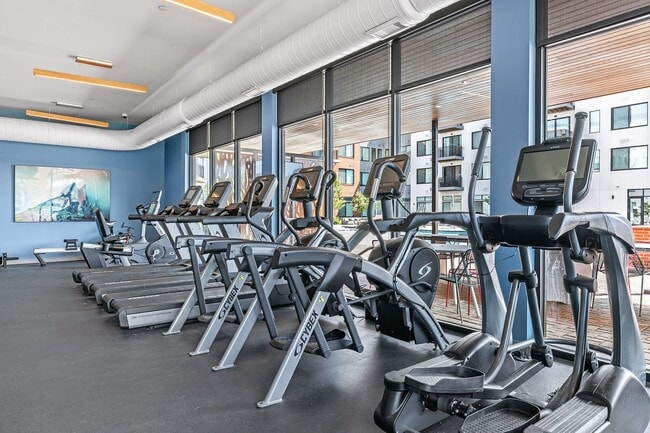
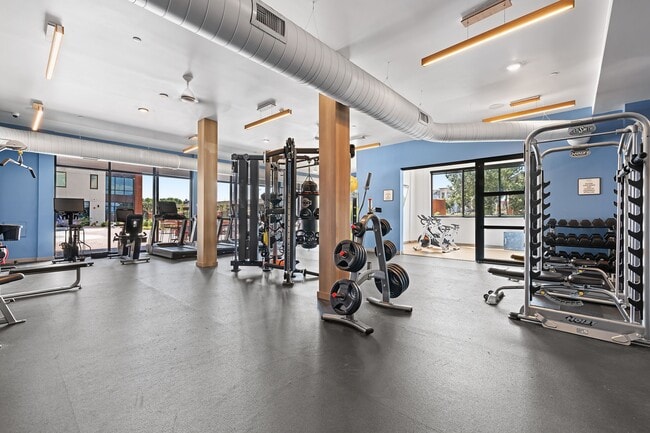
- Fitness Center
- Gameroom
- Garages
- Gas Range
- Gated
- Grill
- Key Fob Entry
- Lounge
- Maintenance on site
- On-Site Retail
- Online Services
- Package Service
- Pet Washing Station
- Planned Social Activities
- Pool
- Property Manager on Site
- Public Transportation
- Recycling
- Renters Insurance Program
- Roof Terrace
- Shuttle to Train
- Spa
Map of Marq Iliff Station
Area Scores
Walkability
Moderately walkable
Transit
Good public transit
Driveability
Exceptionally drivable
Bikeability
Moderately bikeable
Walkability measures the walking distance to day-to-day needs.
Transit measures access to public transportation.
Driveability measures congestion, parking availability, and access to major roads.
Bikeability measures the suitability for cycling.
Soundscore™
Busy
A Sound Score rating aggregates noise caused by vehicle traffic, airplane traffic and local sources.
Transit
Subway
7 min Drive
Commuter Rail
14 min Drive
Commuter Rail
14 min Drive
Airport
27 min Drive

Moving to Heather Gardens, Aurora, CO
Shopping Centers
Shoppers will appreciate Marq Iliff Station proximity to Interstate Shoppette, Iliff Village Center, and Iliff Plaza. Interstate Shoppette is 0.6 miles away, and Iliff Village Center is within a 16 minute walk.
Commuting
With a TransitScore of 70, Marq Iliff Station has good public transit, including 10 transit stops within 10.3 miles. Transit options include Iliff Station and Florida Station.
Airports
Living in Heather Gardens provides easy access to Denver International, located just 26 minutes from Marq Iliff Station.
Local Education
Primary and Secondary Schools

Yale Elementary School
Grades PK-5
Public
Aurora Hills Middle School
Grades 6-8
Public

Prairie Middle School
Grades 6-8
Public

Meadowood Christian School
Grades PK-8
Private
Gateway High School
Grades 9-12
Public
Overland High School
Grades 9-12
Public
Data provided by GreatSchools.org © 2026. All rights reserved.

Colleges and Universities
| School | Commute Time (Distance) |
|---|---|
| Community College of Aurora | Drive: 9 min (5.3 mi) |
| University of Colorado Denver | Drive: 9 min (5.8 mi) |
| Comm. Coll. of Aurora at Lowry | Drive: 12 min (7.1 mi) |
| University of Denver | Drive: 16 min (11.2 mi) |
About Marq Iliff Station
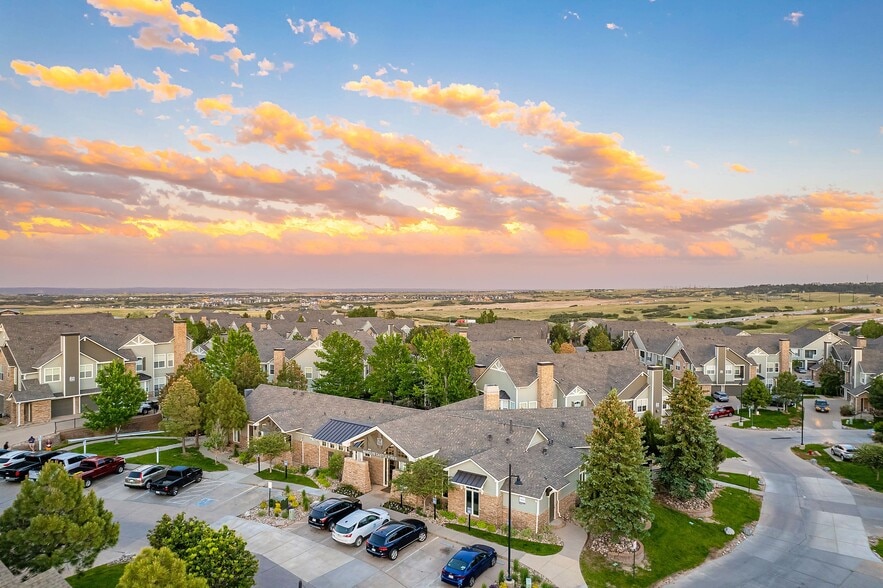
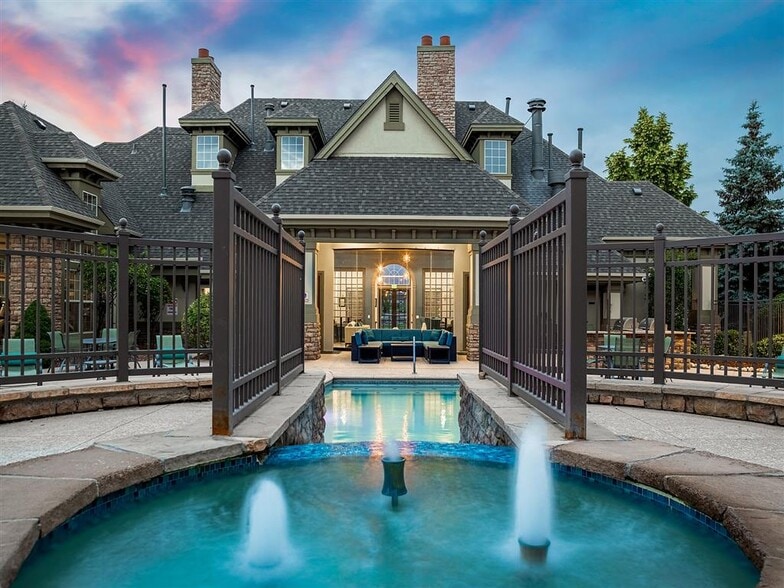
Make the most of Aurora living at Marq Iliff Station, where pet-friendly apartments place you close to the city, the mountains, and your everyday routine. Located in the Heather Gardens neighborhood adjacent to the Iliff light rail station, our… community makes it easy to get around with quick access to downtown Denver, shopping, dining, recreation, and major commuter routes. At home, enjoy stylish interiors with quartz countertops, stainless-steel appliances, private patios or balconies, wood-style plank flooring, full-size washers and dryers, expansive ceilings, walk-in closets, and bright windows in select homes. When it's time to unwind, relax by the resort-style pool, take in Rocky Mountain views from the Sky Lounge, get moving in the fitness center, or meet friends in the commuter lounge, game room, or outdoor kitchen. Marq Iliff Station brings city access, suburban ease, and Colorado views together beautifully.
Make the most of Aurora living at Marq Iliff Station, where pet-friendly apartments place you close to the city, the mountains, and your everyday routine. Located in the Heather Gardens neighborhood adjacent to the Iliff light rail station, our community makes it easy to get around with quick access to downtown Denver, shopping, dining, recreation, and major commuter routes. At home, enjoy stylish interiors with quartz countertops, stainless-steel appliances, private patios or balconies, wood-style plank flooring, full-size washers and dryers, expansive ceilings, walk-in closets, and bright windows in select homes. When it's time to unwind, relax by the resort-style pool, take in Rocky Mountain views from the Sky Lounge, get moving in the fitness center, or meet friends in the commuter lounge, game room, or outdoor kitchen. Marq Iliff Station brings city access, suburban ease, and Colorado views together beautifully.
Marq Iliff Station is an apartment community in Aurora, CO
Contact
Aurora, CO 80013
- Sunday Closed
- Monday 10:00 AM – 6:00 PM
- Tuesday 10:00 AM – 6:00 PM
- Wednesday 10:00 AM – 6:00 PM
- Thursday 10:00 AM – 6:00 PM
- Friday 10:00 AM – 6:00 PM
- Saturday 10:00 AM – 5:00 PM
Renter Reviews
For Marq Iliff Station
3 Ratings & Reviews
-
9/10/25
I regret renting an apartment here
I regret renting an apartment here, and I would not recommend Marq Apartments.
First of all, the property does not feel secure. There are often homeless people around the complex, openly using drugs. Some have broken windows and entered the building, which makes it very unsettling to live here. Safety should be the top priority, but it does not feel like it is.
Second, the maintenance experience has been terrible. When I moved in, I submitted around 10 maintenance requests. More than a month… later, many of them are still unresolved. Living without a dishwasher or a microwave plate is very inconvenient. On top of that, during the first week, the maintenance team discovered a leak, cut into the drywall, left behind a huge mess with dust everywhere, and never cleaned it up. I had to clean it myself, and there was no discount or acknowledgment of the inconvenience.
To make things worse, when I asked the maintenance team to wear shoe covers in my home (since I don’t wear shoes inside), they said they could not do that. So every time they came in, I had to re-clean my floors.
The building design itself is also frustrating. The distance from my apartment to the exit is extremely long—easily around 1,500 steps one way, and I have long legs. Just going in and out of the building feels like a workout, adding unnecessary daily stress.
I’ve already requested to leave under their 30-day satisfaction guarantee and am waiting for a response. Unfortunately, based on my experience, I cannot recommend living here.Review from Apartments.com
3 People Found This Helpful
Property Manager at Marq Iliff Station responded to this review
Hello – Thank you for this review of our community. We strive to provide an exceptional living experience for our residents here at Marq Iliff Station, and we would like to speak with you and work to rectify your concerns. As this is an anonymous… review, we cannot reach out to you directly. Please contact our team at (844) 377-0577 at your earliest convenience so we can assist you. Thank you, Maggie at CWS Customer Care
Marq Iliff Station Gallery
Nearby Properties You Might Like
Within 50 Miles of Marq Iliff Station
Find More Rentals in Aurora
Bedrooms
Other Types of Rentals
Aurora Apartments by Amenity
- Pet-Friendly Apartments in Aurora
- Furnished Apartments in Aurora
- Waterfront Apartments in Aurora
- Apartments with a Pool in Aurora
- Apartments with Wheelchair Access in Aurora
- Apartments with Washer & Dryer in Aurora
- Apartments with Utilities Included in Aurora
- Apartments with a Garage in Aurora
- Apartments with EV Charging in Aurora
- Apartments with a Virtual Tour in Aurora
Apartment Specialties
Find More Rentals Nearby…
Cities
Neighborhoods
Contact This Property
(720) 459-9519Languages: English, Spanish
Open 10:00 AM – 5:00 PM Today