
Managed By

- Plus Fees
- $1,472 - $2,443
- Bedrooms
- 1 - 31 - 3 Beds
- Bathrooms
- 1 - 21 - 2 Baths
- Sq. Ft.
- 749 - 1,355 sq ft
Pricing and Floor Plans
1B-Garage
Show Floor Plan Details Hide Floor Plan Details
Unable to load floor plan details.
0125
$1,882
906 Sq. Ft.
Now
0925
$1,912
1,055 Sq. Ft.
Now
1323
$1,817
906 Sq. Ft.
Now
1A-Garage
Show Floor Plan Details Hide Floor Plan Details
Unable to load floor plan details.
2524
$1,672
880 Sq. Ft.
Now
2824
$1,672
880 Sq. Ft.
Oct. 6
1A
Show Floor Plan Details Hide Floor Plan Details
Unable to load floor plan details.
0904
$1,472
749 Sq. Ft.
Now
1A-R
Show Floor Plan Details Hide Floor Plan Details
Unable to load floor plan details.
1404
$1,622
749 Sq. Ft.
Now
1B
Show Floor Plan Details Hide Floor Plan Details
Unable to load floor plan details.
1823
$1,732
906 Sq. Ft.
Now
2A-Garage
Show Floor Plan Details Hide Floor Plan Details
Unable to load floor plan details.
3027
$1,895
1,100 Sq. Ft.
Now
2621
$1,925
1,100 Sq. Ft.
Now
0227
$1,875
1,100 Sq. Ft.
Sep. 30
2B
Show Floor Plan Details Hide Floor Plan Details
Unable to load floor plan details.
2902
$1,900
1,213 Sq. Ft.
Now
2002
$1,900
1,213 Sq. Ft.
Now
1612
$1,920
1,213 Sq. Ft.
Now
1002
$1,900
1,213 Sq. Ft.
Now
2A
Show Floor Plan Details Hide Floor Plan Details
Unable to load floor plan details.
1317
$1,920
1,100 Sq. Ft.
Now
1811
$1,920
1,100 Sq. Ft.
Now
2121
$1,900
1,100 Sq. Ft.
Oct. 16
2B-Garage
Show Floor Plan Details Hide Floor Plan Details
Unable to load floor plan details.
2412
$2,165
1,213 Sq. Ft.
Oct. 19
3A-Garage
Show Floor Plan Details Hide Floor Plan Details
Unable to load floor plan details.
2316
$2,443
1,272 Sq. Ft.
Now
0816
$2,418
1,272 Sq. Ft.
Now
0516
$2,378
1,272 Sq. Ft.
Oct. 21
3A
Show Floor Plan Details Hide Floor Plan Details
Unable to load floor plan details.
1326
$2,223
1,262 Sq. Ft.
Now
2626
$2,193
1,262 Sq. Ft.
Now
2716
$2,213
1,272 Sq. Ft.
Now
2726
$2,193
1,272 Sq. Ft.
Nov. 20
Applicant has the right to provide the property manager or owner with a Portable Tenant Screening Report (PTSR) that is not more than 30 days old, as defined in § 38-12-902(2.5), Colorado Revised Statutes; and 2) if Applicant provides the property manager or owner with a PTSR, the property manager or owner is prohibited from: a) charging Applicant a rental application fee; or b) charging Applicant a fee for the property manager or owner to access or use the PTSR.
Details
Property Information
- Built in 2003
- 356 units2 stories
Specialty Housing Details
This property is intended and operated in accordance with the Housing for Older Persons provisions of the Fair Housing Act.
Fees & Policies
The fees below are based on community-supplied data and may exclude additional fees and utilities.
One-Time Basics
Due at Move-In
-
Administrative Fee$250
-
Other
Dogs Allowed
-
Dog Deposit$300
-
Dog Rent$35 / mo
Restrictions
Chow Chow, Doberman, German Shepherd, Pit Bull, American Bull Terrier, American Bulldog, American Staffordshire Terrier, Presa Canario, and Rottweiler or any mix thereof.
Comments
We are pet friendly and do not have a weight limit! Breed restrictions apply. Two pet maximum per home. Contact Leasing Office for more information.
Cats Allowed
-
Cat Deposit$300
-
Cat Rent$35 / mo
Restrictions
None
Comments
We are pet friendly and do not have a weight limit! Breed restrictions apply. Two pet maximum per home. Contact Leasing Office for more information.
Property Fee Disclaimer: Based on community-supplied data and independent market research. Subject to change without notice. May exclude fees for mandatory or optional services and usage-based utilities.
Matterport 3D Tours
Explore Commute Options
Property Highlights
- 1st Floor Unit
- 24-Hour Controlled Access Package Room
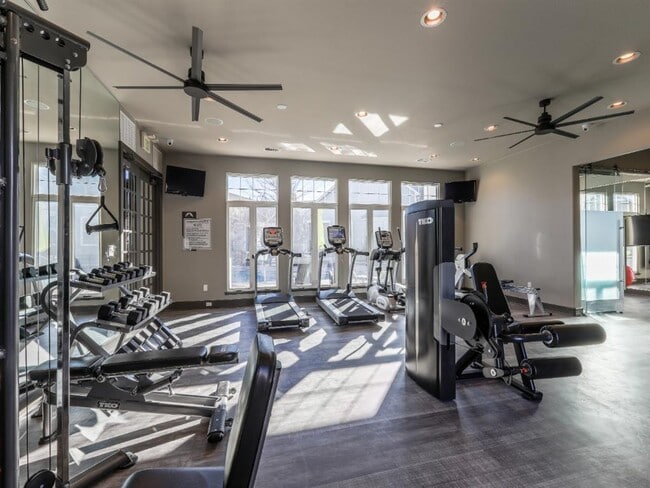
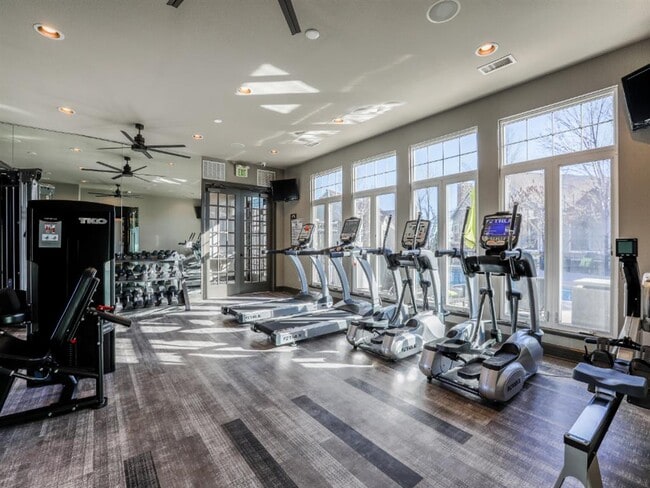
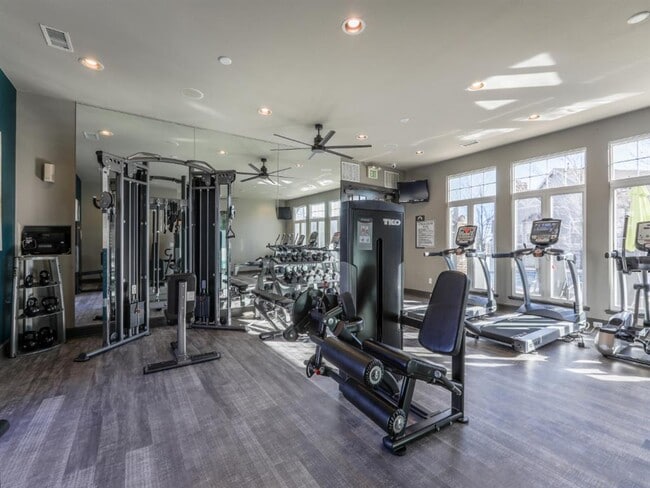
- 24-Hour Fitness Center
- ADA Unit
- Attached Garage
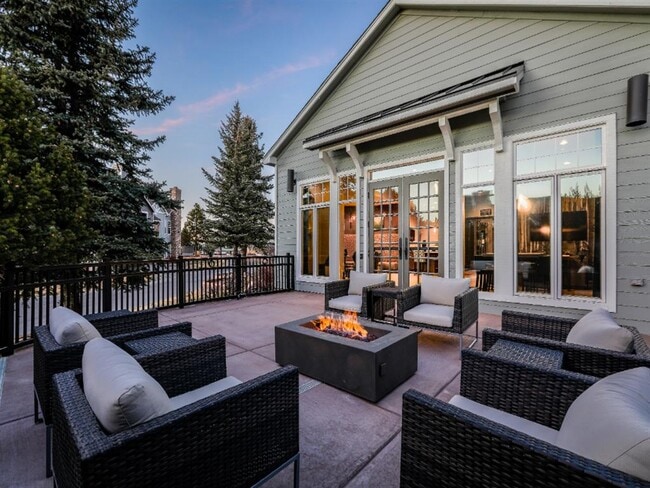
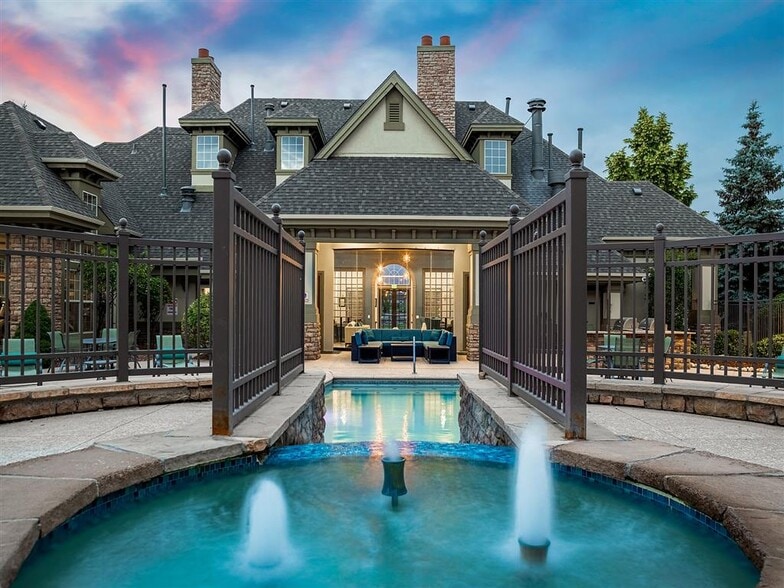
- Beautiful Clubhouse w/ TV, Fireplace & Kitchen
- Built-In Desk
- Complimentary Coffee Bar
- Double Garage Included
- Fenced Bark Park
- Garage Included
- Mountain Views
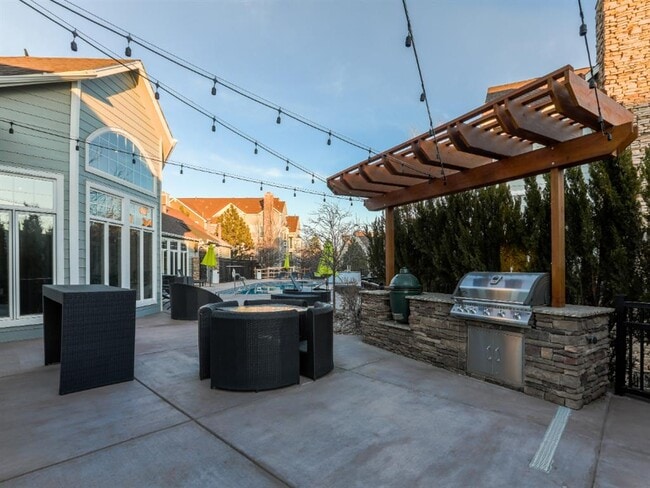
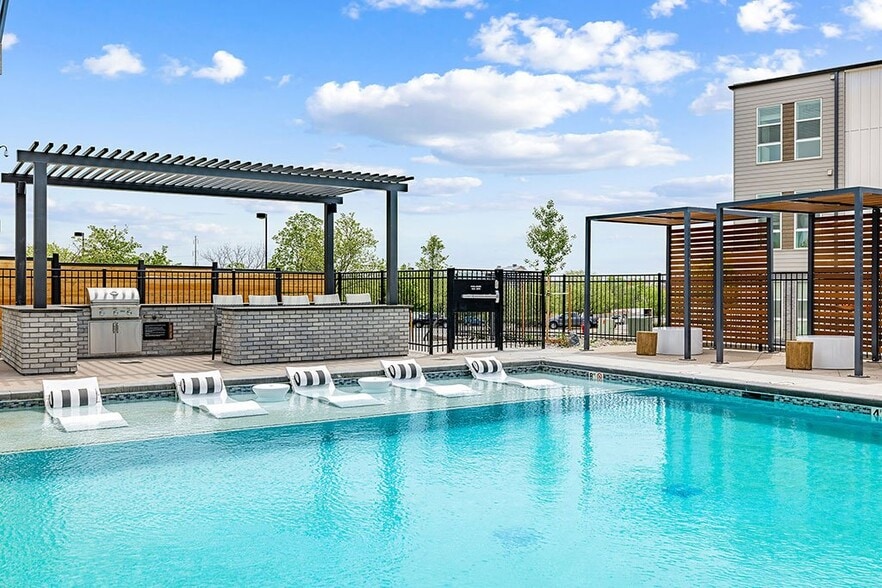
- Outdoor Lounge & Grilling Station
- Patio or Balcony
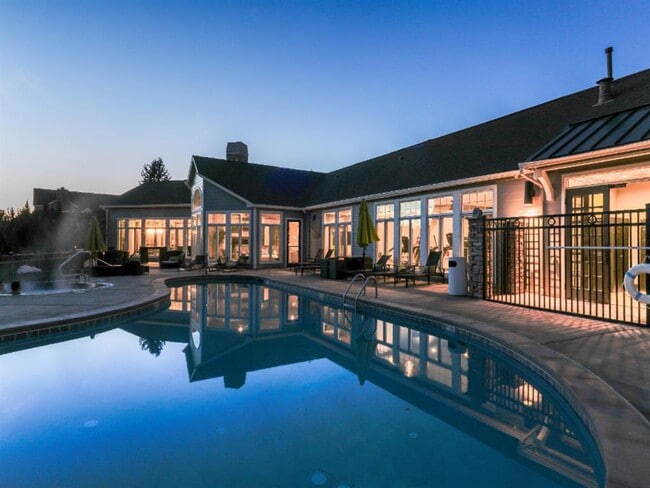
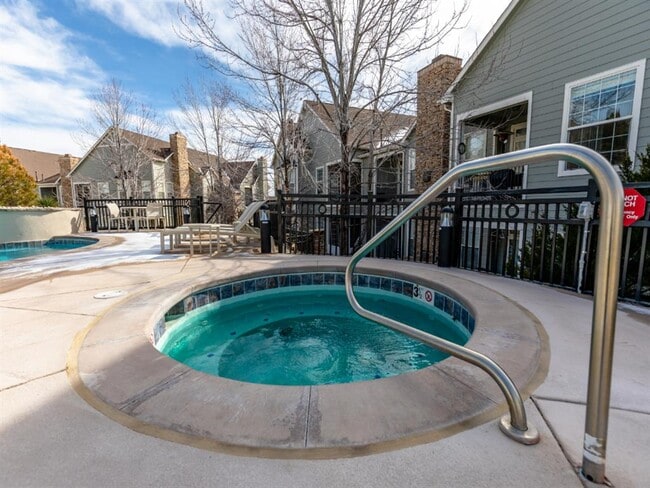
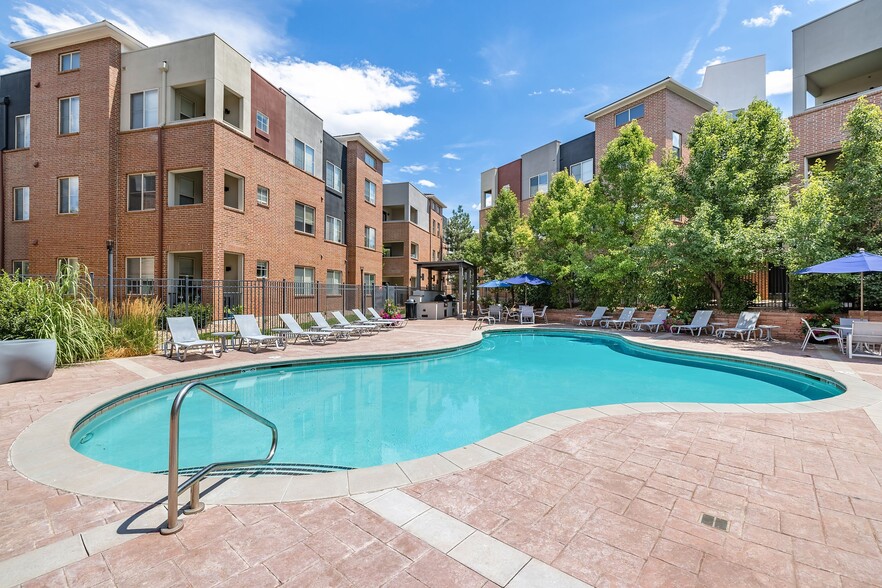
- Resort-Style Pool & Spa
- Tandem Garage Included
- Townhome Floor Plans Available
- WiFi Throughout Social Spaces
- Wine Alcove
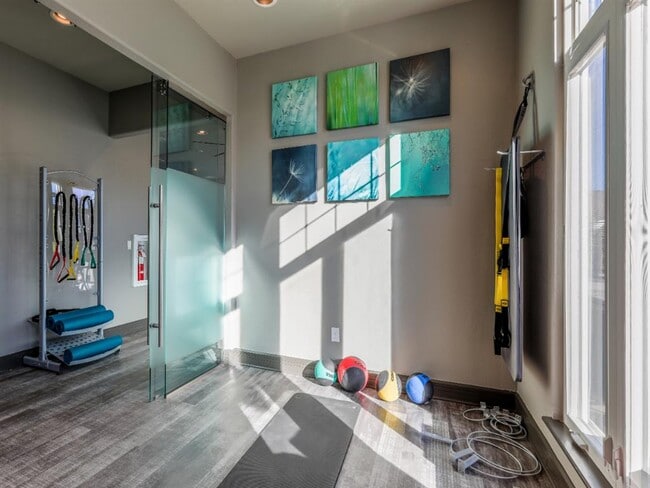
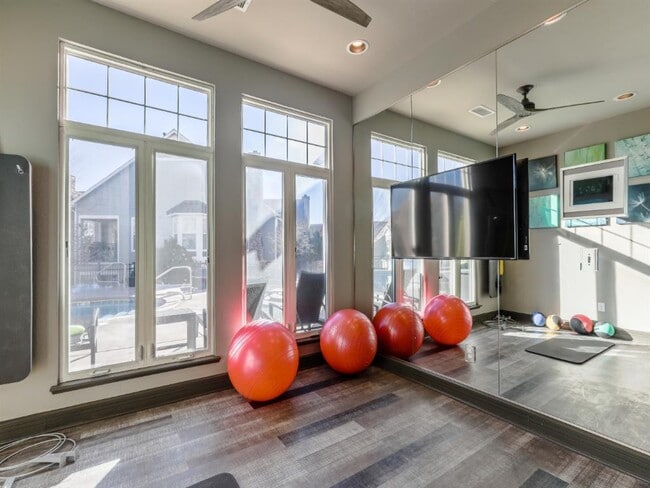
- Yoga & Indoor Cycling Studio
Apartment Features
- Air Conditioning
- Balcony
- Built-In Bookshelves
- Fireplace
- Hardwood Floors
- Kitchen
- Patio
- Security System
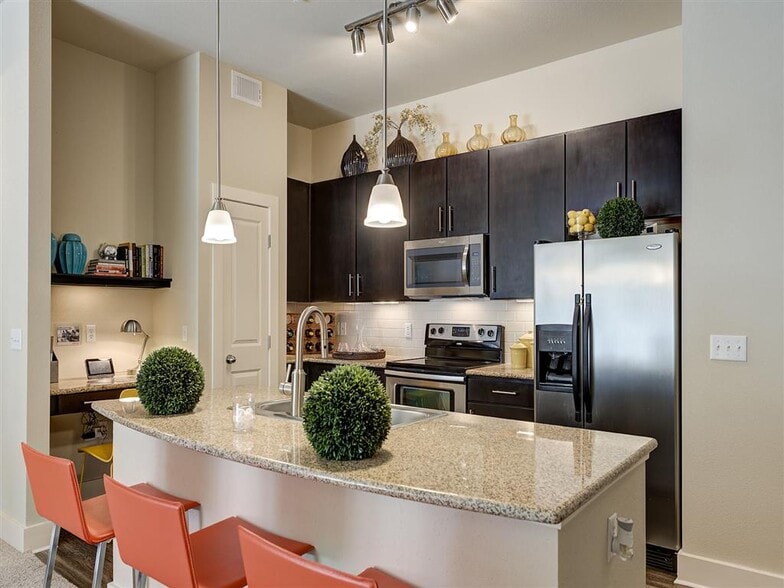
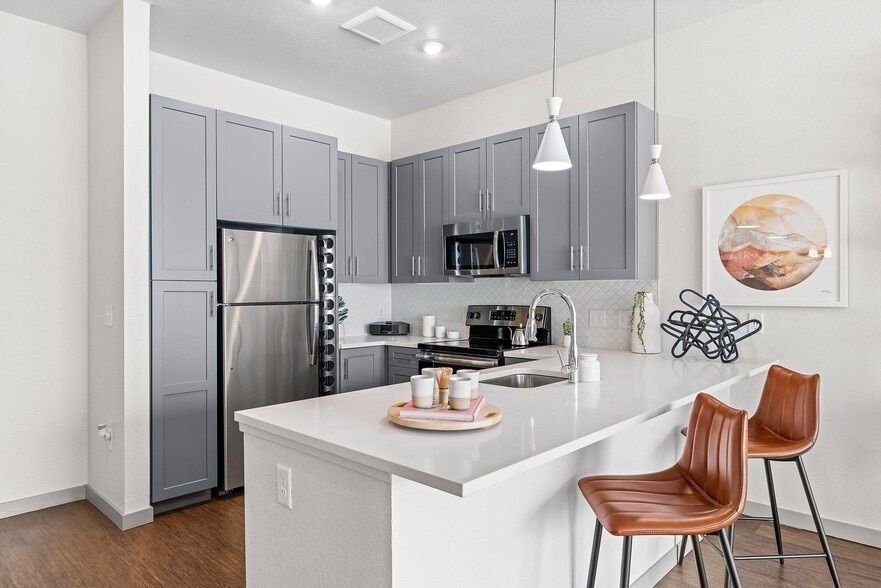
- Stainless Steel Appliances
- Walk-In Closets
- Washer/Dryer
- Wheelchair Accessible (Rooms)
- Wi-Fi
Community Features
- Business Center
- Clubhouse
- Controlled Access
- Dog Park
- Fitness Center
- Grill
- Lounge
- Maintenance on site
- Package Service
- Pool
- Recycling
- Spa
- Walk-Up
Map of Marquis Castle Pines
Area Scores
Walkability
Fairly walkable
Driveability
Exceptionally drivable
Bikeability
Moderately bikeable
Walkability measures the walking distance to day-to-day needs.
Driveability measures congestion, parking availability, and access to major roads.
Bikeability measures the suitability for cycling.
Soundscore™
Active
A Sound Score rating aggregates noise caused by vehicle traffic, airplane traffic and local sources.
Transit
Airport
43 min Drive

Moving to South Douglas County, Castle Pines, CO
Shopping Centers
Shoppers will appreciate Marquis Castle Pines proximity to Village Square at Castle Pines, The Shoppes at Castle Pines, and Castle Pines Marketplace. Village Square at Castle Pines is 0.2 miles away, and The Shoppes at Castle Pines is within a 4 minute walk.
Parks and Recreation
Recreational activities near Marquis Castle Pines are plentiful. Discover 1 park within 3.4 miles, including Daniels Park.
Airports
Living in South Douglas County provides easy access to Denver International, located just 44 minutes from Marquis Castle Pines.
Local Education
Primary and Secondary Schools

St Katharine Drexel Catholic School
Grades PK-5
Private

Buffalo Ridge Elementary School
Grades PK-5
Public

Rocky Heights Middle School
Grades 6-8
Public

Rock Canyon High School
Grades 9-12
Public
Ambleside School
Grades K-12
Private
Data provided by GreatSchools.org © 2026. All rights reserved.

Colleges and Universities
| School | Commute Time (Distance) |
|---|---|
| University of Colorado Denver | Drive: 9 min (6.1 mi) |
| Arapahoe C.C., Parker Campus | Drive: 13 min (8.2 mi) |
| Rocky Vista University-Colorad | Drive: 16 min (9.2 mi) |
About Marquis Castle Pines
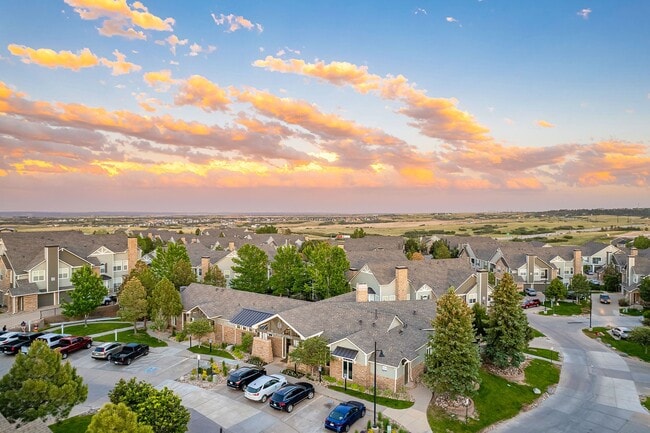
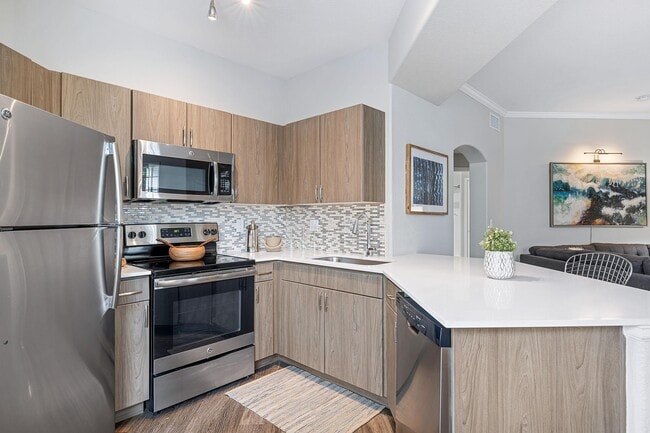
Find your mountain hideaway at Marquis Castle Pines, where upgraded 1-, 2-, and 3-bedroom apartments blend polished interiors with the calm, scenic feel of Castle Pines. Inside, select homes feature stainless-steel appliances, quartz countertops,… cozy fireplaces, spacious balconies, and thoughtful finishes designed for everyday comfort. Around the community, unwind by the sparkling swimming pool, stay active in the 24-hour fitness center, gather in inviting clubhouse spaces, or enjoy a peaceful park-like setting with mountain views close to home. Tucked near Castle Rock and just south of Denver, Marquis Castle Pines keeps you close to boutique shops, local restaurants, hiking and biking trails, Sky Ridge Medical Center, the Denver Tech Center, and I-25 for easy commutes or weekend adventures. Here, refined apartment living meets Colorado's laid-back outdoor lifestyle.
Find your mountain hideaway at Marquis Castle Pines, where upgraded 1-, 2-, and 3-bedroom apartments blend polished interiors with the calm, scenic feel of Castle Pines. Inside, select homes feature stainless-steel appliances, quartz countertops, cozy fireplaces, spacious balconies, and thoughtful finishes designed for everyday comfort. Around the community, unwind by the sparkling swimming pool, stay active in the 24-hour fitness center, gather in inviting clubhouse spaces, or enjoy a peaceful park-like setting with mountain views close to home. Tucked near Castle Rock and just south of Denver, Marquis Castle Pines keeps you close to boutique shops, local restaurants, hiking and biking trails, Sky Ridge Medical Center, the Denver Tech Center, and I-25 for easy commutes or weekend adventures. Here, refined apartment living meets Colorado's laid-back outdoor lifestyle.
Marquis Castle Pines is an apartment community in Castle Pines, CO
Contact
Castle Pines, CO 80108
- Sunday Closed
- Monday 10:00 AM – 6:00 PM
- Tuesday 10:00 AM – 6:00 PM
- Wednesday 10:00 AM – 6:00 PM
- Thursday 10:00 AM – 6:00 PM
- Friday 10:00 AM – 6:00 PM
- Saturday 10:00 AM – 5:00 PM
Renter Reviews
For Marquis Castle Pines
4 Ratings & Reviews
-
11/22/24
Unbelievable Snow Management
We just has a 4-day stint of snow here, and I don't know if the Maintenance team ever stopped. Some areas had 3 feet, and yet just hours after it has stopped, most everything has been cleared. Kudos to Yoel and his team. Great work!
Review from Apartments.com
1 Person Found This Helpful
Property Manager at Marquis Castle Pines responded to this review
Hello - Thank you for sharing this fantastic recommendation! As a team, we strive to provide great customer service and we are glad to hear that your experience with us has been top-notch! If there's anything we can do to enhance your living… experience with us, please don't hesitate to reach out! Thank you, Megan at CWS Customer Care
Marquis Castle Pines Gallery
Nearby Properties You Might Like
Within 50 Miles of Marquis Castle Pines
Find More Rentals in Castle Pines
Bedrooms
Other Types of Rentals
Castle Pines Apartments by Amenity
- Pet-Friendly Apartments in Castle Pines
- Furnished Apartments in Castle Pines
- Apartments with a Pool in Castle Pines
- Apartments with Wheelchair Access in Castle Pines
- Apartments with Washer & Dryer in Castle Pines
- Apartments with a Garage in Castle Pines
- Apartments with EV Charging in Castle Pines
- Apartments with a Virtual Tour in Castle Pines
Apartment Specialties
Find More Rentals Nearby…
Cities
Neighborhoods
Contact This Property
(855) 652-1805Languages: English
Open 10:00 AM – 6:00 PM Today