


- Total Monthly Price
- $1,875 - $4,224
- Bedrooms
- Studio - 3Studio - 3 Beds
- Bathrooms
- 1 - 2.51 - 2.5 Baths
- Sq. Ft.
- 547 - 1,567 sq ft
Pricing and Floor Plans
A1
Show Floor Plan Details Hide Floor Plan Details
Unable to load floor plan details.
A2
Show Floor Plan Details Hide Floor Plan Details
Unable to load floor plan details.
01-207
$1,881
747 Sq. Ft.
Now
01-211
$2,060
752 Sq. Ft.
Now
A5
Show Floor Plan Details Hide Floor Plan Details
Unable to load floor plan details.
02-102
$1,935
678 Sq. Ft.
Oct. 3
09-102
$1,935
678 Sq. Ft.
Oct. 21
A7
Show Floor Plan Details Hide Floor Plan Details
Unable to load floor plan details.
12-204
$1,875
745 Sq. Ft.
Now
A3
Show Floor Plan Details Hide Floor Plan Details
Unable to load floor plan details.
01-221
$1,981
730 Sq. Ft.
Dec. 5
New
A6
Show Floor Plan Details Hide Floor Plan Details
Unable to load floor plan details.
A4
Show Floor Plan Details Hide Floor Plan Details
Unable to load floor plan details.
A8
Show Floor Plan Details Hide Floor Plan Details
Unable to load floor plan details.
B2
Show Floor Plan Details Hide Floor Plan Details
Unable to load floor plan details.
12-303
$2,159
1,089 Sq. Ft.
Now
11-206
$2,303
1,101 Sq. Ft.
Oct. 31
13-306
$2,247
1,112 Sq. Ft.
Nov. 3
B3
Show Floor Plan Details Hide Floor Plan Details
Unable to load floor plan details.
09-302
$2,457
1,247 Sq. Ft.
Now
04-302
$2,467
1,247 Sq. Ft.
Oct. 7
08-302
$2,512
1,247 Sq. Ft.
Oct. 8
B4
Show Floor Plan Details Hide Floor Plan Details
Unable to load floor plan details.
04-301
$2,587
1,295 Sq. Ft.
Oct. 9
B6
Show Floor Plan Details Hide Floor Plan Details
Unable to load floor plan details.
08-103
$2,693
1,175 Sq. Ft.
Oct. 10
B1
Show Floor Plan Details Hide Floor Plan Details
Unable to load floor plan details.
B5
Show Floor Plan Details Hide Floor Plan Details
Unable to load floor plan details.
C2
Show Floor Plan Details Hide Floor Plan Details
Unable to load floor plan details.
01-322
$3,062
1,363 Sq. Ft.
Now
C1
Show Floor Plan Details Hide Floor Plan Details
Unable to load floor plan details.
C3
Show Floor Plan Details Hide Floor Plan Details
Unable to load floor plan details.
Applicant has the right to provide the property manager or owner with a Portable Tenant Screening Report (PTSR) that is not more than 30 days old, as defined in § 38-12-902(2.5), Colorado Revised Statutes; and 2) if Applicant provides the property manager or owner with a PTSR, the property manager or owner is prohibited from: a) charging Applicant a rental application fee; or b) charging Applicant a fee for the property manager or owner to access or use the PTSR.
Details
Property Information
- Built in 2015
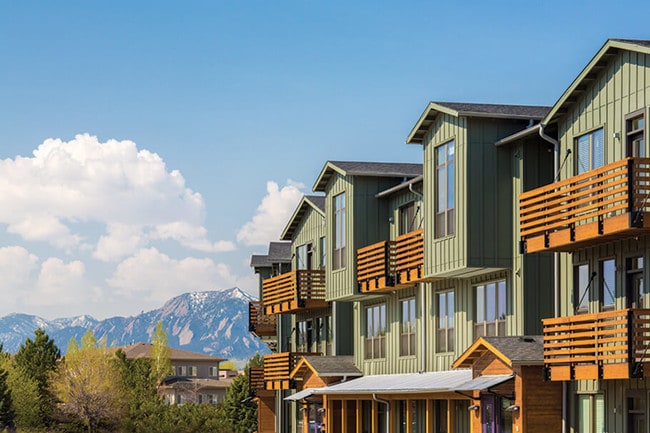
- 251 units3 stories
Fees & Policies
The fees below are based on community-supplied data and may exclude additional fees and utilities.
Utilities & Essentials
-
Utility - Setup Fee$20
-
Utility - Monthly Fee$8 / mo
-
Utility - ElectricVaries / mo
-
Utility - GasVaries / mo
-
Utility - SewerVaries / mo
-
Utility - WaterVaries / mo
-
Utility - TrashVaries / mo
One-Time Basics
Due at Application
-
Application Fee$15
-
Holding Deposit$200
Due at Move-In
-
Security Deposit ($300 Standard)Varies one-time
-
Surface Lot
-
Street
-
Garage
-
Other
Dogs Allowed
-
Dog Deposit$300
-
Dog Rent$35 / mo
Restrictions
None
Comments
Maximum Number of Pets: 3 Maximum Weight: No weight restrictions Pet Rent: $35 per pet Pet Deposit (refundable): $300 per household Breed Restrictions: German Shepherd, American Pit Bull Terrier, Husky, Doberman, Mastiff, Great Dane, Rottweiler,...
Cats Allowed
-
Cat Deposit$300
-
Cat Rent$35 / mo
Restrictions
None
Comments
Maximum Number of Pets: 3 Maximum Weight: No weight restrictions Pet Rent: $35 per pet Pet Deposit (refundable): $300 per household Breed Restrictions: German Shepherd, American Pit Bull Terrier, Husky, Doberman, Mastiff, Great Dane, Rottweiler,...
Other Pets Allowed
-
Other Pets Allowed
Storage Unit
-
Storage$35 - $85 / mo
Personalized Add-Ons
-
Pet DNA Swab$57
-
Renters Insurance (Purchase Assurant)$13 / mo
-
Pet Screening Fee (per pet).$30 / yr
-
Garage Remote - Additional or Replacement$75 / occurrence
Situational
-
Utility - Final Billing Fee$15
-
MTM Percent20% of base rent / mo
-
NSF Tenant Fee$25 / occurrence
-
Utility - Vacant Cost Recovery$35 / occurrence
-
Access Device - Key - Additional or Replacement$5 / occurrence
-
Access Device - Fob - Additional or Replacement$50 / occurrence
-
Trash Violation Fee$500 / occurrence
-
On-Site Transfer Fee$500 / occurrence
-
Access / Lock Change Charge$55 / occurrence
-
Renters Insurance - Liability Only, Non Compliance$8 / occurrence
-
Early Termination Fee150% of base rent / occurrence
-
Late Fee5% of base rent / occurrence
-
Court Filings (Starting at $175)Varies / occurrence
Property Fee Disclaimer: Based on community-supplied data and independent market research. Subject to change without notice. May exclude fees for mandatory or optional services and usage-based utilities.
Matterport 3D Tours
Explore Commute Options
Property Highlights
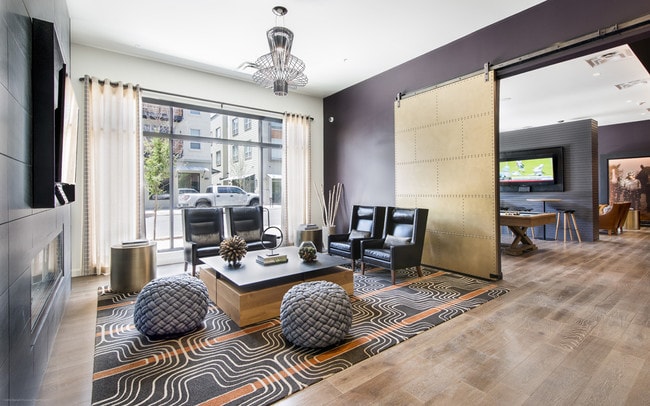
- An indoor golf and sports simulator
- Attached Garages*
- Coffee Bar
- Community Garden
- Demonstration Kitchen
- EV Charging Stations
- Excellent Access to Highway 119
- Expansive Nine-Foot Ceilings*
- Flexible Rent Payments
- Flush-Set Refrigerators*
- Full-Size Washers & Dryers
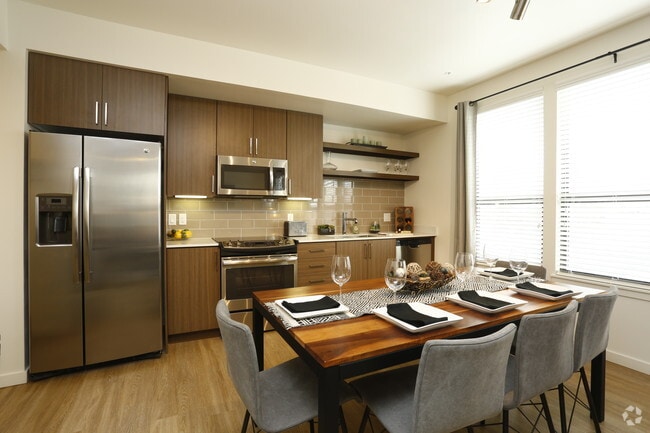
- GE Stainless Steel Kitchen Appliances
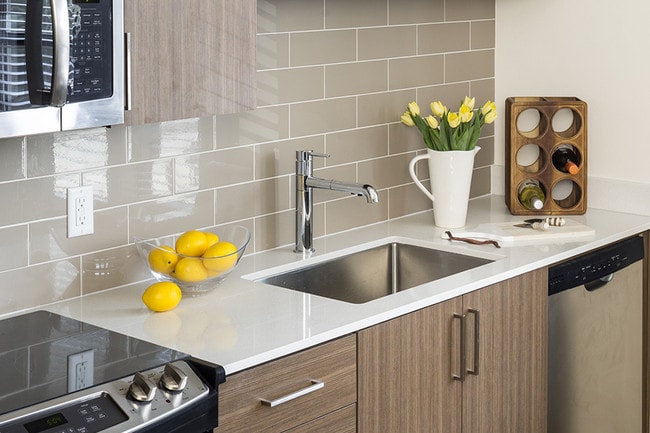
- Gourmet Kitchens with Custom Backsplashes
- Kitchen Pantries*
- Large, Energy-Efficient, Dual-Pane Windows
- Main Street Retail & Restaurants
- One-, Two- & Three-Bedroom Residences
- Oversized Walk-In Closets*
- Personal Balconies/Patios*
- Pet Park
- Playground, Picnic Area & BBQ Grills
- Quartz Kitchen Countertops
- Sports Simulator
- Under-Counter Mounted Kitchen Sinks
- Upgraded Chrome Finishes
- Wood-Style Vinyl Flooring
Apartment Features
- Air Conditioning
- Balcony
- Cable Ready
- Deck
- Dining Room
- Dishwasher
- Disposal
- Double Pane Windows
- Double Vanities
- Eat-in Kitchen
- Freezer
- Granite Countertops
- Hardwood Floors
- Heating
- High Speed Internet Access
- Ice Maker
- Instant Hot Water
- Kitchen
- Microwave
- Oven
- Pantry
- Patio
- Porch
- Refrigerator
- Smoke Free
- Stainless Steel Appliances
- Storage Space
- Tub/Shower
- Vaulted Ceiling
- Views
- Vinyl Flooring
- Walk-In Closets
- Warming Drawer
- Washer/Dryer
- Wheelchair Accessible (Rooms)
- Wi-Fi
- Window Coverings
Community Features
- 24 Hour Access
- Bicycle Storage
- Business Center
- Car Charging Station
- Clubhouse
- Concierge
- Conference Rooms
- Corporate Suites
- Fitness Center
- Gameroom
- Garages
- Grill
- Lounge
- Multi Use Room
- Online Services
- Pet Play Area
- Picnic Area
- Planned Social Activities
- Playground
- Property Manager on Site
- Recycling
- Storage Space
- Walking/Biking Trails
- Wi-Fi
Map of Gunbarrel Center
Area Scores
Walkability
Fairly walkable
Transit
Limited public transit
Driveability
Very drivable
Bikeability
Moderately bikeable
Walkability measures the walking distance to day-to-day needs.
Transit measures access to public transportation.
Driveability measures congestion, parking availability, and access to major roads.
Bikeability measures the suitability for cycling.
Soundscore™
Active
A Sound Score rating aggregates noise caused by vehicle traffic, airplane traffic and local sources.
Moving to Gunbarrel, Boulder, CO
Shopping Centers
Shoppers will appreciate Gunbarrel Center proximity to Gunbarrel Square Shopping Center and Gunbarrel Shopping Center. Gunbarrel Square Shopping Center is 0.2 miles away, and Gunbarrel Shopping Center is within a 3 minute walk.
Commuting
With a TransitScore of 30, Gunbarrel Center has limited public transit, including 5 transit stops within 28.9 miles. Transit options include Eastlake - 124Th Station Track 2 and Westminster Station N-Bound.
Parks and Recreation
Recreational activities near Gunbarrel Center are plentiful. Discover 4 parks within 4.8 miles, including Walden Ponds Wildlife Habitat, Eagle Trailhead, and Sawhill Ponds Wildlife Preserve.
Airports
Living in Gunbarrel provides easy access to Denver International, located just 54 minutes from Gunbarrel Center.
Local Education
Primary and Secondary Schools

Heatherwood Elementary School
Grades PK-5
Public
Nevin Platt Middle School
Grades 6-8
Public

Boulder Country Day
Grades PK-8
Private

Boulder High School
Grades 9-12
Public

Fairview High School
Grades 9-12
Public
Watershed School
Grades 6-12
Private
Data provided by GreatSchools.org © 2026. All rights reserved.

Colleges and Universities
| School | Commute Time (Distance) |
|---|---|
| Naropa University | Drive: 11 min (5 mi) |
| CU Boulder, East Campus | Drive: 12 min (6.8 mi) |
| CU Boulder | Drive: 12 min (6.9 mi) |
| Naropa University | Drive: 13 min (7.2 mi) |
About Gunbarrel Center
Legal unrelated occupancy per unit 4 persons6644 Finley Place RHL2016-009146620 Finley Place RHL2016-009136600 Finley Place RHL2016-009126584 Finley Place RHL2016-009106582 Finley Place RHL2016-009116590 Finley Place RHL2016-009136634 Finley Place… RHL2016-009176618 Finley Place RHL2016-009055337 Gunbarrel Center Court RHL2016-009085357 Gunbarrel Center Court RHL2016-009075335 Gunbarrel Center Court RHL2016-009155355 Gunbarrel Center Court RHL2016-009065378 Gunbarrel Center Court RHL2016-009165385 Gunbarrel Center Court RHL2016-009185340 Gunbarrel Center Court RHL2016-00909
Legal unrelated occupancy per unit 4 persons6644 Finley Place RHL2016-009146620 Finley Place RHL2016-009136600 Finley Place RHL2016-009126584 Finley Place RHL2016-009106582 Finley Place RHL2016-009116590 Finley Place RHL2016-009136634 Finley Place RHL2016-009176618 Finley Place RHL2016-009055337 Gunbarrel Center Court RHL2016-009085357 Gunbarrel Center Court RHL2016-009075335 Gunbarrel Center Court RHL2016-009155355 Gunbarrel Center Court RHL2016-009065378 Gunbarrel Center Court RHL2016-009165385 Gunbarrel Center Court RHL2016-009185340 Gunbarrel Center Court RHL2016-00909
Gunbarrel Center is an apartment community in Boulder, CO
Contact
Boulder, CO 80301
- Sunday Closed
- Monday 9:00 AM – 6:00 PM
- Tuesday 9:00 AM – 6:00 PM
- Wednesday 9:00 AM – 6:00 PM
- Thursday 9:00 AM – 6:00 PM
- Friday 9:00 AM – 6:00 PM
- Saturday 10:00 AM – 5:00 PM

Renter Reviews
For Gunbarrel Center
7 Ratings & Reviews
-
3/2/21
Verified Renter
I've lived in Gunbarrel Center since July 2017 and have been a satisfied resident the entire time! I love my apartment, the views of the mountains from my living room, and the friendly management and maintenance team. The amenities added while I've lived here (dog park, bike rentals, resident appreciation dinners) really speak to the commitment of commuinty this apartment complex strives to foster.
Review from Apartments.com
Property Manager at Gunbarrel Center responded to this review
We are so glad to hear that you are enjoying our new amenities! We enjoy serving our residents, and your kind words made our team's day particularly rewarding.
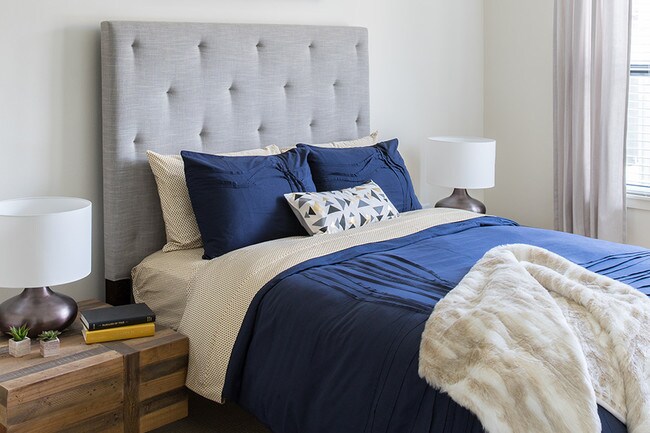
Gunbarrel Center Gallery
Nearby Properties You Might Like
Within 50 Miles of Gunbarrel Center
Find More Rentals in Boulder
Bedrooms
Other Types of Rentals
Boulder Apartments by Amenity
- Pet-Friendly Apartments in Boulder
- Furnished Apartments in Boulder
- Waterfront Apartments in Boulder
- Apartments with a Pool in Boulder
- Apartments with Wheelchair Access in Boulder
- Apartments with Washer & Dryer in Boulder
- Apartments with Utilities Included in Boulder
- Apartments with a Garage in Boulder
- Apartments with EV Charging in Boulder
- Apartments with a Virtual Tour in Boulder
Apartment Specialties
Find More Rentals Nearby…
Cities
Neighborhoods
Contact This Property
(855) 608-3998Languages: English
Open 10:00 AM – 5:00 PM Today