
- Total Monthly Price
- $1,739 - $4,826
- 12 Month Lease
- Bedrooms
- Studio - 3Studio - 3 Beds
- Bathrooms
- 1 - 2.51 - 2.5 Baths
- Sq. Ft.
- 441 - 1,846 sq ft
Pricing and Floor Plans
Timber | S5
Show Floor Plan Details Hide Floor Plan Details
Unable to load floor plan details.
336
$2,001
494 Sq. Ft.
Now
Timber | S1
Show Floor Plan Details Hide Floor Plan Details
Unable to load floor plan details.
234
$1,838
454 Sq. Ft.
Sep. 21
Platform | Studio
Show Floor Plan Details Hide Floor Plan Details
Unable to load floor plan details.
323
$1,739
441 Sq. Ft.
Oct. 26
Platform | A + Den
Show Floor Plan Details Hide Floor Plan Details
Unable to load floor plan details.
321
$2,467
733 Sq. Ft.
Now
219
$2,443
726 Sq. Ft.
Sep. 25
Timber | A02
Show Floor Plan Details Hide Floor Plan Details
Unable to load floor plan details.
210
$2,507
703 Sq. Ft.
Now
133
$2,621
700 Sq. Ft.
Oct. 12
Timber | A07
Show Floor Plan Details Hide Floor Plan Details
Unable to load floor plan details.
302
$2,464
705 Sq. Ft.
Sep. 23
402
$2,504
705 Sq. Ft.
Nov. 13
New
Timber | A06
Show Floor Plan Details Hide Floor Plan Details
Unable to load floor plan details.
213
$2,409
673 Sq. Ft.
Oct. 8
313
$2,409
673 Sq. Ft.
Nov. 7
New
Timber | A03
Show Floor Plan Details Hide Floor Plan Details
Unable to load floor plan details.
318
$2,549
775 Sq. Ft.
Now
Timber | A01
Show Floor Plan Details Hide Floor Plan Details
Unable to load floor plan details.
426
$2,335
641 Sq. Ft.
Oct. 2
Platform | A4
Show Floor Plan Details Hide Floor Plan Details
Unable to load floor plan details.
310
$2,153
660 Sq. Ft.
Oct. 13
Platform | A2
Show Floor Plan Details Hide Floor Plan Details
Unable to load floor plan details.
216
$2,191
650 Sq. Ft.
Oct. 30
Platform | B1
Show Floor Plan Details Hide Floor Plan Details
Unable to load floor plan details.
309
$2,605
822 Sq. Ft.
Now
407
$2,645
822 Sq. Ft.
Oct. 29
Timber | B2
Show Floor Plan Details Hide Floor Plan Details
Unable to load floor plan details.
117
$2,996
904 Sq. Ft.
Now
109
$3,003
906 Sq. Ft.
Oct. 5
New
Timber | B3
Show Floor Plan Details Hide Floor Plan Details
Unable to load floor plan details.
320
$2,943
900 Sq. Ft.
Now
Meredith House | B2
Show Floor Plan Details Hide Floor Plan Details
Unable to load floor plan details.
240
$3,649
1,040 Sq. Ft.
Now
Timber | B1
Show Floor Plan Details Hide Floor Plan Details
Unable to load floor plan details.
228
$2,943
900 Sq. Ft.
Sep. 16
Timber | B5
Show Floor Plan Details Hide Floor Plan Details
Unable to load floor plan details.
317
$2,956
905 Sq. Ft.
Sep. 17
Platform | C1
Show Floor Plan Details Hide Floor Plan Details
Unable to load floor plan details.
200
$3,849
1,096 Sq. Ft.
Now
Meredith House | C2
Show Floor Plan Details Hide Floor Plan Details
Unable to load floor plan details.
220
$3,999
1,184 Sq. Ft.
Now
Timber | C1
Show Floor Plan Details Hide Floor Plan Details
Unable to load floor plan details.
219
$3,999
1,156 Sq. Ft.
Now
Timber | TOWNHOME
Show Floor Plan Details Hide Floor Plan Details
Unable to load floor plan details.
TH8
$4,826
1,828 Sq. Ft.
Now
Timber | C3
Show Floor Plan Details Hide Floor Plan Details
Unable to load floor plan details.
222
$3,864
1,104 Sq. Ft.
Sep. 28
Applicant has the right to provide the property manager or owner with a Portable Tenant Screening Report (PTSR) that is not more than 30 days old, as defined in § 38-12-902(2.5), Colorado Revised Statutes; and 2) if Applicant provides the property manager or owner with a PTSR, the property manager or owner is prohibited from: a) charging Applicant a rental application fee; or b) charging Applicant a fee for the property manager or owner to access or use the PTSR.
Details
Lease Term Options
- 12 mo
Property Information
- Built in 2020
- 152 units4 stories
- Property License: #RHL-00994977
Fees & Policies
The fees below are based on community-supplied data and may exclude additional fees and utilities.
One-Time Basics
-
DepositVaries by unit
-
Other
-
Covered
Dogs Allowed
-
Dog Deposit$300
-
Dog Rent$35 / mo
Restrictions
Breed restrictions apply, call for details.
Comments
Refundable deposit $300 per apartment. Monthly Pet Rent $35 per apartment with a max of 2 pets. No weight restrictions. No exotic pets.
Cats Allowed
-
Cat Deposit$300
-
Cat Rent$35 / mo
Restrictions
Breed restrictions apply, call for details.
Comments
Refundable deposit $300 per apartment. Monthly Pet Rent $35 per apartment with a max of 2 pets. No weight restrictions. No exotic pets.
Storage Unit
-
Storage DepositN/A
-
Storage Rent$40 / mo
Comments
$40-50 depending on size
Property Fee Disclaimer: Based on community-supplied data and independent market research. Subject to change without notice. May exclude fees for mandatory or optional services and usage-based utilities.
Matterport 3D Tours
Explore Commute Options
Property Highlights
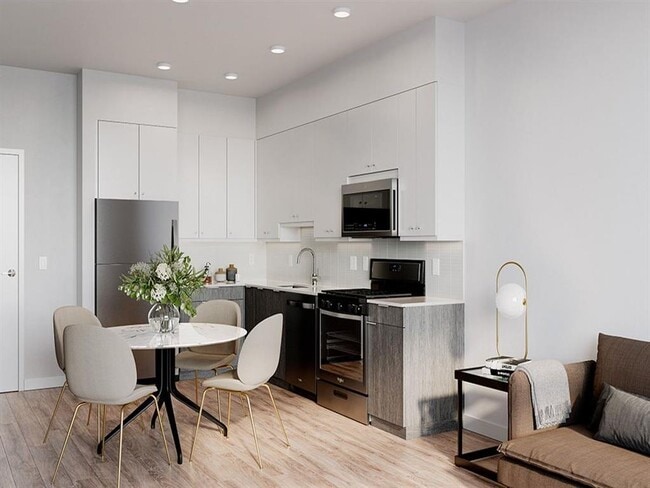
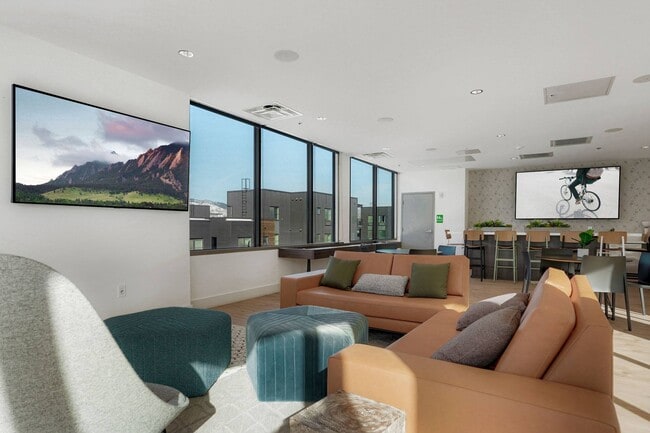
- Clubhouse with shuffleboard and lounge areas
- Communal working and community space
- Dog wash
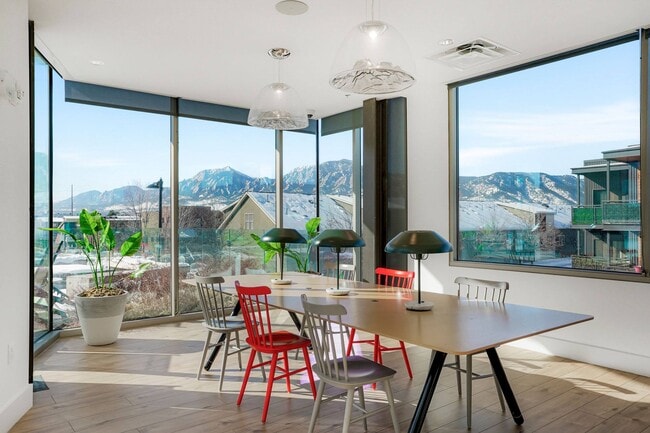
- Expansive windows
- Indoor bike storage with repair room
- In-unit full size washer and dryer
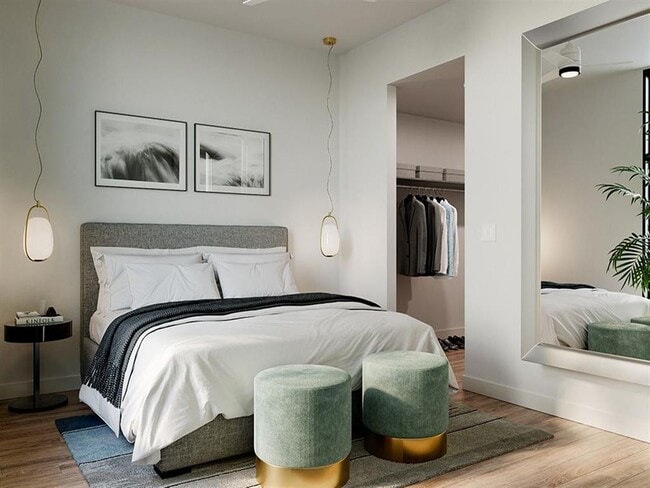
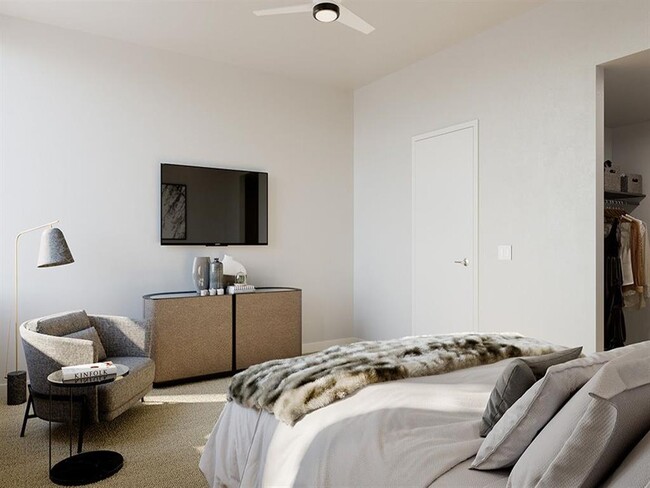
- Large walk-in closets
- Nest thermostats
- Patio or balcony
- Pets welcome!
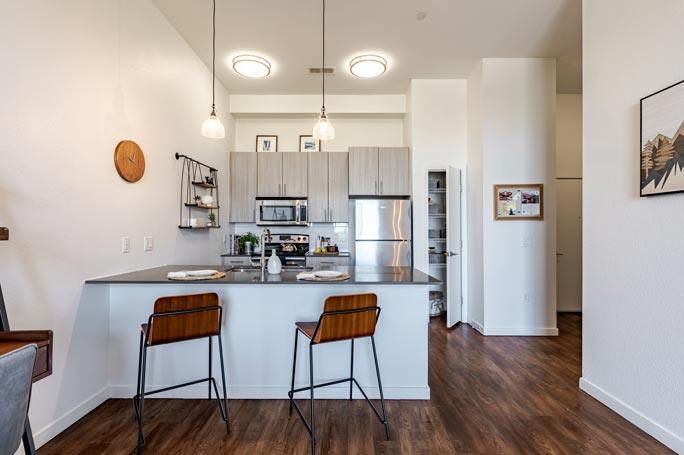
- Quartz kitchen countertops
- Storage lockers
- Undercabinet lighting
- Upscale kitchen cabinetry
- USB Outlets
- Video telecom entry
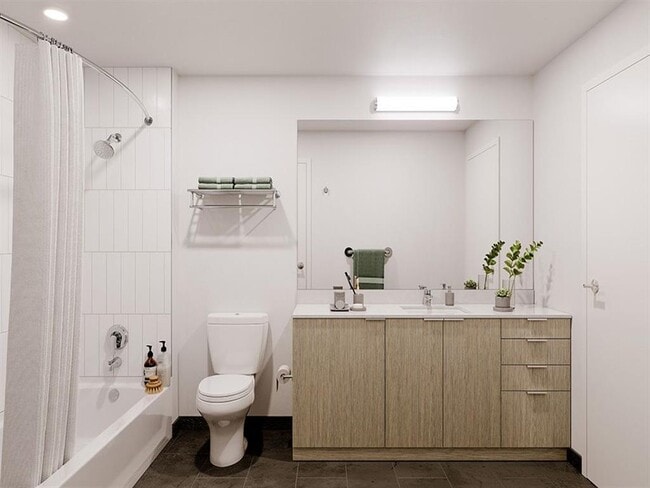
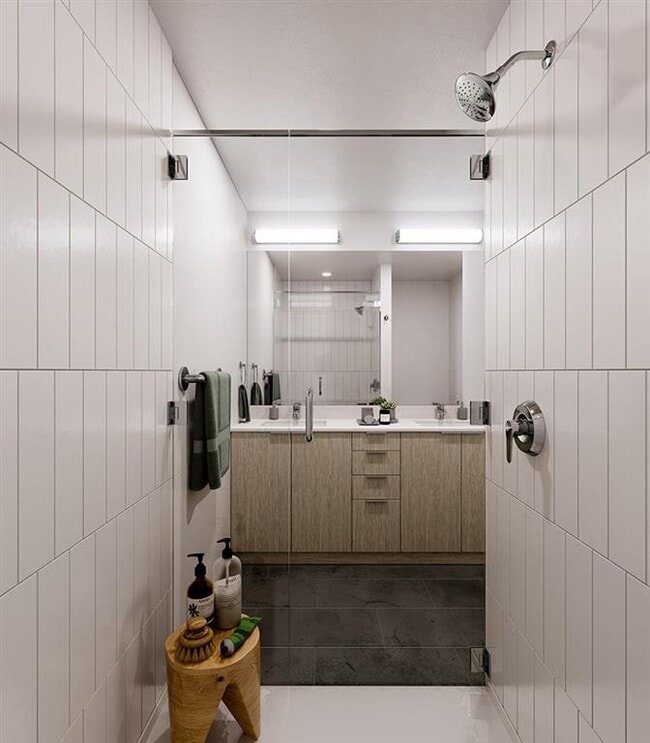
- Walk-in shower with tile surrounds
- Wood-style flooring
Apartment Features
- Air Conditioning
- Balcony
- Kitchen
- Patio
- Stainless Steel Appliances
- Walk-In Closets
Community Features
- Bicycle Storage
- Clubhouse
- Fitness Center
- Gas Range
- Lounge
- Package Service
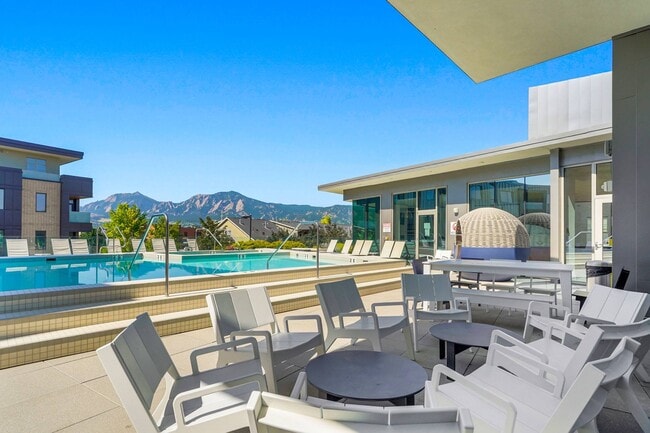
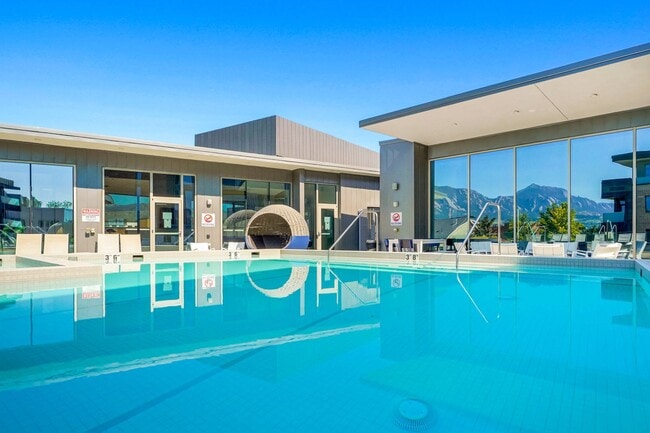
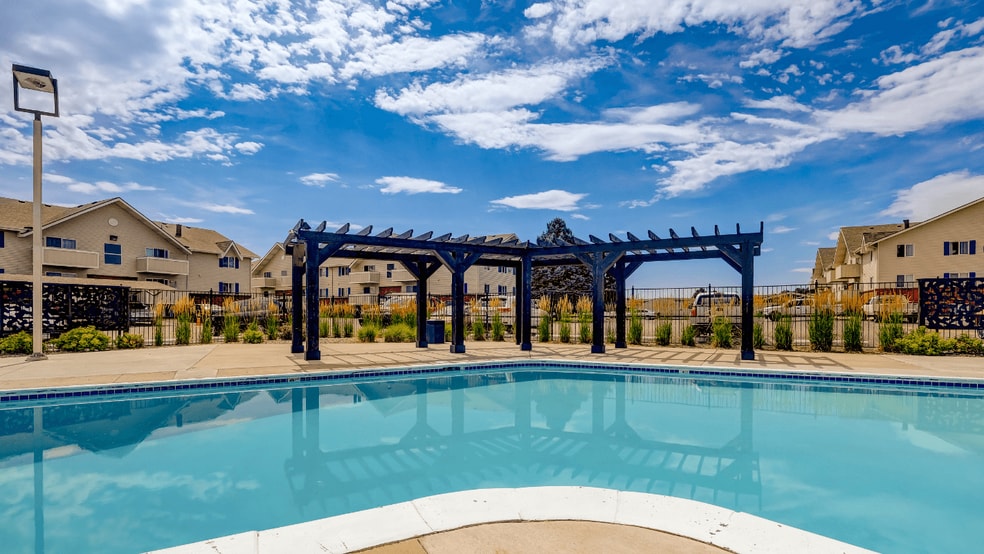
- Pool
- Short Term Lease
Map of S'PARK Apartments
Area Scores
Walkability
Fairly walkable
Transit
Some public transit
Driveability
Exceptionally drivable
Bikeability
Fairly bikeable
Walkability measures the walking distance to day-to-day needs.
Transit measures access to public transportation.
Driveability measures congestion, parking availability, and access to major roads.
Bikeability measures the suitability for cycling.
Soundscore™
Active
A Sound Score rating aggregates noise caused by vehicle traffic, airplane traffic and local sources.
Moving to Transit Village, Boulder, CO
Shopping Centers
Shoppers will appreciate S'PARK Apartments proximity to 2862-2898 30th St, 3130-3140 Valmont Rd, and 2900 Valmont Rd. 2862-2898 30th St is 0.3 miles away, and 3130-3140 Valmont Rd is within a 6 minute walk.
Commuting
With a TransitScore of 40, S'PARK Apartments has some public transit, including 5 transit stops within 25.6 miles. Transit options include Eastlake - 124Th Station Track 2 and Northglenn - 112Th Station Track 2.
Parks and Recreation
Recreational activities near S'PARK Apartments are plentiful. Discover 5 parks within 2.5 miles, including Cottonwood Trailhead, Pearl Street Pedestrian Mall, and Sommers-Bausch Observatory.
Airports
Living in Transit Village provides easy access to Denver International, located just 52 minutes from S'PARK Apartments.
Local Education
Primary and Secondary Schools

Columbine Elementary School
Grades PK-5
Public

Casey Middle School
Grades 6-8
Public

Centennial Middle School
Grades 6-8
Public

Sacred Heart Of Jesus School
Grades K-8
Private
Friends School
Grades PK-8
Private

Boulder High School
Grades 9-12
Public
Data provided by GreatSchools.org © 2026. All rights reserved.

Colleges and Universities
| School | Commute Time (Distance) |
|---|---|
| CU Boulder | Drive: 4 min (1.7 mi) |
| Naropa University | Drive: 4 min (1.8 mi) |
| CU Boulder, East Campus | Drive: 5 min (2.5 mi) |
| Naropa University | Drive: 7 min (3.5 mi) |
About S'PARK Apartments
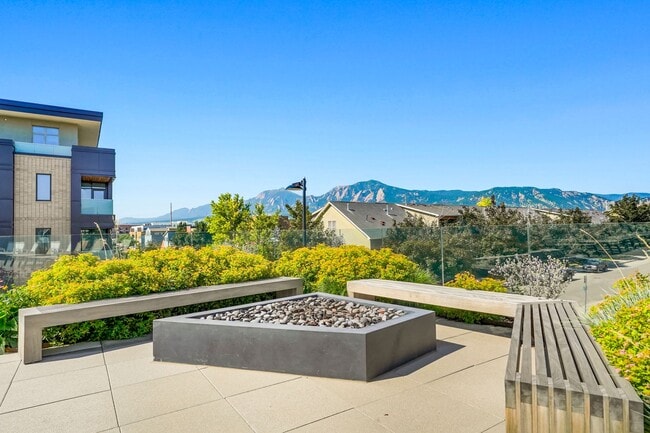
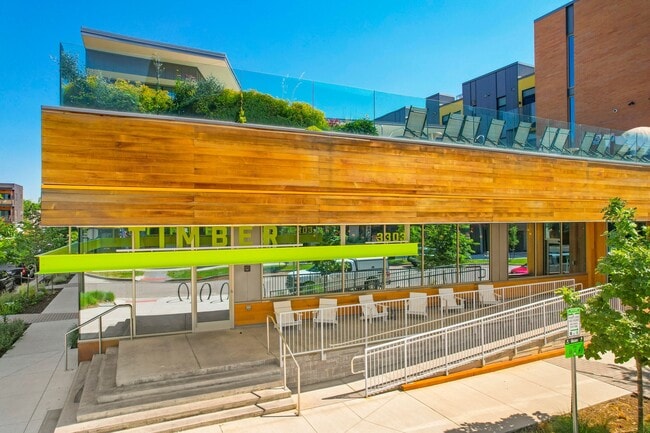
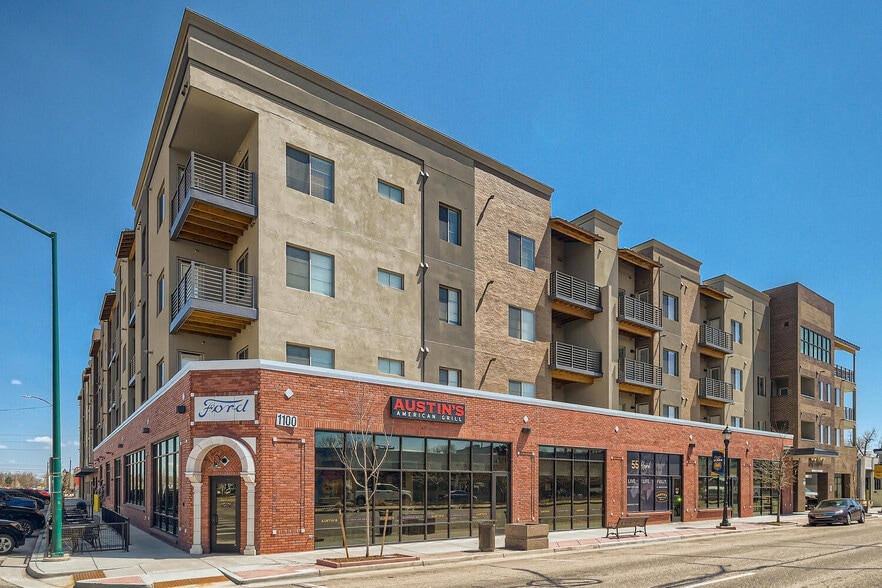
S'PARK Apartments is a unique community that's designed to be experienced, not just “lived in.” Set in the new S'PARK neighborhood in Sutherland Park, S'PARK offers Boulder's newest and highest-quality rental homes – all built within a setting that… connects you to the incredible people and places that surround it. Like the people who call it home, S'PARK Apartments has its own personality and style. That style carries through to the studios, 1- and 2-bedrooms, townhomes, and first-floor live/work units. This is a rare opportunity to live in a new development in central Boulder with unmatched amenities.License # RHL-00994977 Pursuant to section 9-8-5, B.R.C 1981, maximum occupancy of unrelated individuals allowed per apartment is 4.
S'PARK Apartments is a unique community that's designed to be experienced, not just “lived in.” Set in the new S'PARK neighborhood in Sutherland Park, S'PARK offers Boulder's newest and highest-quality rental homes – all built within a setting that connects you to the incredible people and places that surround it. Like the people who call it home, S'PARK Apartments has its own personality and style. That style carries through to the studios, 1- and 2-bedrooms, townhomes, and first-floor live/work units. This is a rare opportunity to live in a new development in central Boulder with unmatched amenities.License # RHL-00994977 Pursuant to section 9-8-5, B.R.C 1981, maximum occupancy of unrelated individuals allowed per apartment is 4.
S'PARK Apartments is an apartment community in Boulder, CO
Contact
Boulder, CO 80301
- Sunday Closed
- Monday 9:00 AM – 5:00 PM
- Tuesday 9:00 AM – 5:00 PM
- Wednesday 9:00 AM – 5:00 PM
- Thursday 9:00 AM – 5:00 PM
- Friday 9:00 AM – 5:00 PM
- Saturday 9:00 AM – 5:00 PM

Renter Reviews
For S'PARK Apartments
14 Ratings & Reviews
-
6/18/26
Verified Renter
Always a good Maintenance experience! I had an inconsistent leak under the kitchen sink. He figured out what it was and replaced the kitchen faucet. I've had no more leaks! :)
Review from Apartments.com
Property Manager at S'PARK Apartments responded to this review
Dear,
Thank you for your kind words about our maintenance service. We're pleased that the leak under your sink was resolved efficiently. Don't hesitate to contact us if you need further assistance.
Sincerely,
The S'PARK Apartments Management Team
S'PARK Apartments Gallery
Nearby Properties You Might Like
Within 50 Miles of S'PARK Apartments
Find More Rentals in Boulder
Bedrooms
Other Types of Rentals
Boulder Apartments by Amenity
- Pet-Friendly Apartments in Boulder
- Furnished Apartments in Boulder
- Waterfront Apartments in Boulder
- Apartments with a Pool in Boulder
- Apartments with Wheelchair Access in Boulder
- Apartments with Washer & Dryer in Boulder
- Apartments with Utilities Included in Boulder
- Apartments with a Garage in Boulder
- Apartments with EV Charging in Boulder
- Apartments with a Virtual Tour in Boulder
Apartment Specialties
Find More Rentals Nearby…
Cities
Neighborhoods
Contact this Property
(720) 713-7392Languages: English
Open 9:00 AM – 5:00 PM Today