
- Total Monthly Price
- $956 - $2,435
- Bedrooms
- Studio - 3Studio - 3 Beds
- Bathrooms
- 1 - 31 - 3 Baths
- Sq. Ft.
- 550 - 1,810 sq ft
Pricing and Floor Plans
Cherry - Renovated
Show Floor Plan Details Hide Floor Plan Details
Unable to load floor plan details.
2320-102
$1,021
550 Sq. Ft.
Oct. 9
Sandstone
Show Floor Plan Details Hide Floor Plan Details
Unable to load floor plan details.
7525-302
$956
610 Sq. Ft.
Now
2360-107
$956
610 Sq. Ft.
Now
7525-106
$956
610 Sq. Ft.
Sep. 30
Manitou
Show Floor Plan Details Hide Floor Plan Details
Unable to load floor plan details.
2340-303
$1,016
731 Sq. Ft.
Now
2460-107
$1,016
731 Sq. Ft.
Now
7565-303
$1,016
731 Sq. Ft.
Now
Sandstone - Renovated
Show Floor Plan Details Hide Floor Plan Details
Unable to load floor plan details.
7545-102
$1,031
610 Sq. Ft.
Now
7535-207
$1,061
610 Sq. Ft.
Oct. 1
New
2390-103
$1,031
610 Sq. Ft.
Oct. 3
2350-102
$1,034
610 Sq. Ft.
Oct. 31
Manitou - Renovated
Show Floor Plan Details Hide Floor Plan Details
Unable to load floor plan details.
2450-202
$1,094
731 Sq. Ft.
Oct. 31
2460-302
$1,097
731 Sq. Ft.
Dec. 11
Platte
Show Floor Plan Details Hide Floor Plan Details
Unable to load floor plan details.
7575-104
$1,232
794 Sq. Ft.
Now
7595-108
$1,232
794 Sq. Ft.
Now
7545-308
$1,232
794 Sq. Ft.
Now
Platte - Renovated
Show Floor Plan Details Hide Floor Plan Details
Unable to load floor plan details.
7535-108
$1,372
794 Sq. Ft.
Now
7545-101
$1,332
794 Sq. Ft.
Now
2370-308
$1,332
794 Sq. Ft.
Now
Redrock
Show Floor Plan Details Hide Floor Plan Details
Unable to load floor plan details.
2460-108
$1,352
924 Sq. Ft.
Now
2450-108
$1,352
924 Sq. Ft.
Sep. 30
2330-105
$1,346
924 Sq. Ft.
Oct. 9
Redrock - Renovated
Show Floor Plan Details Hide Floor Plan Details
Unable to load floor plan details.
7565-101
$1,446
924 Sq. Ft.
Oct. 6
2330-208
$1,446
924 Sq. Ft.
Oct. 15
2340-301
$1,446
924 Sq. Ft.
Oct. 16
2430-301
$1,446
924 Sq. Ft.
Oct. 18
Apex - Townhome
Show Floor Plan Details Hide Floor Plan Details
Unable to load floor plan details.
2480-H
$2,041
1,442 Sq. Ft.
Now
2420-C
$2,110
1,442 Sq. Ft.
Oct. 16
2420-E
$2,035
1,442 Sq. Ft.
Oct. 31
Apex - Renovated
Show Floor Plan Details Hide Floor Plan Details
Unable to load floor plan details.
2440-D
$2,371
1,442 Sq. Ft.
Now
2490-F
$2,371
1,442 Sq. Ft.
Sep. 30
Sanitas - Townhome
Show Floor Plan Details Hide Floor Plan Details
Unable to load floor plan details.
2420-B
$2,435
1,810 Sq. Ft.
Nov. 5
Applicant has the right to provide the property manager or owner with a Portable Tenant Screening Report (PTSR) that is not more than 30 days old, as defined in § 38-12-902(2.5), Colorado Revised Statutes; and 2) if Applicant provides the property manager or owner with a PTSR, the property manager or owner is prohibited from: a) charging Applicant a rental application fee; or b) charging Applicant a fee for the property manager or owner to access or use the PTSR.
Details
Lease Term Options
- 6 - 15 Month Leases
Property Information
- Built in 1974
- 497 units3 stories
Fees & Policies
The fees below are based on community-supplied data and may exclude additional fees and utilities.
Utilities & Essentials
-
Deposit Waiver Fee$40 / mo
-
Monthly Billing Fee$5 / mo
-
SewerVaries / mo
-
WaterVaries / mo
-
Gas HeatingVaries / mo
-
TrashVaries / mo
One-Time Basics
-
DepositVaries by unit
Due at Application
-
Administrative Fee$23
-
Application Fee$29
-
Other
-
Surface Lot
Dogs Allowed
-
Dog Deposit$300
-
Dog Rent$35 / mo
80 lbs. Weight Limit
Restrictions
Breed Restrictions Apply
Comments
Trailgrove Apartments in Denver, CO is proud to be a pet-friendly community. We welcome up to two pets per home with a $300 pet deposit and a per-unit monthly pet rent of $35. A small pet screening fee also applies.
Cats Allowed
-
Cat Deposit$300
-
Cat Rent$35 / mo
80 lbs. Weight Limit
Restrictions
Breed Restrictions Apply
Comments
Trailgrove Apartments in Denver, CO is proud to be a pet-friendly community. We welcome up to two pets per home with a $300 pet deposit and a per-unit monthly pet rent of $35. A small pet screening fee also applies.
Other Pets Allowed
-
Pet FeeVaries one-time
Property Fee Disclaimer: Based on community-supplied data and independent market research. Subject to change without notice. May exclude fees for mandatory or optional services and usage-based utilities.
Matterport 3D Tours
Explore Commute Options
Property Highlights
- * In select Apartment Homes
- Bilingual Spanish-Speaking Staff
- Central Air Conditioning
- Convenient Garbage Disposal
- Convenient Off-Street Parking
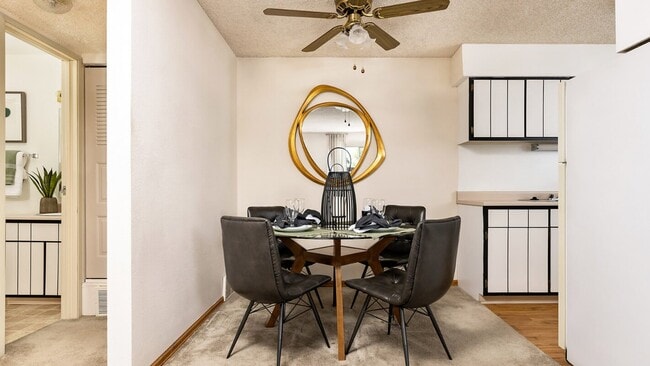
- Dedicated Dining Room
- Dedicated Dog Park
- Elegant Quartz Countertops*
- Interactive Game Lounge
- In-Unit Washer & Dryer*
- Modern Ceiling Fan*
- Night Patrol
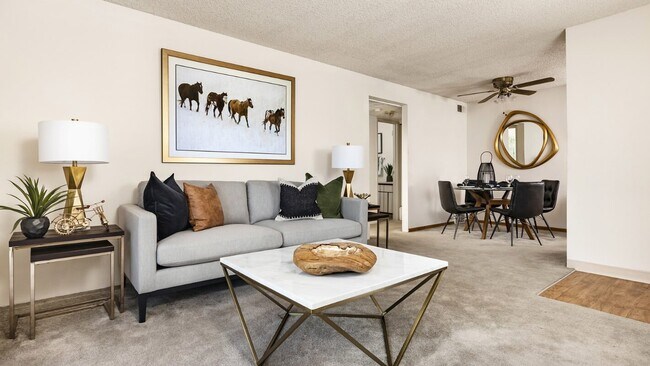
- Plush Carpeting
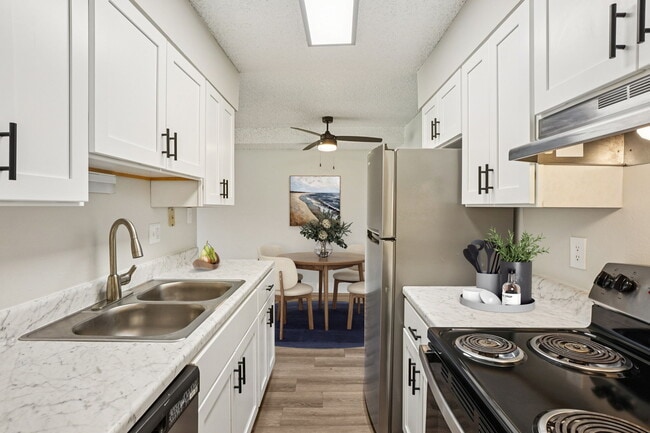
- Premium Stainless-Steel Appliances*
- Pre-Wired for Satellite TV
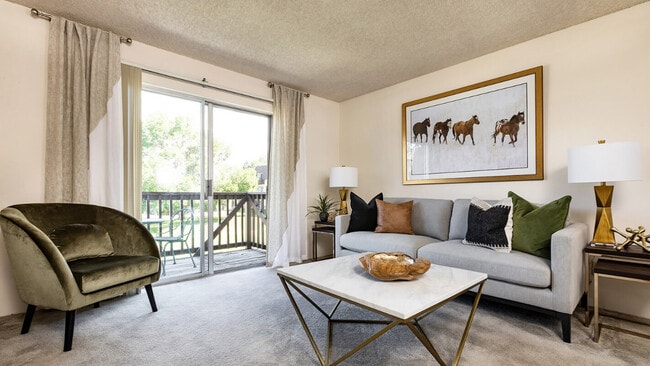
- Private Patio or Balcony*
- Sleek Dishwasher
- Stainless-Steel Refrigerator*
- Stylish Window Treatments*
- Tranquil Landscaped Courtyard
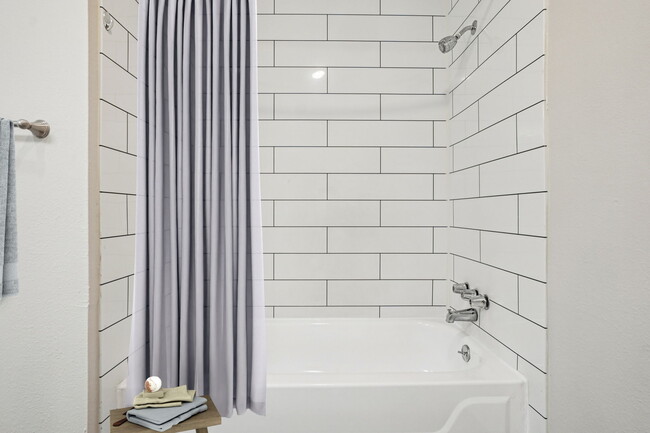
- Tub & Shower Combination
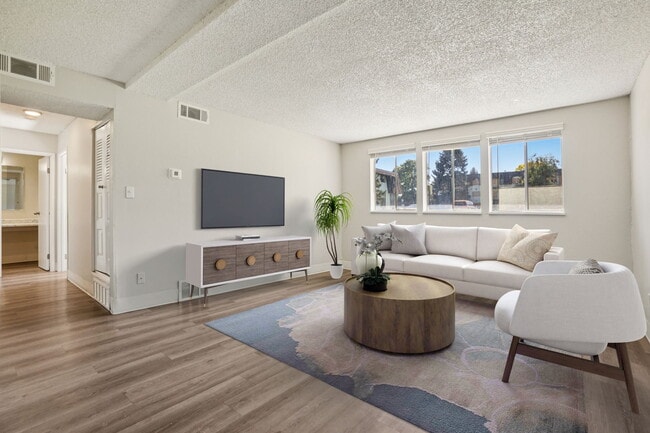
- Wood-vinyl Plank Flooring*
- Zoned for Cherry Creek School District
Apartment Features
- Air Conditioning
- Balcony
- Ceiling Fans
- Dining Room
- Dishwasher
- Disposal
- High Speed Internet Access
- Quartz Countertops
- Range
- Recreation Room
- Refrigerator
- Satellite TV
- Smoke Free
- Stainless Steel Appliances
- Tub/Shower
Community Features
- 24 Hour Access
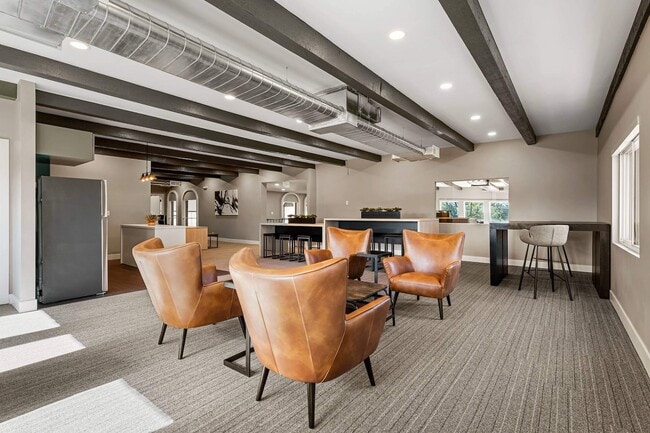
- Clubhouse
- Courtyard
- Dog Park
- Laundry Facilities
- Lounge
- Maintenance on site
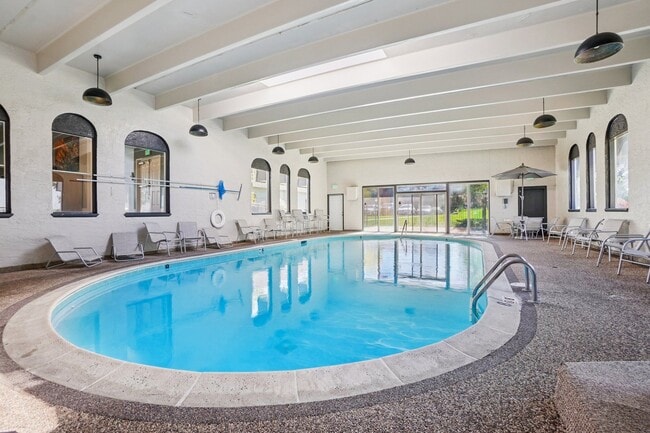
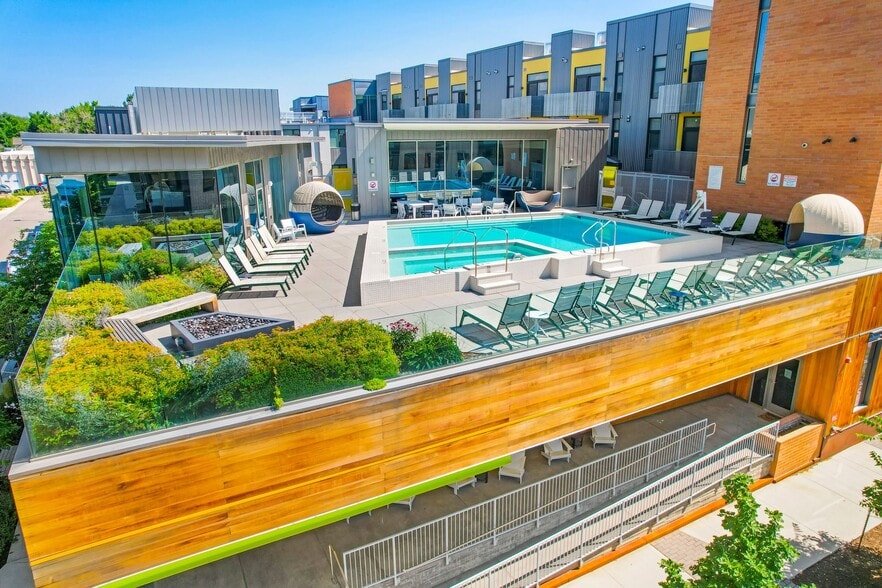
- Pool
- Property Manager on Site
Map of Trailgrove Apartments
Area Scores
Walkability
Fairly walkable
Transit
Limited public transit
Driveability
Exceptionally drivable
Bikeability
Moderately bikeable
Walkability measures the walking distance to day-to-day needs.
Transit measures access to public transportation.
Driveability measures congestion, parking availability, and access to major roads.
Bikeability measures the suitability for cycling.
Soundscore™
Active
A Sound Score rating aggregates noise caused by vehicle traffic, airplane traffic and local sources.
Transit
Commuter Rail
18 min Drive
Commuter Rail
18 min Drive
Airport
34 min Drive

Moving to Cherry Creek South, Denver, CO
Shopping Centers
Shoppers will appreciate Trailgrove Apartments proximity to Quebec Plaza, Central Park Shopping Center, and Monaco Village. Quebec Plaza is 0.4 miles away, and Central Park Shopping Center is within a 9 minute walk.
Commuting
With a TransitScore of 30, Trailgrove Apartments has limited public transit, including 10 transit stops within 10 miles. Transit options include Yale and Southmoor.
Parks and Recreation
Recreational activities near Trailgrove Apartments are plentiful. Discover 1 park within 3.3 miles, including Chamberlin & Mt. Evans Observatories.
Airports
Living in Cherry Creek South provides easy access to Denver International, located just 34 minutes from Trailgrove Apartments.
Local Education
Primary and Secondary Schools

Creativity Challenge Community
Grades K-5
Public

Cory Elementary School
Grades K-5
Public

Rocky Mountain Prep Creekside
Grades PK-5
Public
Belleview Elementary School
Grades PK-5
Public

Cherry Hills Village Elementary School
Grades PK-5
Public

Eastridge Community Elementary School
Grades PK-5
Public
Southmoor Elementary School
Grades PK-5
Public
Campus Middle School
Grades 6-8
Public

Prairie Middle School
Grades 6-8
Public
Merrill Middle School
Grades 6-8
Public
Morey Middle School
Grades 6-8
Public
Englewood Leadership Academy
Grades 6-8
Public
DSST: Cedar Middle School
Grades 6-8
Public
Highline Academy SOUTHEAST
Grades K-8
Public
Challenge School
Grades PK-8
Public
DSST: Cedar High School
Grades 9-12
Public
Denver School Of Innovation And Sustainable Design
Grades 9-12
Public
Cherry Creek High School
Grades 9-12
Public
Overland High School
Grades 9-12
Public
East High School
Grades 9-12
Public

George Washington High School
Grades 9-12
Public
South High School
Grades 9-12
Public

Thomas Jefferson High School
Grades 9-12
Public
Aurora West College Preparatory Academy
Grades 6-12
Public
Rocky Mountain School of Expeditionary Learning
Grades K-12
Public

Denver Jewish Day School
Grades K-12
Private
Calvary Apostolic Academy
Grades PK-12
Private
Data provided by GreatSchools.org © 2026. All rights reserved.

Colleges and Universities
| School | Commute Time (Distance) |
|---|---|
| University of Denver | Drive: 9 min (4 mi) |
| Comm. Coll. of Aurora at Lowry | Drive: 11 min (5 mi) |
| University of Colorado Denver | Drive: 17 min (8.2 mi) |
| Community College of Aurora | Drive: 17 min (9.6 mi) |
About Trailgrove Apartments
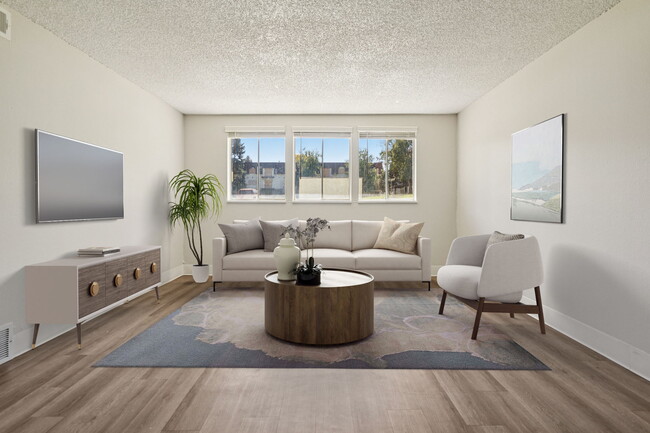
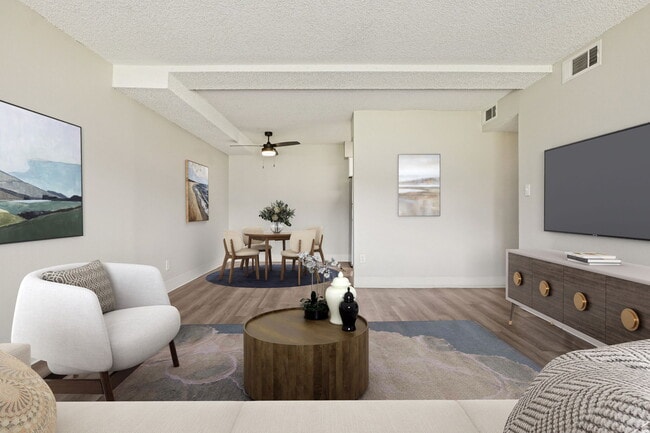
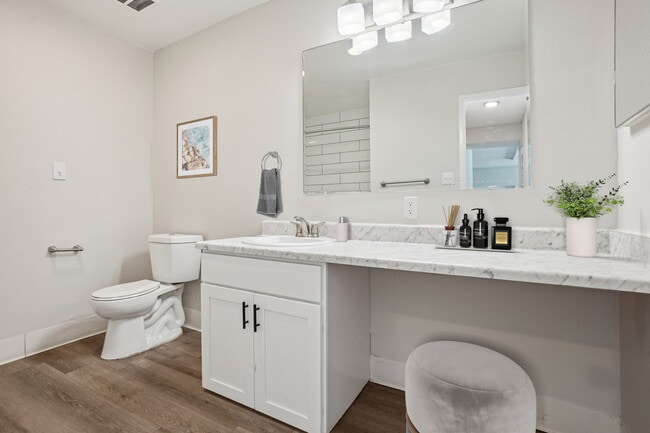
Trailgrove presents beautifully renovated apartments and townhomes, paired with lifestyle-enhancing amenities and a warm, pet-friendly community, all perfectly situated in the heart of Southeast Denver, Colorado.Trailgrove offers a diverse selection… of floor plans and interior finishes tailored to meet your preferences. From cozy studio apartments to fully renovated one- or two-bedroom units, and even expansive three-bedroom townhomes, there's a style and budget-friendly option for everyone.
Trailgrove presents beautifully renovated apartments and townhomes, paired with lifestyle-enhancing amenities and a warm, pet-friendly community, all perfectly situated in the heart of Southeast Denver, Colorado.Trailgrove offers a diverse selection of floor plans and interior finishes tailored to meet your preferences. From cozy studio apartments to fully renovated one- or two-bedroom units, and even expansive three-bedroom townhomes, there's a style and budget-friendly option for everyone.
Trailgrove Apartments is an apartment community in Denver, CO
Contact
Denver, CO 80231
- Sunday 1:00 PM – 5:00 PM
- Monday 9:30 AM – 5:30 PM
- Tuesday 9:30 AM – 5:30 PM
- Wednesday 9:30 AM – 5:30 PM
- Thursday 9:30 AM – 5:30 PM
- Friday 9:30 AM – 5:30 PM
- Saturday 10:00 AM – 5:00 PM

Renter Reviews
For Trailgrove Apartments
2 Ratings & Reviews
-
9/20/26
Most disgusting apartment ever
The roaches were a non-stop issue since I moved in. The laundry room floods with disgusting, foul smelling water and mystery-debris every time it rains. I got a notice last week that I have 2 days to pack up all my linens into bags so they could spray for bed bugs. Today the whole building reeked of chemicals and sewage, the utility company had to send their emergency service guy to cut off the gas. Moving here was a huge mistake, don't do it. Find another cheap place, this isn't worth it I… promise. It's out of control, the building should probably be condemned, this is a major safety/health issue.
Review from Apartments.com
1 Person Found This Helpful
Property Manager at Trailgrove Apartments responded to this review
We are so sorry we did not meet your expectations. We’d love to make this situation right and provide a solution that will result in a more positive experience. We hope to hear from you soon.
Property Manager at Trailgrove Apartments responded to this review
We are so sorry we did not meet your expectations. We’d love to make this situation right and provide a solution that will result in a more positive experience. We hope to hear from you soon.
Trailgrove Apartments Gallery
Nearby Properties You Might Like
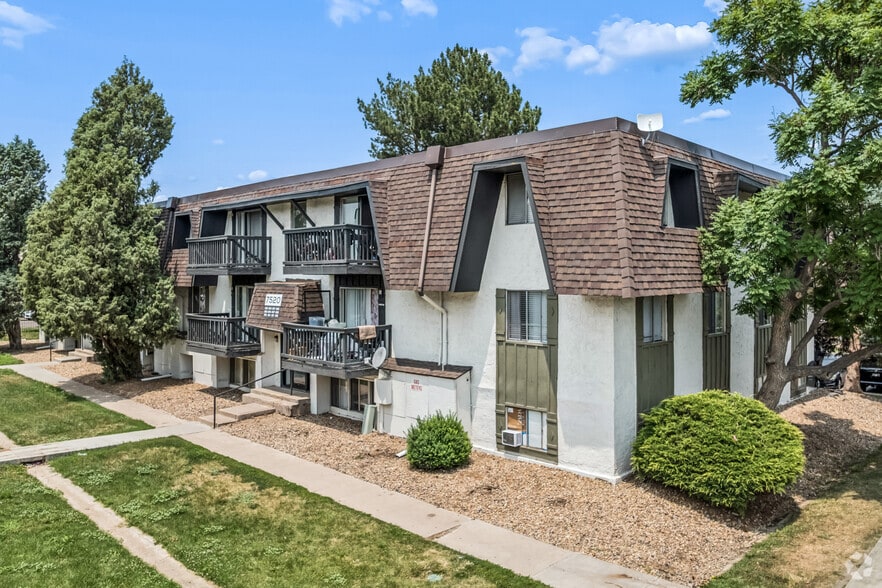
Within 50 Miles of Trailgrove Apartments
Find More Rentals in Denver
Bedrooms
Other Types of Rentals
Denver Apartments by Amenity
- Pet-Friendly Apartments in Denver
- Furnished Apartments in Denver
- Waterfront Apartments in Denver
- Apartments with a Pool in Denver
- Apartments with Wheelchair Access in Denver
- Apartments with Washer & Dryer in Denver
- Apartments with Utilities Included in Denver
- Apartments with a Garage in Denver
- Apartments with EV Charging in Denver
- Apartments with a Virtual Tour in Denver
Apartment Specialties
Apartments in your Budget
Find More Rentals Nearby…
Cities
Neighborhoods
Contact This Property
(855) 961-2962Languages: English
Open 9:30 AM – 5:30 PM Today