
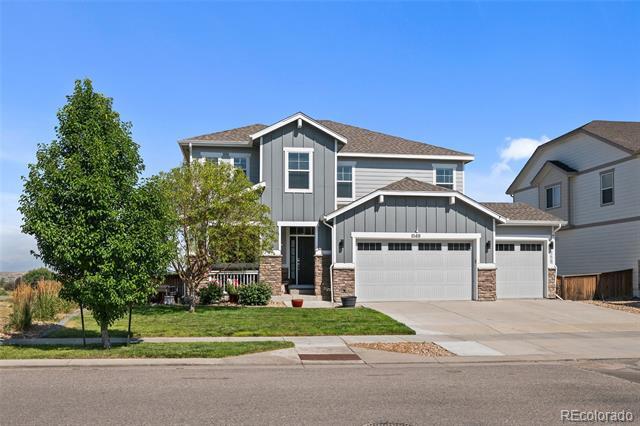


15411 Village Cir E, Brighton, CO 80603
Applicant has the right to provide the property manager or owner with a Portable Tenant Screening Report (PTSR) that is not more than 30 days old, as defined in § 38-12-902(2.5), Colorado Revised Statutes; and 2) if Applicant provides the property manager or owner with a PTSR, the property manager or owner is prohibited from: a) charging Applicant a rental application fee; or b) charging Applicant a fee for the property manager or owner to access or use the PTSR.
What This House Offers
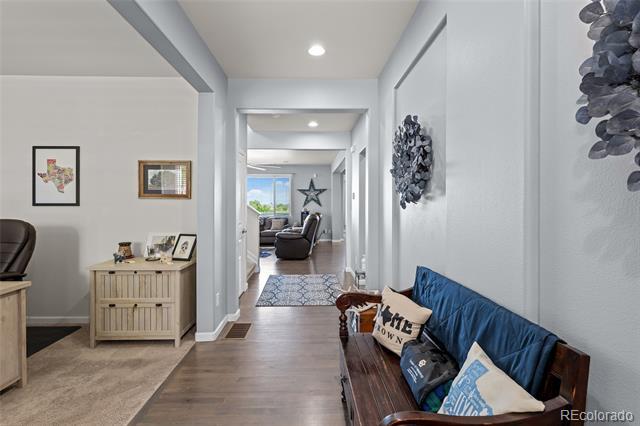
Welcome home to this warm and inviting property featuring a spacious great room that flows seamlessly into the gourmet kitchen, complete with maple cabinets, granite countertops, stainless steel appliances, double ovens, a glass tile backsplash, pantry, and an oversized island with breakfast bar seating—perfect for gathering with family and friends. The fully finished walkout basement offers additional living space with a cozy second fireplace and a theater setup ideal for movie nights. Unwind in the luxurious primary suite featuring a spa-like 5-piece bath. A main-level study and an upstairs loft provide flexible space for working from home, relaxing, or entertaining. This exceptional home combines comfort, style, and stunning views in a truly desirable setting. We do ask for no unrelated parties at this property. Single Family Residence MLS# 3120337
Unit
Home Features
- Air Conditioning
- Basement
- Carpet
- Dishwasher
- Disposal
- Fireplace
- Freezer
- Hardwood Floors
- Island Kitchen
- Kitchen
- Microwave
- Oven
- Range
- Refrigerator
- Walk-In Closets
- Washer/Dryer
Community Features
- Garages
15411 Village Cir E is a single-family home for rent in Brighton, CO
Fees & Policies
The fees below are based on community-supplied data and may exclude additional fees and utilities.
One-Time Basics
Due at Application
-
Application Fee Per Applicant$42.50
Due at Move-In
-
Security Deposit - Refundable$4,100
-
Garage Attached
-
Garage
Dogs Allowed
-
Dogs Allowed
Restrictions
Size Limit
Cats Allowed
-
Cats Allowed
Restrictions
Size Limit
Property Fee Disclaimer: Based on community-supplied data and independent market research. Subject to change without notice. May exclude fees for mandatory or optional services and usage-based utilities.
Home Details
Views
- Mountain Views
Home Design
- Built in 2015
- Single Family Detached Home
Interior Spaces
- Loft
- 2 Fireplaces
- High Ceiling
- Den
- Living Room
- Dining Room
- 3576 Sq Ft Home
- 2-Story Property
Kitchen
- Double Oven
- Kitchen Island
- Range
- Freezer
- Microwave
- Dishwasher
- Disposal
Flooring
- Wood
- Carpet
Bedrooms and Bathrooms
- Primary Bedroom Suite
- Walk-In Closet
- 3.5 Bathrooms
- 5 Bedrooms | 4 Bathrooms
- 5 Bedrooms
- Bedrooms Count All Upper Levels
Laundry
- Dryer
- Laundry in unit
Basement
- Finished Basement
- 2 Bedrooms in Basement
Parking
- 3 Car Attached Garage
Lot Details
- 7020 Sq Ft Lot
- Partially Fenced Property
Schools
- Henderson Elementary School
- Prairie View Middle School
- Prairie View High School
Utilities
- Forced Air Heating and Cooling System
- Water Softener
Listing and Financial Details
- Security Deposit $4,100
- Property Available on 2026-08-06
- 12 Month Lease Term
- $42.5 Application Fee
- The owner pays for association fees, exterior maintenance, grounds care
Community Details
Overview
- The Village Subdivision
- Total HOA Annual Fees
Pet Policy
- Dogs and Cats Allowed
- Limit on the number of pets
- Pet Size Limit
- Pet Deposit $300
- $35 Monthly Pet Rent
Explore Commute Options
What's nearby 15411 Village Cir E
Get In Touch
Brighton, CO 80603

© 2026 REcolorado® All rights reserved. Certain information contained herein is derived from information which is the licensed property of, and copyrighted by, REcolorado®
Area Scores
Walkability
Somewhat walkable
Transit
Limited public transit
Driveability
Exceptionally drivable
Bikeability
Fairly bikeable
Walkability measures the walking distance to day-to-day needs.
Transit measures access to public transportation.
Driveability measures congestion, parking availability, and access to major roads.
Bikeability measures the suitability for cycling.
Soundscore™
Active
A Sound Score rating aggregates noise caused by vehicle traffic, airplane traffic and local sources.
Travel and Transit
Commuter Rail
12 min Drive
Airport
21 min Drive

Local Education
Primary and Secondary Schools

Henderson Elementary School
Grades PK-5
Public

Prairie View Middle School
Grades 6-8
Public
Prairie View High School
Grades 9-12
Public

Rocky Mountain Lutheran High School
Grades 9-12
Private
Elmwood Baptist Academy
Grades PK-12
Private
Data provided by GreatSchools.org © 2026. All rights reserved.

Colleges and Universities
| School | Commute Time (Distance) |
|---|---|
| Front Range C.C., Brighton | Drive: 13 min (6.7 mi) |
| Front Range C.C., Westminster | Drive: 25 min (13.7 mi) |
Discover Outer Northeast Adams County, Brighton, CO
Commuting
With a TransitScore of 30, 15411 Village Cir E has limited public transit, including 5 transit stops within 11.5 miles. Transit options include Thornton Crossroads - 104Th Station Track 1 and Eastlake - 124Th Station Track 2.
Airports
Living in Outer Northeast Adams County provides easy access to Denver International, located just 19 minutes from 15411 Village Cir E.
Avoid Scams
Protect yourself from fraud. Do not send money to anyone you don't know.
Nearby Properties You Might Like
Within 50 Miles of 15411 Village Cir E
Find More Rentals in Brighton
Bedrooms
Other Types of Rentals
Brighton Houses for Rent by Amenity
- Houses with Pets Allowed in Brighton
- Affordable Houses for Rent in Brighton
- Modern Homes for Rent in Brighton
- Houses for Rent with a Pool in Brighton
- Houses for Rent with a Yard in Brighton
- Homes for Rent with a Garage in Brighton
- Houses for Rent with Fireplace in Brighton
- Houses for Rent with Washer and Dryer in Brighton
- Houses for Rent with Utilities Paid in Brighton