
91 Schooner Ln, Carbondale, CO 81623
Applicant has the right to provide the property manager or owner with a Portable Tenant Screening Report (PTSR) that is not more than 30 days old, as defined in § 38-12-902(2.5), Colorado Revised Statutes; and 2) if Applicant provides the property manager or owner with a PTSR, the property manager or owner is prohibited from: a) charging Applicant a rental application fee; or b) charging Applicant a fee for the property manager or owner to access or use the PTSR.
What This House Offers
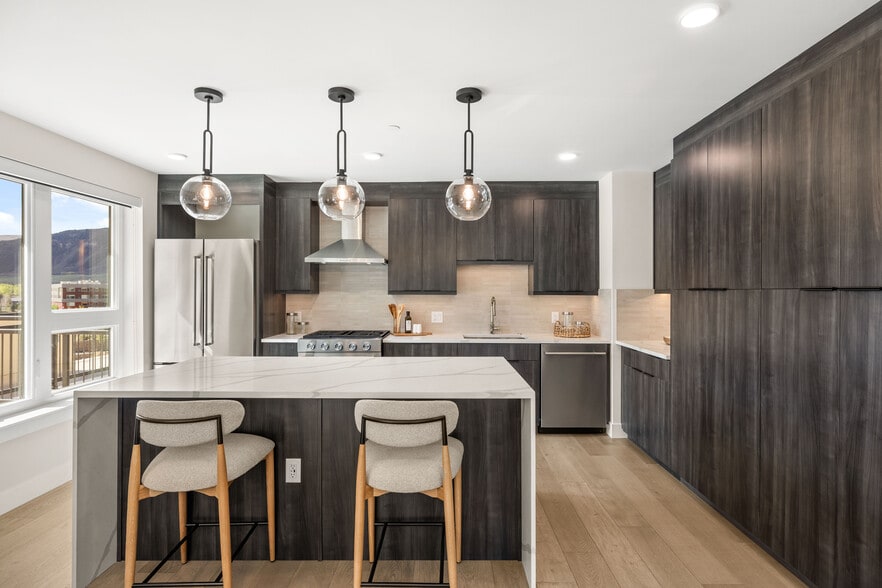
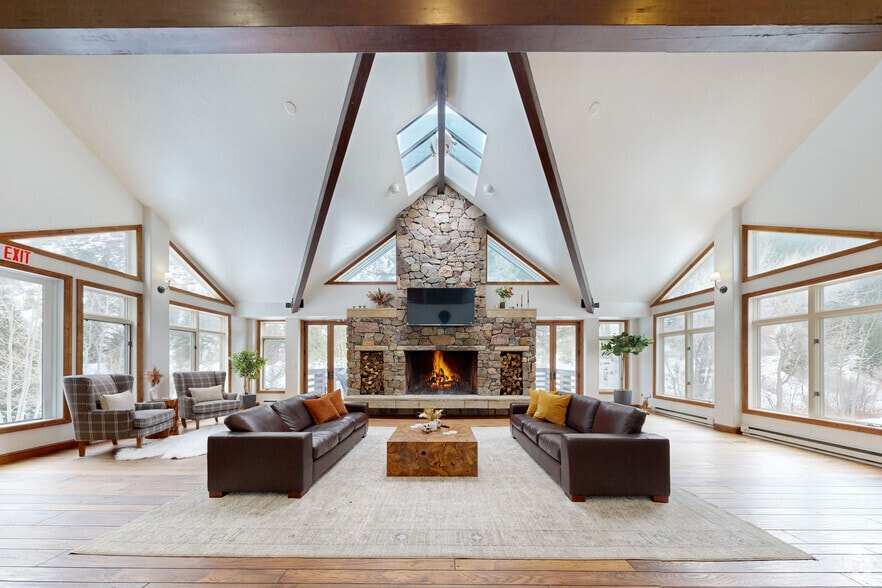
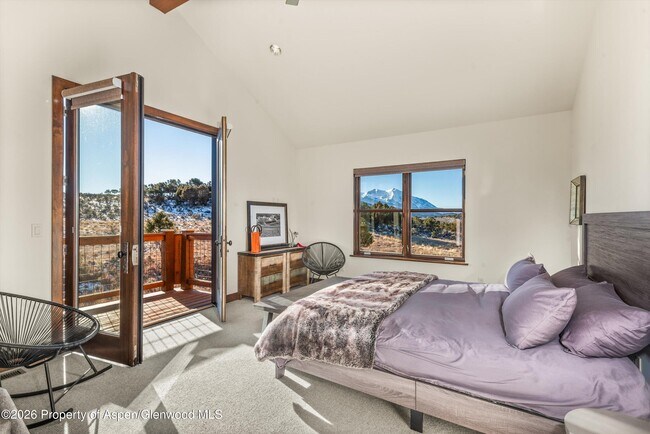
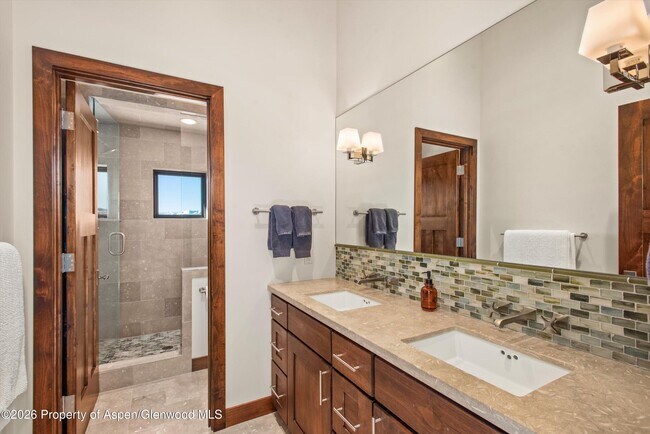
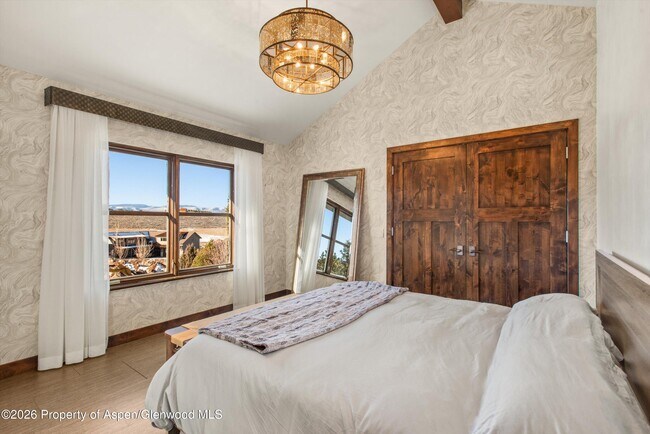
Welcome to 91 Schooner Lane,a beautifully maintained residence located in one of Carbondale's most sought-after equestrian neighborhoods--Stirling Ranch. Amenities include common barn,equestrian center,riding trails,and common pasture. Step inside to an open,airy floor plan featuring a main floor,en-suite Primary with steam shower,three second level guest suites (with a second steam shower) ,abundant natural light,and thoughtfully designed living spaces. The main living area offers seamless flow between the recently renovated kitchen,dining,and lounge spacesperfect for both,comfortable daily living and entertaining. The primary suite provides a private retreat with walk-in closet,en-suite bath,Sopris mountain views,while the additional bedrooms offer flexibility for guests,a home office,or family needs. The backyard with new,fenced dog run,family seating,and outdoor gas fire pit creates an ideal outdoor space for relaxing,grilling,or soaking in Colorado's year-round sunshine. Enjoy the convenience of being minutes from downtown Carbondale,Willits,hiking/biking trails,the Roaring Fork River,and top-rated schools. Easy access to Highway 82 makes commuting to Basalt,Snowmass/Aspen,or Glenwood Springs quick and easy. MLS ID 191427
Unit
Home Features
- Fireplace
91 Schooner Ln is a single-family home for rent in Carbondale, CO
Fees & Policies
The fees below are based on community-supplied data and may exclude additional fees and utilities.
One-Time Basics
Due at Move-In
-
Security Deposit - Refundable$15,500
Property Fee Disclaimer: Based on community-supplied data and independent market research. Subject to change without notice. May exclude fees for mandatory or optional services and usage-based utilities.
Home Details
Views
- Views
Home Design
- Built in 2007
- Single Family Detached Home
Interior Spaces
- 2 Fireplaces
- Den
- Gas Fireplace
- 3774 Sq Ft Home
- 2-Story Property
Bedrooms and Bathrooms
- Primary Bedroom on Main
- Steam Shower
- 3.5 Bathrooms
- 4 Bedrooms | 4 Bathrooms
- 4 Bedrooms
Laundry
- Laundry Room
Parking
- Carport
- 2 Car Garage
Outdoor Features
- Horse Property
- Patio
- Fire Pit
- Outdoor Grill
Lot Details
- 3.79 Acre Lot
- Fenced Yard
- Cul-De-Sac
- South Facing Home
- Southern Exposure
- Property is in excellent condition
Utilities
- Cooling Available
- Forced Air Heating System
- Satellite Dish
- Heating System Uses Natural Gas
- Cable TV Available
- Electricity Connected
- Natural Gas Connected
- Sewer Available
- Well
- Trash Collection
- Community Water
- Wi-Fi Available
- Septic System
- Community Sewer or Septic
Listing and Financial Details
- Tenant pays for all utilities
- Residential Lease
Community Details
Overview
- Stirling Ranch Subdivision
Recreation
- Snow Removal
Pet Policy
- Only Owners Allowed Pets
Explore Commute Options
What's nearby 91 Schooner Ln
Get In Touch
Carbondale, CO 81623

Copyright 2026 Aspen Glenwood MLS. All rights reserved. Information is deemed reliable but not guaranteed.
Area Scores
Driveability
Exceptionally drivable
Bikeability
Somewhat bikeable
Driveability measures congestion, parking availability, and access to major roads.
Bikeability measures the suitability for cycling.
Soundscore™
Calm
A Sound Score rating aggregates noise caused by vehicle traffic, airplane traffic and local sources.
Travel and Transit
Airport
51 min Drive

Airport
72 min Drive
Local Education
Primary and Secondary Schools

Crystal River Elementary School
Grades PK-5
Public

Carbondale Middle School
Grades K-8
Public

Waldorf School On The Roaring Fork
Grades PK-8
Private

Roaring Fork High School
Grades 9-12
Public
Data provided by GreatSchools.org © 2026. All rights reserved.

Discover Carbondale, CO
Airports
Living in Carbondale provides easy access to Aspen-Pitkin County/Sardy Field, located just 51 minutes from 91 Schooner Ln. Another nearby airport is Eagle County Regional, located 45.8 miles away.
Avoid Scams
Protect yourself from fraud. Do not send money to anyone you don't know.
Nearby Properties You Might Like
Within 50 Miles of 91 Schooner Ln