
2315 Broadleaf Loop, Castle Rock, CO 80109
Applicant has the right to provide the property manager or owner with a Portable Tenant Screening Report (PTSR) that is not more than 30 days old, as defined in § 38-12-902(2.5), Colorado Revised Statutes; and 2) if Applicant provides the property manager or owner with a PTSR, the property manager or owner is prohibited from: a) charging Applicant a rental application fee; or b) charging Applicant a fee for the property manager or owner to access or use the PTSR.
What This House Offers
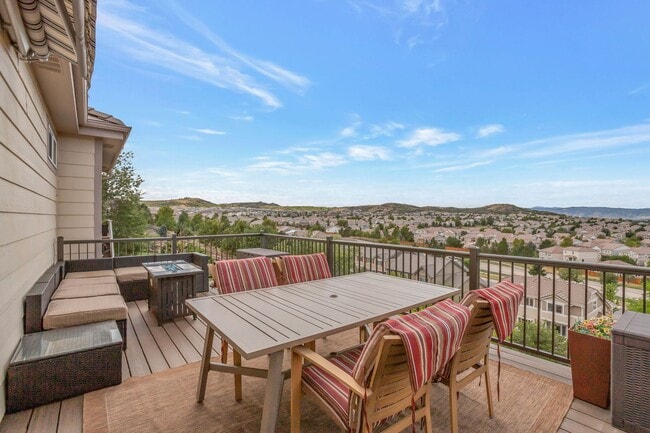
Move in with a suitcase. This fully furnished 3 bedroom / 2 bath home in Castle Rock's Meadows neighborhood offers sweeping mountain and valley views from a private deck — and everything you need is already in place.
PLEASE NOTE: This rental is the UPPER LEVEL of the home only. The upper level is leased in its entirety and includes all three bedrooms, both bathrooms, the kitchen, the living and
dining areas, the laundry, and the private deck, with its own private front entrance. The lower (basement) level is a separate, owner-occupied residence and is not part of this rental. Full details are below.
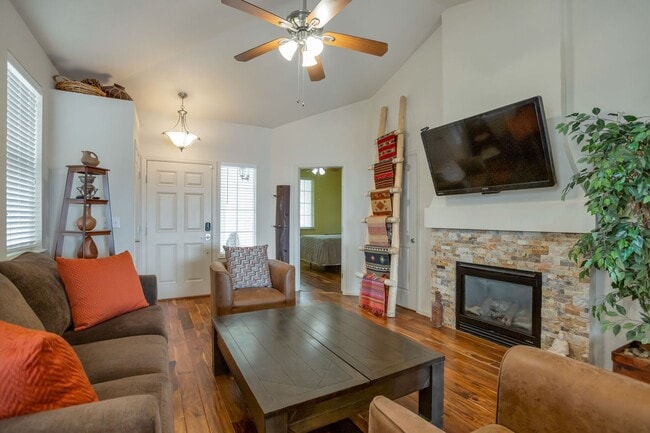
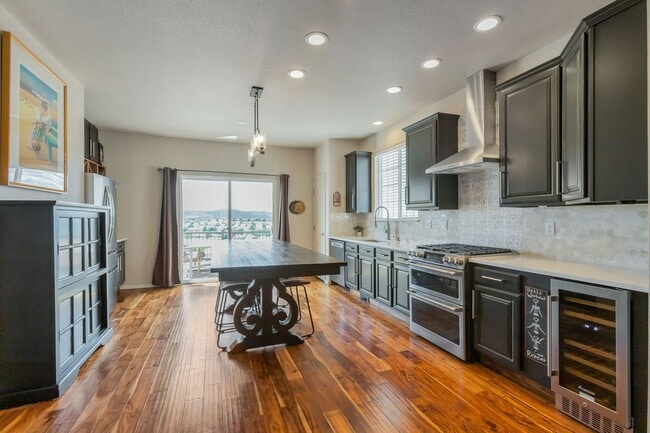

Acacia hardwood floors run throughout the open living space, which has vaulted ceilings. The kitchen features a double-oven gas range, stainless steel appliances, quartz countertops, a designer tile backsplash, and an undercounter wine refrigerator. The dining area seats eight and opens directly onto the deck, where a full patio dining set, wicker lounge seating, and a gas grill overlook the front range.
The primary suite has mountain views and a private ensuite bath with a double vanity, hammered copper sinks, and a walk-in shower with dual showerheads and a built-in bench, plus a custom-organized walk-in closet. Two additional bedrooms are furnished with beds, dressers, and custom closet systems. A full-size washer and dryer are in the home, just off the primary suite. Ceiling fans throughout.
ALL UTILITIES INCLUDED IN RENT
Water, sewer, trash, gas, electric, and WiFi; tenant is responsible for cable. No setup, no transfers, no separate utility bills. Reasonable-use limits apply; see lease for details.
APPLIANCES INCLUDED
Refrigerator, double-oven gas range, range hood, dishwasher, undercounter wine refrigerator, full-size washer, full-size dryer.
FEATURES
- Fully furnished — living room, dining, all three bedrooms, and deck
- Acacia hardwood floors throughout
- Vaulted ceilings and ceiling fans in every room
- Double-oven gas range and undercounter wine refrigerator
- Primary ensuite with double vanity and walk-in shower
- Custom closet organizer systems in all bedrooms
- Full-size washer and dryer in the home
- Private deck with dining set, lounge seating, and gas grill
- Four flat-screen televisions included
- Private front entrance
- 1,360 square feet, all on one level
COMMUNITY AMENITIES
HOA key fobs provide access to two community pools and the clubhouse. Yard maintenance and sidewalk snow removal are handled by ownership.
FURNISHINGS
This home is rented furnished. A complete furnishings inventory is attached to the lease and is reviewed together at move-in and again at move-out.
THE PREMISES — WHAT IS AND IS NOT INCLUDED. PLEASE READ BEFORE APPLYING.
Included: the entire upper level (3 bedrooms, 2 bathrooms, kitchen, living and dining areas, laundry), the private front entrance, and the private upper deck.
Not included:
- The lower (basement) level of this home is a separate, owner-occupied residence and is not part of this rental. Residents have no access to it.
- The basement patio and its furniture are not available for resident use.
- Parking is on-street only. The garage and the driveway are retained by the owners and are not available to residents.
- The fireplace is decorative only. It is not operational and is not available for use.
- The central vacuum system is not available for resident use.
- The furnace and water heater are located on the owner-occupied lower level.
PET POLICY
Small dogs welcome. No cats. $300 pet deposit and $15 per month pet rent per approved pet. Assistance animals are not pets: they are not subject to pet deposits, pet rent, or breed or size restrictions, and accommodation requests are reviewed in accordance with applicable fair housing law.
TERMS
$3,300 per month, all utilities included. $3,300 security deposit. $35 application fee. Flexible lease term. Available now. Furnished.
Ashdon Property Management is an Equal Housing Opportunity provider. We do not discriminate on the basis of race, color, religion, sex, national origin, familial status, disability, or any other basis protected by federal, state, or local law. All applicants are screened against the same published criteria.
Unit
Home Features
- Ceiling Fans
- Deck
- Dishwasher
- Furnished
- Hardwood Floors
- Range
- Refrigerator
2315 Broadleaf Loop is a single-family home for rent in Castle Rock, CO
Fees & Policies
The fees below are based on community-supplied data and may exclude additional fees and utilities.
Dogs Allowed
-
Fee Not Specified
Property Fee Disclaimer: Based on community-supplied data and independent market research. Subject to change without notice. May exclude fees for mandatory or optional services and usage-based utilities.
Explore Commute Options
What's nearby 2315 Broadleaf Loop
Get In Touch
Castle Rock, CO 80109
Area Scores
Walkability
Somewhat walkable
Driveability
Very drivable
Bikeability
Moderately bikeable
Walkability measures the walking distance to day-to-day needs.
Driveability measures congestion, parking availability, and access to major roads.
Bikeability measures the suitability for cycling.
Soundscore™
Active
A Sound Score rating aggregates noise caused by vehicle traffic, airplane traffic and local sources.
Travel and Transit
Airport
52 min Drive

Local Education
Primary and Secondary Schools

Clear Sky Elementary School
Grades PK-5
Public

Castle Rock Christian Academy
Grades PK-5
Private

Castle Rock Middle School
Grades 6-8
Public
Veritas Christian Academy
Grades K-8
Private
Lutheran High School
Grades 9-12
Private
Castle View High School
Grades 9-12
Public
Data provided by GreatSchools.org © 2026. All rights reserved.

Colleges and Universities
| School | Commute Time (Distance) |
|---|---|
| University of Colorado Denver | Drive: 17 min (12.2 mi) |
| Arapahoe C.C., Parker Campus | Drive: 21 min (14.4 mi) |
Discover South Douglas County, Castle Rock, CO
Shopping Centers
Shoppers will appreciate 2315 Broadleaf Loop proximity to Shops at The Meadows. Shops at The Meadows is 1.7 miles away.
Airports
Living in South Douglas County provides easy access to Denver International, located just 52 minutes from 2315 Broadleaf Loop.
Avoid Scams
Protect yourself from fraud. Do not send money to anyone you don't know.
Nearby Properties You Might Like
Within 50 Miles of 2315 Broadleaf Loop
Find More Rentals in Castle Rock
Bedrooms
Other Types of Rentals
Castle Rock Houses for Rent by Amenity
- Houses with Pets Allowed in Castle Rock
- Affordable Houses for Rent in Castle Rock
- Fully Furnished Homes for Rent in Castle Rock
- Houses for Rent with a Pool in Castle Rock
- Houses for Rent with a Yard in Castle Rock
- Homes for Rent with a Garage in Castle Rock
- Houses for Rent with Fireplace in Castle Rock
- Houses for Rent with a Patio in Castle Rock
- Houses for Rent with Washer and Dryer in Castle Rock
- Houses for Rent with Utilities Paid in Castle Rock