- Total Monthly Price
- $2,025 - $3,484
- Bedrooms
- 1 - 41 - 4 Beds
- Bathrooms
- 1 - 3.51 - 3.5 Baths
- Sq. Ft.
- 866 - 2,918 sq ft
Pricing and Floor Plans
Narrowleaf Apartment Premier
Show Floor Plan Details Hide Floor Plan Details
Unable to load floor plan details.
0919
$2,025
882 Sq. Ft.
Now
0983
$2,025
882 Sq. Ft.
Now
Hoptree Apartment Premier
Show Floor Plan Details Hide Floor Plan Details
Unable to load floor plan details.
Poplar Apartment Premier
Show Floor Plan Details Hide Floor Plan Details
Unable to load floor plan details.
Cottonwood Apartment Premier
Show Floor Plan Details Hide Floor Plan Details
Unable to load floor plan details.
Bristlecone Apartments Premier
Show Floor Plan Details Hide Floor Plan Details
Unable to load floor plan details.
Bristlecone Apartment
Show Floor Plan Details Hide Floor Plan Details
Unable to load floor plan details.
Alder Apartment Premier
Show Floor Plan Details Hide Floor Plan Details
Unable to load floor plan details.
0913
$2,575
1,177 Sq. Ft.
Now
Pinyon Townhome Premier
Show Floor Plan Details Hide Floor Plan Details
Unable to load floor plan details.
0862
$2,850
1,143 Sq. Ft.
Now
Juniper Townhome Premier
Show Floor Plan Details Hide Floor Plan Details
Unable to load floor plan details.
0931
$2,897
1,460 Sq. Ft.
Now
Maple Townhome Premier 2BD W Den
Show Floor Plan Details Hide Floor Plan Details
Unable to load floor plan details.
0936
$3,484
2,918 Sq. Ft.
Now
Maple Townhome Premier 2BD
Show Floor Plan Details Hide Floor Plan Details
Unable to load floor plan details.
8250
$3,013
1,459 Sq. Ft.
Sep. 20
New
Ponderosa Townhome Premier
Show Floor Plan Details Hide Floor Plan Details
Unable to load floor plan details.
Pine Townhome Premier
Show Floor Plan Details Hide Floor Plan Details
Unable to load floor plan details.
Spruce Townhome Premier 2BD
Show Floor Plan Details Hide Floor Plan Details
Unable to load floor plan details.
Aspen Townhome Premier 2BD
Show Floor Plan Details Hide Floor Plan Details
Unable to load floor plan details.
Maple Townhome 2BD
Show Floor Plan Details Hide Floor Plan Details
Unable to load floor plan details.
Spruce Townhome Premier 3BD
Show Floor Plan Details Hide Floor Plan Details
Unable to load floor plan details.
8214
$3,300
1,549 Sq. Ft.
Sep. 21
Maple Townhome Premier 3BD
Show Floor Plan Details Hide Floor Plan Details
Unable to load floor plan details.
Aspen Townhome 4BD
Show Floor Plan Details Hide Floor Plan Details
Unable to load floor plan details.
Spruce Townhome Premier 4BD
Show Floor Plan Details Hide Floor Plan Details
Unable to load floor plan details.
Applicant has the right to provide the property manager or owner with a Portable Tenant Screening Report (PTSR) that is not more than 30 days old, as defined in § 38-12-902(2.5), Colorado Revised Statutes; and 2) if Applicant provides the property manager or owner with a PTSR, the property manager or owner is prohibited from: a) charging Applicant a rental application fee; or b) charging Applicant a fee for the property manager or owner to access or use the PTSR.
Details
Property Information
- Built in 1985
- 161 units2 stories
Fees & Policies
The fees below are based on community-supplied data and may exclude additional fees and utilities.
Utilities & Essentials
-
Account Setup Fee$20
-
Move Out Service Fee$20
-
Internet and Technology Service$40 / mo
-
Monthly Service Fee$6.65 / mo
-
Energy Conservation Fee$8.12 / mo
-
WaterVaries / mo
-
SewerVaries / mo
One-Time Basics
Due at Application
-
Application Fee (per applicant)$50
Due at Move-In
-
Admin Fee$300
Parking
-
Parking$30 - $185 / mo
Dogs Allowed
-
Pet Rent - Dog$35 / mo
Cats Allowed
-
Pet Rent - Cat$35 / mo
Other Pets Allowed
-
Pet Deposit$300
Personalized Add-Ons
-
Rent Credit Reporting (per household)$8 / mo
-
Minimum Liability Insurance$8.58 / mo
-
Short Term Renewal Fee25% of base rent / mo
-
Notice Fee3% of base rent
Situational
-
Returned Check Fee$20
-
Termination Fee300% of base rent
-
Late Charges5% of base rent
-
Transfer Fee50% of base rent
Property Fee Disclaimer: Based on community-supplied data and independent market research. Subject to change without notice. May exclude fees for mandatory or optional services and usage-based utilities.
Matterport 3D Tours
Explore Commute Options
Property Highlights
- Balcony Private
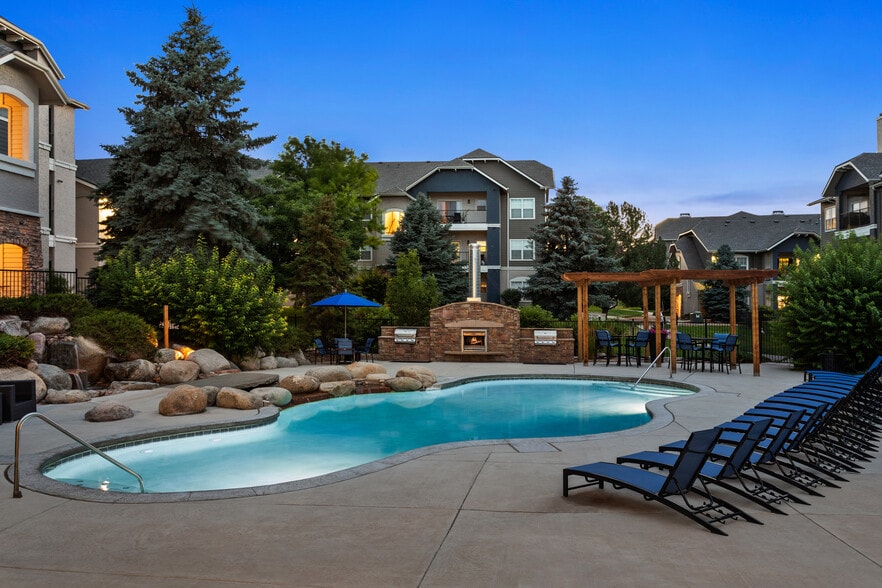
- Barbecue Area
- Basement Finished
- Brand-new Bathroom
- Brand-new Kitchen
- Cat Friendly
- Ceilings Cathedral
- Ceramic Tile Entries
- Dark Wood Cabinets
- Designer Cabinets
- Dog Friendly
- Energy Efficient Windows
- Extended Balcony
- French Doors
- Garage 1-Car
- Garage 2-Car
- Guarantors Welcome
- Half Bath
- In-unit Washer and Dryer
- Loft
- Master Bedroom Suite
- Mountain View
- On-site Recycling
- Phone: XFINITY from Comcast
- Pool View
- Private Entry
- Quartz Counters
- Ranch Style
- Smart Home Door Lock
- Smart Home Technology
- Soft-close Cabinets
- Soft-close Drawers
- Spacious Eat-In Kitchen
- Townhouse
- TV: XFINITY from Comcast
- Wi-Fi in Common Areas
- Wood Floors
- Wood Plank Flooring
Apartment Features
- Air Conditioning
- Balcony
- Basement
- Den
- Dishwasher
- Fireplace
- Hardwood Floors
- High Ceilings
- Microwave
- Smoke Free
- Sunroom
- Walk-In Closets
- Washer/Dryer
- Yard
Community Features
- Clubhouse
- Fitness Center
- Pool
- Public Transportation
- Walk-Up
Map of Township Residences
Area Scores
Walkability
Fairly walkable
Driveability
Moderately drivable
Bikeability
Moderately bikeable
Walkability measures the walking distance to day-to-day needs.
Driveability measures congestion, parking availability, and access to major roads.
Bikeability measures the suitability for cycling.
Soundscore™
Active
A Sound Score rating aggregates noise caused by vehicle traffic, airplane traffic and local sources.
Transit
Airport
45 min Drive

Moving to West Centennial, Centennial, CO
Shopping Centers
Shoppers will appreciate Township Residences proximity to Oakbrook Shopping Center, Southpark Centre, and South Broadway Car Care Center. Oakbrook Shopping Center is 0.7 miles away, and Southpark Centre is within a 15 minute walk.
Parks and Recreation
Recreational activities near Township Residences are plentiful. Discover 5 parks within 4.9 miles, including DeKoevend Park, Carson Nature Center, and South Platte Park.
Airports
Living in West Centennial provides easy access to Denver International, located just 45 minutes from Township Residences.
Local Education
Primary and Secondary Schools

Hopkins Elementary School
Grades PK-5
Public

John Wesley Powell Middle School
Grades 6-8
Public

Littleton Prep Charter School
Grades PK-8
Public
Arapahoe High School
Grades 9-12
Public
Heritage High School
Grades 9-12
Public

Mile High Academy
Grades PK-12
Private
Data provided by GreatSchools.org © 2026. All rights reserved.

Colleges and Universities
| School | Commute Time (Distance) |
|---|---|
| Denver Seminary | Drive: 10 min (5.3 mi) |
| Arapahoe C.C., Littleton | Drive: 11 min (5.6 mi) |
| University of Colorado Denver | Drive: 15 min (9.2 mi) |
| University of Denver | Drive: 18 min (9.5 mi) |
About Township Residences
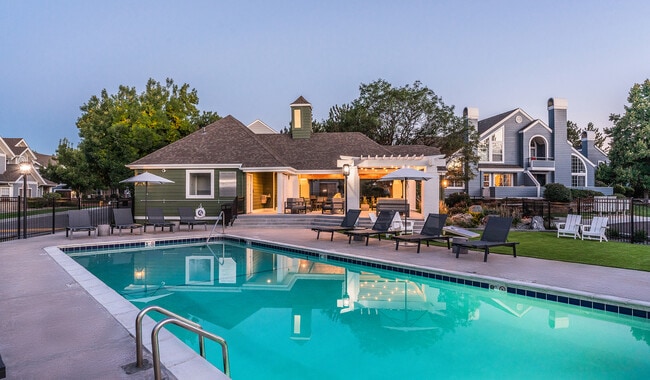
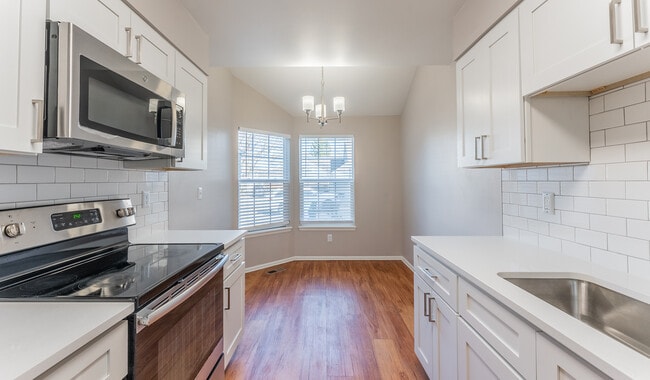
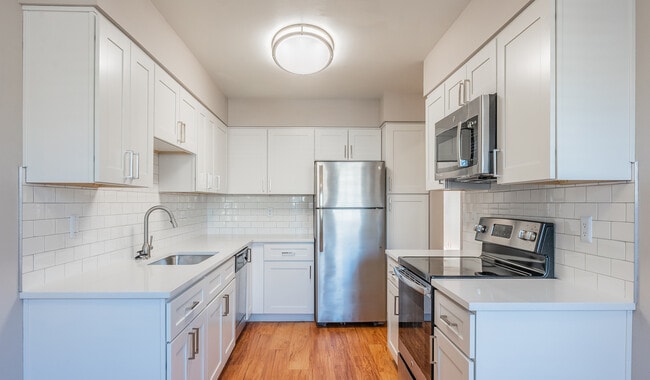
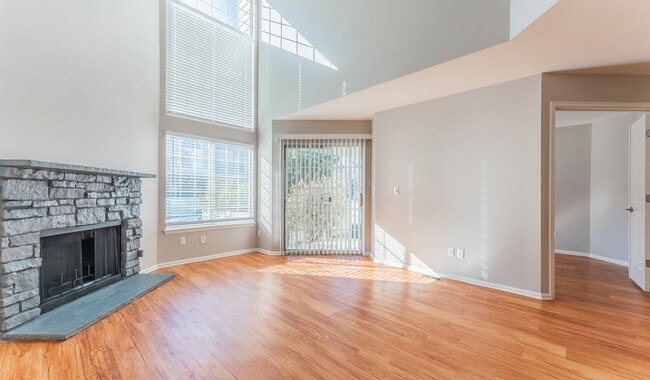
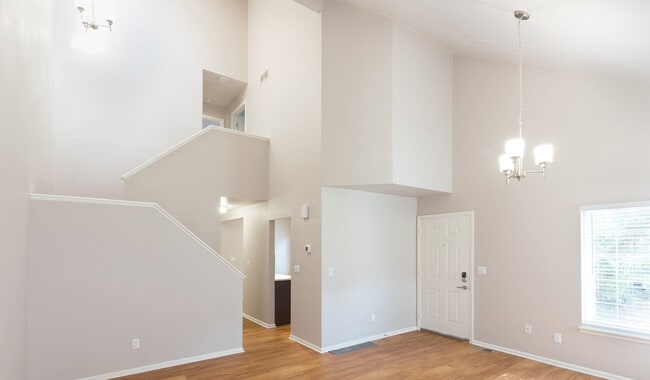
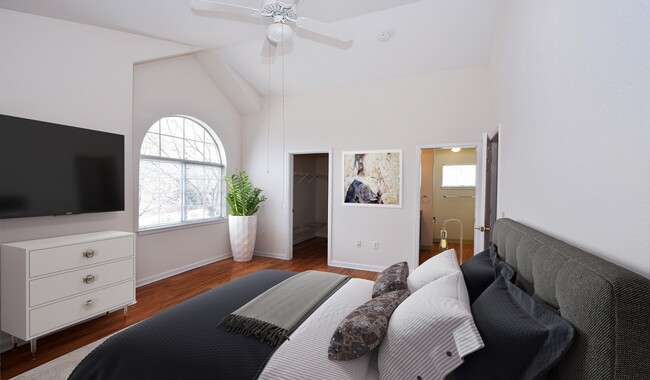
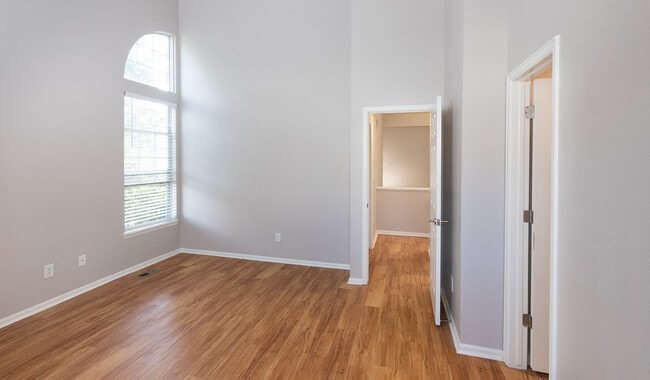
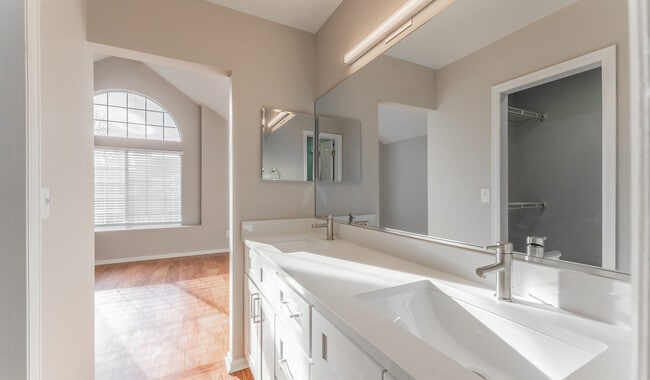
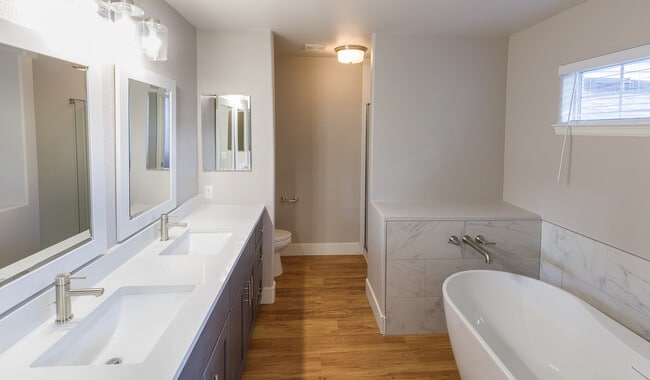
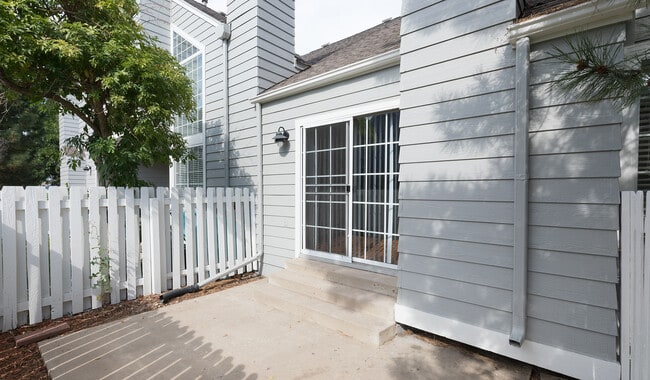
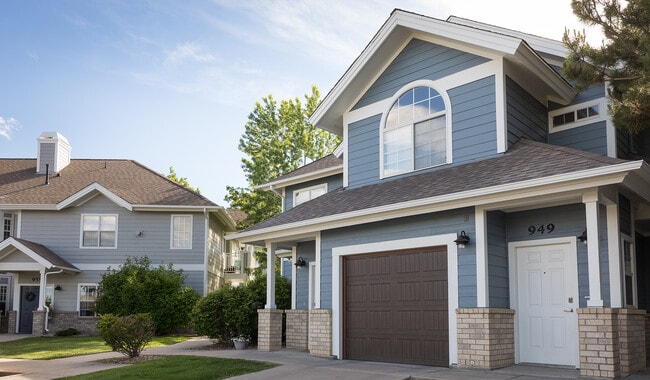
Township Residences in Centennial, CO 80122 offers updated kitchen and bathrooms in select homes that include stainless steel appliances, Shaker style designer cabinets, a kitchen island with white quartz countertops, subway tile backsplashes, and… wood flooring throughout. Your time matters, so we skip the hidden fee shuffle. Our prices include required monthly costs, including internet, no extra math, no mystery, just the real number. Feel at home in one of our spacious floor plans with full size in unit washer and dryer, central AC and private patios. Two story townhomes have vaulted ceilings, basements and attached garages. Smart home technology including locks and thermostat available! Community features outdoor swimming pool, BBQ and picnic area, 24 hour fitness center and more! Exceptional nearby schools including Runyon Elementary with a top school rating, Sand Creek Elementary, John Wesley Powell Middle School and Heritage High School. We are a smoke free, pet friendly community with no weight limit on dogs. Just a few minutes from the C 470 highway, Park Meadows Mall, I 25, Denver Tech Center, and Littleton. Guarantors welcome. We offer many virtual options including live video tours, 3D virtual tours, and text.
Township Residences in Centennial, CO 80122 offers updated kitchen and bathrooms in select homes that include stainless steel appliances, Shaker style designer cabinets, a kitchen island with white quartz countertops, subway tile backsplashes, and wood flooring throughout. Your time matters, so we skip the hidden fee shuffle. Our prices include required monthly costs, including internet, no extra math, no mystery, just the real number. Feel at home in one of our spacious floor plans with full size in unit washer and dryer, central AC and private patios. Two story townhomes have vaulted ceilings, basements and attached garages. Smart home technology including locks and thermostat available! Community features outdoor swimming pool, BBQ and picnic area, 24 hour fitness center and more! Exceptional nearby schools including Runyon Elementary with a top school rating, Sand Creek Elementary, John Wesley Powell Middle School and Heritage High School. We are a smoke free, pet friendly community with no weight limit on dogs. Just a few minutes from the C 470 highway, Park Meadows Mall, I 25, Denver Tech Center, and Littleton. Guarantors welcome. We offer many virtual options including live video tours, 3D virtual tours, and text.
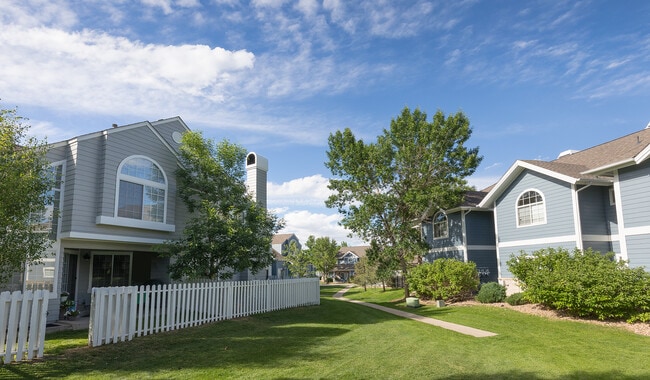
Township Residences is a townhome community in Centennial, CO
Contact
Centennial, CO 80122
- Sunday Closed
- Monday Closed
- Tuesday 10:00 AM – 6:00 PM
- Wednesday 10:00 AM – 6:00 PM
- Thursday 10:00 AM – 6:00 PM
- Friday 10:00 AM – 6:00 PM
- Saturday 10:00 AM – 5:00 PM

Renter Reviews
For Township Residences
276 Ratings & Reviews
-
12/7/17
No comments provided.... (Verified Renter)
Review from Apartments.com
Township Residences Gallery
Nearby Properties You Might Like
Within 50 Miles of Township Residences



Find More Rentals in Centennial
Bedrooms
Type of Rental
Centennial Townhomes for Rent by Amenity
Find More Rentals Nearby…
Cities
Neighborhoods
Contact This Property
(888) 985-8204Languages: English
Open 10:00 AM – 5:00 PM Today