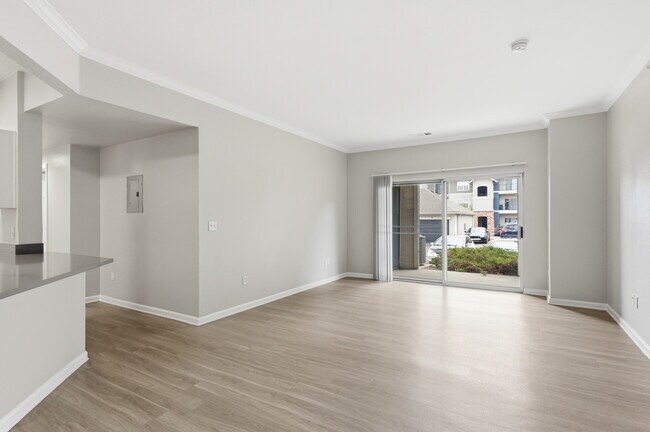
Haven 124 at Eastlake Station
12255 Claude Ct, Northglenn, CO 80241
- Total Monthly Price
- $1,490 - $2,405
- Bedrooms
- 1 - 31 - 3 Beds
- Bathrooms
- 1 - 21 - 2 Baths
- Sq. Ft.
- 651 - 1,400 sq ft
Pricing and Floor Plans
Design 1A
Show Floor Plan Details Hide Floor Plan Details
Unable to load floor plan details.
2-09-922
$1,530
651 Sq. Ft.
Now
1-06-628
$1,530
651 Sq. Ft.
Now
1-04-437
$1,550
651 Sq. Ft.
Now
1-04-422
$1,530
651 Sq. Ft.
Oct. 24
Design 1A Premier
Show Floor Plan Details Hide Floor Plan Details
Unable to load floor plan details.
1-06-622
$1,595
651 Sq. Ft.
Sep. 26
1-08-828
$1,595
651 Sq. Ft.
Oct. 4
Design 1B
Show Floor Plan Details Hide Floor Plan Details
Unable to load floor plan details.
1-05-527
$1,490
783 Sq. Ft.
Oct. 5
New
Design 1B Premier
Show Floor Plan Details Hide Floor Plan Details
Unable to load floor plan details.
Design 2B10
Show Floor Plan Details Hide Floor Plan Details
Unable to load floor plan details.
2-09-934
$1,636
948 Sq. Ft.
Now
1-08-836
$1,701
948 Sq. Ft.
Now
1-04-423
$1,681
948 Sq. Ft.
Sep. 26
Design 2A20 Premier
Show Floor Plan Details Hide Floor Plan Details
Unable to load floor plan details.
1-03-325
$1,782
1,037 Sq. Ft.
Now
2-06-633
$1,802
1,037 Sq. Ft.
Sep. 24
1-02-233
$1,827
1,037 Sq. Ft.
Sep. 26
Design 2B10 Premier
Show Floor Plan Details Hide Floor Plan Details
Unable to load floor plan details.
2-09-924
$1,841
948 Sq. Ft.
Now
1-08-824
$1,841
948 Sq. Ft.
Sep. 26
2-03-324
$1,841
948 Sq. Ft.
Sep. 26
Design 2B20 Premier
Show Floor Plan Details Hide Floor Plan Details
Unable to load floor plan details.
1-11-1136
$1,957
1,081 Sq. Ft.
Now
2-01-125
$2,097
1,081 Sq. Ft.
Oct. 6
1-07-723
$2,097
1,081 Sq. Ft.
Nov. 13
Design 2A20
Show Floor Plan Details Hide Floor Plan Details
Unable to load floor plan details.
2-04-424
$1,735
1,037 Sq. Ft.
Sep. 26
Design 2B20
Show Floor Plan Details Hide Floor Plan Details
Unable to load floor plan details.
2-08-831
$1,820
1,081 Sq. Ft.
Sep. 26
Design 2A10
Show Floor Plan Details Hide Floor Plan Details
Unable to load floor plan details.
Design 2A10 Premier
Show Floor Plan Details Hide Floor Plan Details
Unable to load floor plan details.
Design 3A Premier
Show Floor Plan Details Hide Floor Plan Details
Unable to load floor plan details.
2-13-1327
$2,405
1,255 Sq. Ft.
Now
1-03-321
$2,405
1,255 Sq. Ft.
Nov. 4
Design 3A
Show Floor Plan Details Hide Floor Plan Details
Unable to load floor plan details.
1-03-327
$2,265
1,255 Sq. Ft.
Sep. 26
2-02-221
$2,390
1,255 Sq. Ft.
Sep. 26
Design 3B
Show Floor Plan Details Hide Floor Plan Details
Unable to load floor plan details.
Design 3B Premier
Show Floor Plan Details Hide Floor Plan Details
Unable to load floor plan details.
Applicant has the right to provide the property manager or owner with a Portable Tenant Screening Report (PTSR) that is not more than 30 days old, as defined in § 38-12-902(2.5), Colorado Revised Statutes; and 2) if Applicant provides the property manager or owner with a PTSR, the property manager or owner is prohibited from: a) charging Applicant a rental application fee; or b) charging Applicant a fee for the property manager or owner to access or use the PTSR.
Details
Property Information
- Built in 2001
- 562 units3 stories
Fees & Policies
The fees below are based on community-supplied data and may exclude additional fees and utilities.
Utilities & Essentials
-
Account Setup Fee$20
-
Move Out Service Fee$20
-
Trash Valet Service$21.51 / mo
-
Monthly Service Fee$7.50 / mo
-
SewerVaries / mo
-
WaterVaries / mo
One-Time Basics
Due at Application
-
Application Fee (per applicant)$50
Due at Move-In
-
Admin Fee$225
Parking
-
Parking$50 - $175 / mo
Additional Parking Options
-
Surface Lot
-
Carport
-
Garage Detached
-
Garage
Other Pets Allowed
-
Pet Deposit$300
-
Pet Rent$35 / mo
Dogs Allowed
-
Dogs Allowed
Cats Allowed
-
Cats Allowed
Storage Unit
-
Storage Space$50 / mo
Personalized Add-Ons
-
Rent Credit Reporting (per household)$8 / mo
-
Minimum Liability Insurance$8.58 / mo
-
Short Term Renewal Fee25% of base rent / mo
-
Notice Fee3% of base rent
Situational
-
Returned Check Fee$35
-
Termination Fee300% of base rent
-
Late Charges5% of base rent
-
Transfer Fee50% of base rent
Property Fee Disclaimer: Based on community-supplied data and independent market research. Subject to change without notice. May exclude fees for mandatory or optional services and usage-based utilities.
Matterport 3D Tours
Explore Commute Options
Property Highlights
- Appliances Stainless Steel
- Billiards Table
- Cat Friendly
- Dog Friendly
- Garage 1-Car
- Garage 2-Car
- Gate
- In-unit Washer and Dryer
- Mountain View
- Pool View
- Quartz Countertops
- Self-serve Pet Wash
- Walk-In Closet
Apartment Features
- Air Conditioning
- Balcony
- Cable Ready
- Dishwasher
- Disposal
- Double Pane Windows
- Fireplace
- Freezer
- Heating
- High Speed Internet Access
- Ice Maker
- Kitchen
- Linen Closet
- Microwave
- Oven
- Patio
- Quartz Countertops
- Range
- Refrigerator
- Stainless Steel Appliances
- Tub/Shower
- Vinyl Flooring
- Walk-In Closets
- Washer/Dryer
- Wheelchair Accessible (Rooms)
- Window Coverings
Community Features
- Bicycle Storage
- Business Center
- Cabana
- Clubhouse
- Controlled Access
- Courtyard
- Dog Park
- Fitness Center
- Gameroom
- Garages
- Grill
- Hot Tub
- Lounge
- Maintenance on site
- Multi Use Room
- Online Services
- Package Service
- Pet Play Area
- Pet Washing Station
- Picnic Area
- Planned Social Activities
- Playground
- Pool
- Property Manager on Site
- Renters Insurance Program
- Short Term Lease
- Spa
- Sundeck
- Trash Pickup - Door to Door
- Walk-Up
- Wi-Fi
Map of Haven 124 at Eastlake Station
Area Scores
Walkability
Fairly walkable
Transit
Some public transit
Driveability
Exceptionally drivable
Bikeability
Moderately bikeable
Walkability measures the walking distance to day-to-day needs.
Transit measures access to public transportation.
Driveability measures congestion, parking availability, and access to major roads.
Bikeability measures the suitability for cycling.
Soundscore™
Active
A Sound Score rating aggregates noise caused by vehicle traffic, airplane traffic and local sources.
Transit
Commuter Rail
5 min Walk
Commuter Rail
4 min Drive
Airport
32 min Drive

Moving to Northglenn, Northglenn, CO
Shopping Centers
Shoppers will appreciate Haven 124 at Eastlake Station proximity to Northglenn Pavillion, York Street Station, and Waterford Plaza. Northglenn Pavillion is 0.2 miles away, and York Street Station is within a 7 minute walk.
Commuting
With a TransitScore of 50, Haven 124 at Eastlake Station has some public transit, including 5 transit stops within 5.5 miles. Transit options include Eastlake - 124Th Station Track 2 and Northglenn - 112Th Station Track 2.
Airports
Living in Northglenn provides easy access to Denver International, located just 32 minutes from Haven 124 at Eastlake Station.
Local Education
Primary and Secondary Schools

Hunters Glen Elementary School
Grades PK-5
Public

West Ridge Elementary
Grades PK-5
Public
Century Middle School
Grades 6-8
Public

Mountain Range High School
Grades 9-12
Public

ThornCreek Christian School
Grades PK-12
Private
Data provided by GreatSchools.org © 2026. All rights reserved.

Colleges and Universities
| School | Commute Time (Distance) |
|---|---|
| Front Range C.C., Westminster | Drive: 11 min (5.5 mi) |
| Regis University | Drive: 20 min (12.2 mi) |
| Front Range C.C., Brighton | Drive: 20 min (12.6 mi) |
About Haven 124 at Eastlake Station
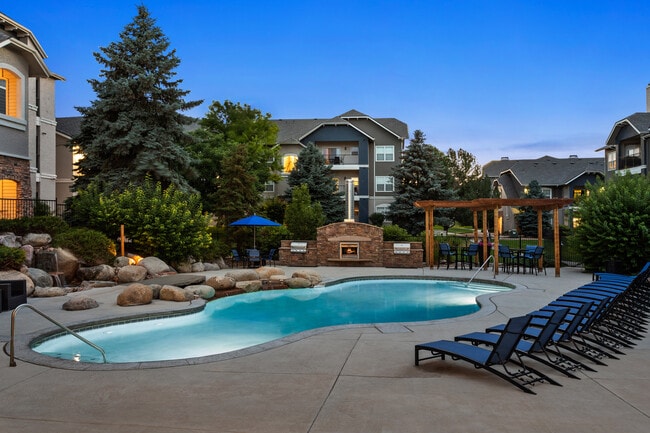
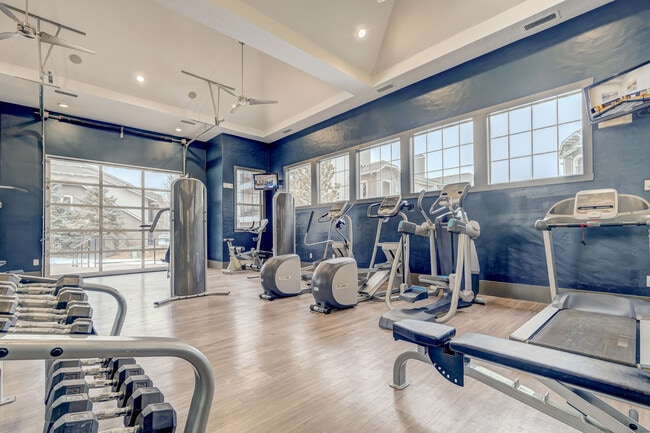
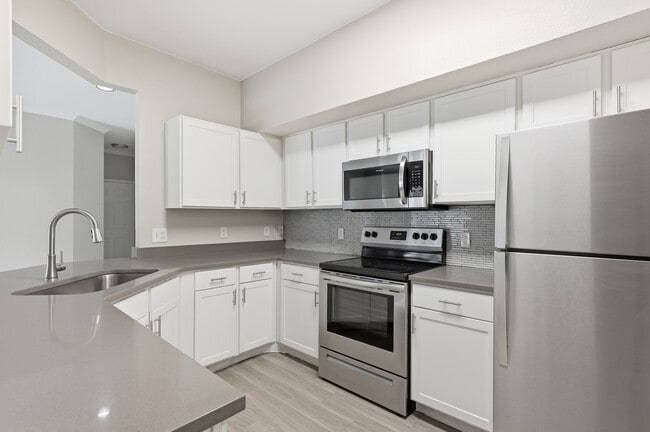
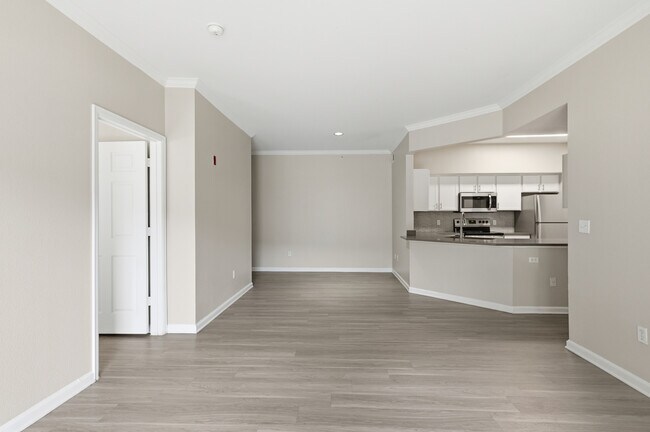
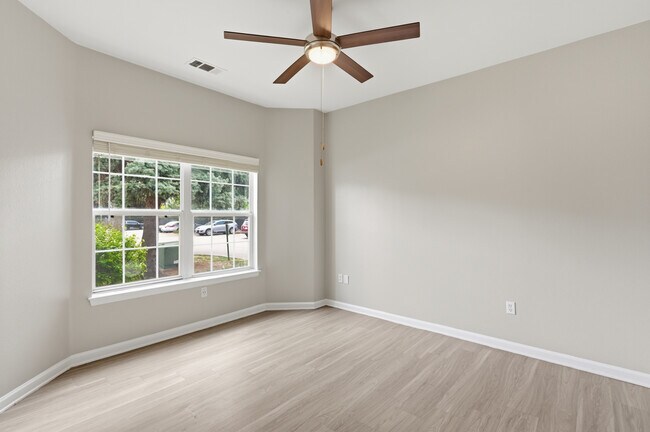
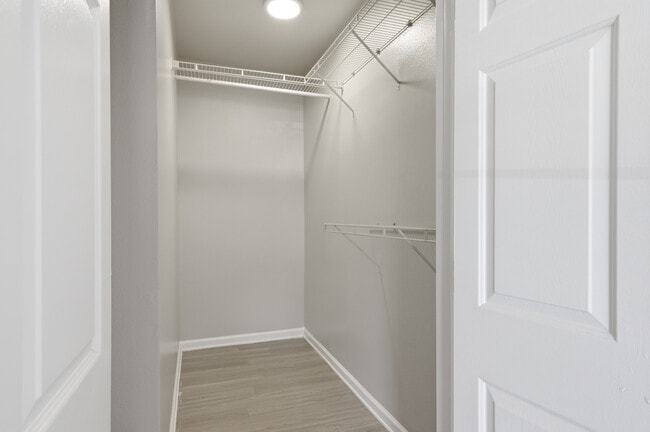
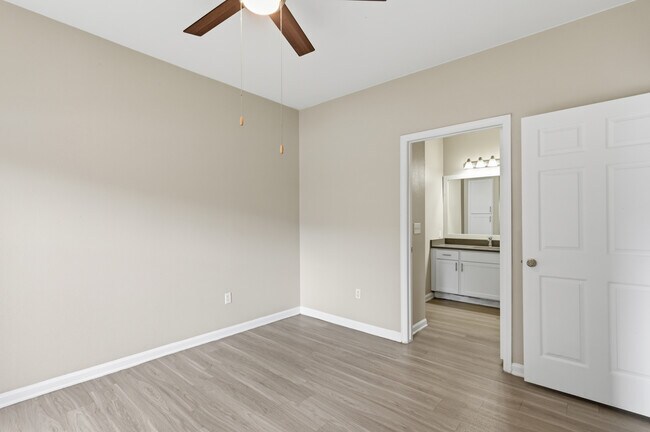
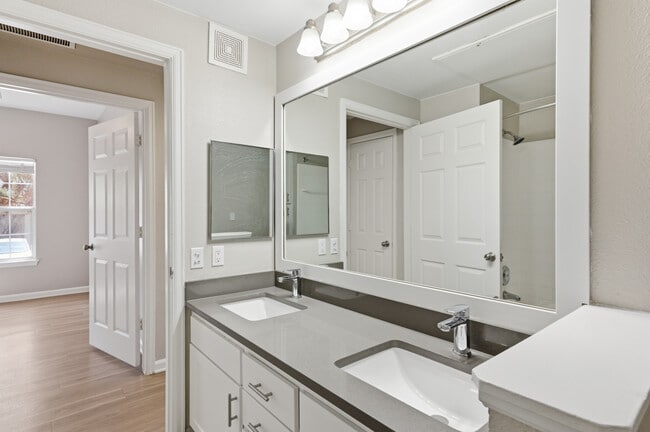
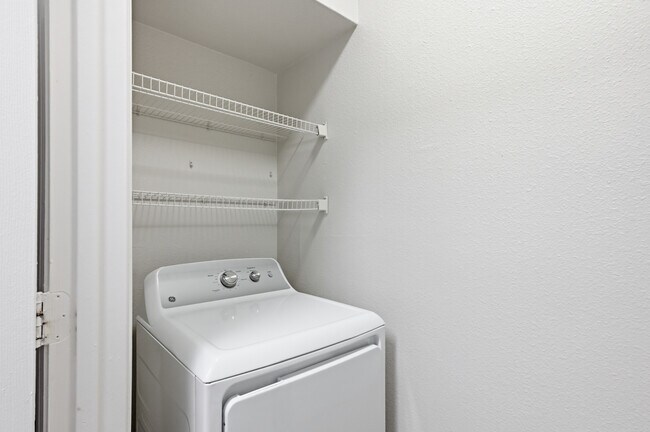
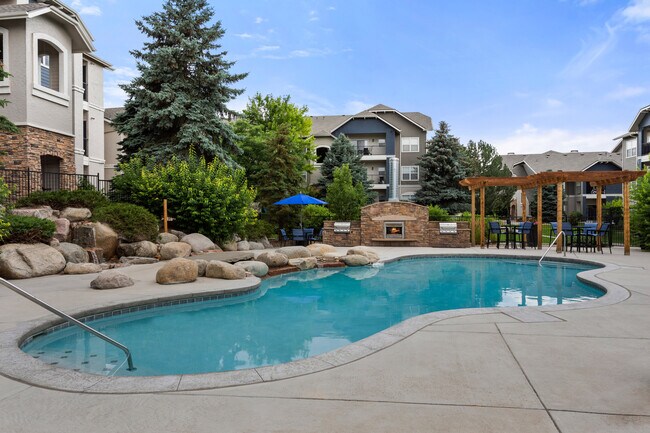
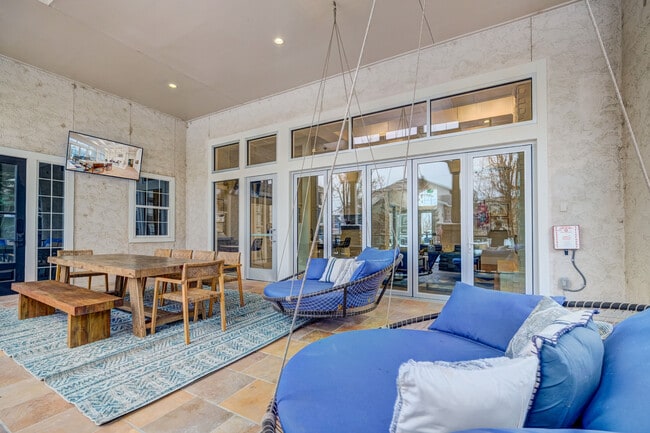
Haven 124 at Eastlake Station blends comfort and modern design with fresh, roomy floor plans, quartz countertops, stainless steel appliances, vinyl plank flooring, oversized patios/balconies, walk in closets, and in unit washer/dryer. Its thoughtful… features such as thermostats, central heating/air, garbage disposals, and dual sink vanities in select homes create an easy, elevated living experience. The community boasts a robust amenities lineup, including two pools, a spa, two fitness centers, coworking spaces, game room with billiards, outdoor fitness areas, and a ski/bike tune up room. Pets enjoy their own perks, too, with a dog park featuring agility stations and a pet wash area. Perfectly located near parks, shopping, eateries, and the Light Rail, Haven 124 keeps residents connected while providing a social, friendly environment designed for Colorado living.
Haven 124 at Eastlake Station blends comfort and modern design with fresh, roomy floor plans, quartz countertops, stainless steel appliances, vinyl plank flooring, oversized patios/balconies, walk in closets, and in unit washer/dryer. Its thoughtful features such as thermostats, central heating/air, garbage disposals, and dual sink vanities in select homes create an easy, elevated living experience. The community boasts a robust amenities lineup, including two pools, a spa, two fitness centers, coworking spaces, game room with billiards, outdoor fitness areas, and a ski/bike tune up room. Pets enjoy their own perks, too, with a dog park featuring agility stations and a pet wash area. Perfectly located near parks, shopping, eateries, and the Light Rail, Haven 124 keeps residents connected while providing a social, friendly environment designed for Colorado living.
Haven 124 at Eastlake Station is an apartment community in Northglenn, CO
Contact
Northglenn, CO 80241
- Sunday Closed
- Monday Closed
- Tuesday 10:00 AM – 6:00 PM
- Wednesday 10:00 AM – 6:00 PM
- Thursday 10:00 AM – 6:00 PM
- Friday 10:00 AM – 6:00 PM
- Saturday 10:00 AM – 5:00 PM

Haven 124 at Eastlake Station Gallery
Nearby Properties You Might Like
Within 50 Miles of Haven 124 at Eastlake Station


Find More Rentals in Northglenn
Bedrooms
Other Types of Rentals
Northglenn Apartments by Amenity
- Pet-Friendly Apartments in Northglenn
- Furnished Apartments in Northglenn
- Waterfront Apartments in Northglenn
- Apartments with a Pool in Northglenn
- Apartments with Wheelchair Access in Northglenn
- Apartments with Washer & Dryer in Northglenn
- Apartments with Utilities Included in Northglenn
- Apartments with a Garage in Northglenn
- Apartments with EV Charging in Northglenn
- Apartments with a Virtual Tour in Northglenn
Apartment Specialties
Find More Rentals Nearby…
Cities
Neighborhoods
Contact This Property
(720) 897-3237Languages: English
Closed Today