
IMT at RidgeGate
Studio - 3 Beds
$1,914 - $2,714


Applicant has the right to provide the property manager or owner with a Portable Tenant Screening Report (PTSR) that is not more than 30 days old, as defined in § 38-12-902(2.5), Colorado Revised Statutes; and 2) if Applicant provides the property manager or owner with a PTSR, the property manager or owner is prohibited from: a) charging Applicant a rental application fee; or b) charging Applicant a fee for the property manager or owner to access or use the PTSR.
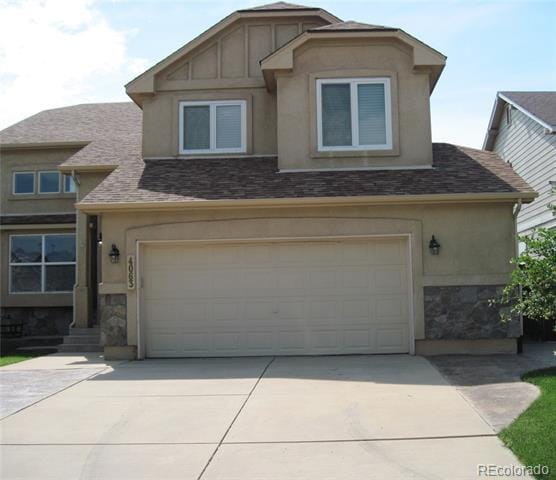
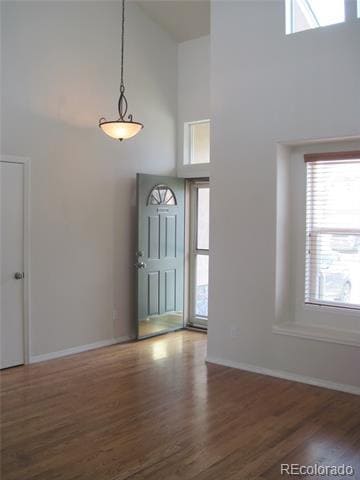
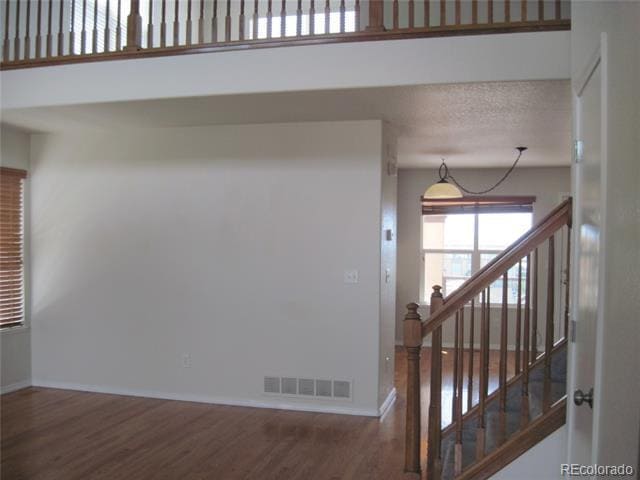
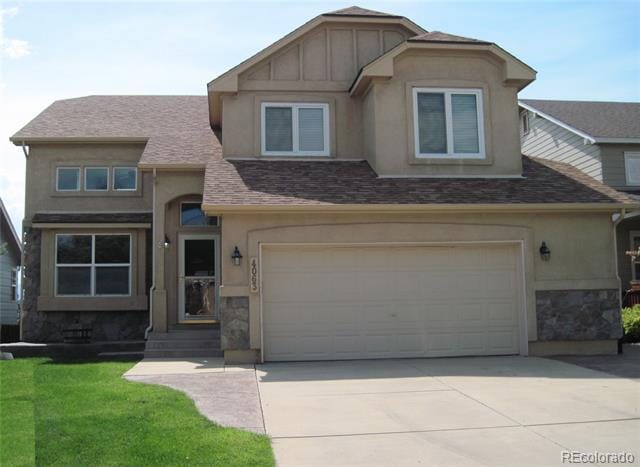
Welcome home to this spacious 4-bedroom, 4-bath gem with over 2,700 sq ft of well-designed living space and stunning mountain views! The open-concept main level... features a generous living room, a dedicated dining area, and a well-equipped kitchen with stainless steel appliances and ample counter space—perfect for everyday living or entertaining. Step out back to enjoy both a deck and a covered deck, offering great indoor-outdoor flow and year-round usability, all overlooking a fully fenced backyard ideal for pets, play, or privacy. The finished walk-out basement provides additional flexibility for a home office, guest suite, or bonus space. Located in the Sagewood neighborhood with easy access to parks, schools, commuter routes, and just minutes from nearby hospitals and medical facilities, this home blends comfort, space, and views in one great package! Central AC Single Family Residence MLS# 2968116
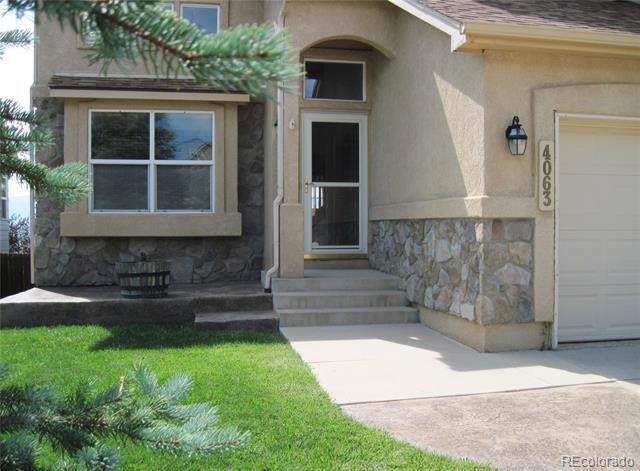
4063 Morning Glory Rd is a single-family home for rent in Colorado Springs, CO
The fees below are based on community-supplied data and may exclude additional fees and utilities.
Property Fee Disclaimer Based on community-supplied data and independent market research. Subject to change without notice. May exclude fees for mandatory or optional services and usage-based utilities.

© 2026 REcolorado® All rights reserved. Certain information contained herein is derived from information which is the licensed property of, and copyrighted by, REcolorado®
Walkability
Moderately walkable60 / 100
Transit
Limited public transit30 / 100
Driveability
Exceptionally drivable90 / 100
Bikeability
Fairly bikeable50 / 100

Soundscore ™
Active68 / 100


Explorer Elementary School
Grades PK-5
Public

Rocky Mountain Montessori Academy
Grades PK-5
Private
Timberview Middle School
Grades 6-8
Public

Liberty High School
Grades 9-12
Public
Shepherd of the Springs High School
Grades 6-12
Private
Data provided by GreatSchools.org © 2026. All rights reserved.

School
Commute Time (Distance)
Pikes Peak C.C., Rampart Range
Drive: 9 min (4.8 mi)
UC Colorado Springs
Drive: 16 min (7.8 mi)
US Air Force Academy
Drive: 18 min (8.4 mi)
Colorado Technical University
Drive: 15 min (9.6 mi)
Shoppers will appreciate 4063 Morning Glory Rd proximity to Marketplace At Briargate, Briargate Crossing, and Union Town Center. Marketplace At Briargate is 0.4 miles away, and Briargate Crossing is within a 21 minute walk.
Recreational activities near 4063 Morning Glory Rd are plentiful. Discover 1 park within 4 miles, including Black Forest Regional Park.
Living in Briargate provides easy access to City of Colorado Springs Municipal, located just 23 minutes from 4063 Morning Glory Rd.
Within 50 Miles of 4063 Morning Glory Rd

12 Month Lease