LOOK & LEASE: Receive 2 months free rent when you apply within 24 hours of your tour.* *Restrictions apply; offer subject to change at any time. Offer expires on 08/03/26. Special offer only applies to base rent and not any fees included in Total Monthly Price. Credit will apply to the second full month’s statement. Special excludes all property transfers and current residents. 12-month minimum lease term applies.
Pricing and Floor Plans
Cost Calculator: Estimate your monthly and one-time fees.
A9PREMIUM
$1,742 - $1,822
1 Bed, 1 Bath
, 789 Sq. Ft.
Show Floor Plan Details
3 Rentals Available
Unit
Total Price
Sq. Ft.
Available
AA211
$1,812
789 Sq. Ft.
Now
AA203
$1,822
789 Sq. Ft.
Now
DD305
$1,742
789 Sq. Ft.
10/12/26
A12PREMIUM
$1,702 - $1,812
1 Bed, 1 Bath
, 805 Sq. Ft.
Show Floor Plan Details
Jul. 31
Unit
Total Price
Sq. Ft.
Available
CC314
$1,812
805 Sq. Ft.
7/31/26
BB312
$1,772
805 Sq. Ft.
8/12/26
AA212
$1,702
805 Sq. Ft.
10/7/26
A1UPGRADE
$1,527
1 Bed, 1 Bath
, 495 Sq. Ft.
Show Floor Plan Details
2 Rentals Available
Unit
Total Price
Sq. Ft.
Available
I103
$1,527
495 Sq. Ft.
Now
Z106
$1,527
495 Sq. Ft.
10/12/26
A2
$1,537 - $1,587
1 Bed, 1 Bath
, 623 Sq. Ft.
Show Floor Plan Details
Sep. 23
Unit
Total Price
Sq. Ft.
Available
J102
$1,587
623 Sq. Ft.
9/23/26
L102
$1,537
623 Sq. Ft.
10/9/26
A1
$1,587
1 Bed, 1 Bath
, 495 Sq. Ft.
Show Floor Plan Details
1 Rental Available
Unit
Total Price
Sq. Ft.
Available
H103
$1,587
495 Sq. Ft.
Now
A3
$1,817
1 Bed, 1 Bath
, 652 Sq. Ft.
Show Floor Plan Details
Jul. 29
Unit
Total Price
Sq. Ft.
Available
H108
$1,817
652 Sq. Ft.
7/29/26
New
A5PREMIUM
$1,772
1 Bed, 1 Bath
, 775 Sq. Ft.
Show Floor Plan Details
Aug. 18
Unit
Total Price
Sq. Ft.
Available
DD203
$1,772
775 Sq. Ft.
8/18/26
A15
$1,667
1 Bed, 1 Bath
, 885 Sq. Ft.
Show Floor Plan Details
Aug. 25
Unit
Total Price
Sq. Ft.
Available
F305
$1,667
885 Sq. Ft.
8/25/26
New
A15UPGRADE
$1,537
1 Bed, 1 Bath
, 885 Sq. Ft.
Show Floor Plan Details
Sep. 11
Unit
Total Price
Sq. Ft.
Available
D303
$1,537
885 Sq. Ft.
9/11/26
A13PREMIUM
$2,012
1 Bed, 1 Bath
, 828 Sq. Ft.
Show Floor Plan Details
Sep. 11
Unit
Total Price
Sq. Ft.
Available
CC110
$2,012
828 Sq. Ft.
9/11/26
A4
$1,582
1 Bed, 1 Bath
, 695 Sq. Ft.
Show Floor Plan Details
Sep. 23
Unit
Total Price
Sq. Ft.
Available
A203
$1,582
722 Sq. Ft.
9/23/26
A7PREMIUM
$1,742
1 Bed, 1 Bath
, 786 Sq. Ft.
Show Floor Plan Details
Sep. 24
Unit
Total Price
Sq. Ft.
Available
CC304
$1,742
786 Sq. Ft.
9/24/26
A6
$1,662
1 Bed, 1 Bath
, 782 Sq. Ft.
Show Floor Plan Details
Oct. 1
Unit
Total Price
Sq. Ft.
Available
J106
$1,662
782 Sq. Ft.
10/1/26
B2
$2,107 - $2,277
2 Beds, 2 Baths
, 1,040 Sq. Ft.
Show Floor Plan Details
3 Rentals Available
Unit
Total Price
Sq. Ft.
Available
A208
$2,277
1,040 Sq. Ft.
Now
B301
$2,107
1,040 Sq. Ft.
9/10/26
A301
$2,117
1,040 Sq. Ft.
9/16/26
B6PREMIUM
$2,162 - $2,192
2 Beds, 2 Baths
, 1,155 Sq. Ft.
Show Floor Plan Details
Aug. 6
Unit
Total Price
Sq. Ft.
Available
CC212
$2,192
1,155 Sq. Ft.
8/6/26
DD307
$2,162
1,155 Sq. Ft.
8/26/26
CC312
$2,162
1,155 Sq. Ft.
9/2/26
B1
$2,067 - $2,102
2 Beds, 2 Baths
, 1,022 Sq. Ft.
Show Floor Plan Details
Aug. 4
Unit
Total Price
Sq. Ft.
Available
D208
$2,067
1,022 Sq. Ft.
8/4/26
New
G208
$2,102
1,022 Sq. Ft.
9/30/26
New
B7PREMIUM
$2,152
2 Beds, 2 Baths
, 1,155 Sq. Ft.
Show Floor Plan Details
Aug. 6
Unit
Total Price
Sq. Ft.
Available
CC201
$2,152
1,155 Sq. Ft.
8/6/26
CC216
$2,152
1,155 Sq. Ft.
8/17/26
B5
$2,267
2 Beds, 2 Baths
, 1,154 Sq. Ft.
Show Floor Plan Details
Oct. 2
Unit
Total Price
Sq. Ft.
Available
R107
$2,267
1,154 Sq. Ft.
10/2/26
C1
$2,702
3 Beds, 2 Baths
, 1,519 Sq. Ft.
Show Floor Plan Details
1 Rental Available
Unit
Total Price
Sq. Ft.
Available
I203
$2,702
1,519 Sq. Ft.
Now
New
* Price shown is total price based on community-supplied monthly required fees. Excludes user-selected optional fees and variable or usage-based fees and required charges due at or prior to move-in or at move-out. View Fees and Policies for details. Price, availability, fees, and any applicable rent special are subject to change without notice. * Square footage definitions vary. Displayed square footage is approximate.
* Price shown is total price based on community-supplied monthly required fees. Excludes user-selected optional fees and variable or usage-based fees and required charges due at or prior to move-in or at move-out. View Fees and Policies for details. Price, availability, fees, and any applicable rent special are subject to change without notice. * Square footage definitions vary. Displayed square footage is approximate.
* Price shown is total price based on community-supplied monthly required fees. Excludes user-selected optional fees and variable or usage-based fees and required charges due at or prior to move-in or at move-out. View Fees and Policies for details. Price, availability, fees, and any applicable rent special are subject to change without notice. * Square footage definitions vary. Displayed square footage is approximate.
* Price shown is total price based on community-supplied monthly required fees. Excludes user-selected optional fees and variable or usage-based fees and required charges due at or prior to move-in or at move-out. View Fees and Policies for details. Price, availability, fees, and any applicable rent special are subject to change without notice. * Square footage definitions vary. Displayed square footage is approximate.
Applicant has the right to provide the property manager or owner with a Portable
Tenant Screening Report (PTSR) that is not more than 30 days old, as defined in § 38-12-902(2.5), Colorado Revised
Statutes; and 2) if Applicant provides the property manager or owner with a PTSR, the property manager or owner is
prohibited from: a) charging Applicant a rental application fee; or b) charging Applicant a fee for the property
manager or owner to access or use the PTSR.
Details
Lease Term Options
3 - 12 Month Leases
Property Information
Built in 2000
612 units / 3 stories
Fees and Policies
The fees below are based on community-supplied data and may exclude additional fees and utilities.
Utilities & Essentials
Trash Administrative Fee
$4.70 / mo
Credit Reporting
$5 / mo
Package Locker
$5 / mo
Submetered Gas
Varies / mo
Trash Service
$7 / mo
One-Time Basics
Due at Application
Application Fee
$15
Admin Fee
$200
Garage Detached
Parking Fee
$95 / mo
Comments
Max of 1
Other Parking Fees
Reserved Parking
$35 / mo
Comments
Max of 10
Additional Parking Options
Surface Lot
Street
Other
Other
Other
Pet Fees
Pet Deposit
$300
Pet Fee
$35 / mo
Other Pets
Other Pets Allowed
Storage
$45 / mo
Personalized Add-Ons
Renters Insurance
$11.50 / mo
Property Fee Disclaimer Based on community-supplied data and independent market research. Subject to change without notice. May exclude fees for mandatory or optional services and usage-based utilities.
Matterport 3D Tours
Explore Commute Options
Destination Address
Drive Time
--
Walk Time
--
Bike Ride Time
--
Public Transit
--
Property Highlights
Adjacent to Kennedy Dog Park
Attached Garage in Select Homes
Bay Window in Select Homes
Black Quartz Countertops in Premier Homes
Black Quartz Countertops in Select Homes
Cherry Creek School District
Easy Access to Highways I-225 and I-25
Garden Tubs in Select Homes
Gas Fireplaces in Select Homes
Island Kitchens or Breakfast Bar in Select Homes
Light Wood Cabinetry in Classic & Upgraded Homes
Light Wood Cabinetry in Select Homes
My IMT Resident Portal with Online & On-Site Kiosk
Near Dayton Station RTD LightRail
Near University of Denver
Next to Kennedy Golf Course
Nine-Foot Ceilings in Select Homes
One Mile to Cherry Creek Reservoir
Stainless Steel Appliance Package in Select Homes
Stainless Steel Appliance Package in Upgraded & Pr
Three Outdoor Grilling Areas
Tiled Backsplash in Select Homes
Tiled Backsplash in Upgraded & Premier Homes
Tile-Inspired Flooring in Bathrooms in Classic & U
Tile-Inspired Flooring in Bathrooms in Select Home
Vaulted Ceilings in Select Homes
Walk-In Closets
White Appliance Package in Classic Homes
White Appliance Package in Select Homes
White Cabinetry in Premier Homes
White Cabinetry in Select Homes
Wood-Style Flooring in Kitchens in Classic & Upgra
Wood-Style Flooring in Kitchens in Select Homes
Wood-Style Flooring in Living Areas in Premier Hom
Wood-Style Flooring in Living Areas in Select Home
Apartment Features
Air Conditioning
Balcony
Bay Window
Ceiling Fans
Fireplace
Heating
High Speed Internet Access
Island Kitchen
Kitchen
Patio
Quartz Countertops
Range
Refrigerator
Smoke Free
Stainless Steel Appliances
Vaulted Ceiling
Walk-In Closets
Washer/Dryer
Community Features
Business Center
Dog Park
Fitness Center
Grill
Maintenance on site
Package Service
Pet Play Area
Playground
Pool
Spa
Walk-Up
Walking/Biking Trails
Map of IMT Dayton Station
Loading...
Eat & Drink
Groceries
Coffee
Banks
Shopping
Fitness
Points of Interest
Area Scores
Walkability
Fairly walkable50 / 100
Transit
Limited public transit20 / 100
Driveability
Exceptionally drivable90 / 100
Bikeability
Moderately bikeable60 / 100
Scores provided by
Soundscore ™
Active77 / 100
Scores provided by
HowLoud
Transit
Subway
4 min Drive
Airport
Denver International
31 min Drive
Moving to Hampden, Aurora, CO
Shopping Centers
Shoppers will appreciate IMT Dayton Station proximity to Hampden Town Center, Village Square, and Hampden Plaza East. Hampden Town Center is 0.3 miles away, and Village Square is within a 9 minute walk.
Airports
Living in Hampden provides easy access to Denver International, located just 33 minutes from IMT Dayton Station.
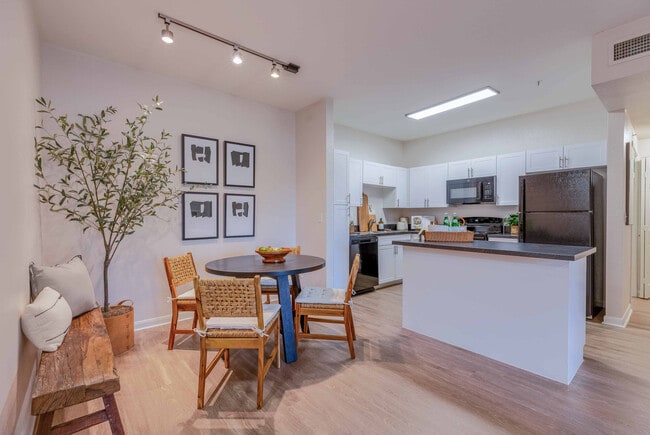
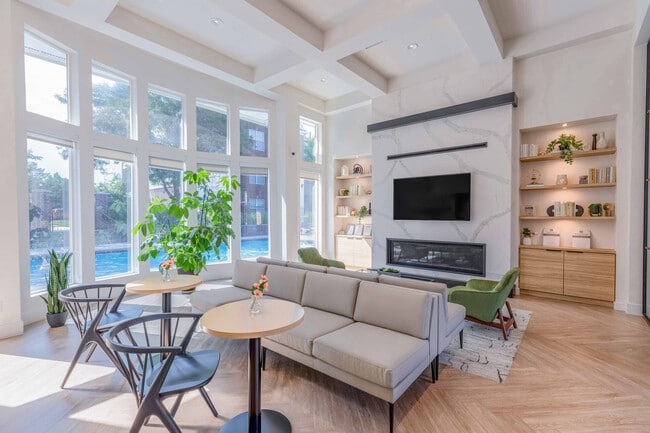

IMT Dayton Station is comprised of one- and two-bedroom apartment homes and two- and three-bedroom townhomes located in Aurora, CO. Each home includes an array of interior amenities from in-home washers and dryers to fully equipped kitchens with... stainless steel appliance packages and a private patio/balcony. Community amenities include two swimming pools and spas, a IMT Active fitness center and an IMT CoWork business center. The community is mere minutes from the Dayton Station RTD Lightrail, and is directly adjacent to the Kennedy Golf Course and the Kennedy Dog Park. Just outside their doors, residents have direct entry to the Cherry Creek Reservoir and Cherry Creek bike trail. Residents have convenient access to the I-225 and I-25 making the University of Denver and Downtown Denver an easy commute. Portable Tenant Screening Report Advisement: 1) Applicant has the right to provide an IMT Residential managed community with a Portable Tenant Screening Report (PTSR) that is not more than 30 days old, as defined in § 38-12-902(2.5), Colorado Revised Statutes; and 2) if Applicant provides IMT Residential with a PTSR, IMT is prohibited from: a) charging Applicant a rental application fee; or b) charging Applicant a fee to access or use the PTSR.

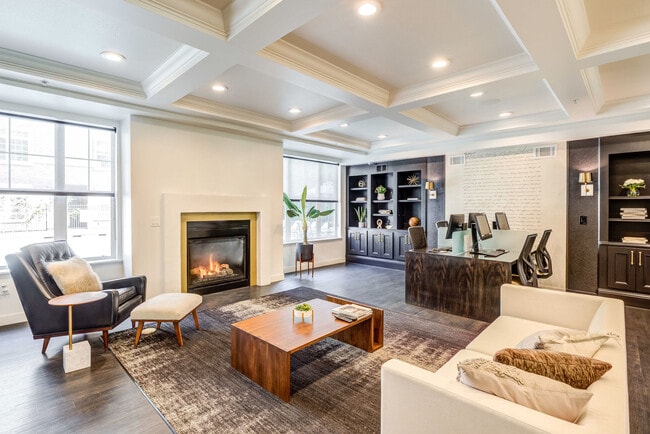
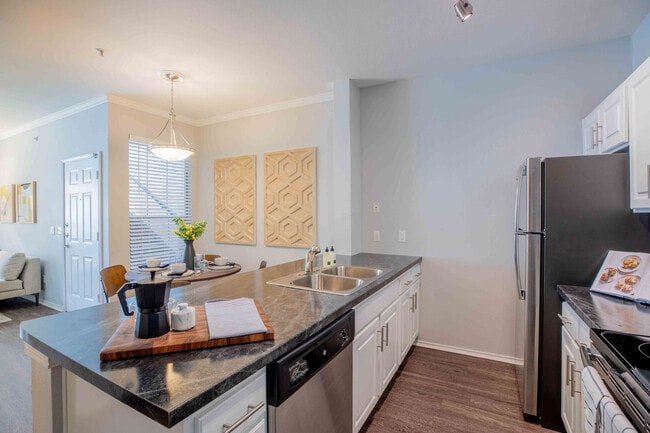
IMT Dayton Station is comprised of one- and two-bedroom apartment homes and two- and three-bedroom townhomes located in Aurora, CO. Each home includes an array of interior amenities from in-home washers and dryers to fully equipped kitchens with stainless steel appliance packages and a private patio/balcony. Community amenities include two swimming pools and spas, a IMT Active fitness center and an IMT CoWork business center. The community is mere minutes from the Dayton Station RTD Lightrail, and is directly adjacent to the Kennedy Golf Course and the Kennedy Dog Park. Just outside their doors, residents have direct entry to the Cherry Creek Reservoir and Cherry Creek bike trail. Residents have convenient access to the I-225 and I-25 making the University of Denver and Downtown Denver an easy commute. Portable Tenant Screening Report Advisement: 1) Applicant has the right to provide an IMT Residential managed community with a Portable Tenant Screening Report (PTSR) that is not more than 30 days old, as defined in § 38-12-902(2.5), Colorado Revised Statutes; and 2) if Applicant provides IMT Residential with a PTSR, IMT is prohibited from: a) charging Applicant a rental application fee; or b) charging Applicant a fee to access or use the PTSR.
IMT Dayton Station is an apartment community in Aurora, CO
Contact
Property Address: 3645 S Dallas St, Aurora, CO 80014
Homeless people sleeping in the apartment building staircase at night.
Review from Apartments.com
5 People Found This Helpful
Was this helpful?
Property Manager at IMT Dayton Station responded to this review
We are sorry that you have not had a positive experience in our community. We ask that you reach out to our team directly so we can resolve any issues you may have. Thank you.
12/29/22
Unsafe Environment
The buildings are poorly maintained despite the high rent, gym/clubhouse have been shut down for a few days short of a full calendar year, and my partner was shot outside of the leasing office. Avoid this community.
Review from Apartments.com
1 Person Found This Helpful
Was this helpful?
Property Manager at IMT Dayton Station responded to this review
Hello Alexander, Thank you for your feedback, though we're disappointed to see you have some concerns which are greatly hindering your enjoyment of your stay here. We understand the amenities undergoing renovations are a source of frustration for you... . We are working with our general contractor to have our amenities open as soon as possible. Due to unforeseen circumstances, the fitness center and clubhouse have experienced delays and we hope to have them open as soon as we are able to. It is unfortunate to hear of any crime happening in the area. We are never able to guarantee anyone’s safety and we always encourage residents to contact the local police enforcement should they notice any suspicious activity on property. While we understand the inconvenience with any kind of water intrusion, there is the potential for leaks in any building with interior plumbing. We employ a full-time maintenance team that includes on-call maintenance team members for emergencies and are glad that our technician responded promptly and was able to have the water extracted out of your apartment. Thank you and if you would like any additional information regarding these or any concerns, please don’t hesitate to reach out. Best, Troy | Community Manager
2/12/22
Don’t no move here it’s not safe!
I’ve had my garage and apartment broken into by thieves multiple times. I’ve had detectives knock on my door because of a shooting in the building. Homeless constantly camp the hallways to apartments. This is the only complex that doesn’t have some key fob to common area doors. And management doesn’t care!!
I can’t wait to leave because every crime gets ignored! They will say the have an outside security company but they don’t do anything cause they have no authority. They charges me to get my... locks replaced after a break in.
There is a dozen more issues but this review would be pages long then
Management is beyond incompetent. They don’t care about safety, they don’t care about cleaning up the property, they don’t care about making any improvements just taking your money.
If imt responds to this review, I don’t believe a word you say. You have taken 0 action to make any safety improvements
Review from Apartments.com
2 People Found This Helpful
Was this helpful?
Property Manager at IMT Dayton Station responded to this review
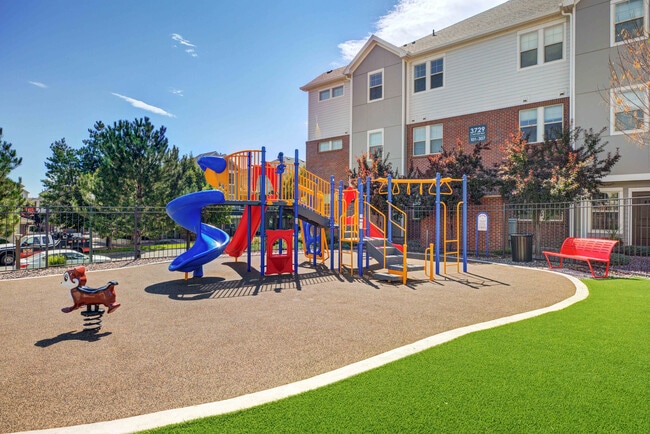
Hello, we are sorry to see that you are not completely satisfied with our community. IMT Residential attempts to deter criminal activity at all our communities and specifically at IMT Dayton Station we have improved lighting around the community,... increased our paid courtesy officers, and encouraged and engaged in events with the local police department. Crime can happen anywhere and like the local authorities, we cannot eliminate all criminal activity but do our best to deter this activity and work with the local law enforcement who are tasked with addressing criminal activity. IMT Dayton Station has seen significant improvements in the last couple of years such as a new playground installation, new roof, exterior paint, new pool furniture, lighting upgrades, and we are currently under renovations on our clubhouse and fitness center. These projects are all opportunities that we believe will enhance the community for you and your neighbors. Thank you for your residency at IMT Dayton Station and we hope to continue your residency with us and have you enjoy all these great improvements. Best, Garrett | Regional Vice President
8/13/21
just bad neighbors
Management tries their best to make this a great place but there’s so many tenants that make it awful. Too many people don’t pick up after their dogs and yet there’s poop stations all around the complex. Too many parents let their kids scream in the playground in the afternoon, and I mean the kids have screaming contests to see who’s the loudest. People leave furniture all around the dumpster and glass surrender them as well (the garbage company doesn’t take furniture). There are tenants who use... the garages as chop shops so the parking lot has oil stains and no plate cars abandoned in it (some of the maintenance employees participate in this).
All complaints that have been sent to management have not resolved anything. And the place looks good on the surface with decent apartments and amenities but the whole place gets trashed by bad neighbors.
I’d honestly pay another $50 a month so someone who clean up all the dog poop or trash left behind. The entire complex is constantly dirty.
Honestly look else where cause while the majority of people here are good, those who suck will drive you insane
Review from Apartments.com
6 People Found This Helpful
Was this helpful?
Property Manager at IMT Dayton Station responded to this review
Hello, Thank you for your recent review. We do encourage our residents to be mindful of their pets and mindful of their surroundings and neighbors. In order to help with this, we do have a pet waste company that comes out weekly. As we are... surrounded by multiple communities and often times it’s not our residents contributing to the waste; we update our vendors regarding high traffic areas periodically as well to assist. In regards to the garage and noise concerns, we do not allow storage or working on cars in the garages and also ask that our residents be mindful of their neighbors and noise levels. We do have after-hours courtesy patrol available to our residents as well to assist in these matters. Please do feel free to reach out to me directly with any concerns such as these as we will work diligently to correct them for you to ensure you have a pleasant experience with us. Best, Angela | Community Manager
8/12/21
Overall disappointed
I have lived here for almost two years. When I first moved in everything seemed OK. It wasn't great, but was not bad either. Since then the property has plummeted. People do not respect the facilities. The equipment in the gym doesn't function as it is supposed to. I have had two of my neighbors get arrested in front of my apartment. I have had to battle loud music (which is almost constant in this complex), parking issues, and trash issues. The management is extremely helpful as long as what... you want to talk about is giving them money. If you have concerns or in my case a neighbor was essentially harassing me for months and they will do little to nothing. They do not even respond to emails unless you send several and use caps. Overall a very disappointing experience.
Review from Apartments.com
1 Person Found This Helpful
Was this helpful?
Property Manager at IMT Dayton Station responded to this review
Hello, Thank you for letting us know of your concerns. Unfortunately, I am unable to locate you as a resident with us and would like the opportunity to talk through your concerns if you have a moment to reach out directly. I have checked our... equipment and it is working as it should be, however, if you happen to notice a piece of equipment that is not functioning properly, please let us know and we will attend to it. We will have some exciting updates to our gym in the near future as well that we are excited to share with our residents. Regarding your concern on noise and neighbors, we do rely on our local police department and have courtesy patrol available for our residents after hours to assist with this and we of course will help while communicating with our residents as well.
We greatly value our residents and strive to put you first and apologize that you have had a negative experience. Please do not hesitate to contact me with any questions or concerns I may assist you with. Thank you. Best, Angela | Community Manager