
Managed By

- Plus Fees
- $1,444 - $2,984
- Bedrooms
- 1 - 31 - 3 Beds
- Bathrooms
- 1 - 31 - 3 Baths
- Sq. Ft.
- 701 - 1,843 sq ft
Pricing and Floor Plans
Barr 1x1
Show Floor Plan Details Hide Floor Plan Details
Unable to load floor plan details.
10-105
$1,444
701 Sq. Ft.
Now
8-103
$1,444
701 Sq. Ft.
Sep. 23
10-206
$1,644
701 Sq. Ft.
Oct. 9
Cheyenne 1x1w/Den
Show Floor Plan Details Hide Floor Plan Details
Unable to load floor plan details.
11-302
$1,749
961 Sq. Ft.
Now
16-204
$1,939
961 Sq. Ft.
Oct. 9
11-203
$1,939
961 Sq. Ft.
Oct. 26
Catamount 1x1
Show Floor Plan Details Hide Floor Plan Details
Unable to load floor plan details.
13-204
$1,769
823 Sq. Ft.
Oct. 20
15-301
$1,799
823 Sq. Ft.
Oct. 25
3-103
$1,669
823 Sq. Ft.
Oct. 28
Cutler 2x2
Show Floor Plan Details Hide Floor Plan Details
Unable to load floor plan details.
Manitou 2x2
Show Floor Plan Details Hide Floor Plan Details
Unable to load floor plan details.
Herman w/ Attached Garage 2x2
Show Floor Plan Details Hide Floor Plan Details
Unable to load floor plan details.
Lovell w/ Attached Garage 2x2
Show Floor Plan Details Hide Floor Plan Details
Unable to load floor plan details.
Midland w/ Attached Garage 2x2
Show Floor Plan Details Hide Floor Plan Details
Unable to load floor plan details.
Palmer w/ Attached Garage 2x2
Show Floor Plan Details Hide Floor Plan Details
Unable to load floor plan details.
Ute w/ Attached Garage 3x3
Show Floor Plan Details Hide Floor Plan Details
Unable to load floor plan details.
Pike w/ Attached Garage 3x3
Show Floor Plan Details Hide Floor Plan Details
Unable to load floor plan details.
Applicant has the right to provide the property manager or owner with a Portable Tenant Screening Report (PTSR) that is not more than 30 days old, as defined in § 38-12-902(2.5), Colorado Revised Statutes; and 2) if Applicant provides the property manager or owner with a PTSR, the property manager or owner is prohibited from: a) charging Applicant a rental application fee; or b) charging Applicant a fee for the property manager or owner to access or use the PTSR.
Property Map
Select a unit to view pricing and availability
Details
Lease Term Options
- 12+ mo
Property Information
- Built in 2019
- 288 units3 stories
Fees & Policies
The fees below are based on community-supplied data and may exclude additional fees and utilities.
One-Time Basics
Due at Application
-
Application Fee Per Applicant$25
-
Security Deposit - Refundable$299
Due at Move-In
-
Marketing Recovery Cost$250
-
Garage
-
Surface Lot
Dogs Allowed
-
Pet Deposit$300
-
Monthly Pet Fee$35
65 lbs. Weight Limit
Restrictions
A maximum of 2 pet(s) per apartment is permitted. Exotic animals and reptiles are not accepted. Some breed restrictions apply. Support animals are not considered pets and are allowed to reasonably accommodate a handicapped leaseholder or occupant.
Cats Allowed
-
Pet Deposit$300
-
Monthly Pet Fee$35
Restrictions
A maximum of 2 pet(s) per apartment is permitted. Exotic animals and reptiles are not accepted. Some breed restrictions apply. Support animals are not considered pets and are allowed to reasonably accommodate a handicapped leaseholder or occupant.
Property Fee Disclaimer: Based on community-supplied data and independent market research. Subject to change without notice. May exclude fees for mandatory or optional services and usage-based utilities.
Matterport 3D Tours
Explore Commute Options
Property Highlights
- Attached Garage
- Bike Repair Station
- Billiards Room
- Built-in Computer Desk
- Clubhouse - Coffee Bar
- Clubhouse w/WiFi
- Dog Park & Dog Spa
- Electronic Gated Entry
- Extended Patios/Balconies
- Four Pavilions
- French Door to Patio
- French Doors
- Large Kitchen Islands
- Loss Leader
- Nest Thermostats
- Outdoor Kitchen / Grills
- Pantry Cabinets*
- Pool w/Shallow Lounge
- Ski/Snow Repair Station
- Soft-close Cabinets
- Spectacular Views
- Spin & Yoga Station
- Trendy Kitchens, Large Kitchen Islands
- Wood Floor Planking
Apartment Features
- Air Conditioning
- Balcony
- Cable Ready
- Carpet
- Ceiling Fans
- Deck
- Dishwasher
- Disposal
- Double Vanities
- Eat-in Kitchen
- Freezer
- Granite Countertops
- Hardwood Floors
- Heating
- High Speed Internet Access
- Ice Maker
- Instant Hot Water
- Island Kitchen
- Kitchen
- Lawn
- Microwave
- Oven
- Pantry
- Patio
- Porch
- Range
- Refrigerator
- Smoke Free
- Stainless Steel Appliances
- Tub/Shower
- Vaulted Ceiling
- Views
- Walk-In Closets
- Warming Drawer
- Washer/Dryer
- Wi-Fi
- Window Coverings
Community Features
- 24 Hour Access
- Car Charging Station
- Clubhouse
- Dog Park
- Fitness Center
- Gameroom
- Garages
- Gated
- Grill
- Hot Tub
- Key Fob Entry
- Laundry Facilities
- Lounge
- Maintenance on site
- Multi Use Room
- Package Service
- Pet Washing Station
- Picnic Area
- Pool
- Property Manager on Site
- Renters Insurance Program
- Spa
- Sundeck
- Walk-Up
- Walking/Biking Trails
- Wi-Fi
Map of FalconView
Area Scores
Walkability
Somewhat walkable
Driveability
Exceptionally drivable
Bikeability
Fairly bikeable
Walkability measures the walking distance to day-to-day needs.
Driveability measures congestion, parking availability, and access to major roads.
Bikeability measures the suitability for cycling.
Soundscore™
Active
A Sound Score rating aggregates noise caused by vehicle traffic, airplane traffic and local sources.
Transit
Airport
27 min Drive

Moving to Interquest, Colorado Springs, CO
Shopping Centers
Shoppers will appreciate FalconView proximity to Shops at Interquest Commons. Shops at Interquest Commons is 0.5 miles away.
Parks and Recreation
Recreational activities near FalconView are plentiful. Discover 1 park within 5 miles, including Black Forest Regional Park.
Airports
Living in Interquest provides easy access to City of Colorado Springs Municipal, located just 28 minutes from FalconView.
Local Education
Primary and Secondary Schools

Mountain View Elementary School
Grades K-5
Public

Primrose School Of Briargate
Grades PK-5
Private

The Da Vinci Academy School
Grades PK-5
Public

Challenger Middle School
Grades 6-8
Public
Pine Creek High School
Grades 9-12
Public
Shepherd of the Springs High School
Grades 6-12
Private
Data provided by GreatSchools.org © 2026. All rights reserved.

Colleges and Universities
| School | Commute Time (Distance) |
|---|---|
| Pikes Peak C.C., Rampart Range | Drive: 5 min (2.2 mi) |
| US Air Force Academy | Drive: 16 min (7.9 mi) |
| UC Colorado Springs | Drive: 14 min (8.6 mi) |
| Colorado Technical University | Drive: 13 min (8.7 mi) |
About FalconView
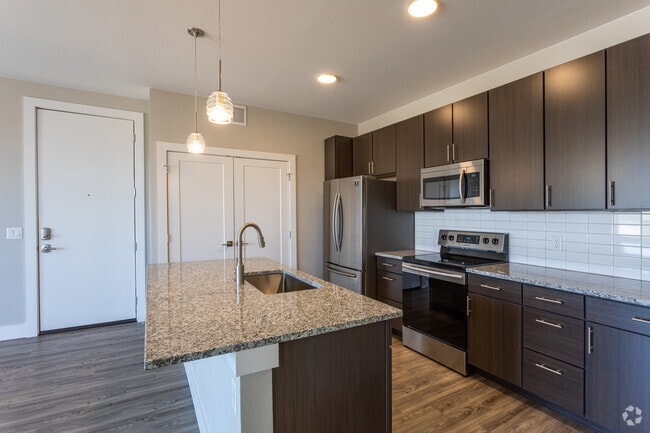
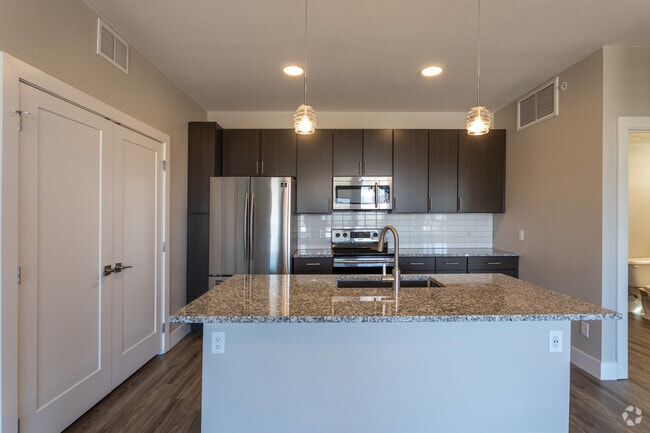
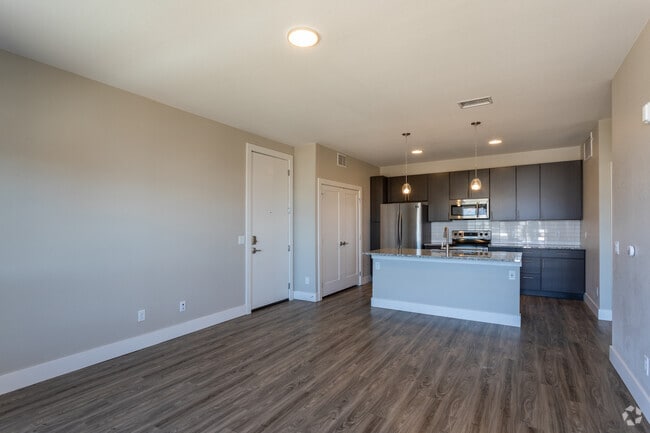
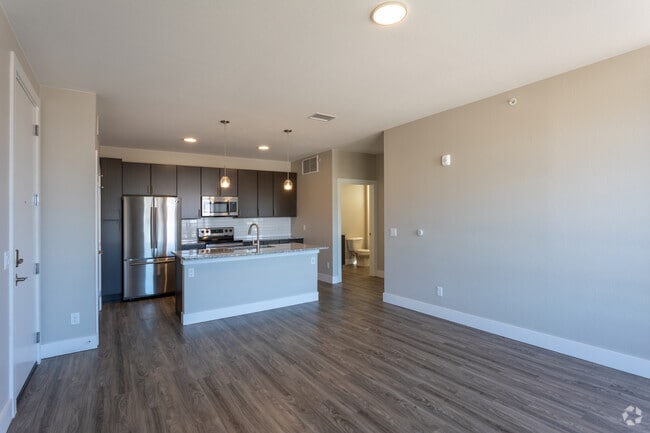
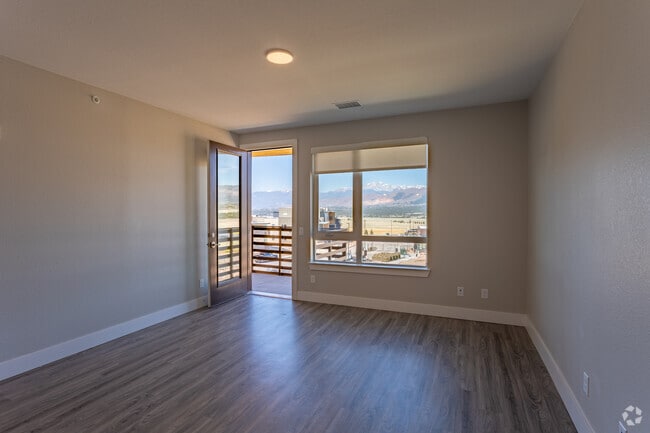
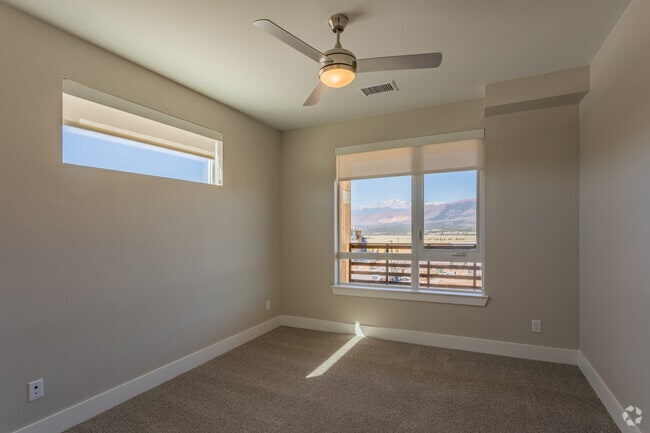
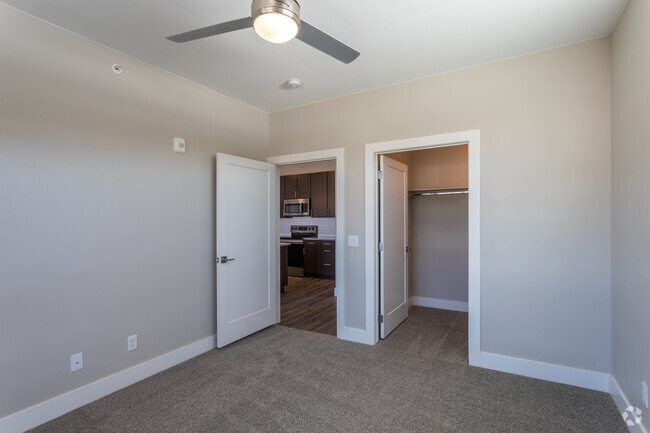
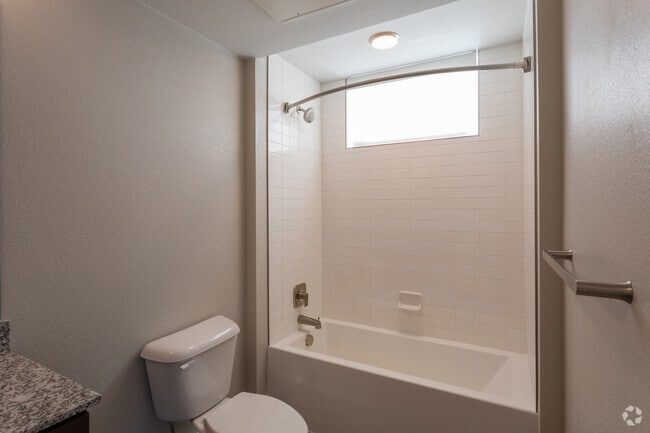
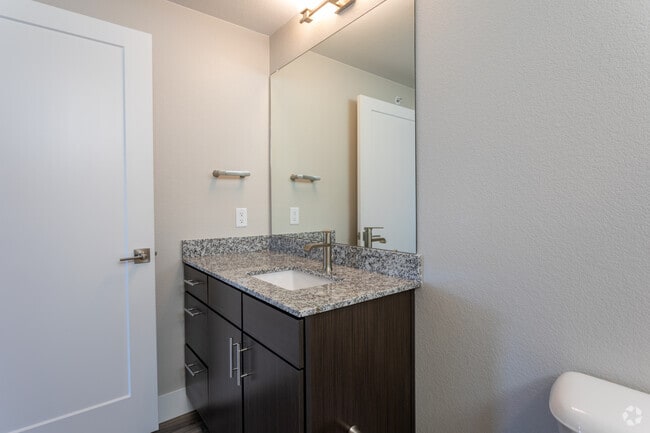
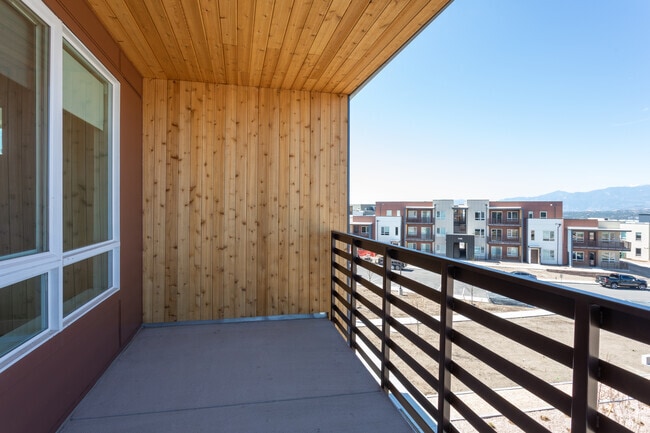
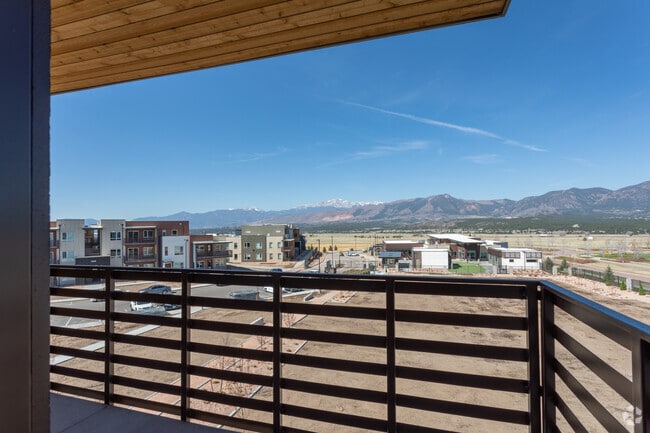
A new way of living has arrived in Colorado Springs, Colorado. Establish yourself in a pet-friendly FalconView apartment home and discover community. These contemporary one, two, and three-bedroom residences combine with an ultraconvenient location… to complement your life on the go. Vaulted ceilings and a modern kitchen lend a sophisticated vibe to your new home-base on the Front Range. FalconView is unlike anything else.
A new way of living has arrived in Colorado Springs, Colorado. Establish yourself in a pet-friendly FalconView apartment home and discover community. These contemporary one, two, and three-bedroom residences combine with an ultraconvenient location to complement your life on the go. Vaulted ceilings and a modern kitchen lend a sophisticated vibe to your new home-base on the Front Range. FalconView is unlike anything else.
FalconView is an apartment community in Colorado Springs, CO
Contact
Colorado Springs, CO 80921
- Sunday Closed
- Monday 8:30 AM – 5:30 PM
- Tuesday 8:30 AM – 5:30 PM
- Wednesday 8:30 AM – 5:30 PM
- Thursday 8:30 AM – 5:30 PM
- Friday 8:30 AM – 5:30 PM
- Saturday 10:00 AM – 5:00 PM
Renter Reviews
For FalconView
22 Ratings & Reviews
-
8/4/26
Great Community
The community is so well maintained and the staff is fantastic!!
Review from Apartments.com
FalconView Gallery
Nearby Properties You Might Like
Within 50 Miles of FalconView
Find More Rentals in Colorado Springs
Bedrooms
Other Types of Rentals
Colorado Springs Apartments by Amenity
- Pet-Friendly Apartments in Colorado Springs
- Furnished Apartments in Colorado Springs
- Waterfront Apartments in Colorado Springs
- Apartments with a Pool in Colorado Springs
- Apartments with Wheelchair Access in Colorado Springs
- Apartments with Washer & Dryer in Colorado Springs
- Apartments with Utilities Included in Colorado Springs
- Apartments with a Garage in Colorado Springs
- Apartments with EV Charging in Colorado Springs
- Apartments with a Virtual Tour in Colorado Springs
Apartment Specialties
Apartments in your Budget
- Colorado Springs Move-in Specials
- Cheap Apartments in Colorado Springs
- Luxury Apartments in Colorado Springs
- Apartments under $700 in Colorado Springs
- Apartments under $900 in Colorado Springs
- Apartments under $1000 in Colorado Springs
- Apartments under $1500 in Colorado Springs
- Apartments under $2000 in Colorado Springs
- Apartments under $2500 in Colorado Springs
Find More Rentals Nearby…
Cities
Neighborhoods
Contact This Property
(719) 581-6989Languages: English
Open 8:30 AM – 5:30 PM Today