Cost Calculator: Estimate your monthly and one-time fees.
Rancher
$1,628 - $1,713
1 Bed, 1 Bath
, 847 Sq. Ft.
Show Floor Plan Details
Aug. 26
Unit
Total Price
Sq. Ft.
Available
15-105
$1,703
847 Sq. Ft.
8/26/26
70-204
$1,628
847 Sq. Ft.
10/9/26
15-203
$1,628
847 Sq. Ft.
10/27/26
Carson
$1,604
1 Bed, 1 Bath
, 740 Sq. Ft.
Show Floor Plan Details
2 Rentals Available
Unit
Total Price
Sq. Ft.
Available
40-201
$1,604
740 Sq. Ft.
Now
70-201
$1,604
740 Sq. Ft.
8/25/26
Cavalry
$1,886 - $1,921
2 Beds, 2 Baths
, 1,112 Sq. Ft.
Show Floor Plan Details
5 Rentals Available
Unit
Total Price
Sq. Ft.
Available
25-305
$1,921
1,112 Sq. Ft.
Now
55-205
$1,886
1,112 Sq. Ft.
Now
50-304
$1,921
1,112 Sq. Ft.
Now
Stetson
$2,113 - $2,128
3 Beds, 2 Baths
, 1,323 Sq. Ft.
Show Floor Plan Details
5 Rentals Available
Unit
Total Price
Sq. Ft.
Available
35-203
$2,113
1,323 Sq. Ft.
Now
35-204
$2,113
1,323 Sq. Ft.
Now
95-101
$2,128
1,323 Sq. Ft.
Now
* Price shown is total price based on community-supplied monthly required fees. Excludes user-selected optional fees and variable or usage-based fees and required charges due at or prior to move-in or at move-out. View Fees and Policies for details. Price, availability, fees, and any applicable rent special are subject to change without notice. * Square footage definitions vary. Displayed square footage is approximate.
* Price shown is total price based on community-supplied monthly required fees. Excludes user-selected optional fees and variable or usage-based fees and required charges due at or prior to move-in or at move-out. View Fees and Policies for details. Price, availability, fees, and any applicable rent special are subject to change without notice. * Square footage definitions vary. Displayed square footage is approximate.
* Price shown is total price based on community-supplied monthly required fees. Excludes user-selected optional fees and variable or usage-based fees and required charges due at or prior to move-in or at move-out. View Fees and Policies for details. Price, availability, fees, and any applicable rent special are subject to change without notice. * Square footage definitions vary. Displayed square footage is approximate.
* Price shown is total price based on community-supplied monthly required fees. Excludes user-selected optional fees and variable or usage-based fees and required charges due at or prior to move-in or at move-out. View Fees and Policies for details. Price, availability, fees, and any applicable rent special are subject to change without notice. * Square footage definitions vary. Displayed square footage is approximate.
Applicant has the right to provide the property manager or owner with a Portable
Tenant Screening Report (PTSR) that is not more than 30 days old, as defined in § 38-12-902(2.5), Colorado Revised
Statutes; and 2) if Applicant provides the property manager or owner with a PTSR, the property manager or owner is
prohibited from: a) charging Applicant a rental application fee; or b) charging Applicant a fee for the property
manager or owner to access or use the PTSR.
Details
Lease Term Options
3 - 14 Month Leases
Property Information
Built in 2003
252 units / 3 stories
Fees and Policies
The fees below are based on community-supplied data and may exclude additional fees and utilities.
Utilities & Essentials
Utility Billing Fee
$3.15 / mo
One-Time Basics
Due at Application
Application Fee
$16
Security Deposit
$350
Due at Move-In
Administration Fee
$225
Covered
Parking Fee
$60 / mo
Comments
Carports available
Additional Parking Options
Garage
Other
Dogs
Dog Deposit
$300
Dog Rent
$35 / mo
Restrictions
Contact community for details.
Comments
Dogs and Cats Welcome! $35 for pet rent monthly and a $300 deposit.
Cats
Cat Deposit
$300
Cat Rent
$35 / mo
Restrictions
Contact community for details.
Comments
Dogs and Cats Welcome! $35 for pet rent monthly and a $300 deposit.
Personalized Add-Ons
Pet Deposit
$300
Garage Remote
$50
Garage
$110 / mo
Carport
$60 / mo
Pet Management - Third Party
$30 / yr
Situational
Pet DNA Registration
$55
Rent Plus
$10 - $15 / mo
NSF Tenant Fee
$20 / occurrence
Transfer Fee
$450 / occurrence
Key / Fob / Card Replacement
$5 - $15 / occurrence
Property Fee Disclaimer Based on community-supplied data and independent market research. Subject to change without notice. May exclude fees for mandatory or optional services and usage-based utilities.
Matterport 3D Tours
Explore Commute Options
Destination Address
Drive Time
--
Walk Time
--
Bike Ride Time
--
Public Transit
--
Property Highlights
9 Foot Ceilings
Additional Storage
Bike Racks
Ceiling Fan
Children's playroom
Covered carports
Electronic package lockers
Full-capacity washer and dryer
Grey Two Tone Paint
Hardwood Plank Floors
Indoor kitchenette with serving bar
Lofty 9 ft. ceilings
Multi-use sports court
Nest Thermostats
Open-air balcony with extra storage
Outdoor Kitchen And Pergola
Pet agility park
Plantation-style window treatments
Smart thermostats
Spacious walk-in closets with shelving
Stainless Appliances
Statement kitchen with breakfast bar
Tiled kitchen backsplashes
Upgraded Lighting
White Cabinets
Wi-Fi hotspots at the clubhouse and pool
Apartment Features
Air Conditioning
Balcony
Carpet
Ceiling Fans
Dining Room
Dishwasher
Disposal
Fireplace
Freezer
Granite Countertops
Hardwood Floors
Heating
Ice Maker
Kitchen
Microwave
Oven
Pantry
Range
Refrigerator
Sprinkler System
Stainless Steel Appliances
Storage Units
Tub/Shower
Views
Vinyl Flooring
Walk-In Closets
Washer/Dryer
Wi-Fi
Community Features
Breakfast/Coffee Concierge
Business Center
Car Charging Station
Clubhouse
Concierge
Conference Rooms
Courtyard
Dog Park
Fitness Center
Garages
Gated
Grill
Key Fob Entry
Maintenance on site
Package Service
Pet Play Area
Picnic Area
Playground
Pool
Renters Insurance Program
Spa
Sundeck
Walk-Up
Wi-Fi
Map of Stetson Ridge Apartments
Loading...
Eat & Drink
Groceries
Coffee
Banks
Shopping
Fitness
Points of Interest
Area Scores
Walkability
Fairly walkable50 / 100
Transit
Limited public transit20 / 100
Driveability
Moderately drivable70 / 100
Bikeability
Moderately bikeable60 / 100
Scores provided by
Soundscore ™
Active74 / 100
Scores provided by
HowLoud
Transit
Airport
City of Colorado Springs Municipal
18 min Drive
Moving to Ridgeview, Colorado Springs, CO
Shopping Centers
Shoppers will appreciate Stetson Ridge Apartments proximity to Ridgeview Marketplace, The Plaza at Stetson Hills, and Dublin Commons. Ridgeview Marketplace is 0.3 miles away, and The Plaza at Stetson Hills is within a 9 minute walk.
Airports
Living in Ridgeview provides easy access to City of Colorado Springs Municipal, located just 17 minutes from Stetson Ridge Apartments.
Local Education
Primary and Secondary Schools
Academy for Literacy, Learning and Innovation Excellence

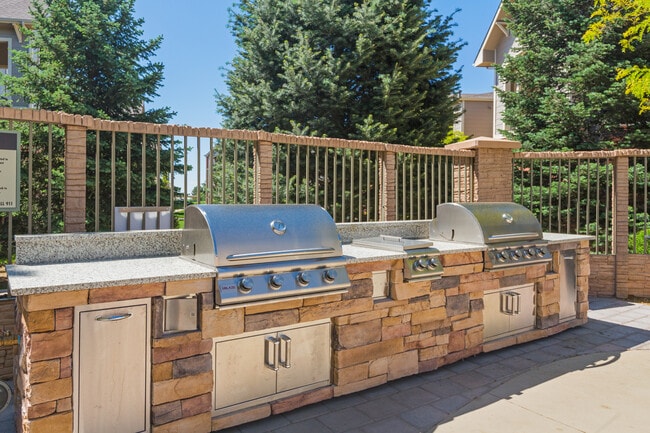
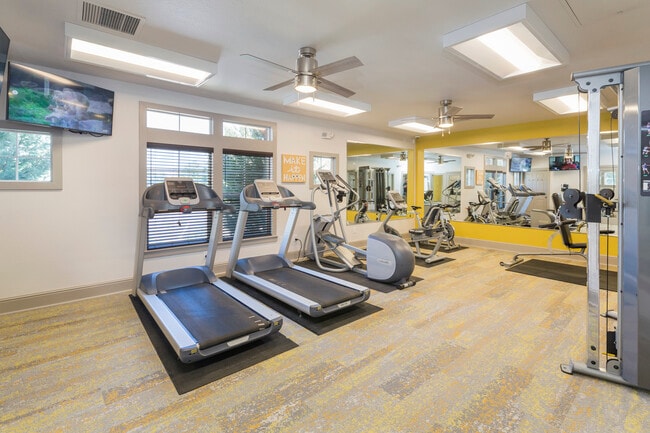

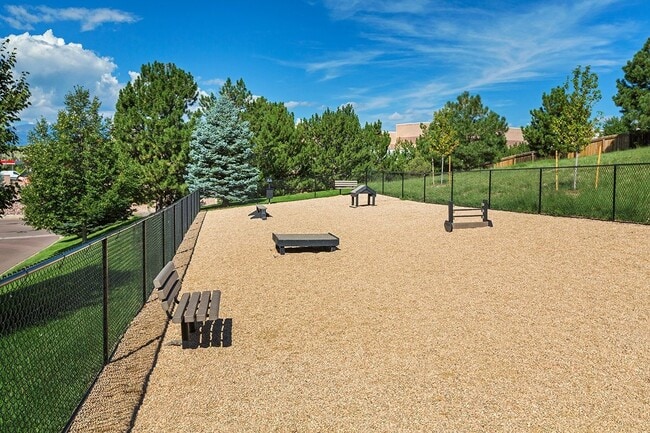
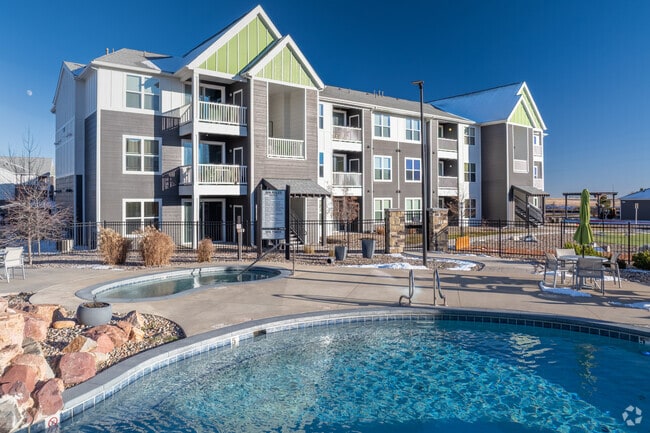
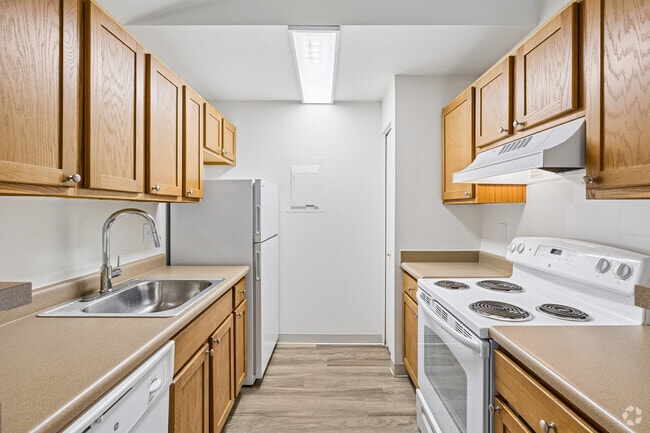

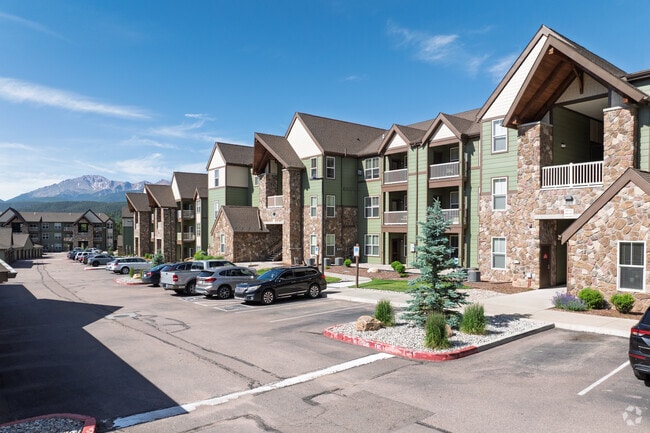
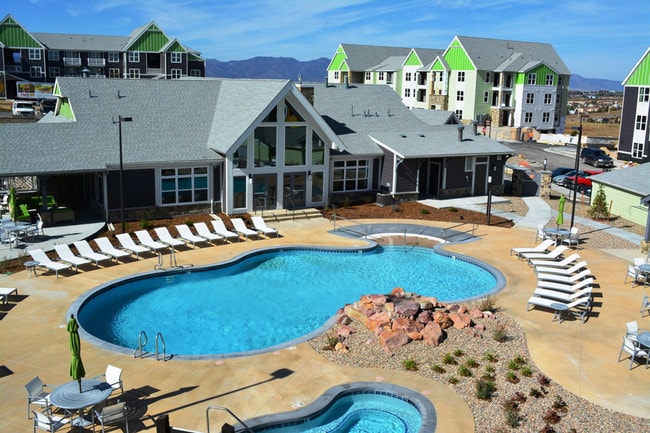
Upscale and classically designed, Stetson Ridge captures the spirit of Colorado Springs. We now offer newly renovated homes featuring granite countertops, stainless steel appliances, and hardwood plank flooring...there is no need to settle anywhere... else. Located on the Powers corridor and only steps from shops, cafes, and entertainment of every kind Stetson Ridge has all of the recreational and professional amenities you need. Features available exclusively for our residents include an Internet cafe, Starbucks famous gourmet coffee and tea bar, an executive business center with a private conference room, and fully equipped fitness center to keep you moving. Step outside to our stunning heated pool, spa and sundeck, get energized on our multi-use sport court, or enjoy some play time on our fun-filled playground. Stay tuned for brand new features and amenities including a gated animal agility park, outdoor kitchen, pergola, and more! Color your life with style at Stetson Ridge, home of the "Yes I Can" service guarantee.
Upscale and classically designed, Stetson Ridge captures the spirit of Colorado Springs. We now offer newly renovated homes featuring granite countertops, stainless steel appliances, and hardwood plank flooring...there is no need to settle anywhere else. Located on the Powers corridor and only steps from shops, cafes, and entertainment of every kind Stetson Ridge has all of the recreational and professional amenities you need. Features available exclusively for our residents include an Internet cafe, Starbucks famous gourmet coffee and tea bar, an executive business center with a private conference room, and fully equipped fitness center to keep you moving. Step outside to our stunning heated pool, spa and sundeck, get energized on our multi-use sport court, or enjoy some play time on our fun-filled playground. Stay tuned for brand new features and amenities including a gated animal agility park, outdoor kitchen, pergola, and more! Color your life with style at Stetson Ridge, home of the "Yes I Can" service guarantee.
Stetson Ridge Apartments is an apartment community in Colorado Springs, CO
Contact
Property Address: 6010 Prairie Hills Vw, Colorado Springs, CO 80923
Just happily renewed my lease. I honestly don’t have any complaints. Everyone is super responsive with anything you need done, very professional and kind employees and the amenities and very clean, well kept grounds are the best!
Review from Apartments.com
Was this helpful?
7/24/26
Maintenance Staff
The Maintenance Staff is always working dligently to keep the grounds and apartments up to par. Recently I had a link under my sink. I put in a maintenance request and they responded within the hour. They identified the problem and fixed it. Customer Service is one of the many reasons I have continued to make Stetsonridge my home for the past 6 years.
Review from Apartments.com
Was this helpful?
7/15/26
Verified Renter
A few too many tweakers coming to score in the other building, 6220. And way too many unsupervised kids being loud and running through the breezeways after 9 at night. They're playing basketball, at the playground...sign says not after 8.
Review from Apartments.com
Was this helpful?
6/30/26
Verified Renter
Overall, a great apartment for the price. The only thing I would like to see is some updates to the amenities i.e. workout area and coffee bar. Would recommend to anyone looking for an apartment close to grocery stores, shopping and restaurants.
Review from Apartments.com
Was this helpful?
6/30/26
Verified Renter
Quick & easy application and approval process. Beautiful apartment with great amenities including a pool and hot tub, fitness center, fire pit, dog park, playground, etc.